
 New Listing
 In-Person: 08/30 10:30 AM - 12:00 PM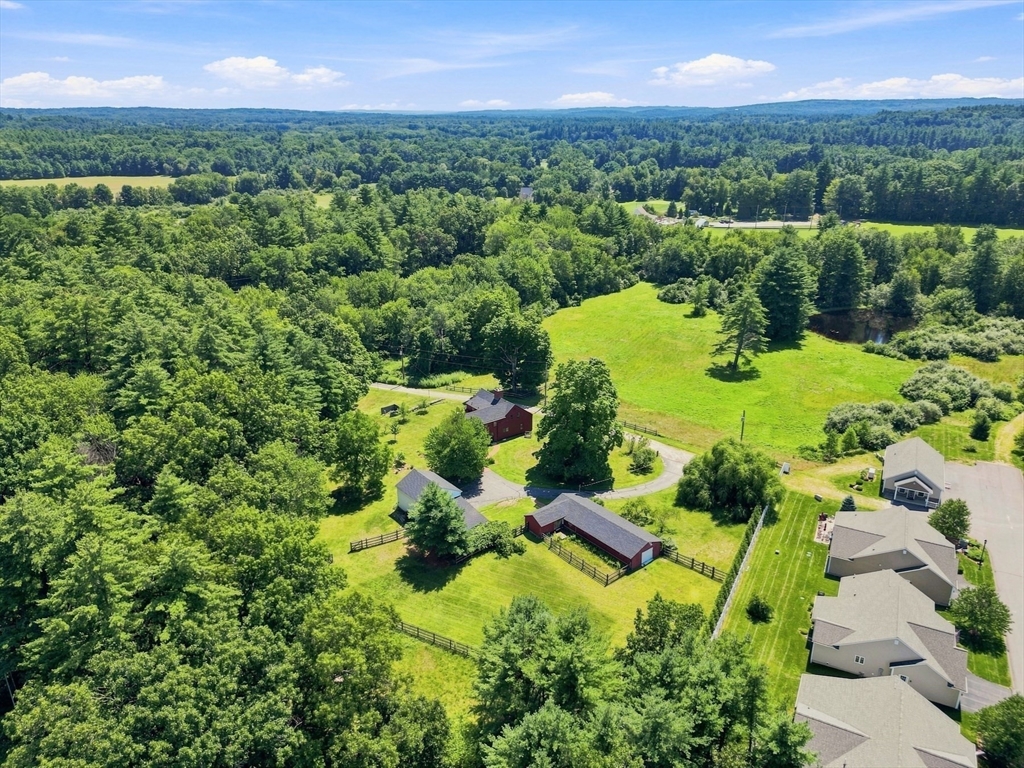

Description
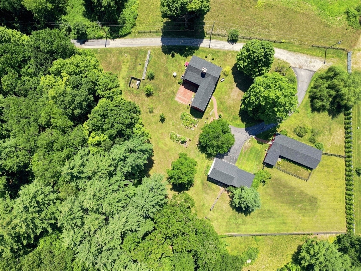
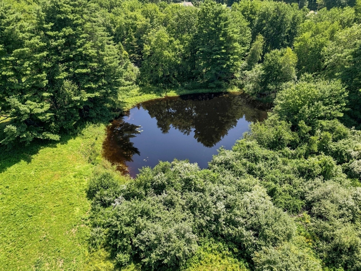
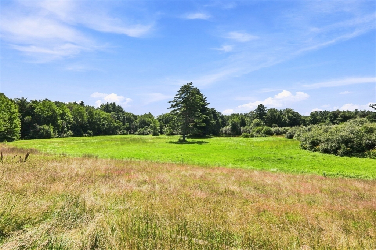
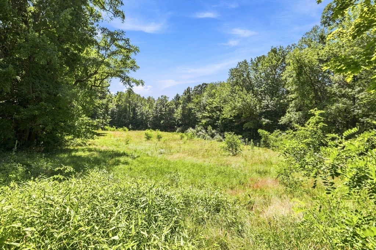
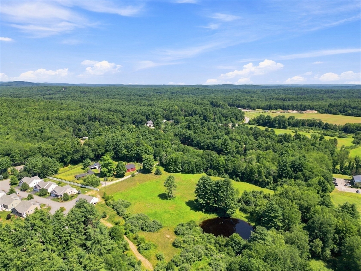
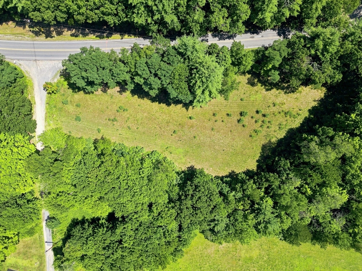
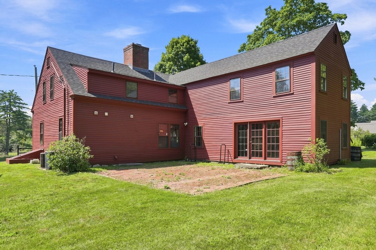
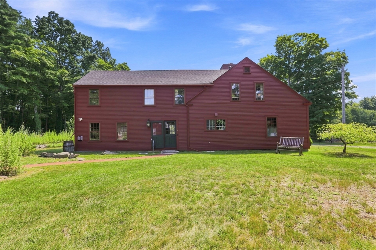
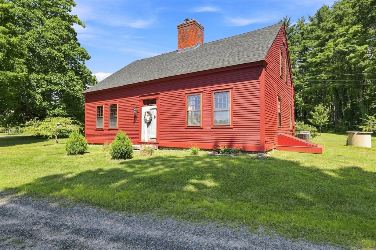
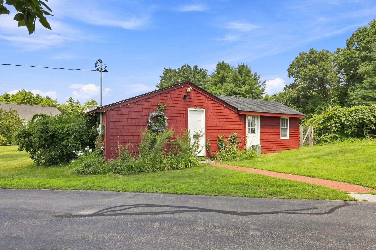
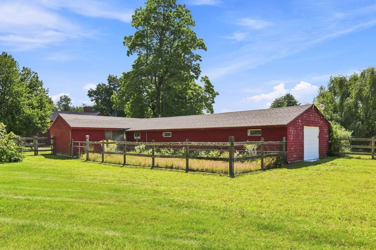
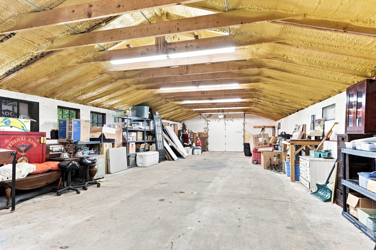
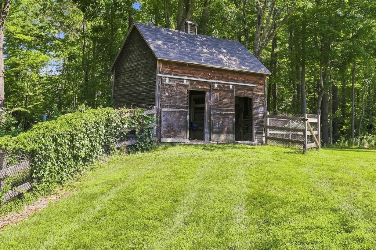
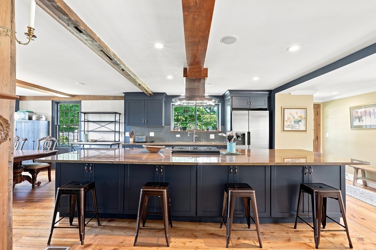
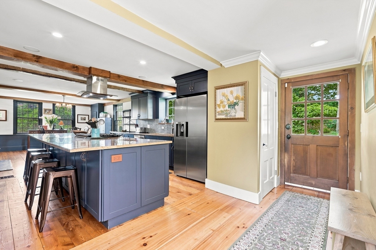
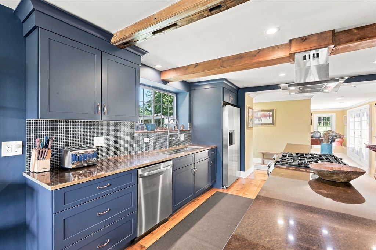
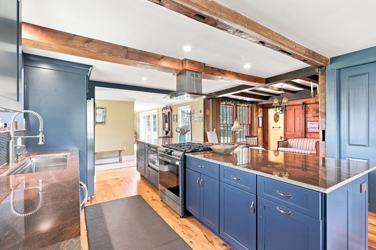
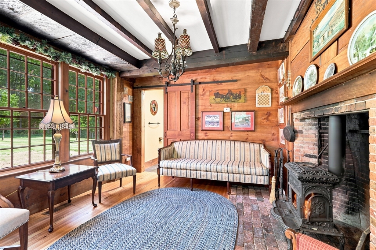
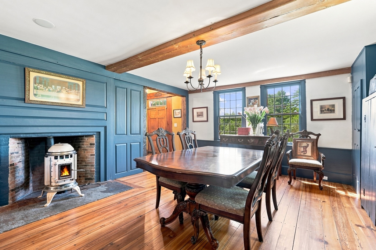
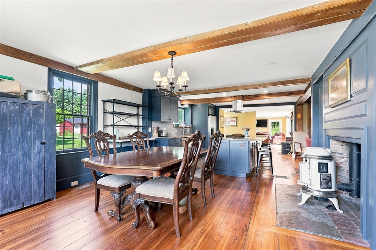
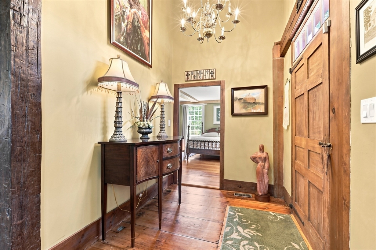
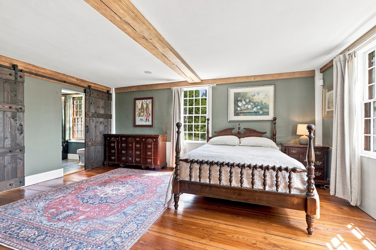
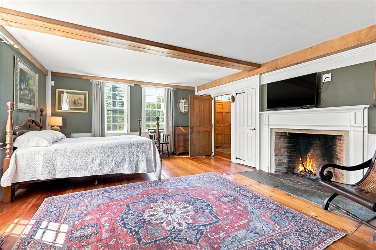
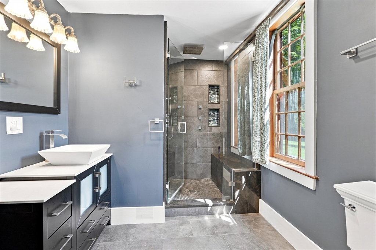
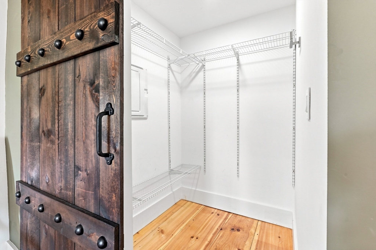
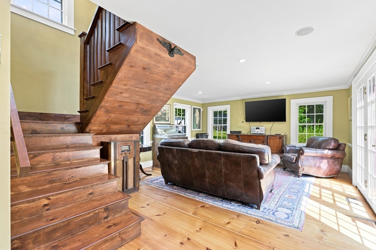
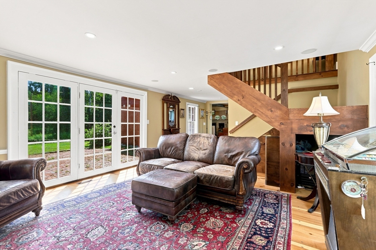
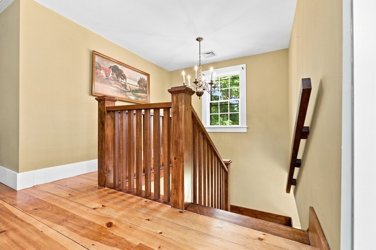
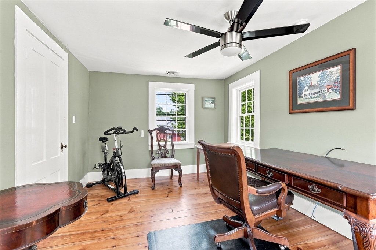
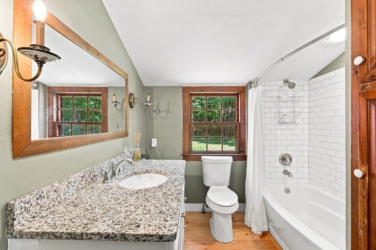
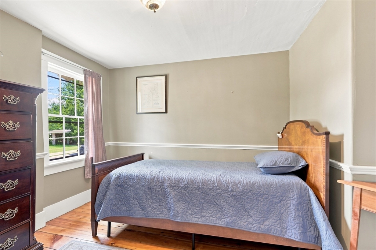
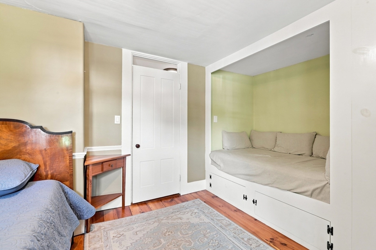
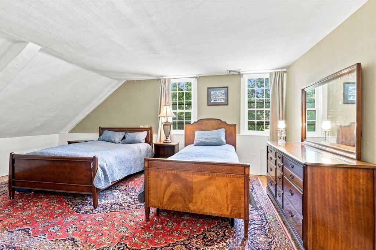
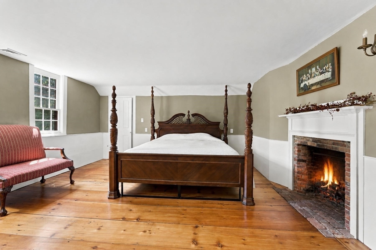
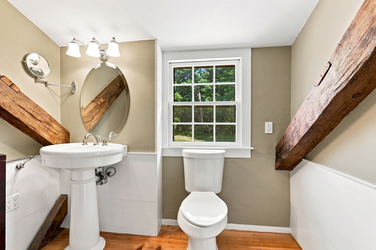
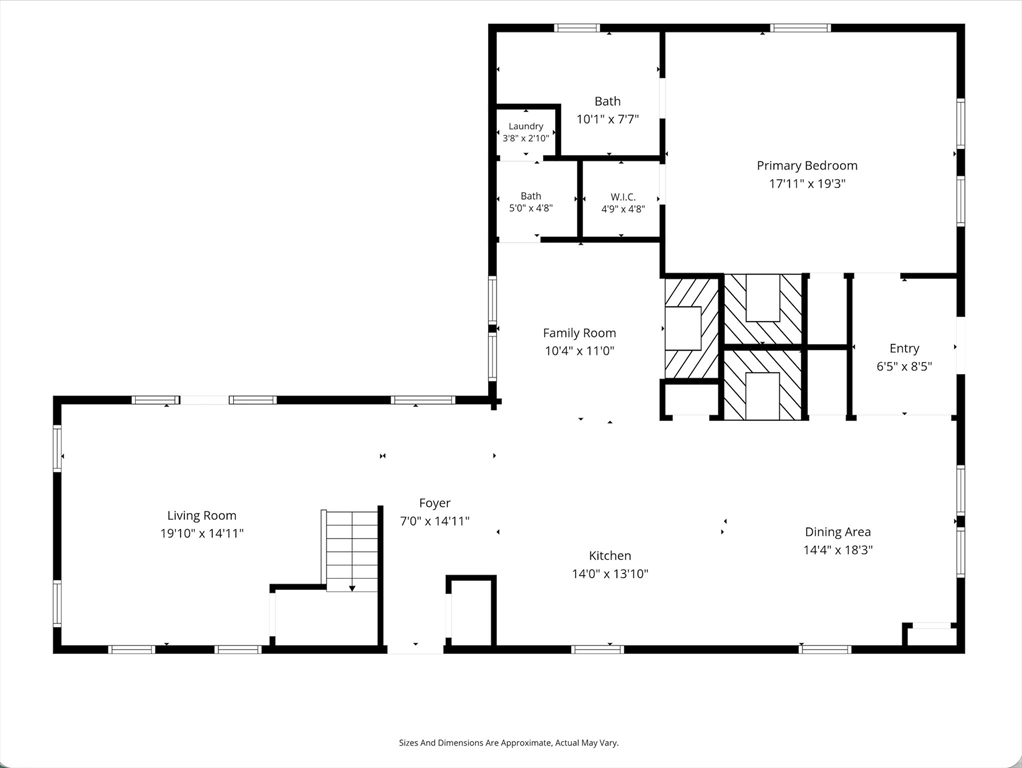
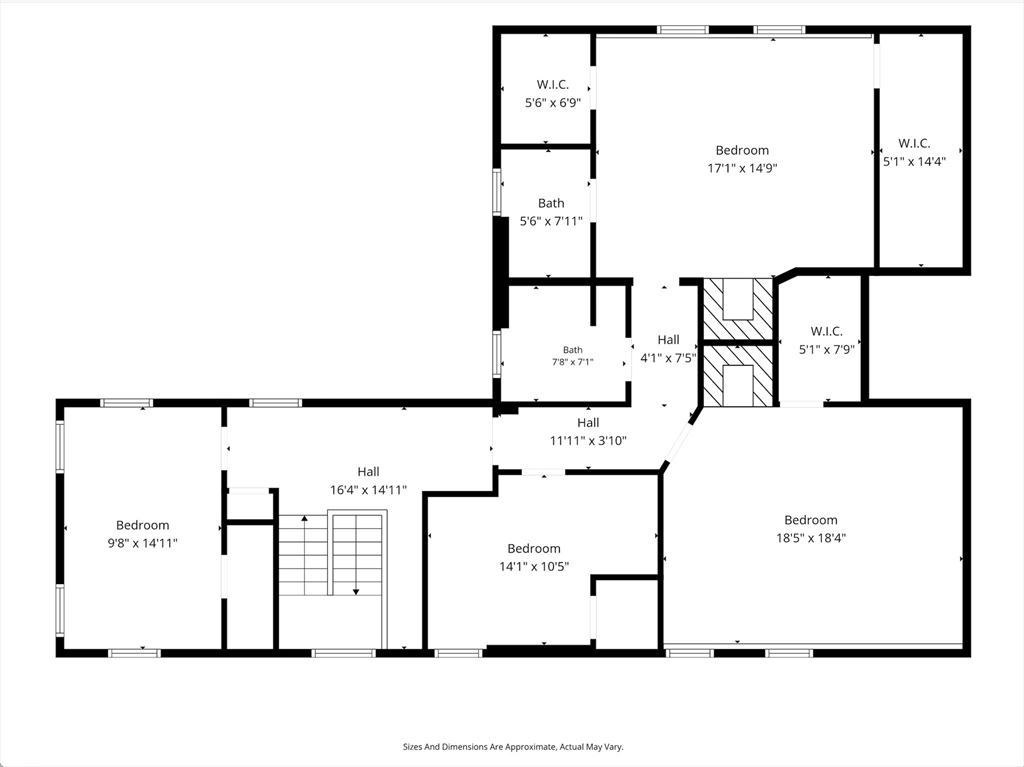
The perfect family compound or a hobby farm, this estate with a first floor primary suite is set on 12.53 picturesque acres of rolling fields, a small pond, pastures, gardens, and fruit trees. Included in the acreage is a 4.35 acre buildable lot. The spacious, updated kitchen serves as the heart of the home, featuring generous dining and gathering areas ideal for everyday living and entertaining. A highly desirable first-floor primary suite provides convenience and flexibility, while the inviting family room opens through French doors to a charming brick patio overlooking the beautiful grounds. The second level offers a second primary bedroom with a half bath, two additional bedrooms, an office and a shared full bath. You'll find five fireplaces, wide pine floors, and an abundance of original architectural details that reflect its historic significance and this home has a whole house Generac 20KW generator for back up power. Ideally located just minutes from Amherst Village, This remarkable property offers a rare combination of historic elegance, modern updates, and country living.
Details
| MLS # | 73568860 |
|---|---|
| Listing Type | For Sale |
| Style | House |
| Sub-Type | Resale |
| Status | Active |
| Year | 1750 |
| Listing Provided By | exp Realty | Douglas Danzey |
Features
| Bed(s) | 4 |
|---|---|
| Bath(s) | 4 Total |
| SQ Feet | 2,912 |
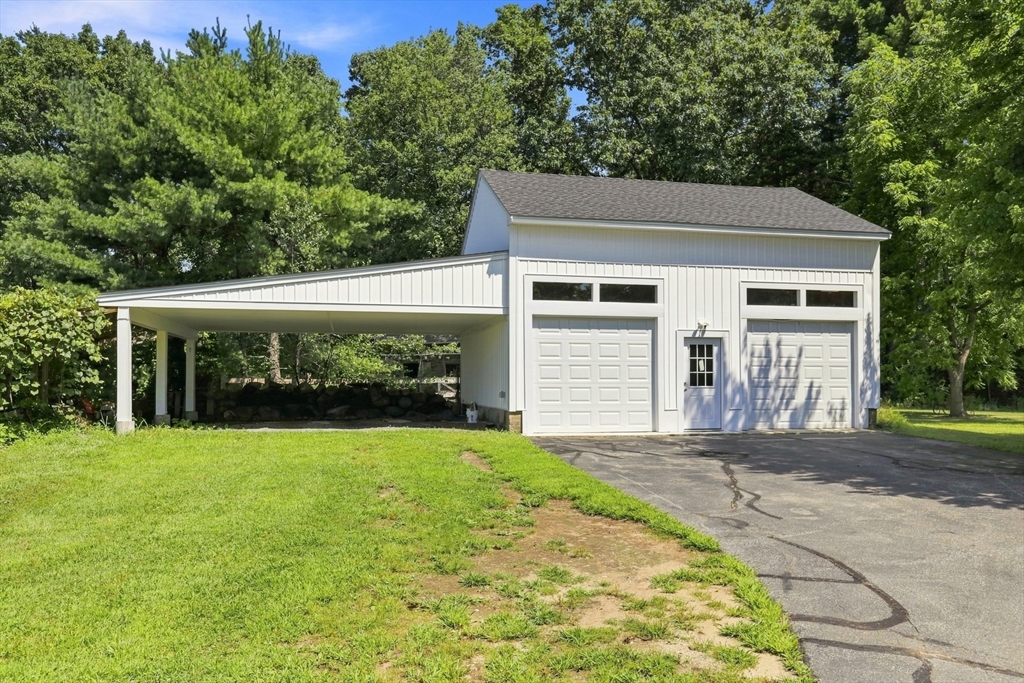
| Garage | 6 |
| Zoning | RR |
| Acreage | 12.53 |
| Golf Course | Yes |
| Property View | Yes |
Interior
| Rooms Total | 9 |
|---|---|
| Cooling Yes / No | Yes |
| Cooling | Central Air |
| Heating Yes / No | Yes |
| Heating | Forced Air |
| Interior Features | Office |
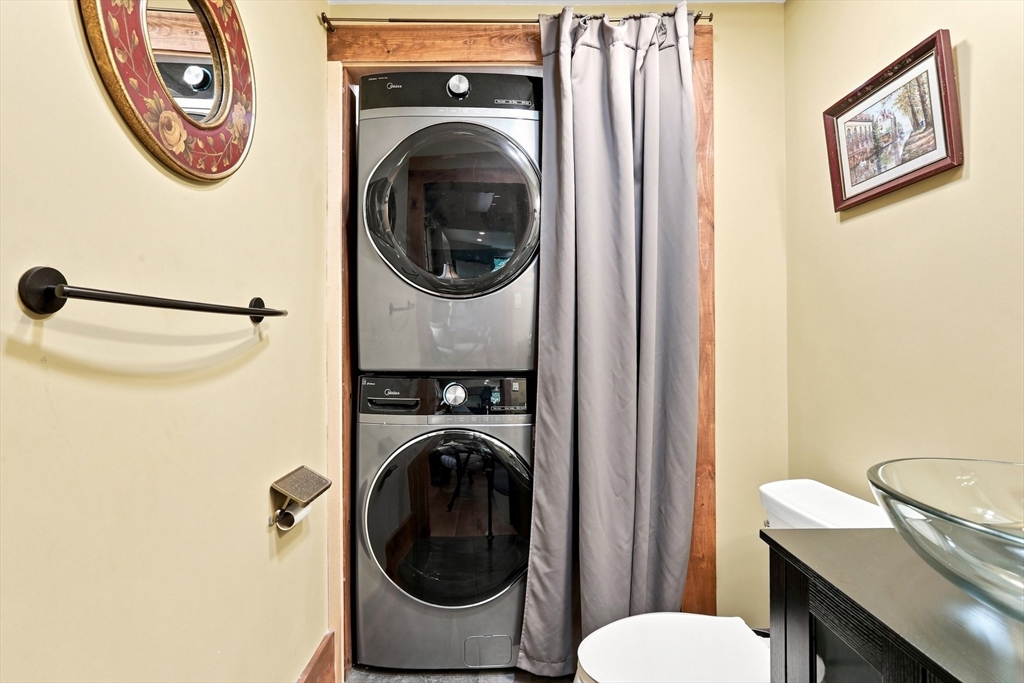
| Appliances | Water Heater, Range, Dishwasher, Microwave, Refrigerator, Washer, Dryer |
| Fireplace Features | Dining Room, Living Room, Master Bedroom |
| Fireplaces Total | 5 |
| Fireplace Yes / No | Yes |
| Flooring | Tile, Pine, Flooring - Wood |
Exterior
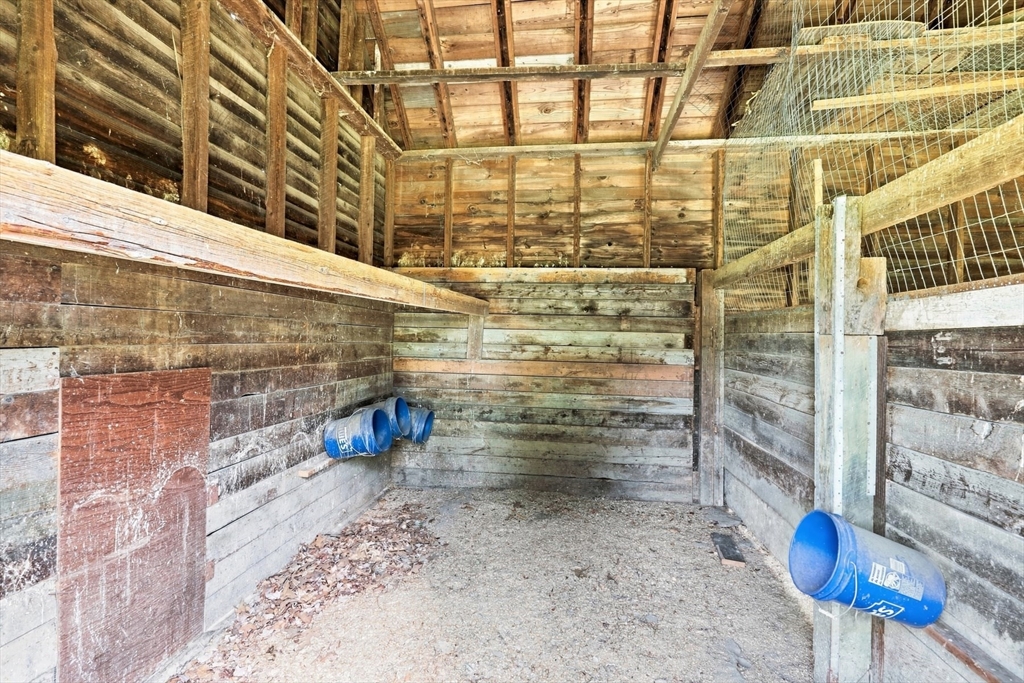
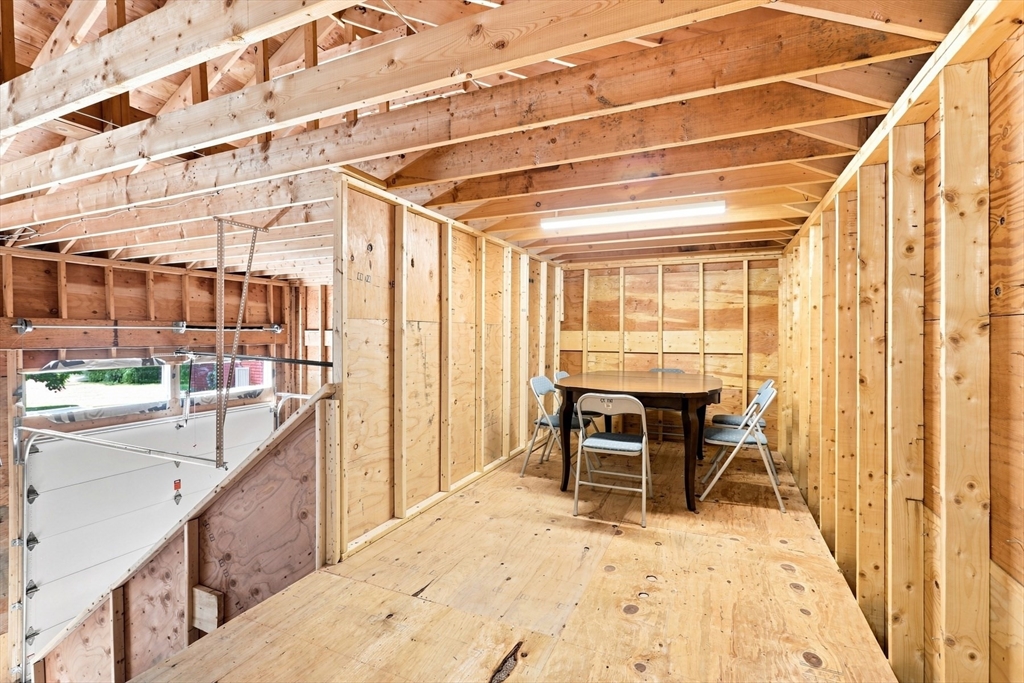
| Exterior Features | Patio, Storage, Barn/Stable, Paddock, Fenced Yard, Fruit Trees, Garden, Horses Permitted, Stone Wall |
|---|---|
| Roof | Shingle |
| Construction Materials | Frame |
| Foundation Details | Stone, Granite |
| Lot Features | Level |
| Fencing | Fenced |
Parking
| Garage Yes / No | Yes |
|---|---|
| Attached Garage Yes / No | No |
| Parking Features | Detached, Off Street, Stone/Gravel, Paved |
| Open Parking Yes / No | Yes |
Utilities
| Utilities | for Gas Range, for Electric Dryer, Washer Hookup |
|---|---|
| Sewer | Private Sewer |
| Electric | 200+ Amp Service |
Taxes
| Tax Annual Amount | 18764 |
|---|---|
| Tax Assessed Value | 1139100 |
| Tax Year | 2026 |
Location
| Community Features | Shopping, Park, Walk/Jog Trails, Stable(s), Golf, Medical Facility, Bike Path, Conservation Area, Highway Access, Private School, Public School |
|---|---|
| Senior Community Yes / No | No |
Area Information
| State | NH |
|---|---|
| County | Hillsborough |
| City | Amherst |
| Zip Code | 03031 |
| Area | Hillsborough |
| Listing VS Median (in 03031) | |
Price: $1,395,000 low | high Med: $1,375,000 sqft: 2,912 low | high Med: 3,113 $ / sqft: $479 low | high Med: $442 | |
Market Activity 03031
Request a showing
Request a showing
Contact
Learn More About This Property

| Open House |
|---|
| In-Person 08/30 10:30 AM - 12:00 PM |
| State | NH |
|---|---|
| County | Hillsborough |
| City | Amherst |
| Zip Code | 03031 |
| Area | Hillsborough |
| Listing VS Median (in 03031) | |
Price: $1,395,000 low | high Med: $1,375,000 sqft: 2,912 low | high Med: 3,113 $ / sqft: $479 low | high Med: $442 | |