
1 Adams Lane # 1,Sherborn, MA 01770
Sherborn, MA 01770


Description
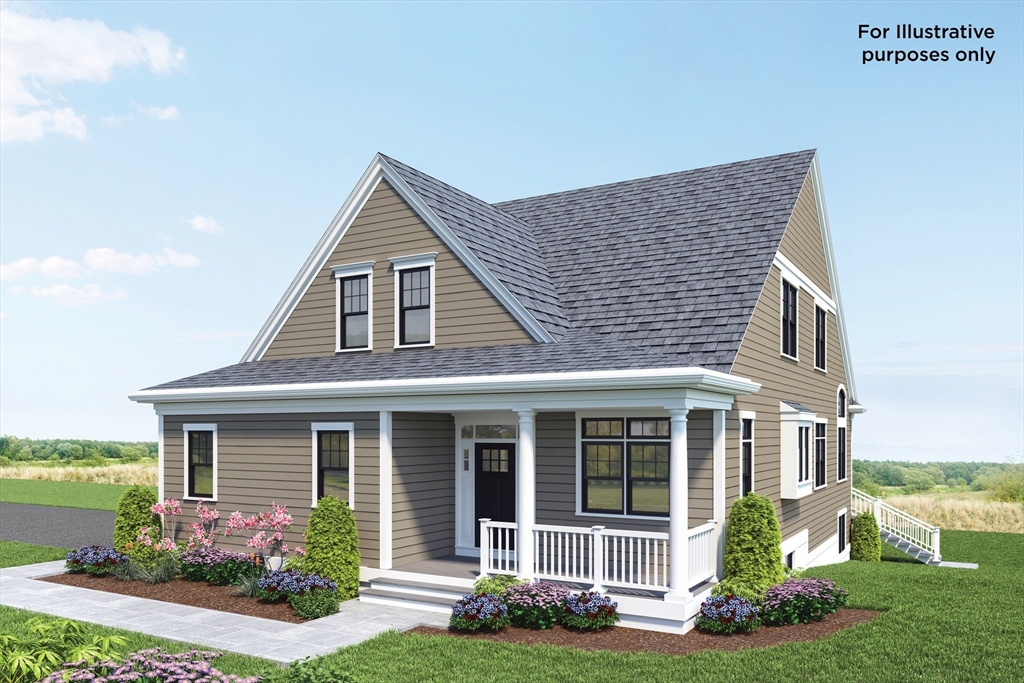
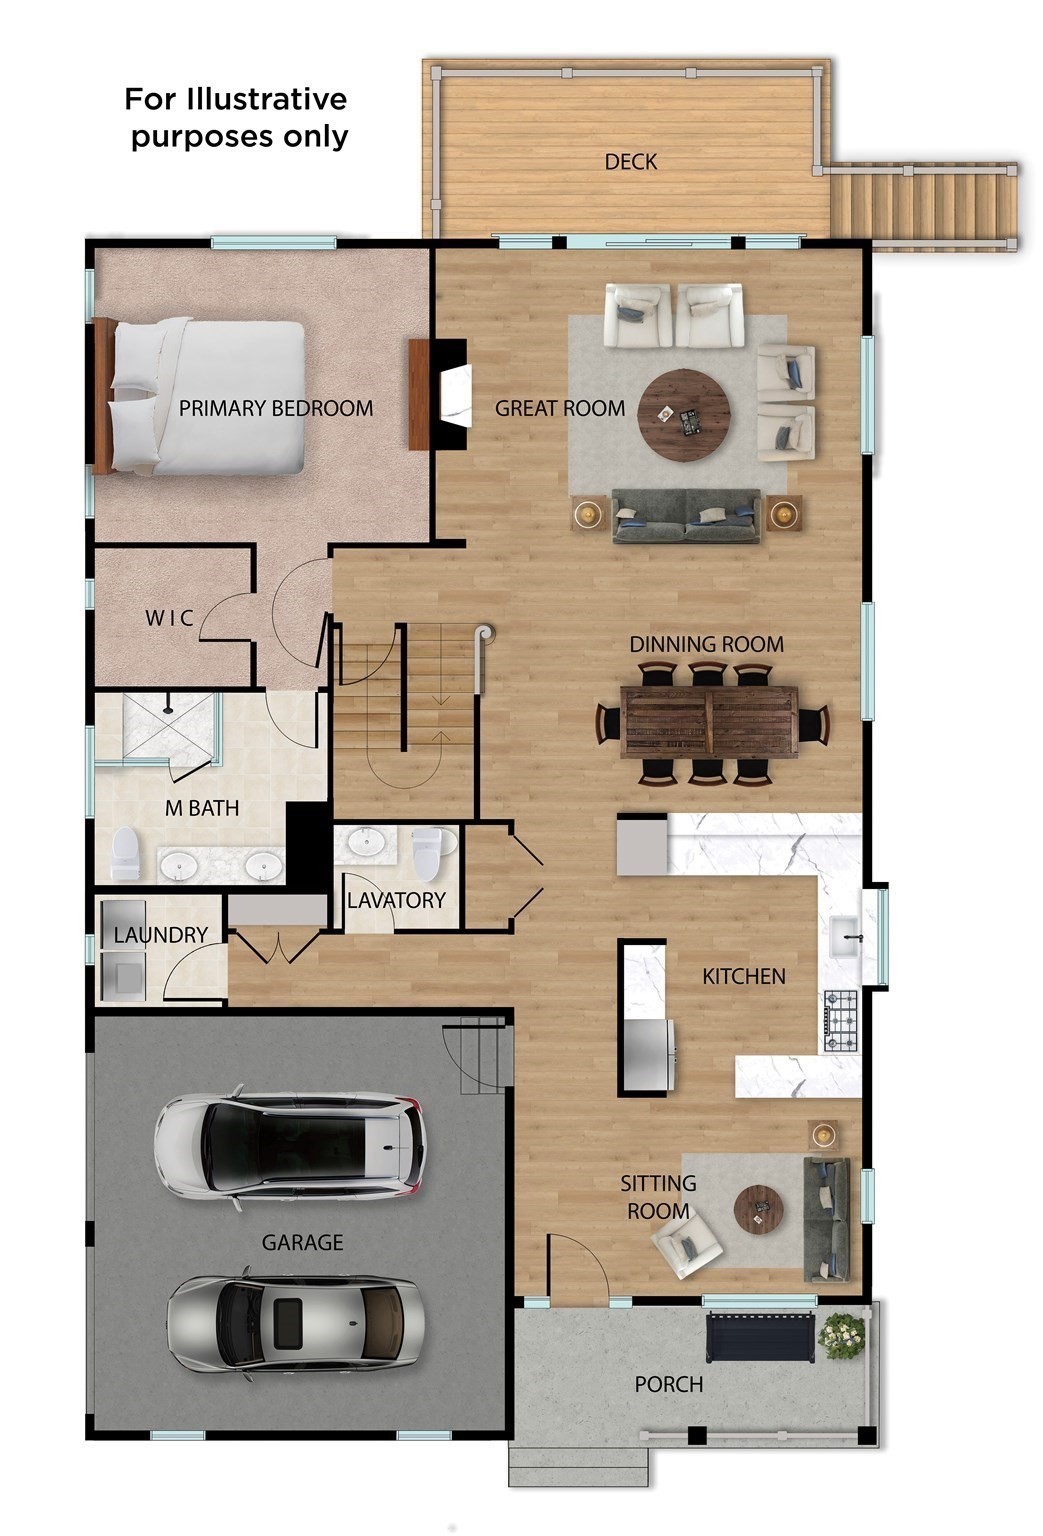
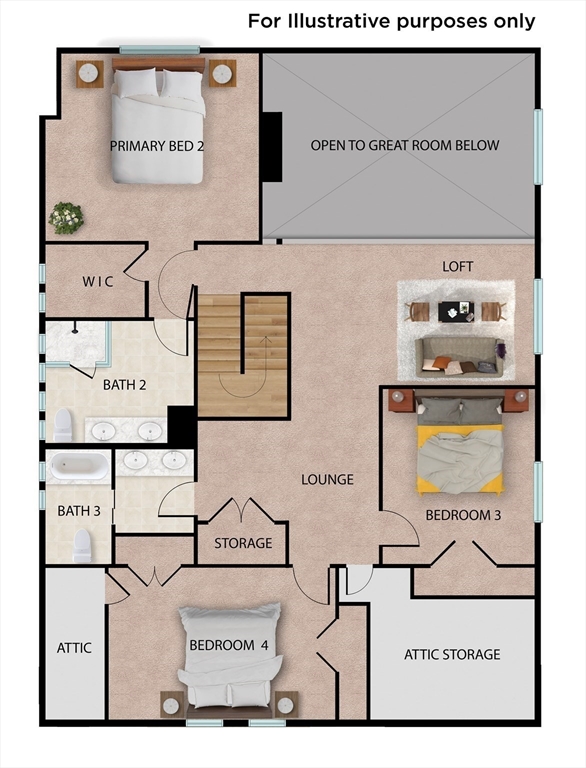
Ask about owner financing. New construction (photos illustrative; home to be built) Meadows Edge at Whitney Farm, a distinctive 30-acre community offering maintenance-free living surrounded by conservation land and scenic meadows. This luxurious free-standing home blends the privacy of a single-family residence with the ease of HOA living and the rare opportunity to select your own finishes. Designed with an open floor plan, it will feature hardwood floors, a fully applianced kitchen, and both first- and second-floor primary suites. Two additional bedrooms offer flexibility for guests or office space. Attached two-car garage. Residents enjoy walking and biking trails and close proximity to Farm Pond for swimming and sailing. Photos are of a similar model. Under construction. Showings by appointment only
Details
| MLS # | 73502175 |
|---|---|
| Listing Type | For Sale |
| Style | House |
| HOA Dues | $869 |
| Sub-Type | Resale |
| Status | Active |
| Year | 2024 |
| Days On Site | 130 |
| Listing Provided By | William Raveis R.E. & Home Services | Christine Norcross & Partners |
Features
| Bed(s) | 4 |
|---|---|
| Bath(s) | 4 Total |
| SQ Feet | 2,900 |
| Garage | 2 |
| Basement | Y |
| Zoning | RES |
Interior
| Rooms Total | 7 |
|---|---|
| Cooling Yes / No | Yes |
| Cooling | Central Air |
| Heating Yes / No | Yes |
| Heating | Central, Forced Air |
| Window Features | Insulated Windows |
| Appliances | Gas Water Heater, Range, Dishwasher, Microwave, Refrigerator |
| Fireplaces Total | 1 |
| Fireplace Yes / No | Yes |
| Flooring | Wood, Tile, Carpet |
Exterior
| Roof | Shingle |
|---|---|
| Foundation Details | Concrete Perimeter |
Parking
| Garage Yes / No | Yes |
|---|---|
| Attached Garage Yes / No | Yes |
| Parking Features | Attached, Paved Drive, Paved |
| Open Parking Yes / No | Yes |
Utilities
| Sewer | Private Sewer |
|---|---|
| Electric | Circuit Breakers, 200+ Amp Service |
Taxes
| Tax Annual Amount | 0 |
|---|---|
| Tax Assessed Value | 0 |
| Tax Year | 2025 |
Location
| Community Features | Walk/Jog Trails, Conservation Area, Public School |
|---|---|
| Senior Community Yes / No | No |
Area Information
| State | MA |
|---|---|
| County | Middlesex |
| City | Sherborn |
| Zip Code | 01770 |
| Area | Middlesex |
| Listing VS Median (in 01770) | |
Price: $1,399,000 low | high Med: $1,240,000 sqft: 2,900 low | high Med: 3,576 $ / sqft: $482 low | high Med: $347 On site: 130 low | high Med: 66 | |
Market Activity 01770
Request a showing
Request a showing
Contact
Learn More About This Property

| State | MA |
|---|---|
| County | Middlesex |
| City | Sherborn |
| Zip Code | 01770 |
| Area | Middlesex |
| Listing VS Median (in 01770) | |
Price: $1,399,000 low | high Med: $1,240,000 sqft: 2,900 low | high Med: 3,576 $ / sqft: $482 low | high Med: $347 On site: 130 low | high Med: 66 | |
 | $1,399,0001 Adams Lane # 1Sherborn, MA 01770 |
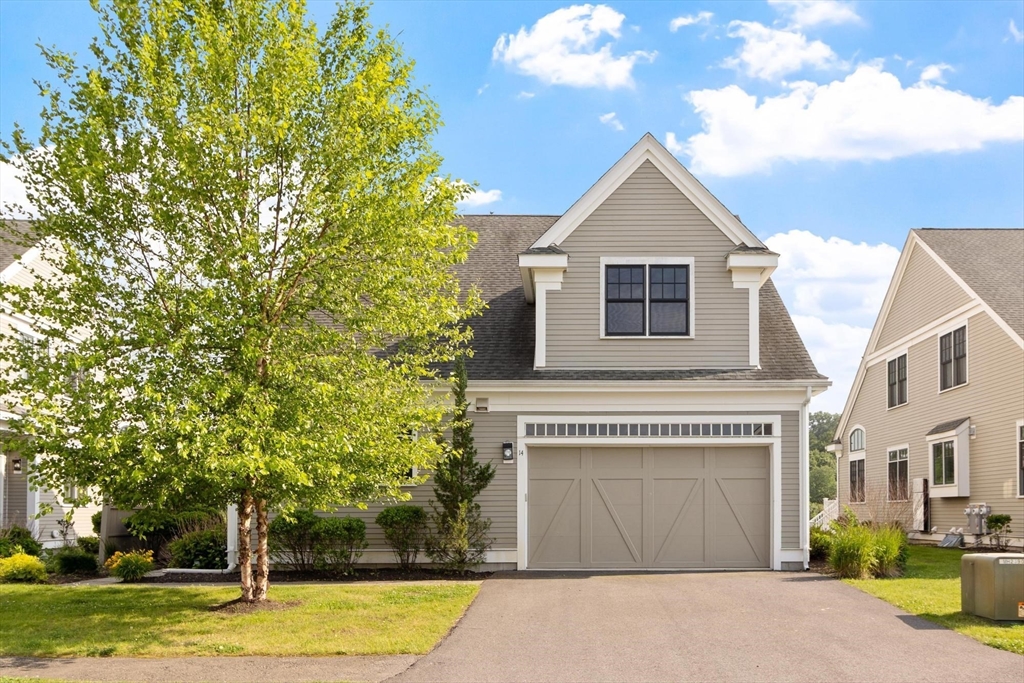 | $1,075,00014 Millstone DrSherborn, MA 01770 |
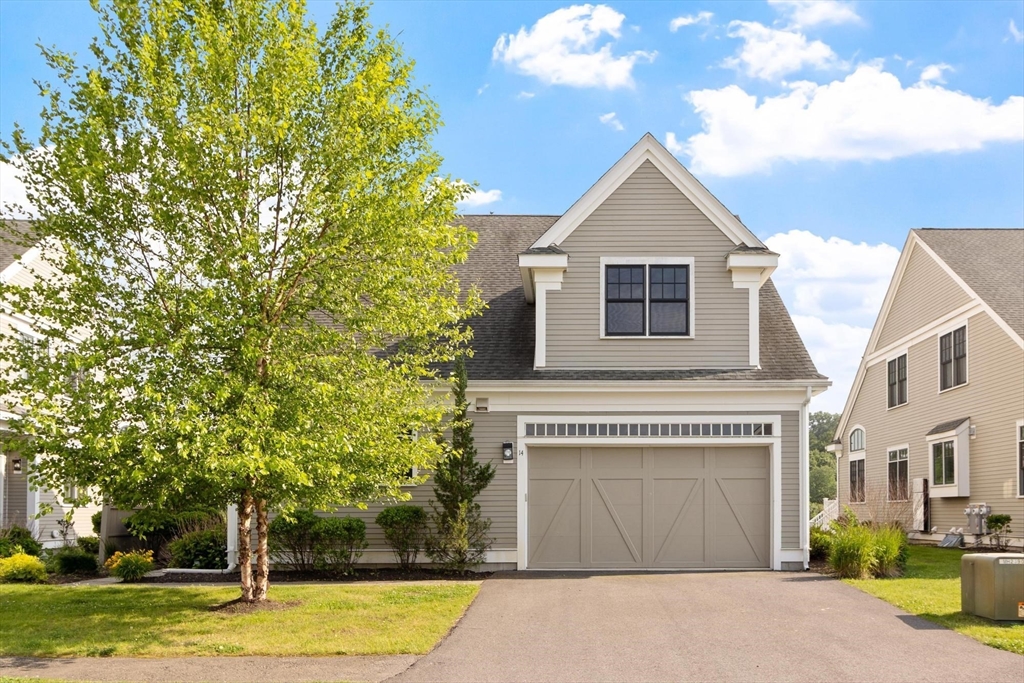 | $1,075,00014 Millstone Dr # 14Sherborn, MA 01770 |
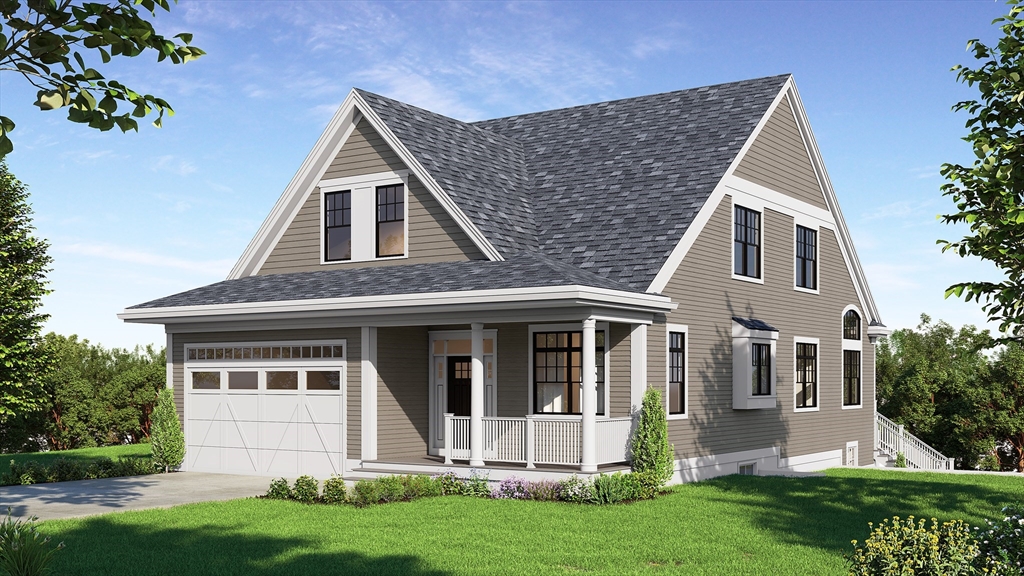 | $1,450,0007 Adams Lane # 7Sherborn, MA 01770 |