
1 Smugglers Rd,Fairhaven, MA 02719
Fairhaven, MA 02719

Description
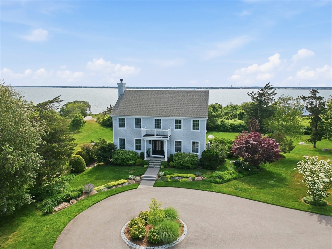
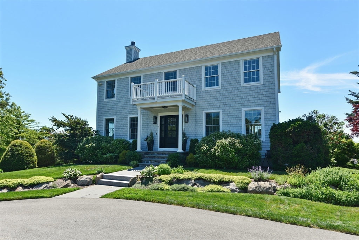
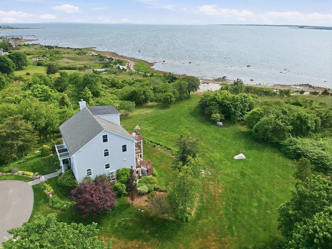
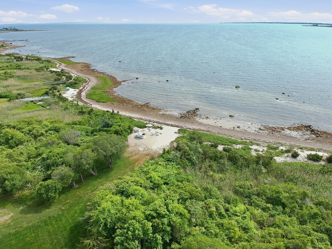
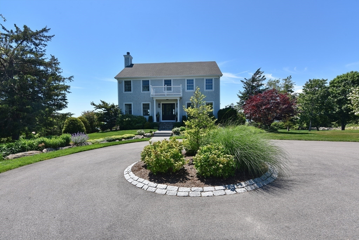
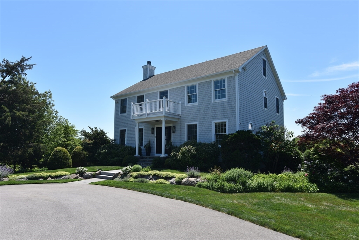
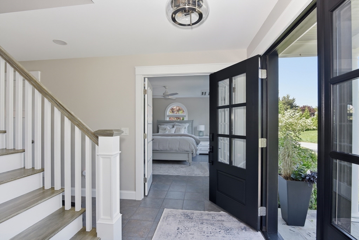
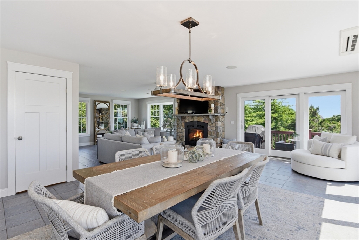
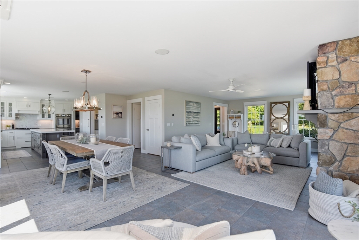
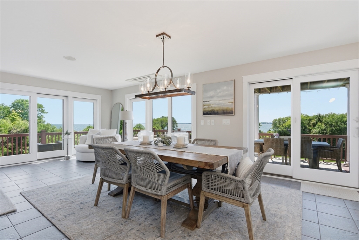
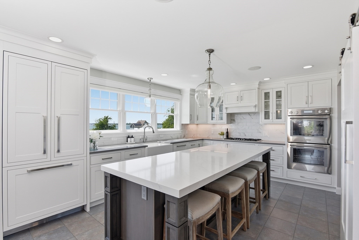
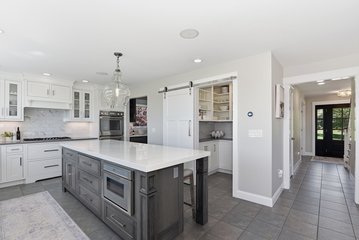
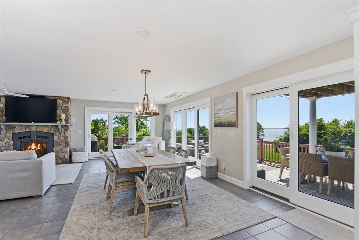
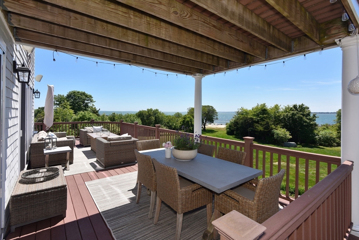
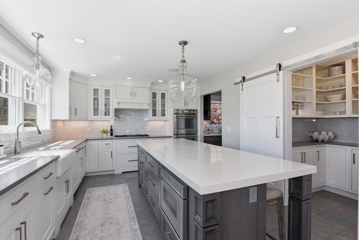
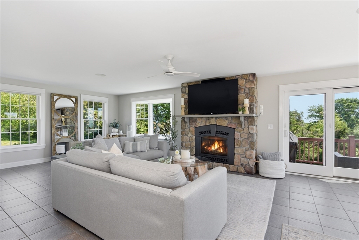
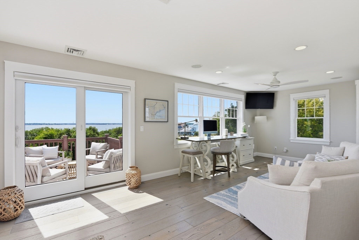
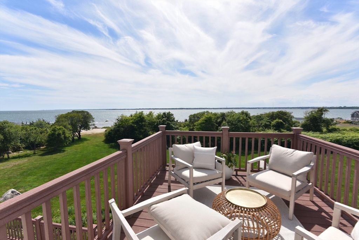
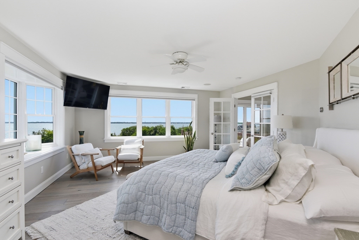
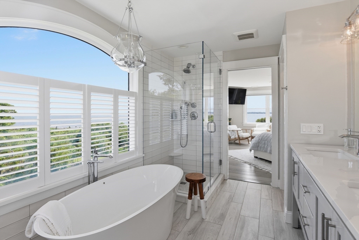
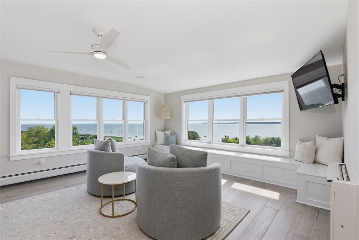
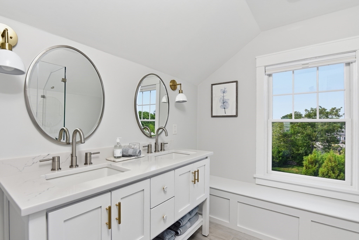
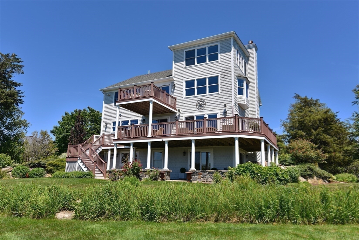
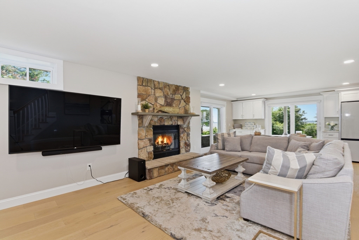
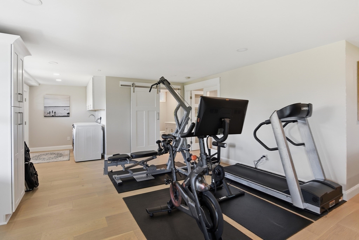
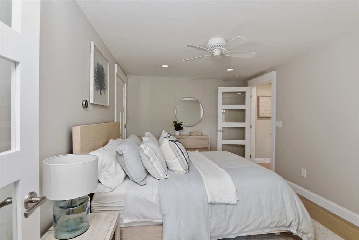
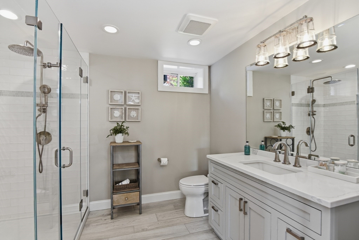
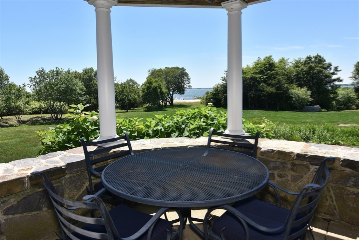
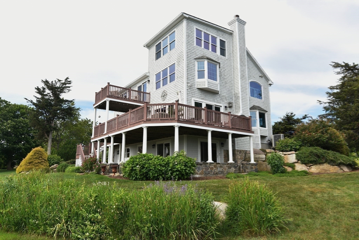
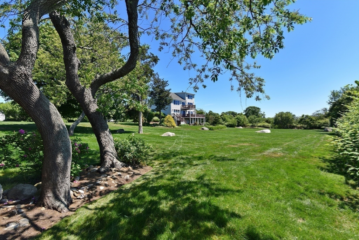
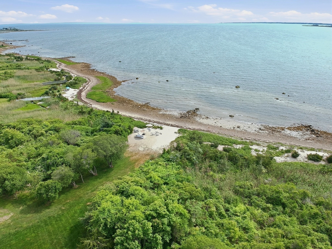
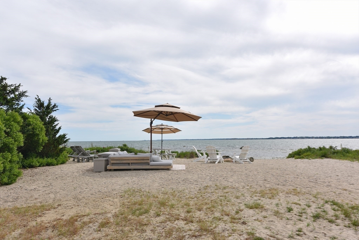
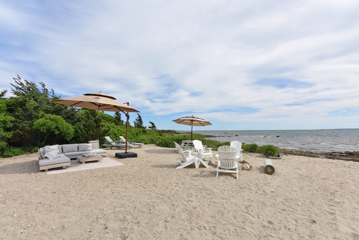
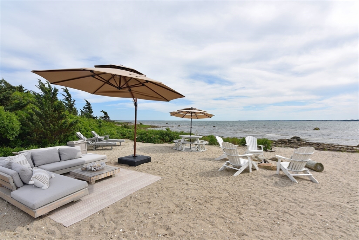
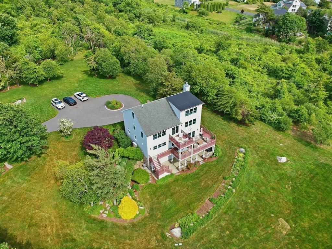
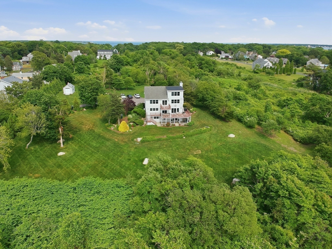
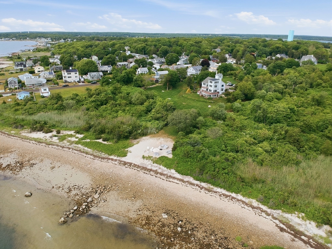
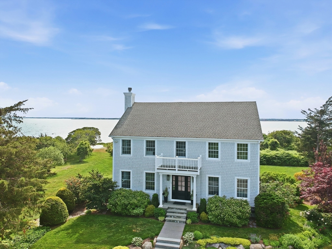
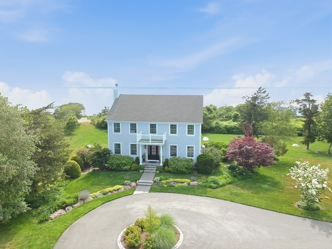
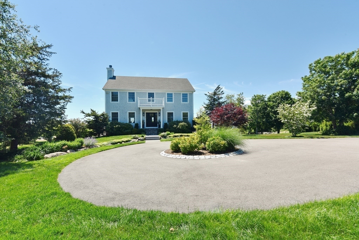
Attention to detail & quality craftmanship are just a few words that come to mind when describing this extraordinary waterfront retreat. Set on a sprawling 10-acre lot of manicured landscape, stone walls and rolling lawns that give way to 525' of private sandy beach. The gracious bluestone entryway gives way to the open concept first level where the fireplaced living room flows seamlessly into the dining area & gourmet kitchen with sleek cabinetry, Thermador appliances a butler's pantry and direct access out to one of the numerous expansive decks, a perfect gathering space for guests or a quiet retreat for reflection and your morning coffee while enjoying the panoramic views of Buzzards Bay. This stunning home features 5 luxurious bedrooms and 4.5 spa worthy baths, zero entry showers, radiant heated flooring and walls of windows throughout, accentuate the breathtaking water views. Designed for entertaining friends and family allowing for privacy and luxury on every level
Details
| MLS # | 73534973 |
|---|---|
| Listing Type | For Sale |
| Style | House |
| Sub-Type | Resale |
| Status | Pending |
| Year | 2006 |
| Days On Site | 62 |
| Listing Provided By | Berkshire Hathaway HomeServices Robert Paul Properties | Lynn LiDonni |
Features
| Bed(s) | 5 |
|---|---|
| Bath(s) | 5 Total |
| SQ Feet | 4,195 |
| Basement | Y |
| Zoning | RR |
| Acreage | 9.99 |
| Water Front | Yes |
| Property View | Yes |
Interior
| Rooms Total | 10 |
|---|---|
| Cooling Yes / No | Yes |
| Cooling | Central Air, Ductless |
| Heating Yes / No | Yes |
| Heating | Radiant, Oil, Ductless |
| Interior Features | Bathroom, Office, Central Vacuum |
| Appliances | Water Heater, Oven, Dishwasher, Range, Refrigerator, Washer, Dryer, Water Treatment, Wine Refrigerator |
| Fireplaces Total | 2 |
| Fireplace Yes / No | Yes |
| Flooring | Wood, Tile |
Exterior
| Exterior Features | Deck, Patio, Covered Patio/Deck, Balcony, Storage, Professional Landscaping, Sprinkler System, Garden, Stone Wall |
|---|---|
| Roof | Shingle |
| Security Features | Security System |
| Construction Materials | Frame |
| Foundation Details | Concrete Perimeter |
| Lot Features | Cleared, Level |
Parking
| Garage Yes / No | No |
|---|---|
| Parking Features | Off Street, Driveway |
| Open Parking Yes / No | Yes |
Utilities
| Utilities | for Gas Range, Washer Hookup |
|---|---|
| Sewer | Public Sewer |
| Electric | 220 Volts, Circuit Breakers, 200+ Amp Service |
Taxes
| Tax Annual Amount | 17557 |
|---|---|
| Tax Assessed Value | 720000 |
| Tax Year | 2025 |
Location
| Community Features | Shopping, Park, Bike Path, Conservation Area, Highway Access, Marina, Public School |
|---|---|
| Senior Community Yes / No | No |
Area Information
| State | MA |
|---|---|
| County | Bristol |
| City | Fairhaven |
| Zip Code | 02719 |
| Area | Bristol |
| Community Name | Sconticut Neck |
| School District | Fairhaven High |
| Elementary School | Wood School |
| High School | Fairhaven High |
| Listing VS Median (in Sconticut Neck) | |
Price: $2,695,000 low | high Med: $2,695,000 sqft: 4,195 low | high Med: 4,195 $ / sqft: $642 low | high Med: $642 On site: 62 low | high Med: 62 | |
Market Activity 02719
Request a showing
Request a showing
Contact
Learn More About This Property

| State | MA |
|---|---|
| County | Bristol |
| City | Fairhaven |
| Zip Code | 02719 |
| Area | Bristol |
| Community Name | Sconticut Neck |
| School District | Fairhaven High |
| Elementary School | Wood School |
| High School | Fairhaven High |
| Listing VS Median (in Sconticut Neck) | |
Price: $2,695,000 low | high Med: $2,695,000 sqft: 4,195 low | high Med: 4,195 $ / sqft: $642 low | high Med: $642 On site: 62 low | high Med: 62 | |