

Description
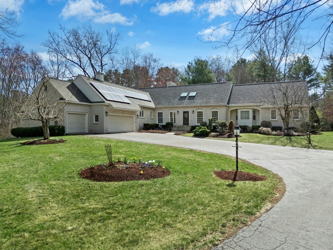
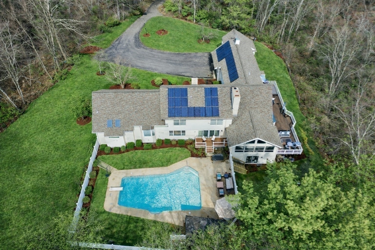
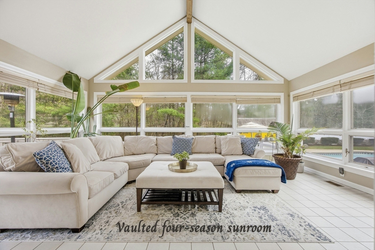
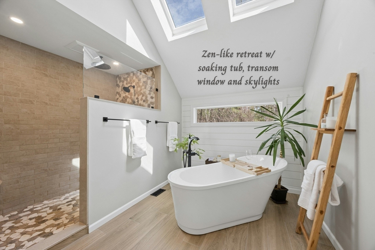
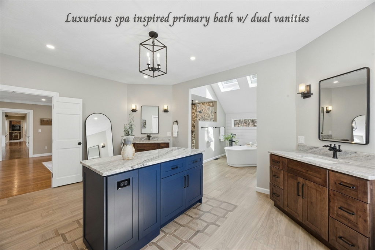
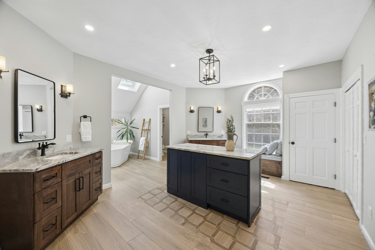
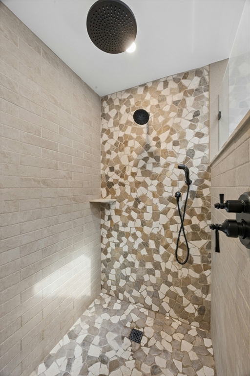
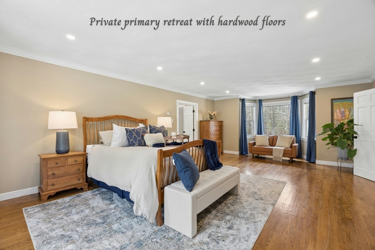
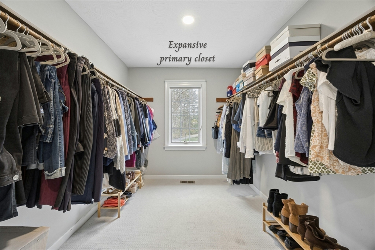
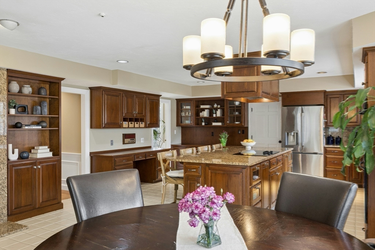
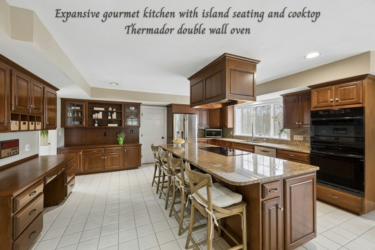
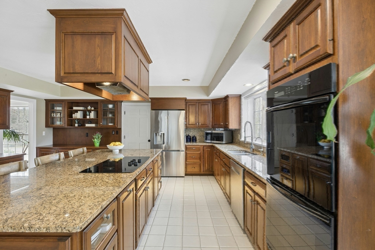
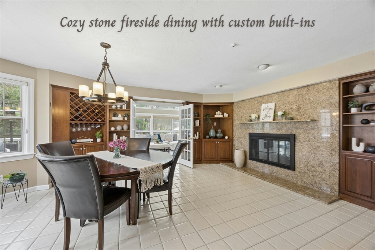
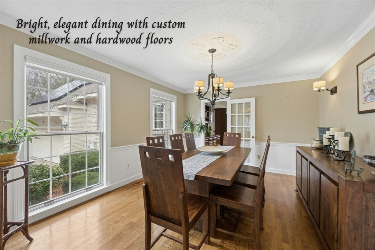
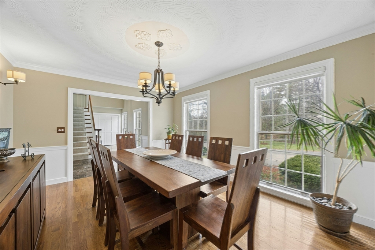
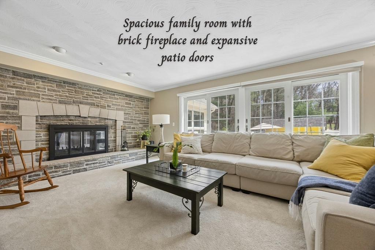
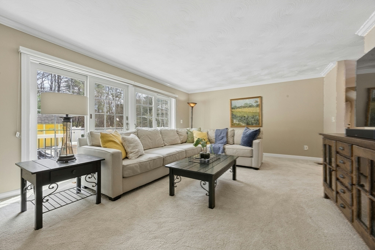
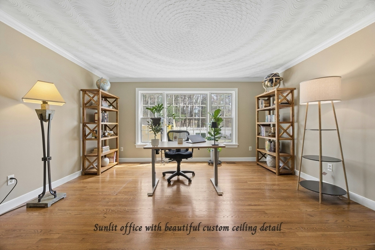
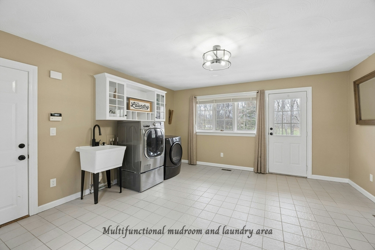
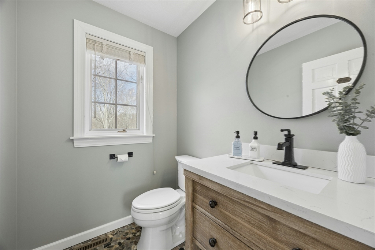
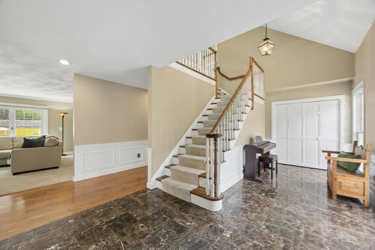
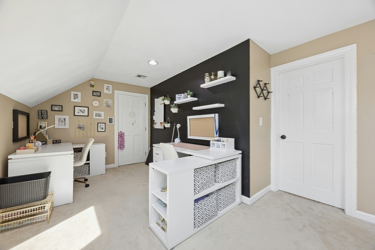
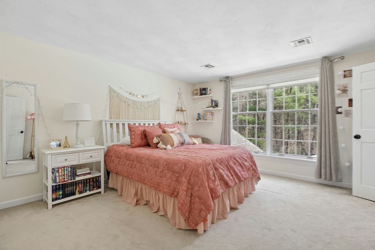
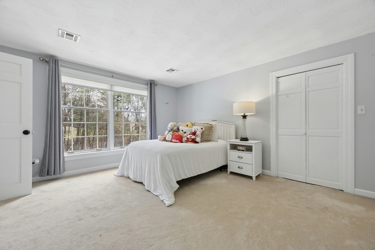
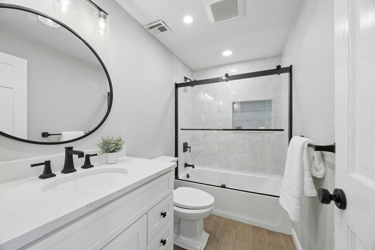
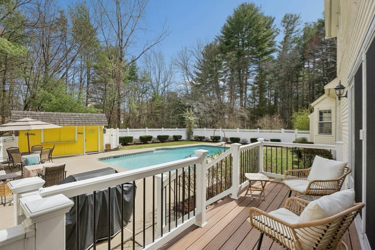
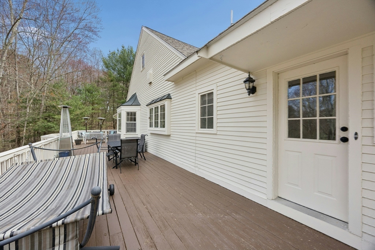
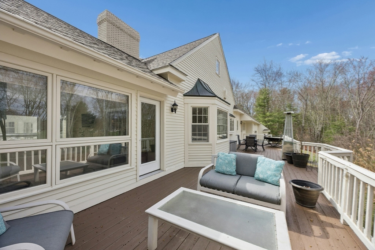
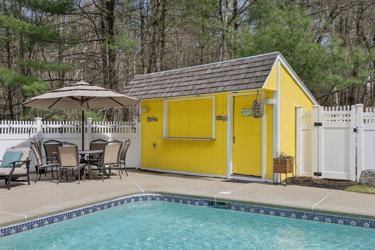
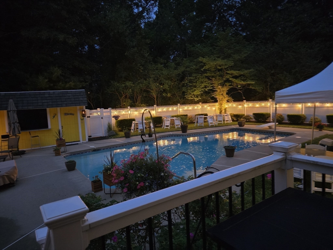
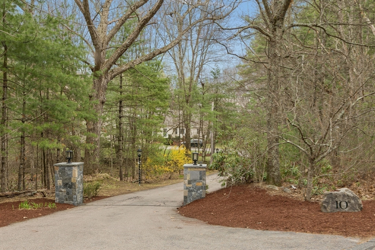
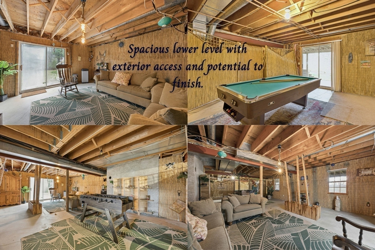
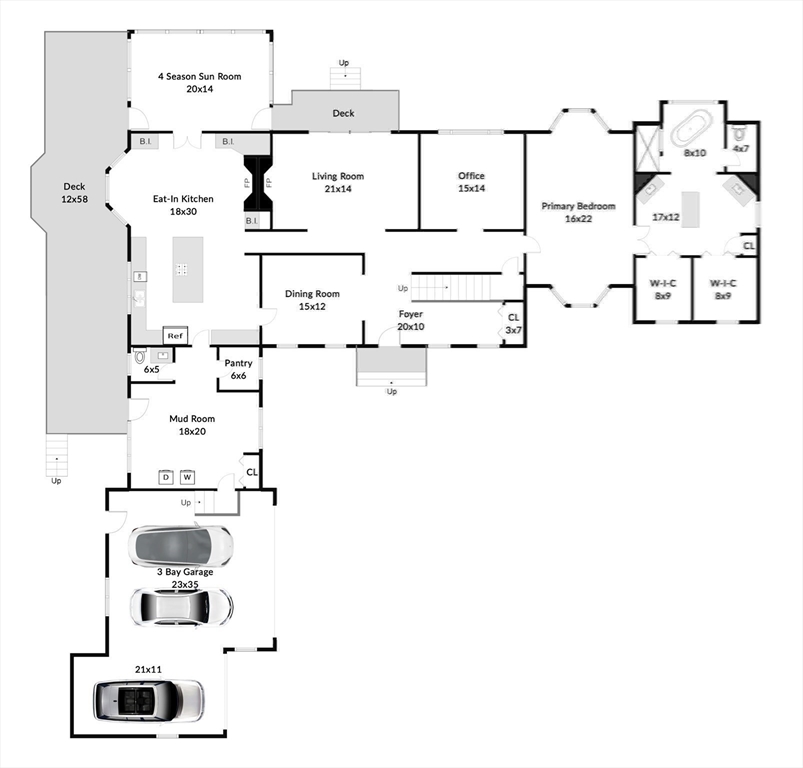
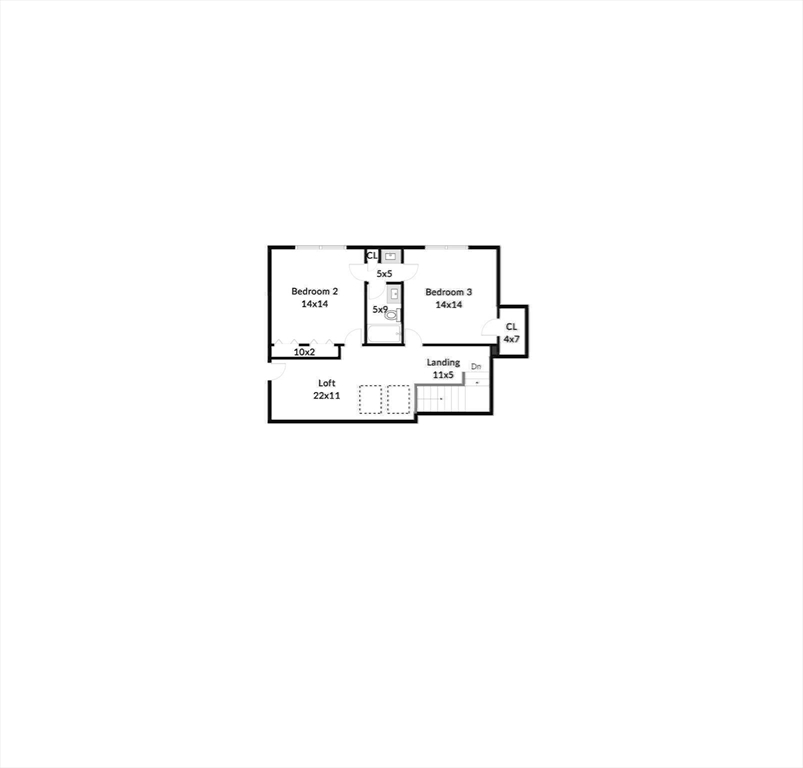
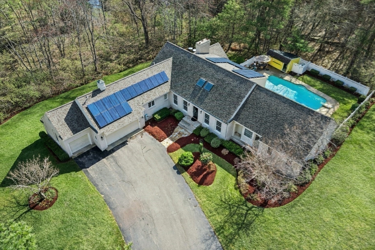
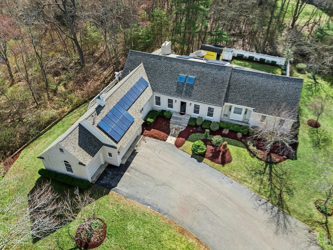
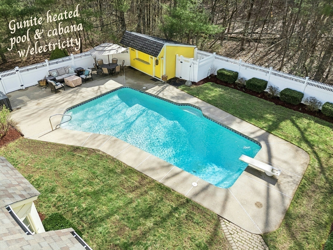
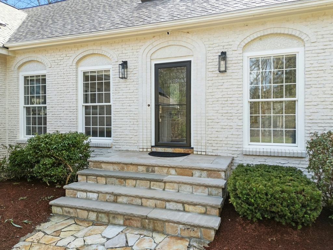
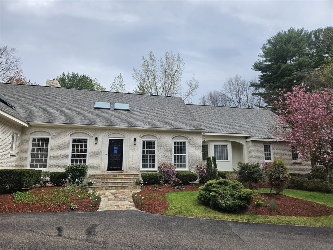
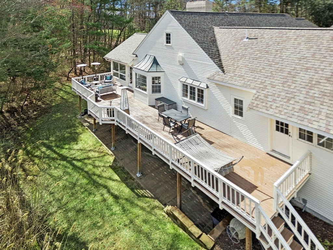
Enjoy a complimentary 1 YR home warranty. 4BD septic & easy commute to Providence, Worcester and Boston! Set on 2.17 private lot, this custom cape blends classic form w/ contemporary design & thoughtfully curated architectural detail. A dramatic vaulted four season sunroom creates a light-filled focal point, seamlessly connecting indoor & outdoor living. The heart of the home features a chef’s kitchen w/ extensive cabinetry, oversized island seating & direct sightlines to multiple gathering spaces. A striking stone fireplace anchors the main living area, while refined millwork, skylights & varied ceiling heights add depth & character throughout. The 1st FL primary offers a spacious, spa-inspired bath & exceptional privacy. Upstairs, a spacious loft connects two generously sized bedrooms w/ a Jack-and-Jill bath. Outdoors, enjoy a resort-style setting w/ in-ground Gunite heated pool, cabana & oversized deck. The LL walkout & 2 addit'l unfin attics = potential to expand.
Details
| MLS # | 73505200 |
|---|---|
| Listing Type | For Sale |
| Style | House |
| Sub-Type | Resale |
| Status | Pending |
| Year | 1987 |
| Days On Site | 126 |
| Listing Provided By | eXp Realty LLC | Cheryl Torku |
Features
| Bed(s) | 3 |
|---|---|
| Bath(s) | 3 Total |
| SQ Feet | 4,291 |
| Garage | 3 |
| Basement | Y |
| Pool | Yes |
| Zoning | RR |
| Acreage | 2.17 |
| Golf Course | Yes |
| Water Front | Yes |
Interior
| Rooms Total | 9 |
|---|---|
| Cooling Yes / No | Yes |
| Cooling | Central Air |
| Heating Yes / No | Yes |
| Heating | Central, Forced Air, Oil |
| Interior Features | Ceiling Fan(s), Vaulted Ceiling(s), Lighting - Overhead, Recessed Lighting, Lighting - Pendant, Closet - Double, Crown Molding, Sun Room, Foyer, Office, Loft, Central Vacuum, Internet Available - DSL |
| Window Features | Window(s) - Picture, Insulated Windows, Storm Window(s), Screens |
| Appliances | Electric Water Heater, Water Heater, Oven, Range, Water Treatment, ENERGY STAR Qualified Refrigerator, ENERGY STAR Qualified Dishwasher, Cooktop, Plumbed For Ice Maker |
| Fireplace Features | Kitchen, Living Room |
| Fireplaces Total | 1 |
| Fireplace Yes / No | Yes |
| Flooring | Tile, Carpet, Marble, Hardwood, Flooring - Stone/Ceramic Tile, Flooring - Marble, Flooring - Hardwood, Flooring - Wall to Wall Carpet |
Exterior
| Exterior Features | Balcony / Deck, Deck, Deck - Composite, Patio, Pool - Inground Heated, Cabana, Rain Gutters, Professional Landscaping, Sprinkler System, Decorative Lighting, Screens, Fenced Yard |
|---|---|
| Roof | Shingle |
| Security Features | Security System |
| Construction Materials | Frame, Stone, Conventional (2x4-2x6) |
| Foundation Details | Concrete Perimeter |
| Lot Features | Wooded, Level |
| Fencing | Fenced |
Parking
| Garage Yes / No | Yes |
|---|---|
| Attached Garage Yes / No | Yes |
| Parking Features | Attached, Garage Door Opener, Storage, Workshop in Garage, Garage Faces Side, Paved Drive, Off Street, Paved |
| Open Parking Yes / No | Yes |
Utilities
| Utilities | for Electric Range, for Electric Oven, for Electric Dryer, Washer Hookup, Icemaker Connection |
|---|---|
| Sewer | Private Sewer |
| Electric | Circuit Breakers |
Taxes
| Tax Annual Amount | 13913.03 |
|---|---|
| Tax Assessed Value | 1021600 |
| Tax Year | 2026 |
Location
| Community Features | Public Transportation, Shopping, Tennis Court(s), Park, Walk/Jog Trails, Golf, Medical Facility, House of Worship, Private School, Public School |
|---|---|
| Senior Community Yes / No | No |
Area Information
| State | MA |
|---|---|
| County | Worcester |
| City | Mendon |
| Zip Code | 01756 |
| Area | Worcester |
| School District | Nipmuc Regional |
| Elementary School | Clough |
| High School | Nipmuc Regional |
| Listing VS Median (in 01756) | |
Price: $1,050,000 low | high Med: $777,000 sqft: 4,291 low | high Med: 2,541 $ / sqft: $245 low | high Med: $312 On site: 126 low | high Med: 4 | |
Market Activity 01756
Request a showing
Request a showing
Contact
Learn More About This Property

| State | MA |
|---|---|
| County | Worcester |
| City | Mendon |
| Zip Code | 01756 |
| Area | Worcester |
| School District | Nipmuc Regional |
| Elementary School | Clough |
| High School | Nipmuc Regional |
| Listing VS Median (in 01756) | |
Price: $1,050,000 low | high Med: $777,000 sqft: 4,291 low | high Med: 2,541 $ / sqft: $245 low | high Med: $312 On site: 126 low | high Med: 4 | |
 | $1,999,99933 Hartford Ave EastMendon, MA 01756 |