
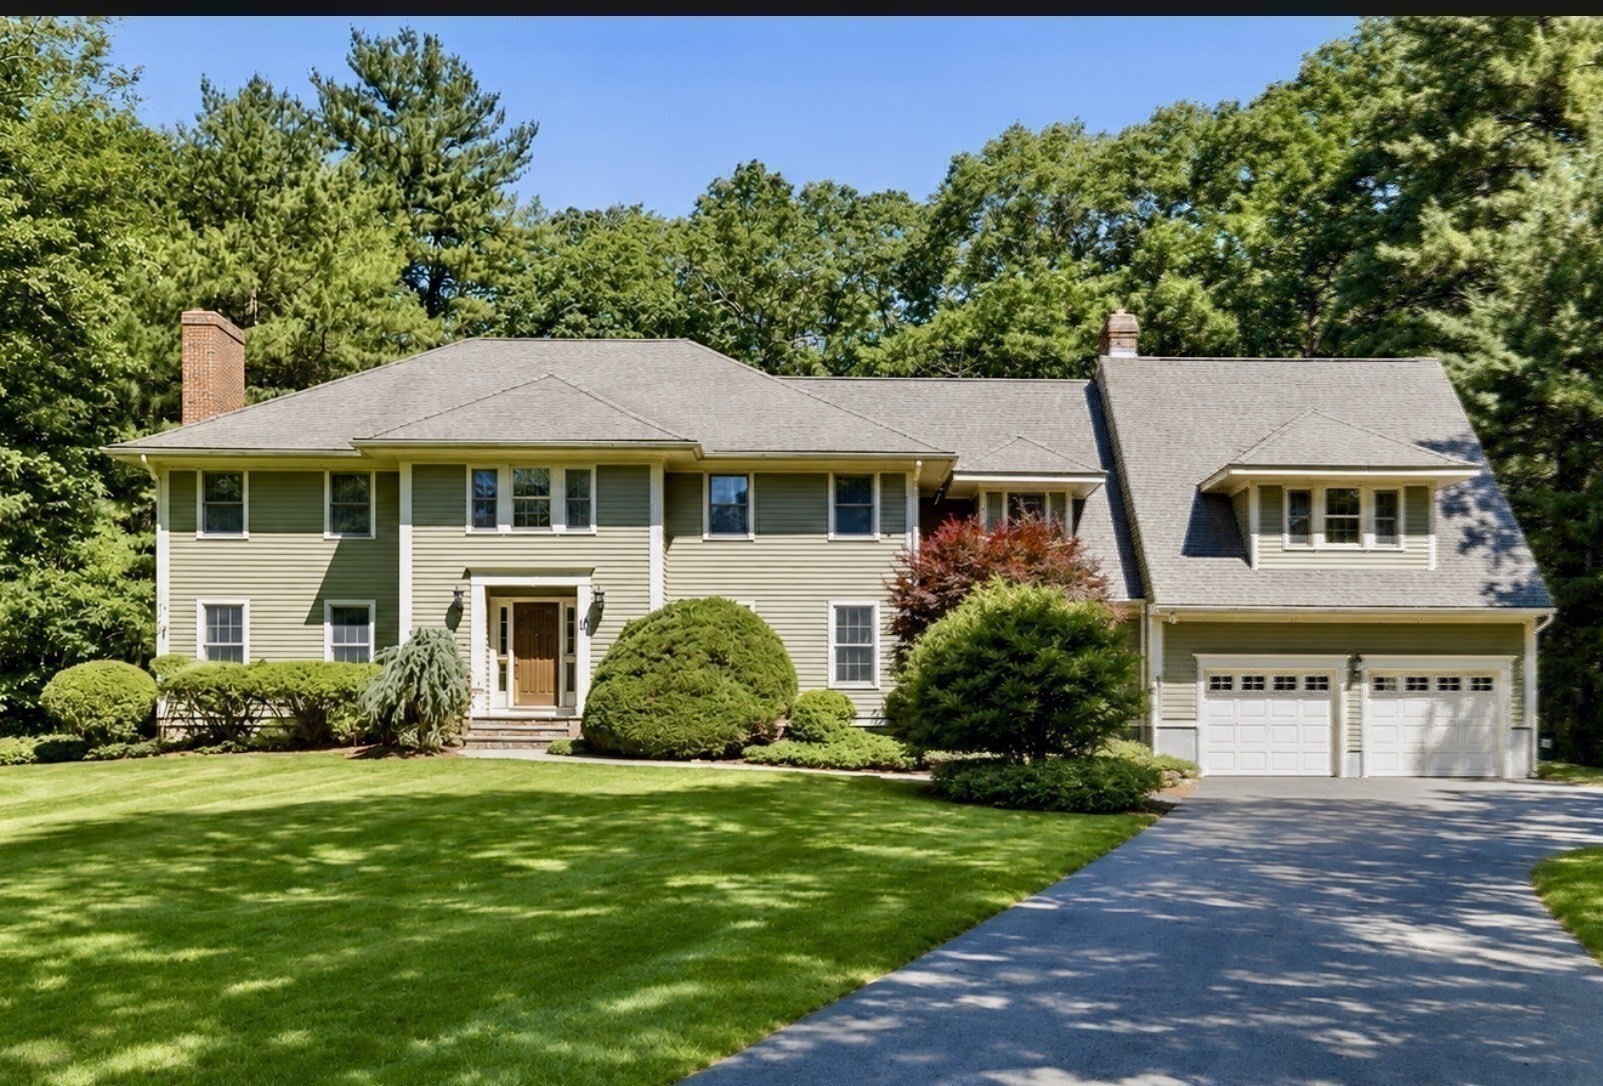
10 Donnelly Drive,Medfield, MA 02052
Medfield, MA 02052



Description
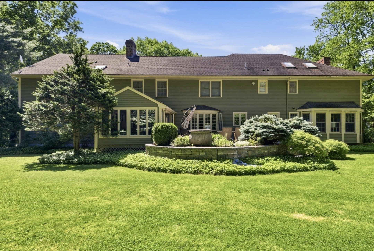
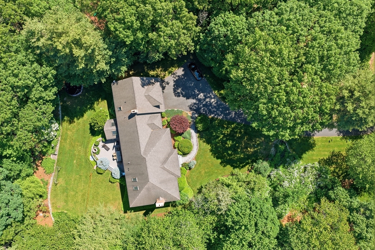
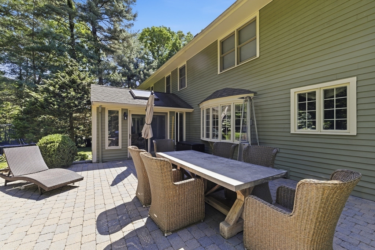
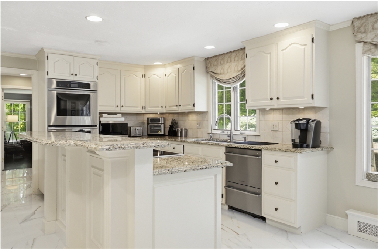
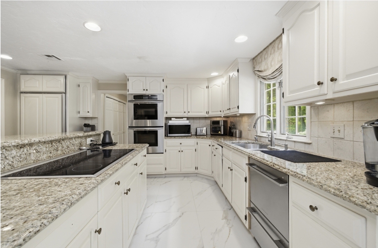
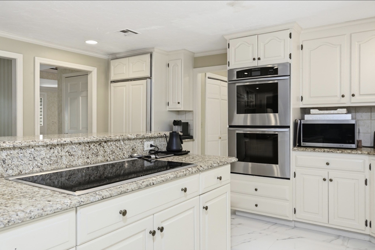
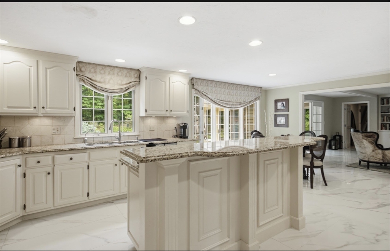
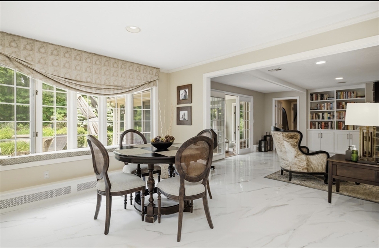
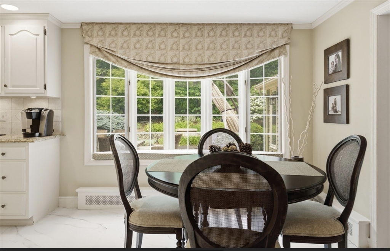
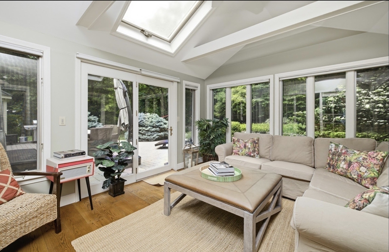
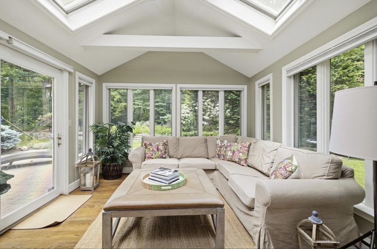
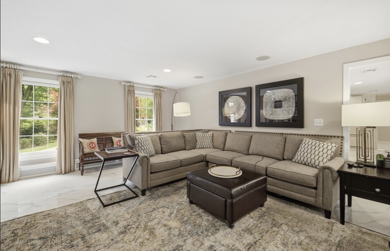
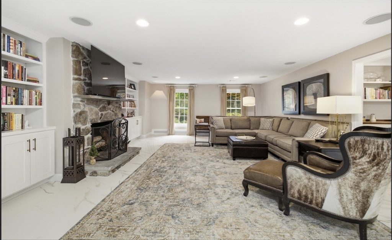
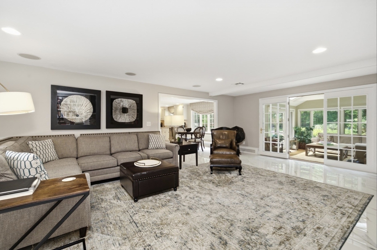
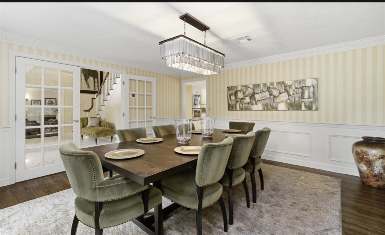
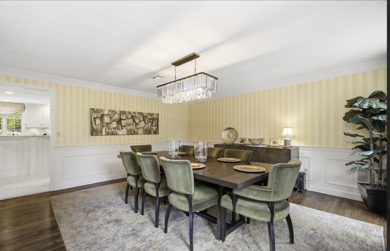
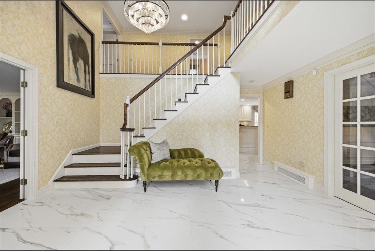
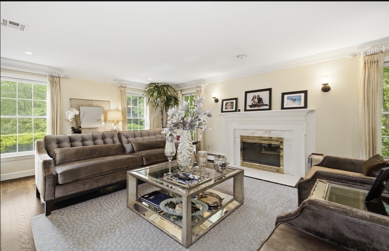
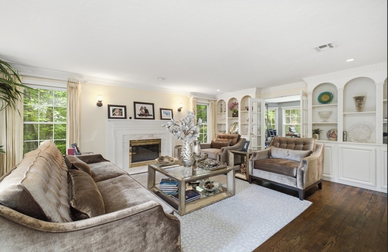
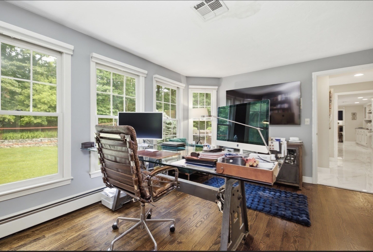
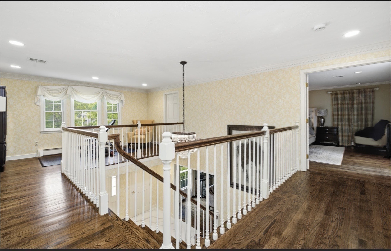
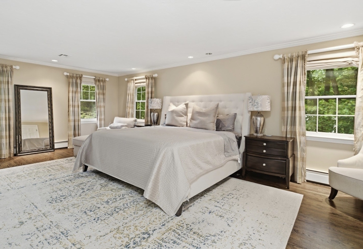
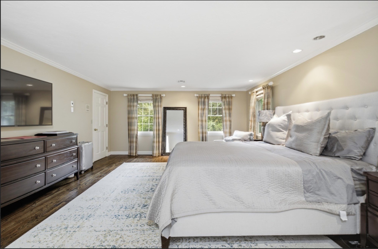
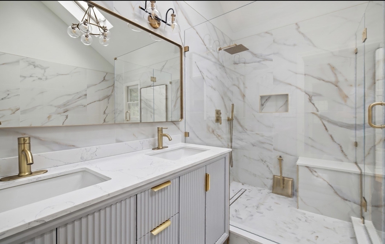
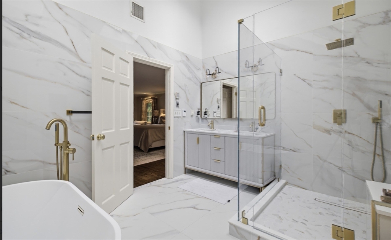
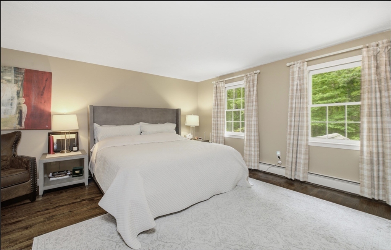
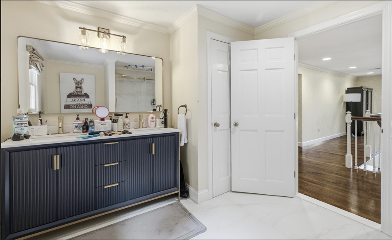
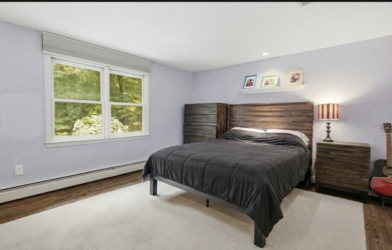
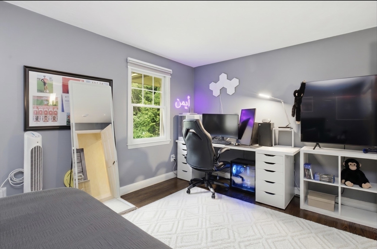
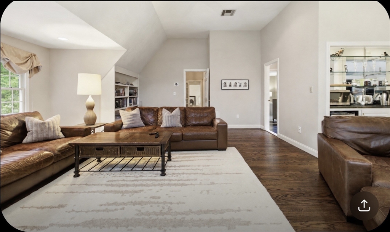
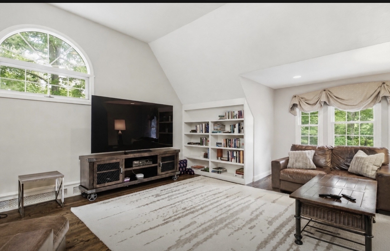
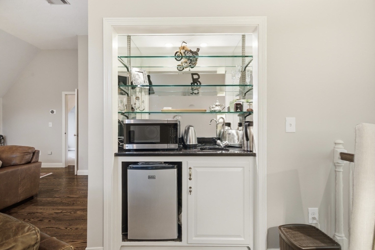
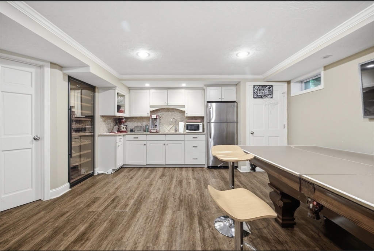
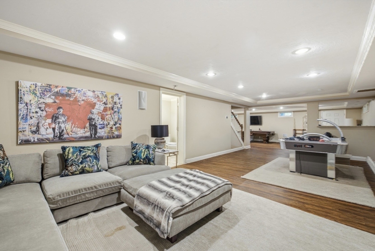
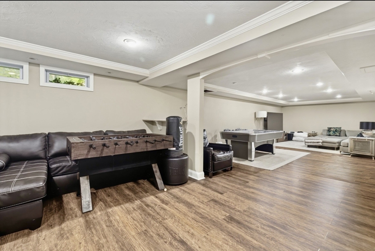
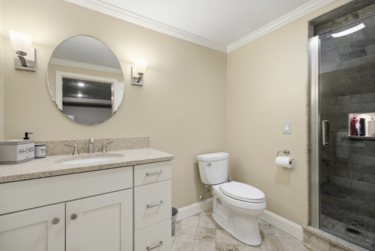
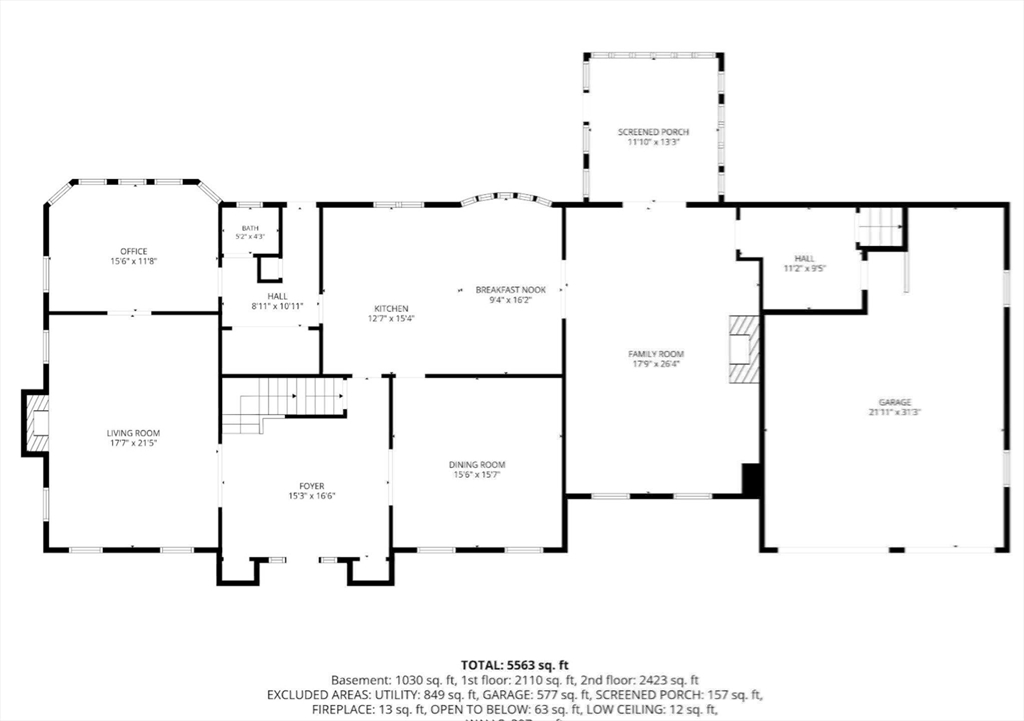
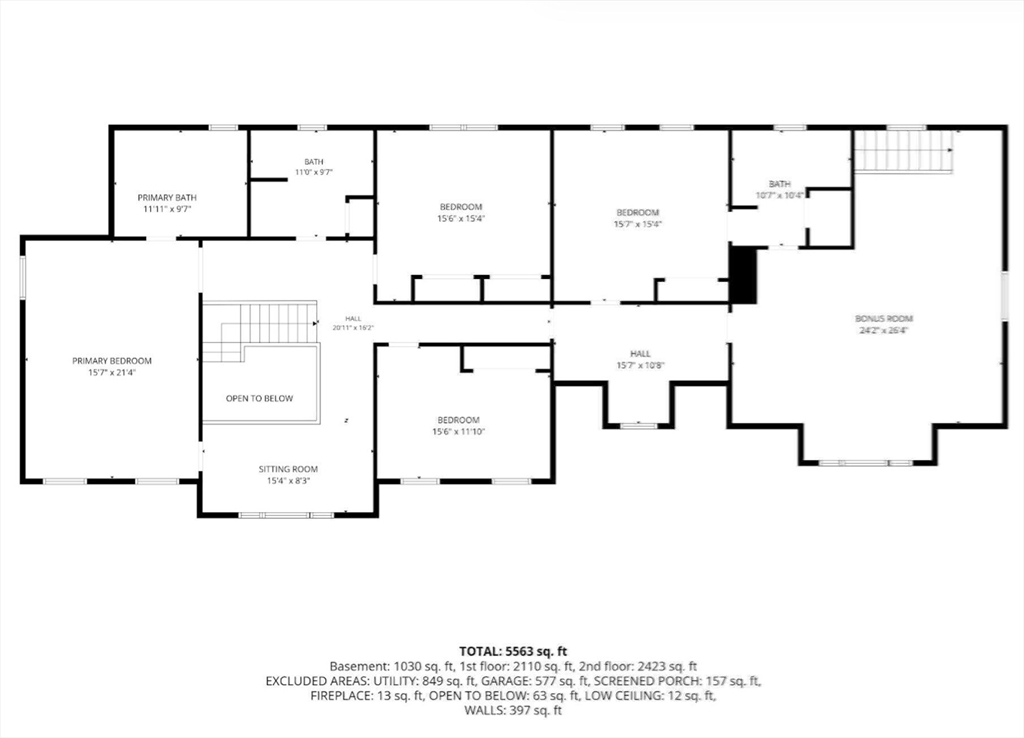
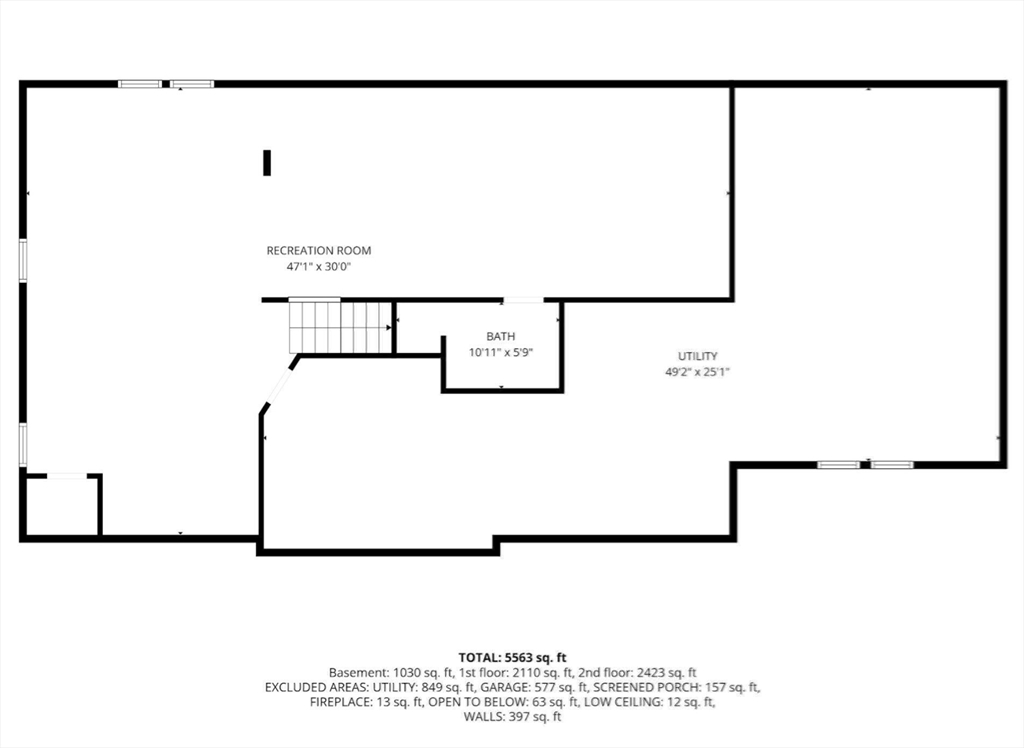
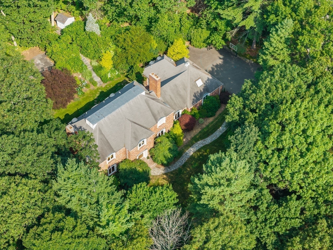
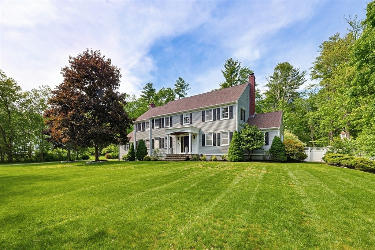
Nestled in the prestigious Donnelly Estates, this exceptional Custom Colonial showcases timeless elegance and impeccable craftsmanship. The stunning 4 bedroom 4.5 bathroom offers thoughtfully designed living space where classic architecture seamlessly blends with modern luxury. The heart of the home features a beautifully appointed chefs kitchen with professional grade appliances, designer finishes, and custom details. Rich Hardwood Floors, extensive built-ins, reflect the exceptional care throughout the home. Designed for everyday living or elegant entertaining, the home offers expansive gathering spaces. A private wing complete with full bath, wet bar, second office and separate staircase, provides an ideal guest suite or multigenerational living arrangement. The finished lower level features a second kitchen full bath game room/media room and potential au-pair accommodations. A heated sunroom opens to a sophisticated stone patio overlooking beautiful landscaped grounds.
Details
| MLS # | 73538110 |
|---|---|
| Listing Type | For Sale |
| Style | House |
| Sub-Type | Resale |
| Status | Active |
| Year | 1988 |
| Days On Site | 68 |
| Listing Provided By | Sterling Beacon Hill | Janet Lamb |
Features
| Bed(s) | 4 |
|---|---|
| Bath(s) | 5 Total |
| SQ Feet | 5,832 |
| Garage | 2 |
| Zoning | RT |
| Acreage | 1.30 |
| Water Front | Yes |
Interior
| Rooms Total | 13 |
|---|---|
| Cooling Yes / No | Yes |
| Cooling | Central Air |
| Heating Yes / No | Yes |
| Heating | Baseboard, Oil |
| Interior Features | Central Vacuum, Wet Bar |
| Window Features | Insulated Windows |
| Appliances | Electric Water Heater, Oven, Dishwasher, Disposal, Microwave, Range, Refrigerator, Freezer |
| Fireplaces Total | 2 |
| Fireplace Yes / No | Yes |
| Flooring | Wood, Tile |
Exterior
| Exterior Features | Porch, Porch - Enclosed, Professional Landscaping, Sprinkler System, Decorative Lighting, Stone Wall |
|---|---|
| Roof | Shingle |
| Construction Materials | Frame |
| Foundation Details | Concrete Perimeter |
| Lot Features | Wooded, Level |
Parking
| Garage Yes / No | Yes |
|---|---|
| Attached Garage Yes / No | Yes |
| Parking Features | Attached, Garage Door Opener, Off Street |
Utilities
| Utilities | for Electric Range |
|---|---|
| Sewer | Public Sewer |
Taxes
| Tax Annual Amount | 22643 |
|---|---|
| Tax Assessed Value | 1640800 |
| Tax Block | 0000 |
| Tax Lot | 0012 |
| Tax Year | 2025 |
| Tax Map Number | 0081 |
Location
| Community Features | Public Transportation, Shopping, Pool, Tennis Court(s), Park, Walk/Jog Trails, Stable(s), Bike Path, Conservation Area, House of Worship, Private School, Public School |
|---|---|
| Senior Community Yes / No | No |
Area Information
| State | MA |
|---|---|
| County | Norfolk |
| City | Medfield |
| Zip Code | 02052 |
| Area | Norfolk |
| Community Name | Donnelly Estates |
| School District | Medfield High School |
| Elementary School | Dale/Mem/Wheel |
| High School | Medfield High School |
| Listing VS Median (in Donnelly Estates) | |
Price: $1,999,900 low | high Med: $2,124,450 sqft: 5,832 low | high Med: 5,251 $ / sqft: $343 low | high Med: $412 On site: 68 low | high Med: 75.5 | |
Market Activity 02052
Request a showing
Request a showing
Contact
Learn More About This Property

| State | MA |
|---|---|
| County | Norfolk |
| City | Medfield |
| Zip Code | 02052 |
| Area | Norfolk |
| Community Name | Donnelly Estates |
| School District | Medfield High School |
| Elementary School | Dale/Mem/Wheel |
| High School | Medfield High School |
| Listing VS Median (in Donnelly Estates) | |
Price: $1,999,900 low | high Med: $2,124,450 sqft: 5,832 low | high Med: 5,251 $ / sqft: $343 low | high Med: $412 On site: 68 low | high Med: 75.5 | |
 | $2,399,00011 Fox Run RdDover, MA 02030 |
 | $1,587,0005 Hickory DrMedfield, MA 02052 |