

10 Earle Stewart Lane Lot 5,Wrentham, MA 02093
Wrentham, MA 02093


Description
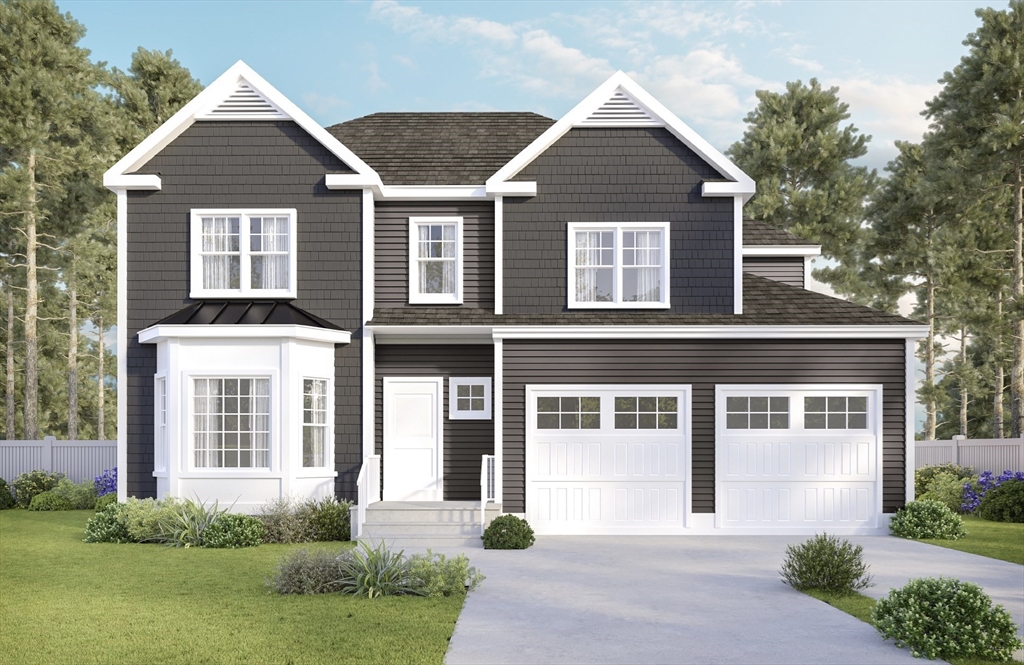
Come select all of the finishes for your new home in King Philip Estates in Wrentham. Amazing curb appeal with the full farmers porch that leads to a bright, welcoming and open 2-story foyer. Open concept design has an expanded kitchen & dining area overlooking an oversized FR w/ fireplace. Kitchen offers custom cabinetry, SS appliances, large pantry, quartz counters and backsplash. The slider flows to your composite rear deck & private back yard where you can take in nature. Flex room on the first floor can be used as formal DR/LR/office. 1st floor 9' ceilings. Upstairs has 3 large BRs, incl a vaulted primary BR w/ walk-in closet, dressing room & full bath w/ tiled shower, soaking tub and dual vanity. Add'l hallway bath & 2nd floor laundry keeps things organized. 2 car garage & mudroom entry w/ 1/2 bath. Finished basement perfect for a media/game room and fitness space w/ ext stair access & full bathroom. Car charging outlet. 8 lots available - with other designs available.
Details
| MLS # | 73467055 |
|---|---|
| Listing Type | For Sale |
| Style | House |
| HOA Dues | $100 |
| Sub-Type | Resale |
| Status | Pending |
| Year | 2026 |
| Days On Site | 224 |
| Listing Provided By | Conway - Hanover | Michael B. Guimares Jr. |
Features
| Bed(s) | 3 |
|---|---|
| Bath(s) | 4 Total |
| SQ Feet | 3,360 |
| Garage | 2 |
| Basement | Y |
| Zoning | RES |
| Acreage | 0.69 |
Interior
| Rooms Total | 9 |
|---|---|
| Cooling Yes / No | Yes |
| Cooling | Central Air |
| Heating Yes / No | Yes |
| Heating | Forced Air, Heat Pump, Electric |
| Interior Features | Lighting - Overhead, Bathroom - Full, Bathroom - With Shower Stall, Recessed Lighting, Mud Room, Office, Bathroom, Media Room |
| Window Features | Screens |
| Appliances | Electric Water Heater, Range, Dishwasher, Microwave, Refrigerator, Range Hood, Plumbed For Ice Maker |
| Fireplace Features | Family Room |
| Fireplaces Total | 1 |
| Fireplace Yes / No | Yes |
| Flooring | Tile, Carpet, Hardwood, Flooring - Hardwood, Flooring - Stone/Ceramic Tile |
Exterior
| Exterior Features | Porch, Deck - Composite, Rain Gutters, Professional Landscaping, Screens |
|---|---|
| Roof | Shingle |
| Construction Materials | Frame |
| Foundation Details | Concrete Perimeter |
| Lot Features | Cul-De-Sac, Gentle Sloping |
Parking
| Garage Yes / No | Yes |
|---|---|
| Attached Garage Yes / No | Yes |
| Parking Features | Attached, Garage Door Opener, Paved Drive, Paved |
| Open Parking Yes / No | Yes |
Utilities
| Utilities | for Electric Range, for Electric Dryer, Washer Hookup, Icemaker Connection |
|---|---|
| Sewer | Private Sewer |
| Electric | 200+ Amp Service |
Taxes
| Tax Annual Amount | 0 |
|---|---|
| Tax Assessed Value | 0 |
| Tax Year | 2026 |
Location
| Community Features | Public Transportation, Shopping, Highway Access, Public School, Sidewalks |
|---|---|
| Senior Community Yes / No | No |
Area Information
| State | MA |
|---|---|
| County | Norfolk |
| City | Wrentham |
| Zip Code | 02093 |
| Area | Norfolk |
| Community Name | King Philip Estates |
| Listing VS Median (in King Philip Estates) | |
Price: $1,400,000 low | high Med: $1,400,000 sqft: 3,360 low | high Med: 3,418 $ / sqft: $417 low | high Med: $410 On site: 224 low | high Med: 210.5 | |
Market Activity 02093
Request a showing
Request a showing
Contact
Learn More About This Property

| State | MA |
|---|---|
| County | Norfolk |
| City | Wrentham |
| Zip Code | 02093 |
| Area | Norfolk |
| Community Name | King Philip Estates |
| Listing VS Median (in King Philip Estates) | |
Price: $1,400,000 low | high Med: $1,400,000 sqft: 3,360 low | high Med: 3,418 $ / sqft: $417 low | high Med: $410 On site: 224 low | high Med: 210.5 | |
 | $1,400,00012 Earle Stewart LaneWrentham, MA 02093 |