10 Locust Street,Burlington, MA 01803
Burlington, MA 01803




Description
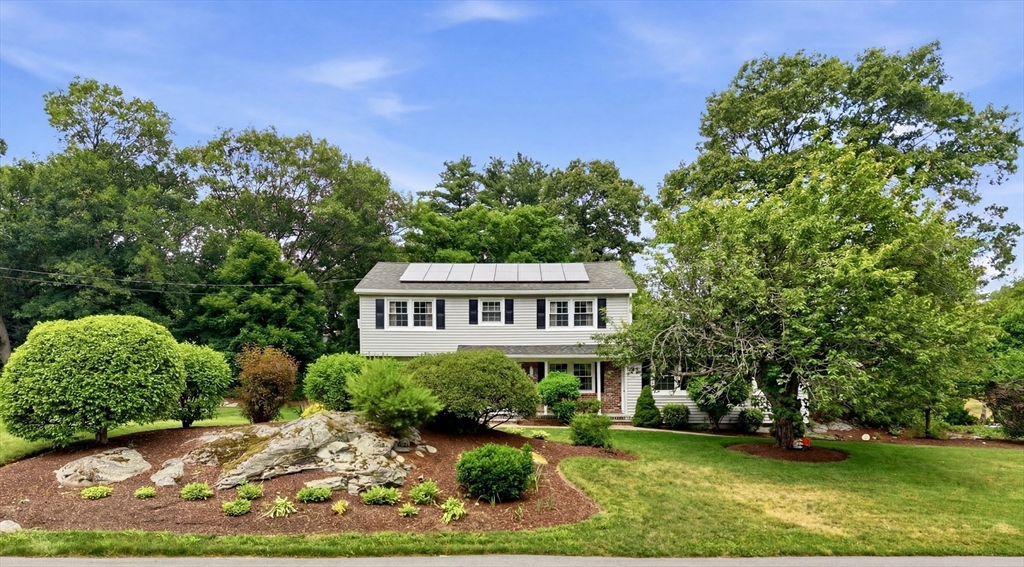
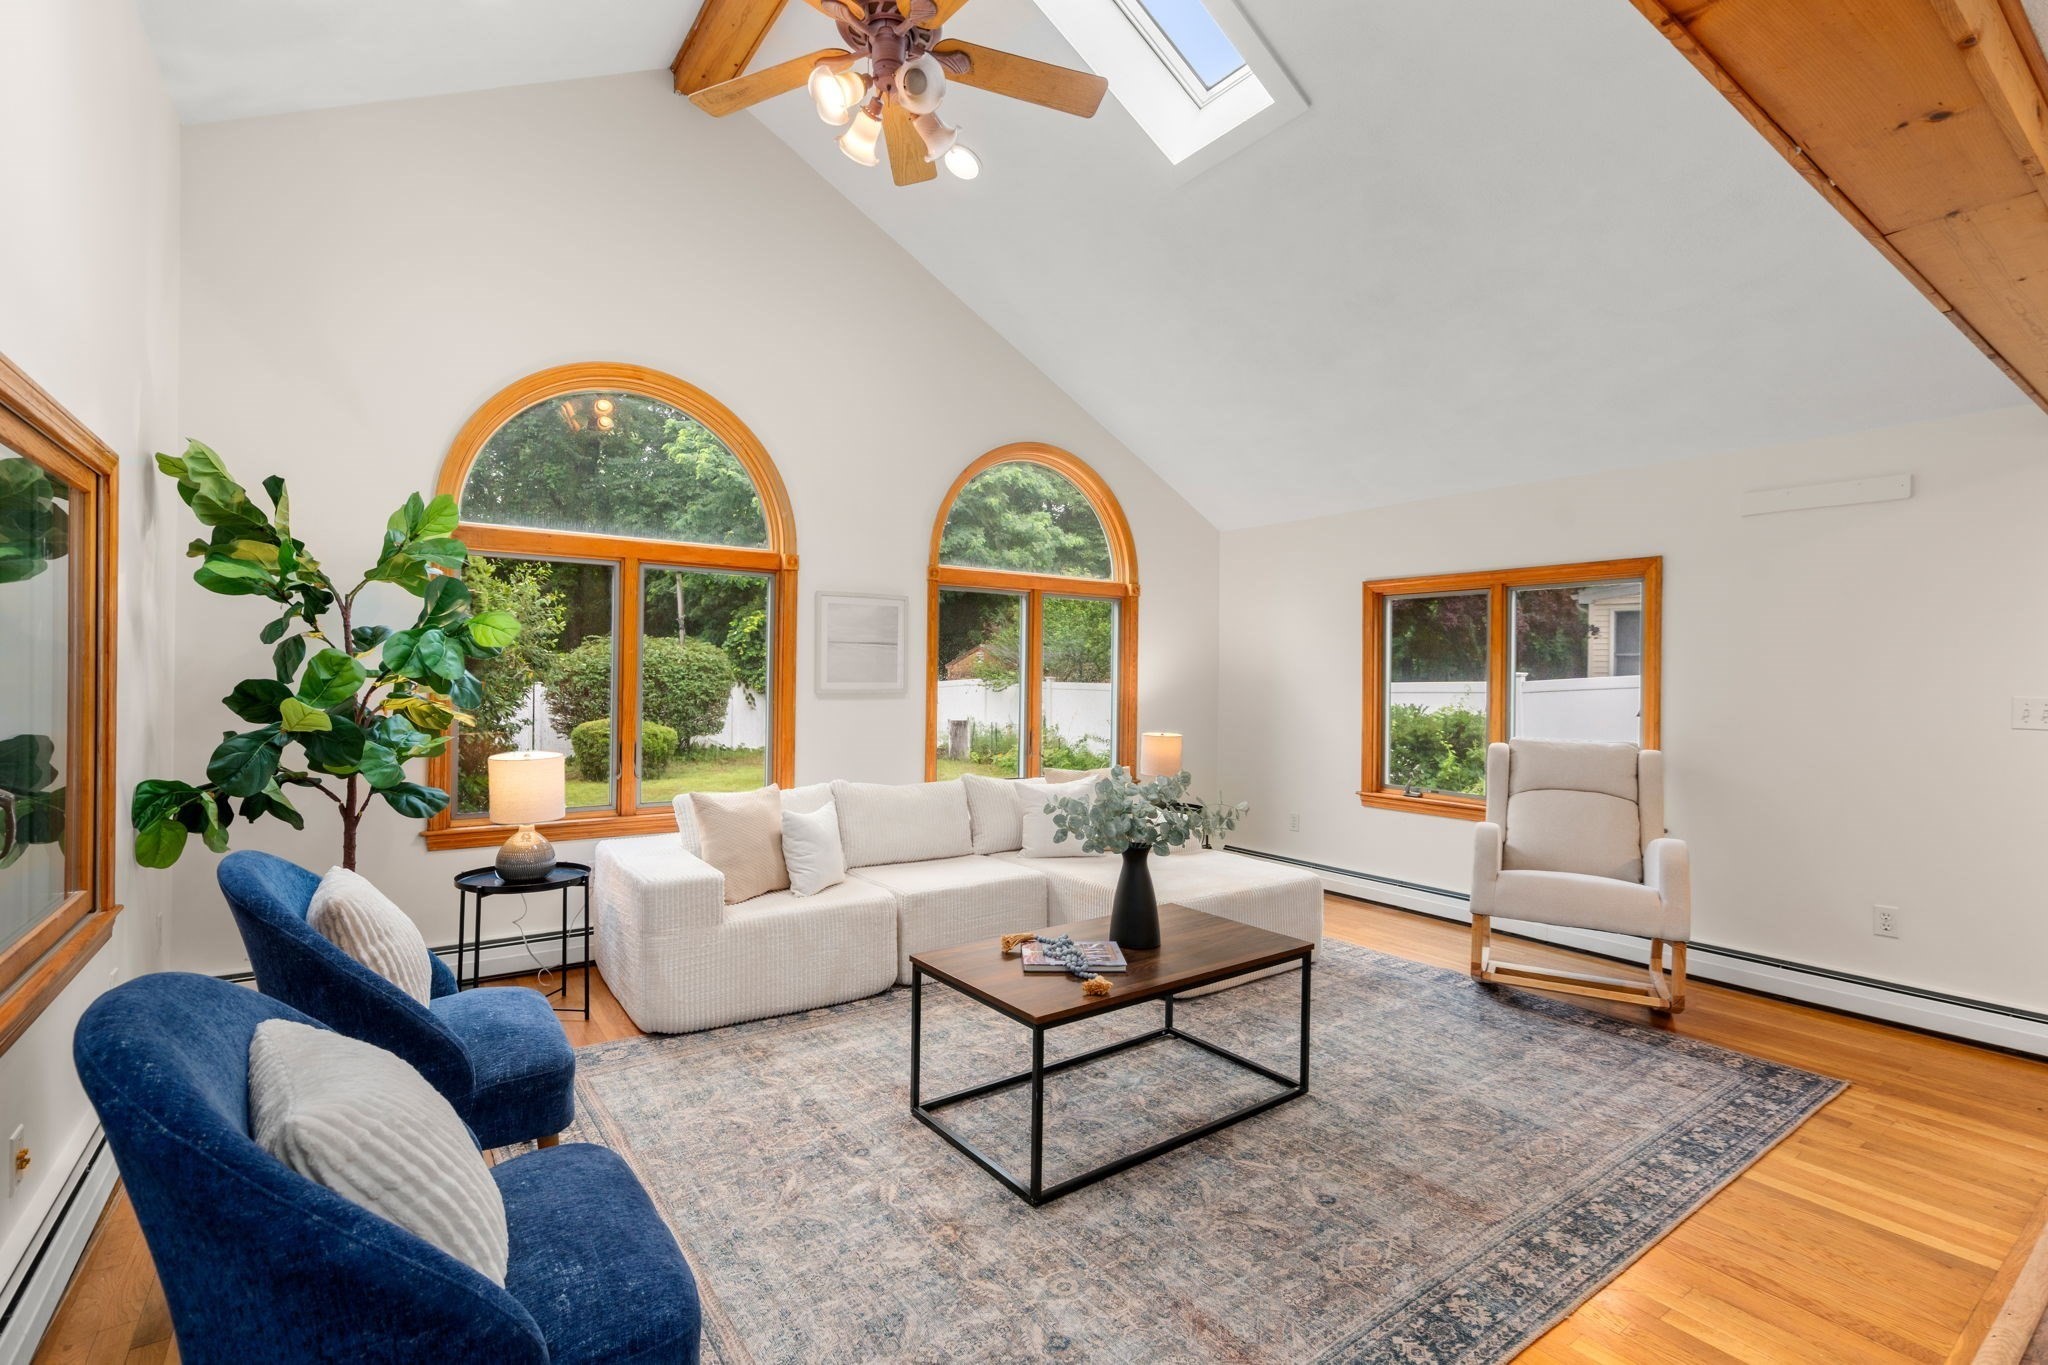
This spacious home offers over 3,100 square feet of living space with 12 rooms, 5 bedrooms, and 2.5 bathrooms. Set on a private, fully fenced lot, the outdoor amenities include an in-ground gunite pool, spacious deck, and three-season enclosed porchperfect for relaxing and entertaining. Inside, the main level features a formal living room with a bay window, a kitchen, and a dining room with direct access to the backyard. The bright and airy family room boasts cathedral ceilings and skylights, while a private office, laundry area, half bath and garage access add everyday convenience.The second floor offers a generous den or sitting area, a primary suite with a walk-in closet and private bath, four additional bedrooms, and a full bathroom. A partially finished basement provides space for fitness, recreation, or hobby space. Conveniently located near major highways, schools, shopping, and dining, this home offers an exceptional combination of space, comfort, and versatility.
Details
| MLS # | 73547139 |
|---|---|
| Listing Type | For Sale |
| Style | House |
| Sub-Type | Resale |
| Status | Active |
| Year | 1961 |
| Days On Site | 45 |
| Listing Provided By | Gibson Sotheby's International Realty | Frances M. Allegra |
Features
| Bed(s) | 5 |
|---|---|
| Bath(s) | 3 Total |
| SQ Feet | 3,171 |
| Garage | 1 |
| Basement | Y |
| Pool | Yes |
| Zoning | RO |
| Acreage | 1.17 |
Interior
| Rooms Total | 12 |
|---|---|
| Cooling Yes / No | Yes |
| Cooling | Window Unit(s) |
| Heating Yes / No | Yes |
| Heating | Baseboard, Natural Gas |
| Interior Features | Closet/Cabinets - Custom Built, Lighting - Overhead, Ceiling Fan(s), Home Office, Exercise Room, Sitting Room, Mud Room, High Speed Internet |
| Window Features | Insulated Windows, Screens |
| Appliances | Gas Water Heater, Range, Dishwasher, Disposal, Microwave, Refrigerator, Washer, Dryer |
| Fireplace Features | Living Room |
| Fireplaces Total | 1 |
| Fireplace Yes / No | Yes |
| Flooring | Tile, Vinyl, Carpet, Hardwood, Laminate, Flooring - Wall to Wall Carpet |
Exterior
| Exterior Features | Porch - Enclosed, Deck - Wood, Patio, Pool - Inground, Rain Gutters, Storage, Screens |
|---|---|
| Roof | Shingle |
| Construction Materials | Frame |
| Foundation Details | Concrete Perimeter |
| Lot Features | Level |
| Fencing | Fenced/Enclosed |
Parking
| Garage Yes / No | Yes |
|---|---|
| Attached Garage Yes / No | Yes |
| Parking Features | Attached, Paved Drive, Off Street |
| Open Parking Yes / No | Yes |
Utilities
| Utilities | for Electric Range, for Gas Dryer, Washer Hookup |
|---|---|
| Sewer | Public Sewer |
| Electric | 220 Volts, Circuit Breakers |
Taxes
| Tax Annual Amount | 7588 |
|---|---|
| Tax Assessed Value | 873200 |
| Tax Block | 0047 |
| Tax Lot | 0000 |
| Tax Year | 2026 |
| Tax Map Number | 0030 |
Location
| Community Features | Highway Access, House of Worship, Private School, Public School |
|---|---|
| Senior Community Yes / No | No |
Area Information
| State | MA |
|---|---|
| County | Middlesex |
| City | Burlington |
| Zip Code | 01803 |
| Area | Winnmere |
| School District | Burlington High School |
| Elementary School | Memorial |
| High School | Burlington High School |
| Listing VS Median (in 01803) | |
Price: $989,000 low | high Med: $795,000 sqft: 3,171 low | high Med: 2,082 $ / sqft: $312 low | high Med: $382 On site: 45 low | high Med: 18 | |
Market Activity 01803
Request a showing
Request a showing
Contact
Learn More About This Property

| State | MA |
|---|---|
| County | Middlesex |
| City | Burlington |
| Zip Code | 01803 |
| Area | Winnmere |
| School District | Burlington High School |
| Elementary School | Memorial |
| High School | Burlington High School |
| Listing VS Median (in 01803) | |
Price: $989,000 low | high Med: $795,000 sqft: 3,171 low | high Med: 2,082 $ / sqft: $312 low | high Med: $382 On site: 45 low | high Med: 18 | |