
10 Notre Dame Ave,Harwich, MA 02646
Harwich, MA 02646
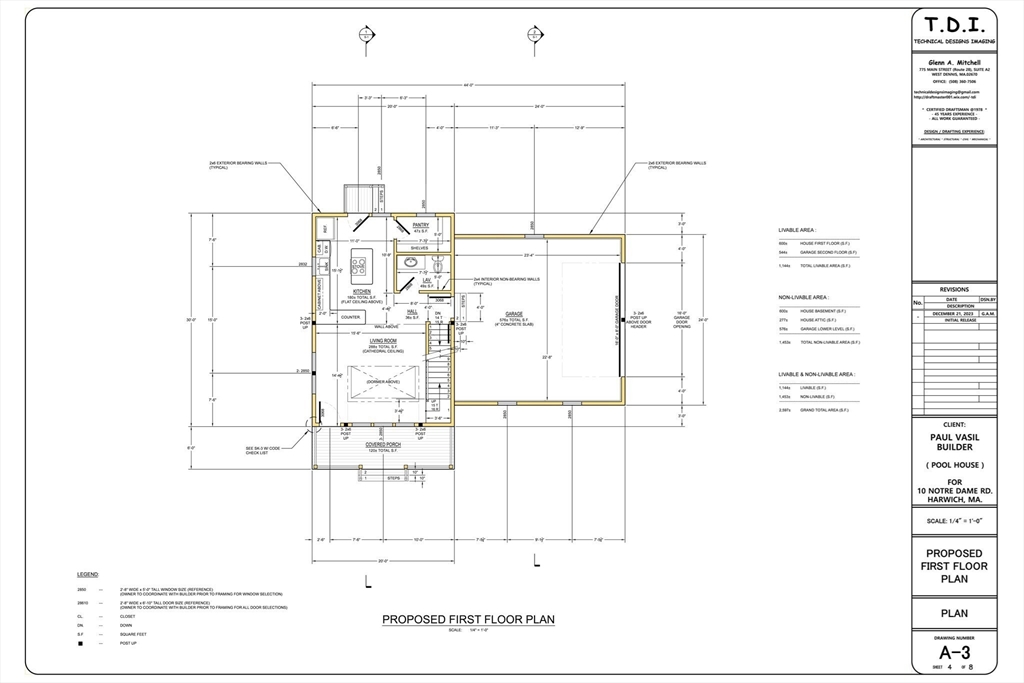
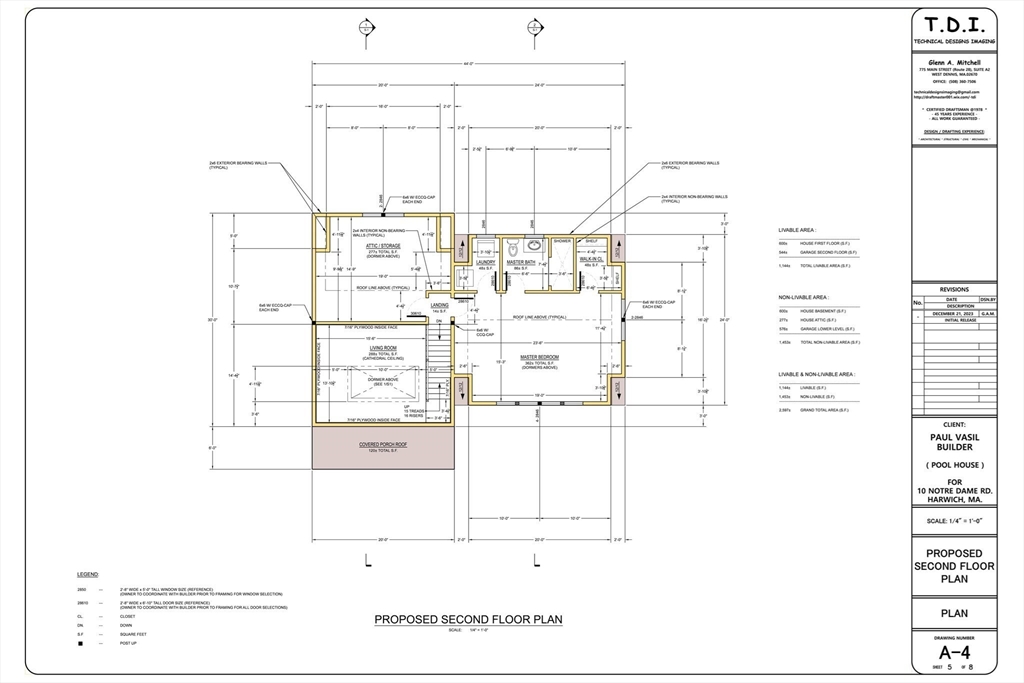

Description
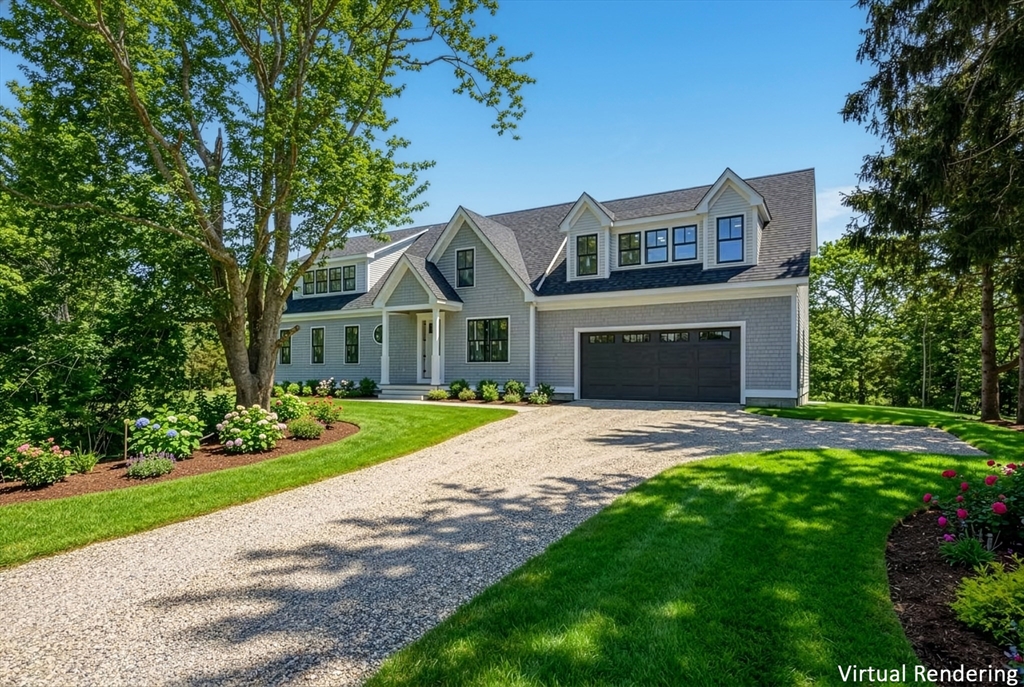
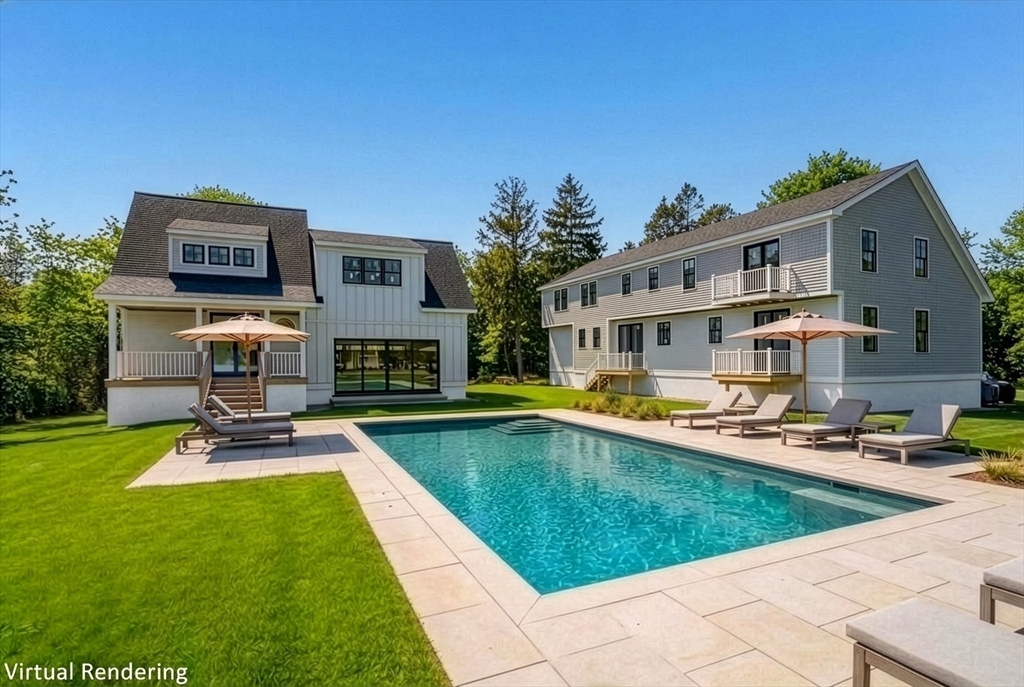
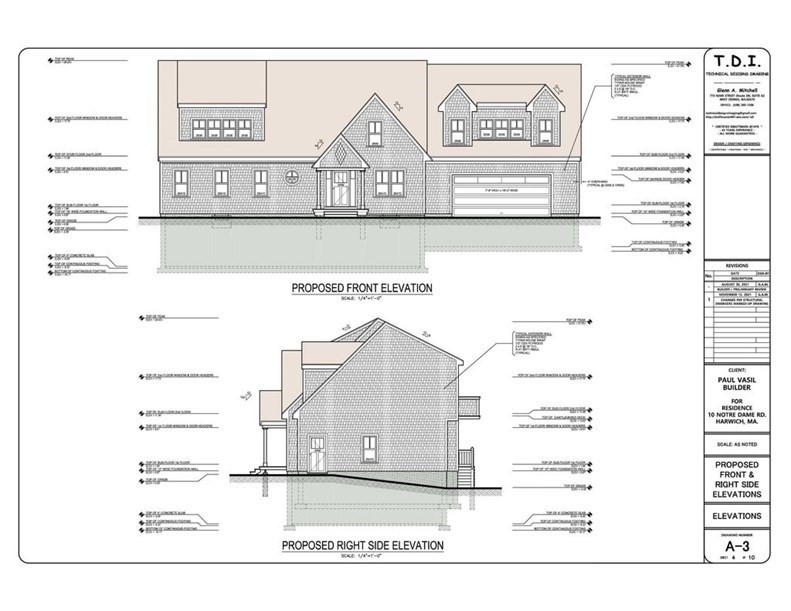
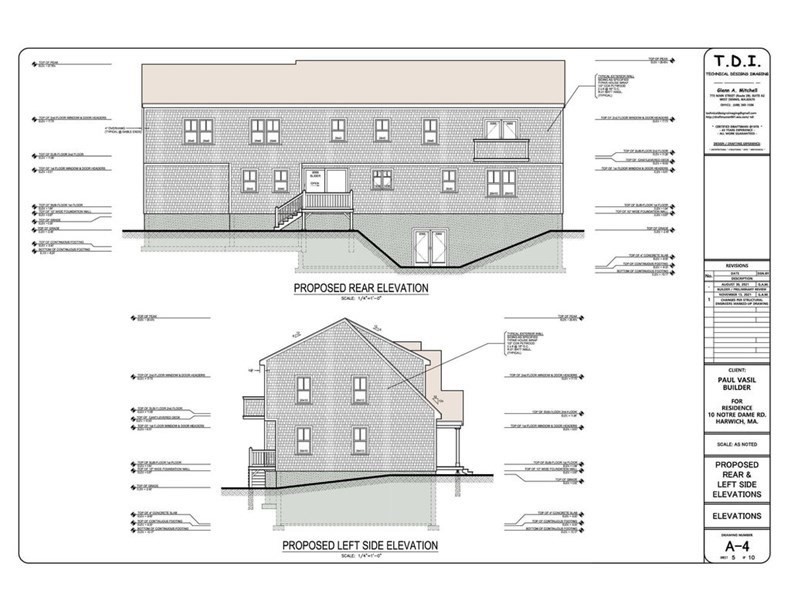
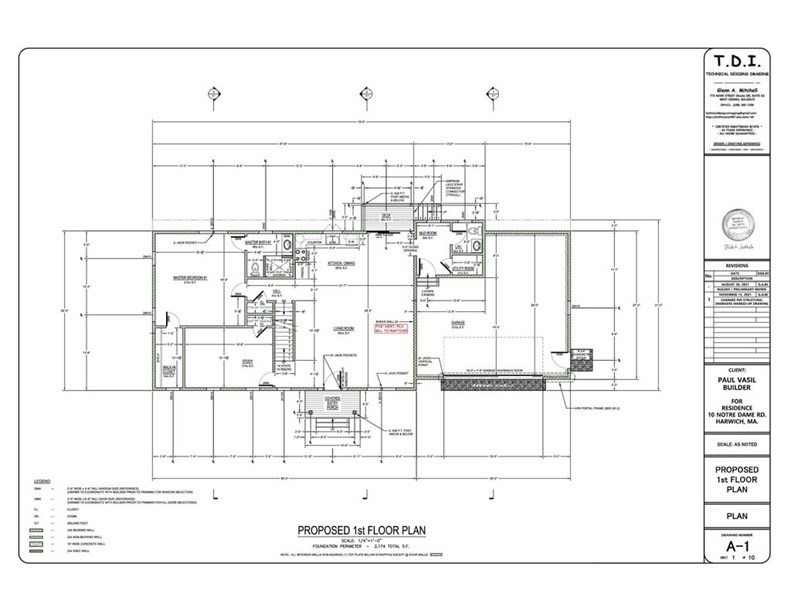
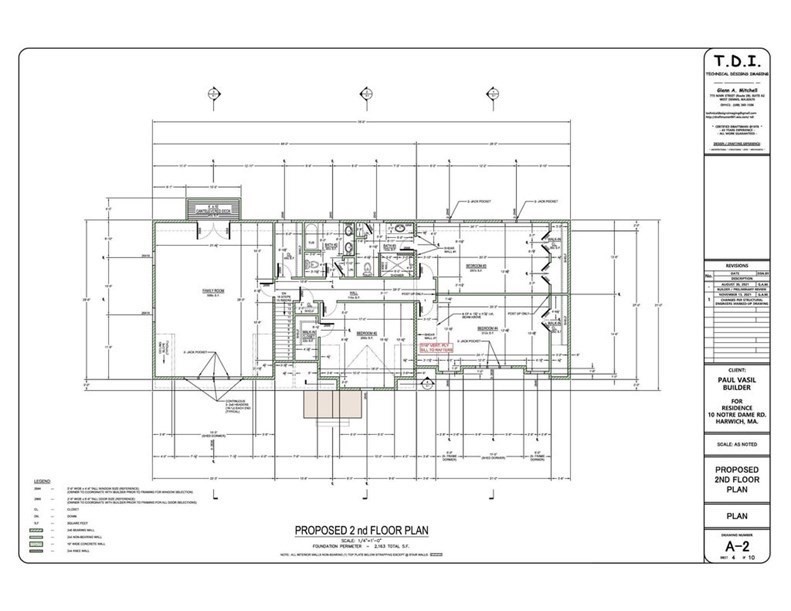
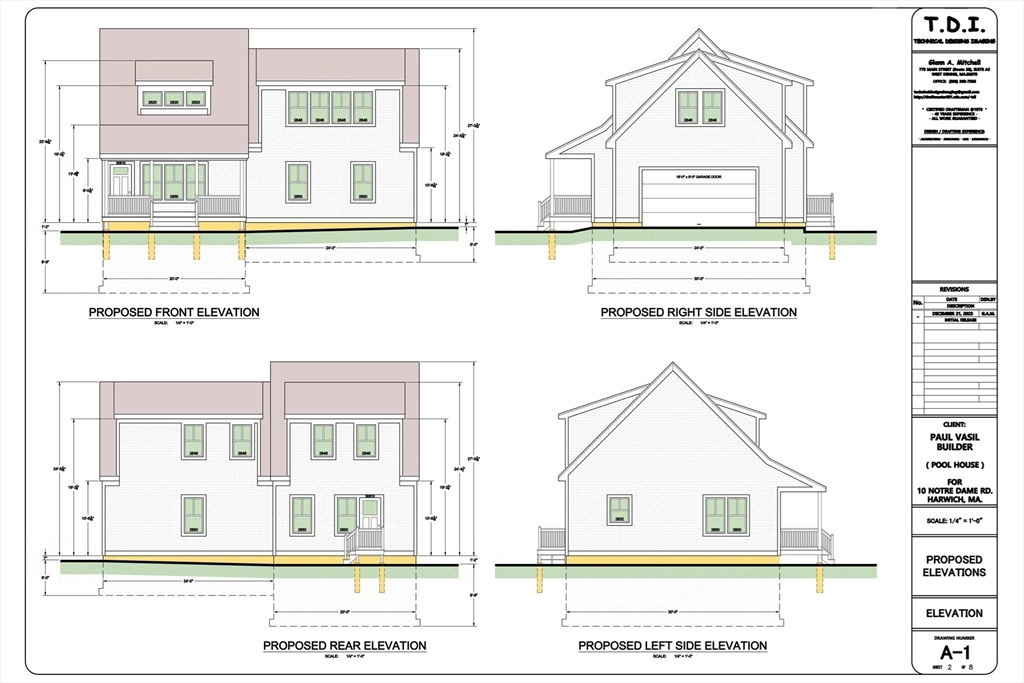
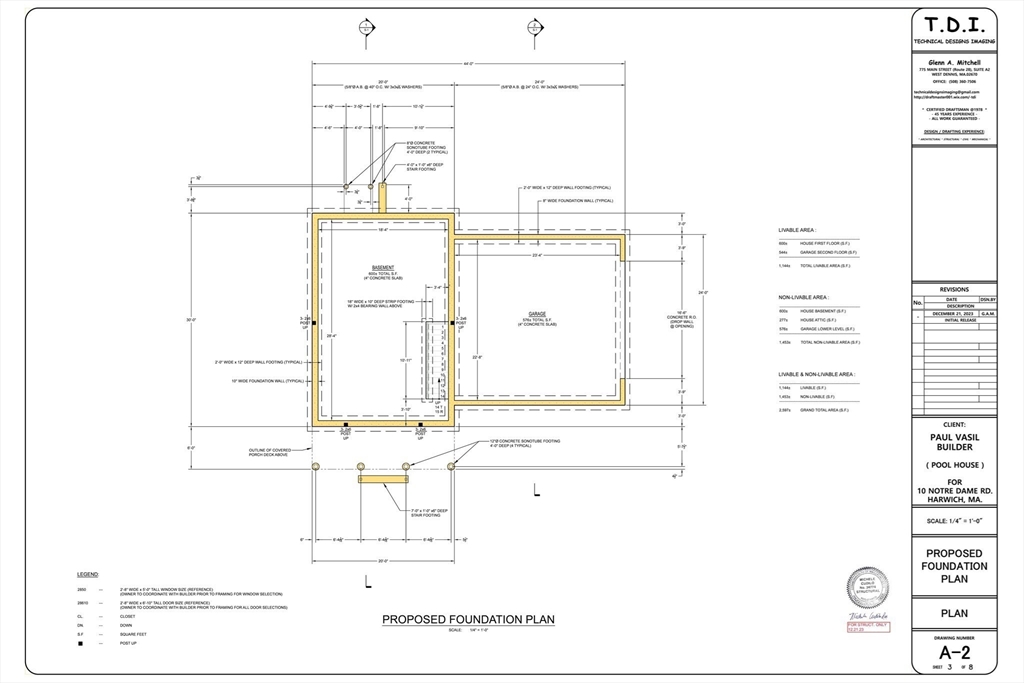
Nestled in the heart of Harwich Port,this exceptional new construction blends classic Cape Cod charm with modern luxury. The sun-filled home offers 4 bedrooms, including a first-floor en-suite primary with private deck access overlooking the pool. Designed for effortless coastal living, the open floor plan features 9'6"ceilings, white oak flooring, Andersen windows, and quality finishes throughout.The living room showcases a coffered ceiling and crown molding, while the gourmet kitchen features white shaker cabinetry,quartz countertops,a center island, and sliders to the outdoor deck. A private first-floor office provides added flexibility. Upstairs, a spacious family room with wet bar and deck access is perfect for entertaining, along with three additional bedrooms, two en-suites, and a laundry room. Additional highlights include a walkout basement, a detached carriage house for guests or a studio,a sparkling pool,and landscaped grounds just moments from beaches,shops,and restaurants
Details
| MLS # | 73483833 |
|---|---|
| Listing Type | For Sale |
| Style | House |
| Sub-Type | Resale |
| Status | Active |
| Year | 2026 |
| Days On Site | 168 |
| Listing Provided By | Kinlin Grover Compass | Sandra Tanco |
Features
| Bed(s) | 5 |
|---|---|
| Bath(s) | 6 Total |
| SQ Feet | 5,481 |
| Garage | 2 |
| Basement | Y |
| Pool | Yes |
| Zoning | res |
| Acreage | 1.31 |
| Water Front | Yes |
Interior
| Rooms Total | 9 |
|---|---|
| Cooling Yes / No | Yes |
| Cooling | Central Air |
| Heating Yes / No | Yes |
| Heating | Central |
| Interior Features | Home Office |
| Window Features | Screens |
| Appliances | Gas Water Heater, Range, Disposal, Microwave, Refrigerator |
| Fireplaces Total | 0 |
| Fireplace Yes / No | No |
| Flooring | Wood, Tile, Flooring - Wood |
Exterior
| Exterior Features | Deck, Patio, Pool - Inground, Pool - Inground Heated, Professional Landscaping, Sprinkler System, Screens, Guest House |
|---|---|
| Roof | Shingle |
| Construction Materials | Frame |
| Foundation Details | Concrete Perimeter |
| Lot Features | Level |
Parking
| Garage Yes / No | Yes |
|---|---|
| Attached Garage Yes / No | Yes |
| Parking Features | Attached, Garage Door Opener |
Utilities
| Utilities | for Gas Range |
|---|---|
| Sewer | Private Sewer |
| Electric | 200+ Amp Service |
Taxes
| Tax Annual Amount | 1679.79 |
|---|---|
| Tax Assessed Value | 280700 |
| Tax Year | 2026 |
Location
| Senior Community Yes / No | No |
|---|
Area Information
| State | MA |
|---|---|
| County | Barnstable |
| City | Harwich |
| Zip Code | 02646 |
| Area | Harwichport |
| Listing VS Median (in 02646) | |
Price: $3,395,000 low | high Med: $824,500 sqft: 5,481 low | high Med: 1,918 $ / sqft: $619 low | high Med: $694 On site: 168 low | high Med: 106.5 | |
Market Activity 02646
Request a showing
Request a showing
Contact
Learn More About This Property

| State | MA |
|---|---|
| County | Barnstable |
| City | Harwich |
| Zip Code | 02646 |
| Area | Harwichport |
| Listing VS Median (in 02646) | |
Price: $3,395,000 low | high Med: $824,500 sqft: 5,481 low | high Med: 1,918 $ / sqft: $619 low | high Med: $694 On site: 168 low | high Med: 106.5 | |