

Description
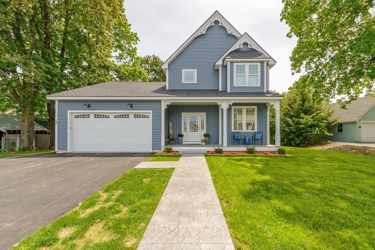
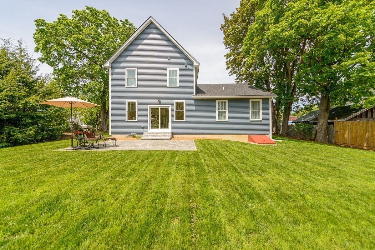
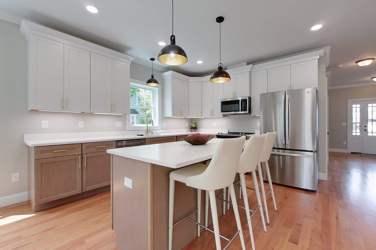
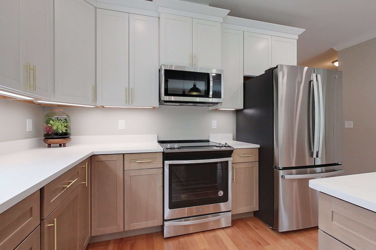
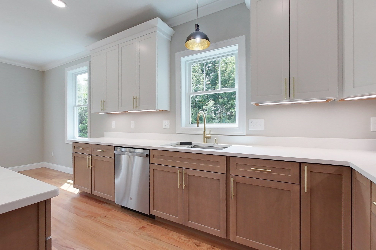
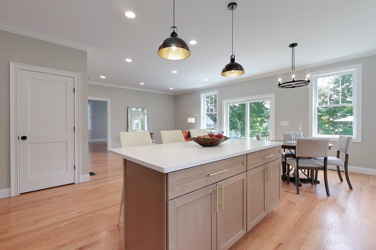
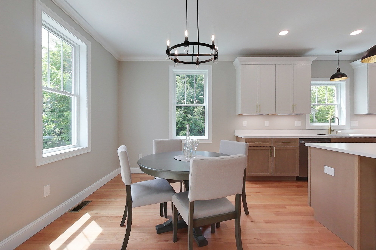
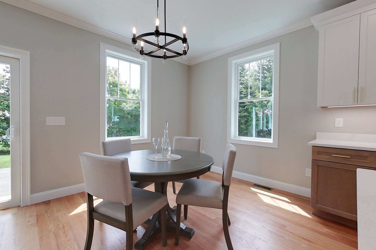
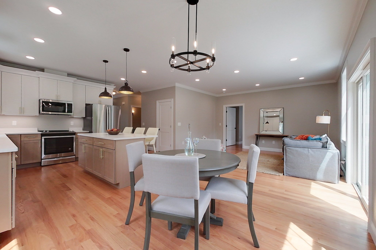
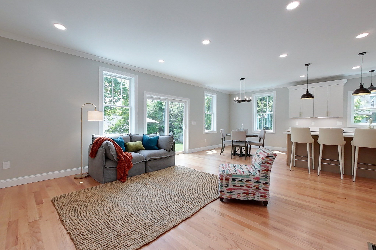
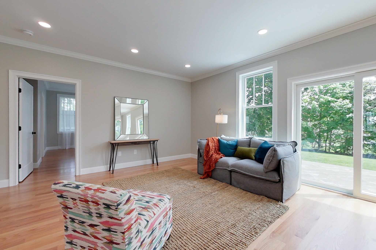
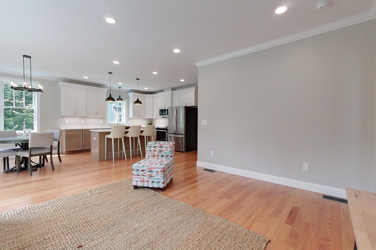
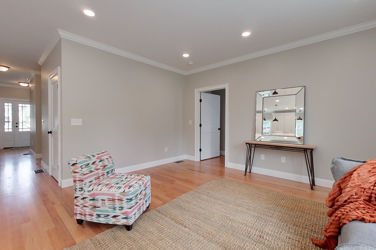
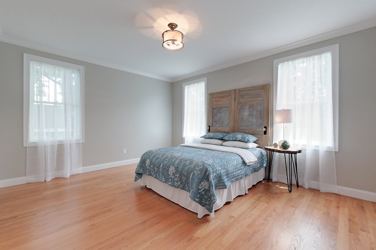
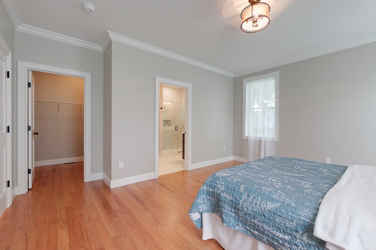
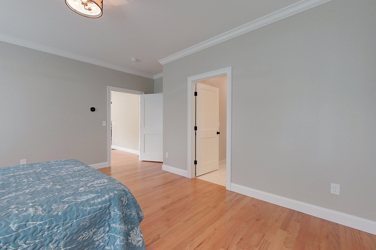
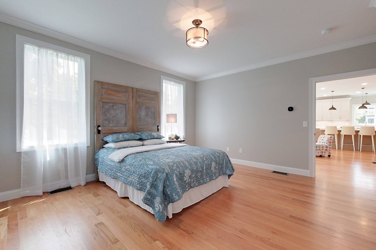
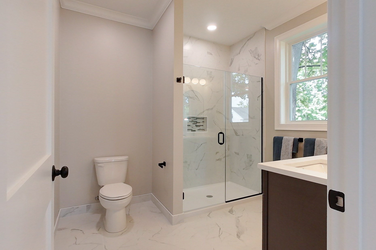
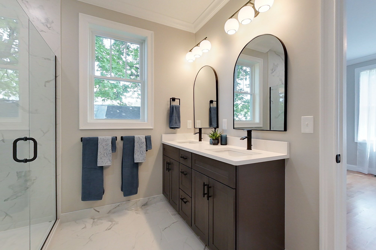
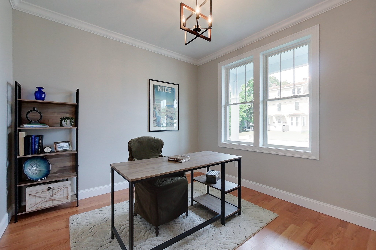
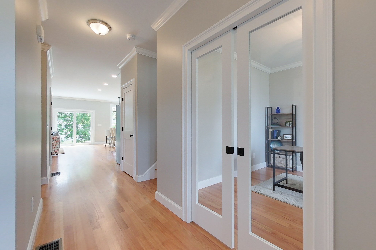
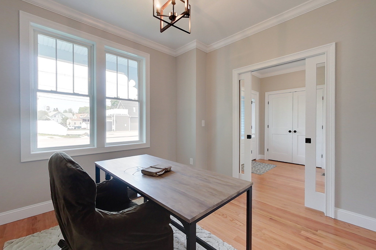
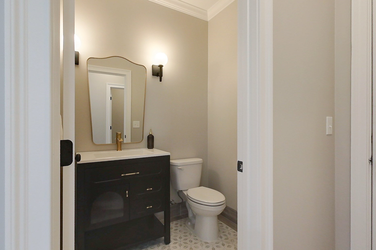
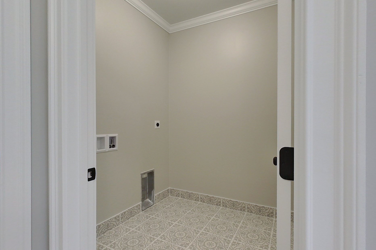
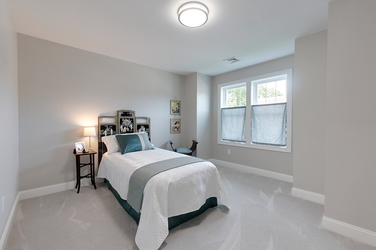
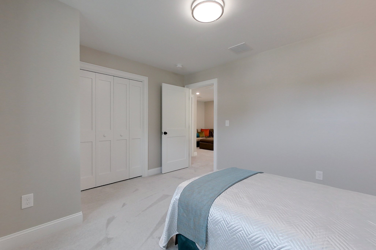
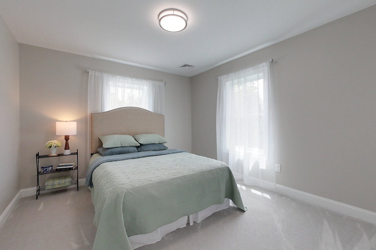
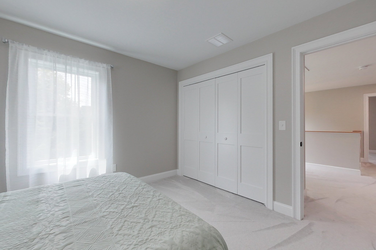
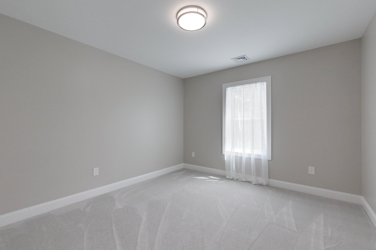
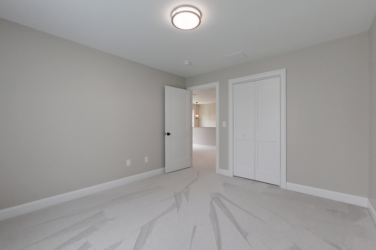
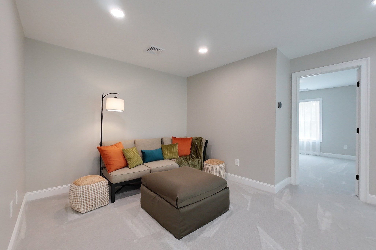
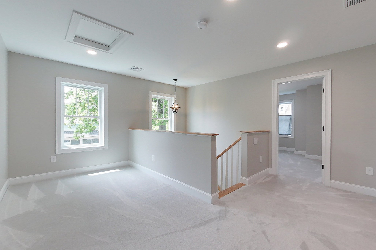
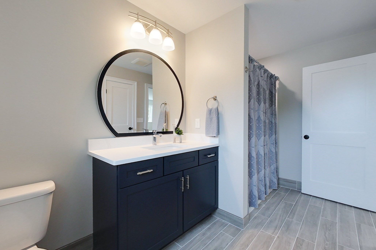
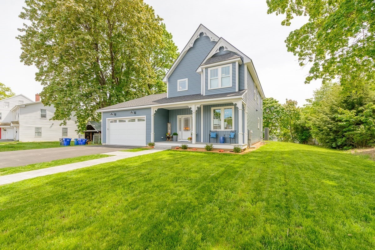
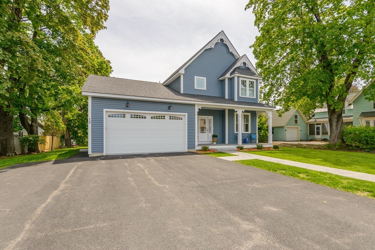
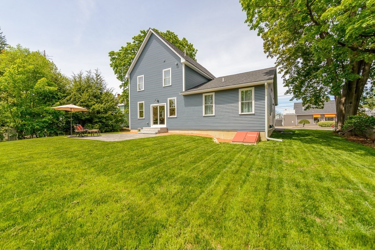
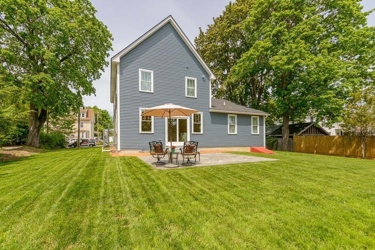
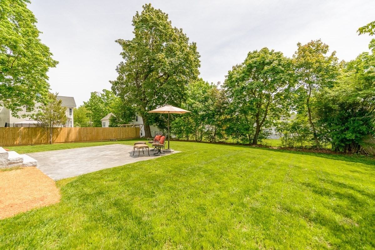
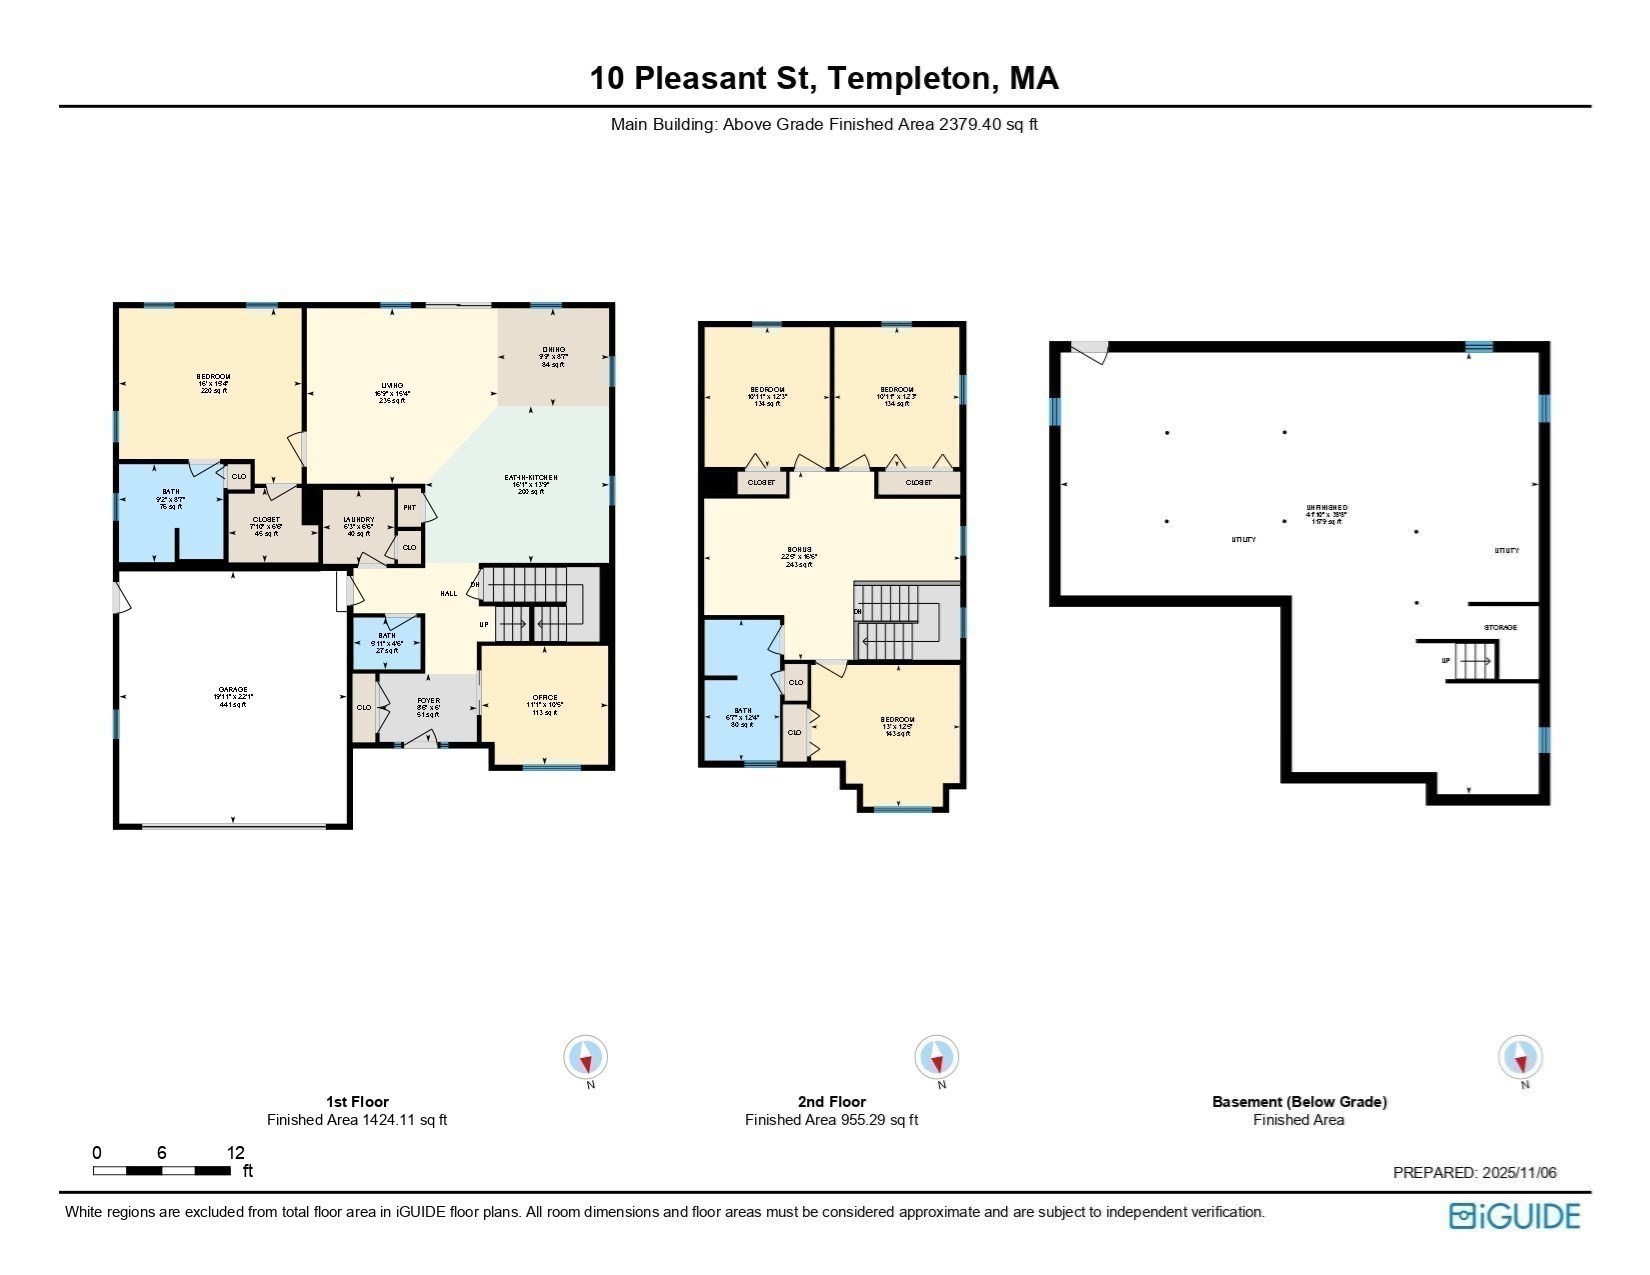
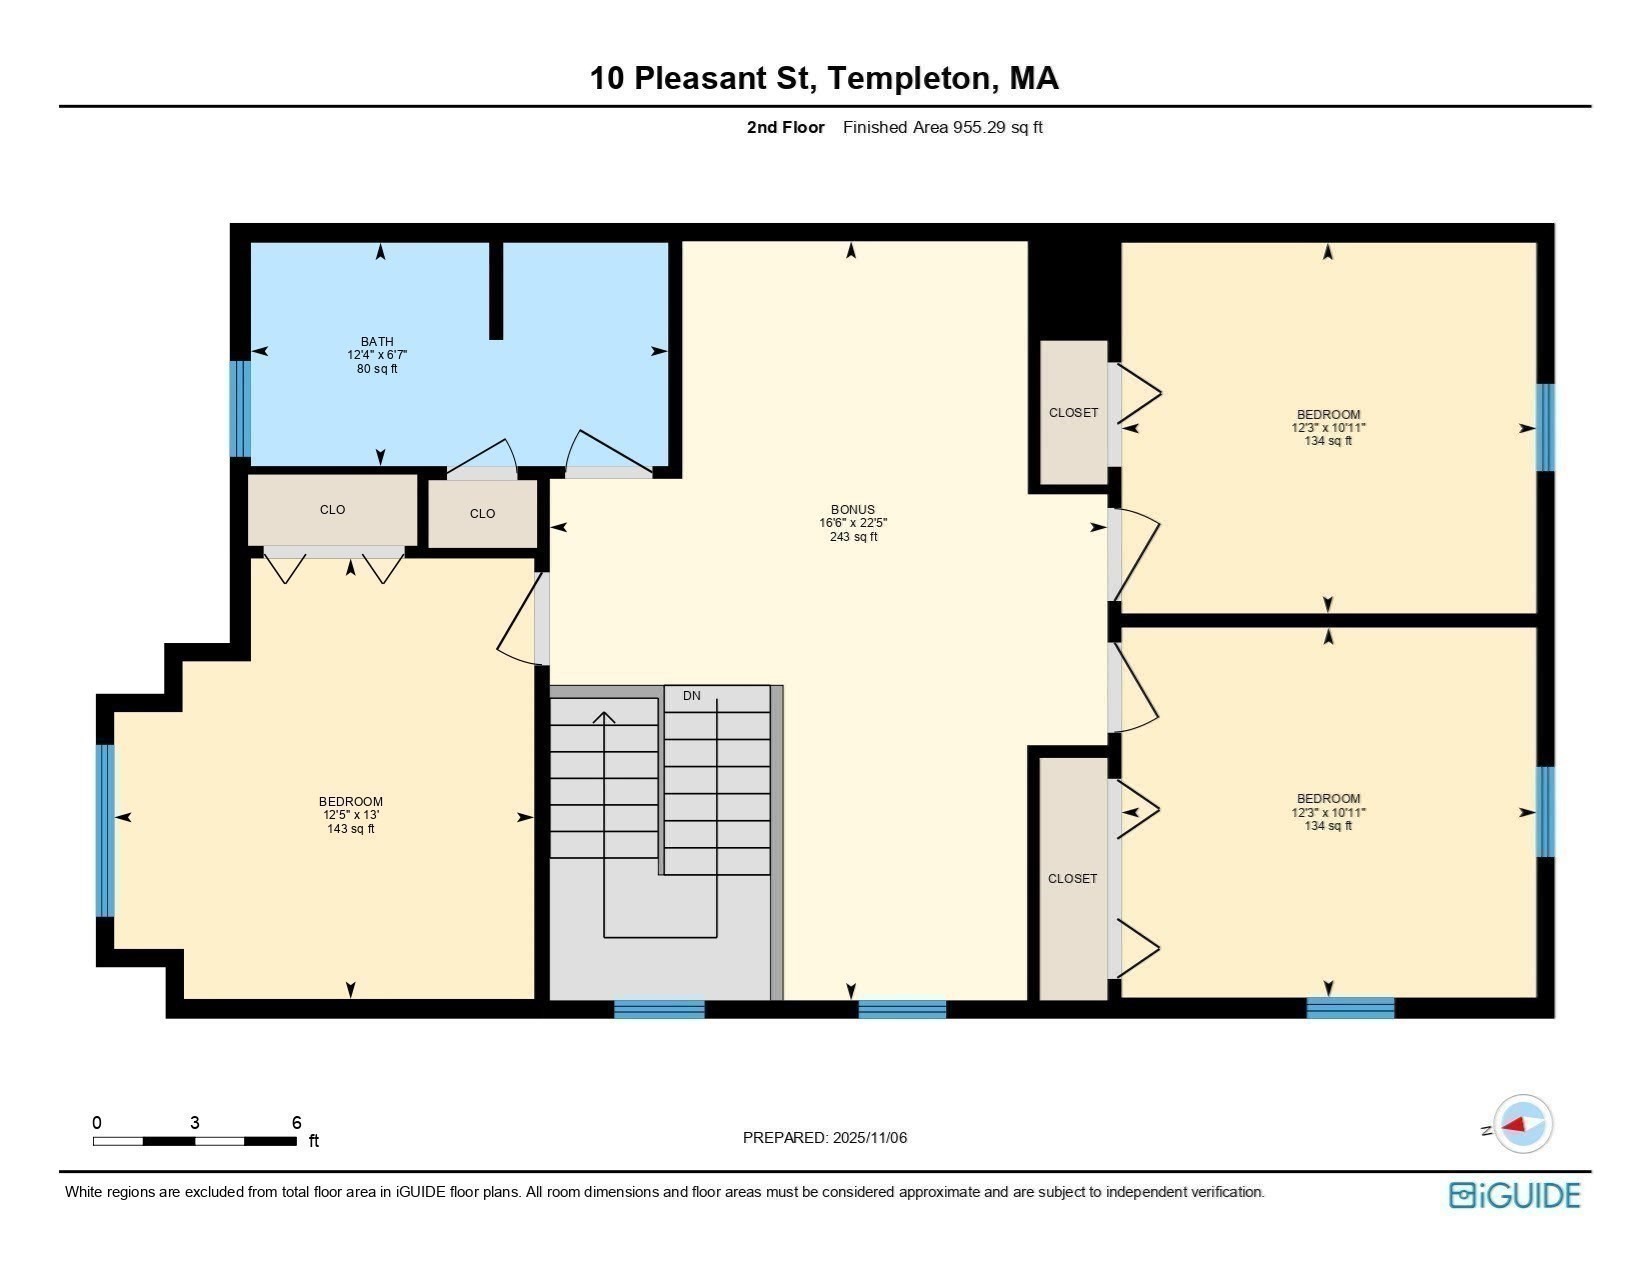
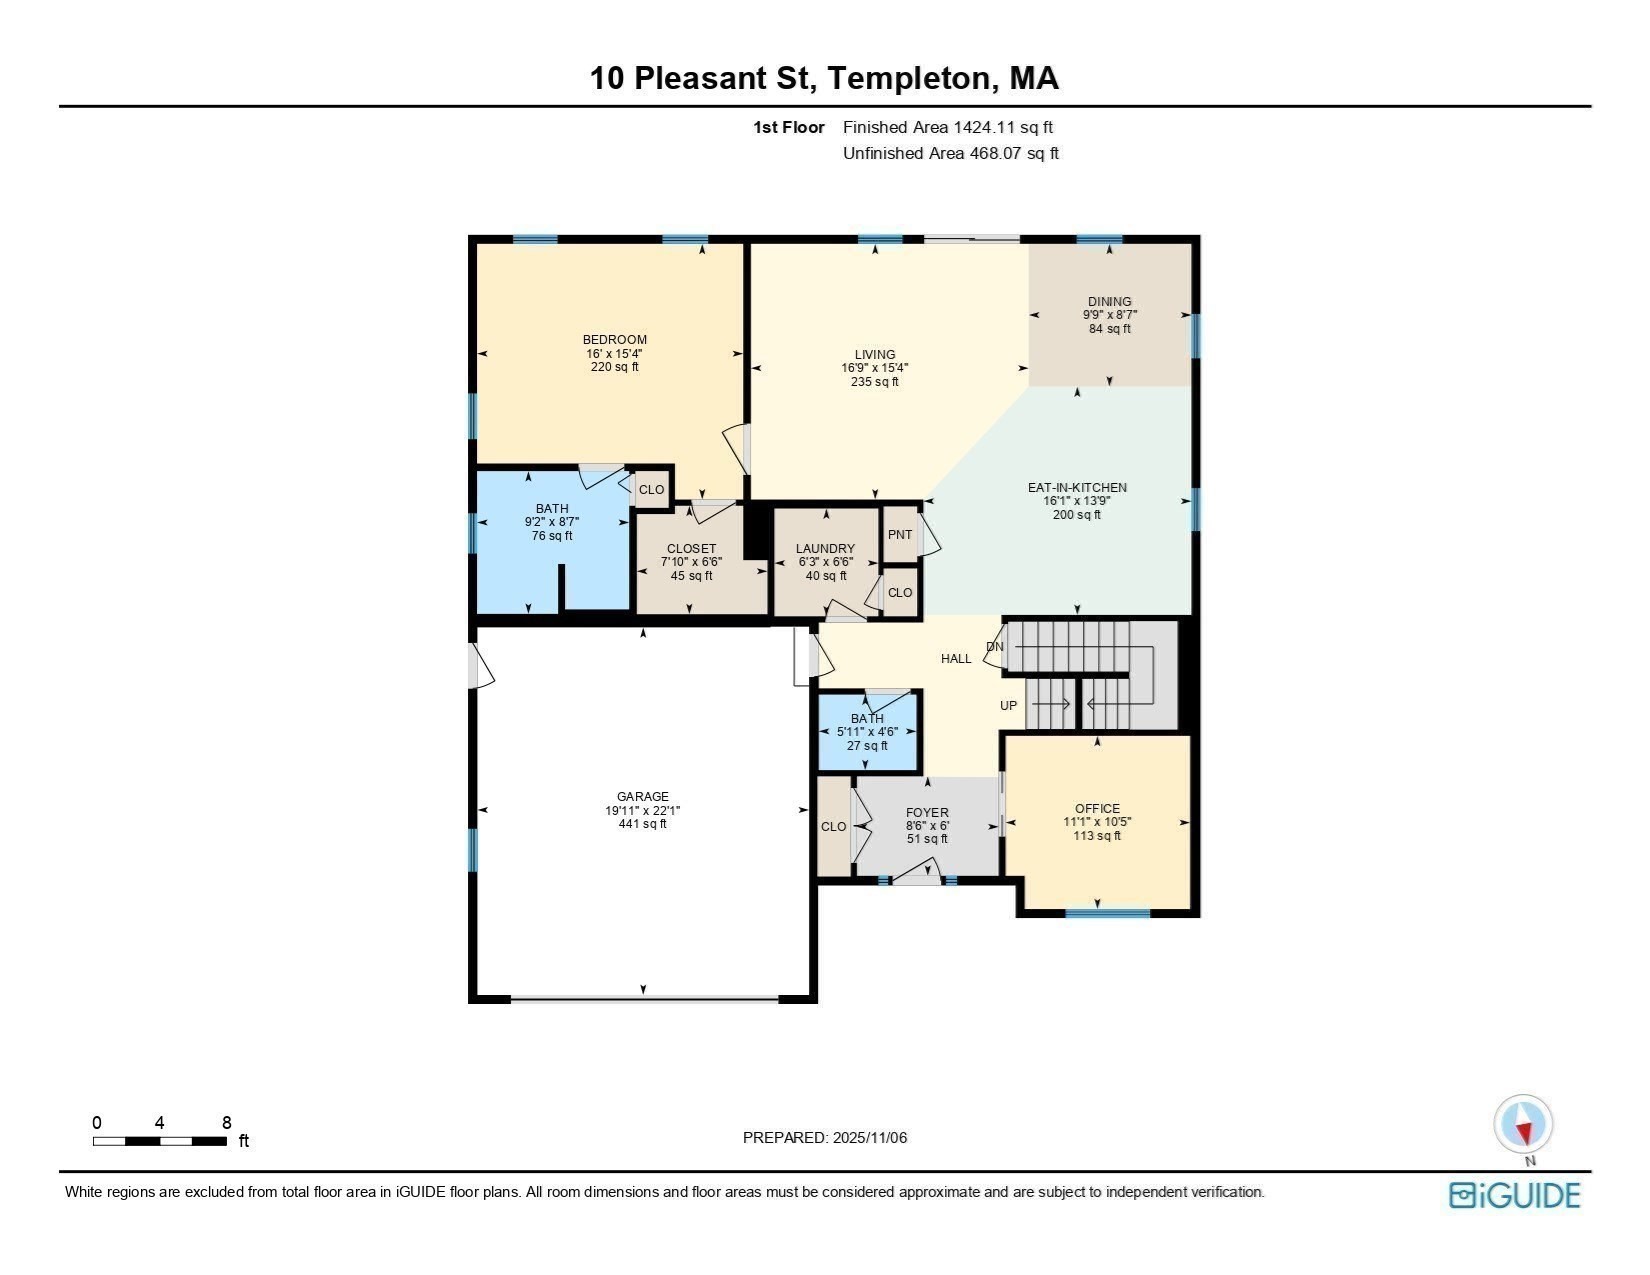
First Floor Living. Thoughtfully designed and upgraded New Construction Home,complete and Move-in Ready. Ideal for multigenerational living,this property features a 1st floor primary suite and dedicated office w/ pocket doors that could serve as additional 1st floor bedroom. Main level offers 9ft ceilings,crown molding,oak hardwood floors,all illuminated by abundant natural light and recessed lighting. Open-concept layout includes spacious living and dining area plus a kitchen equipped with center island,dual-tone shaker cabinets,quartz countertops,Energy Star appliances. Dedicated laundry room and powder room w/tile flooring complete the first floor. Second floor features open family room situated between three lg bedrooms. This home offers a beautiful blend of timeless style and modern comfort,with high-end finishes exceeding typical builder-grade construction. Welcoming farmer's porch,stamped concrete walkway,16x20 rear patio,granite steps
Details
| MLS # | 73452599 |
|---|---|
| Listing Type | For Sale |
| Style | House |
| Sub-Type | Resale |
| Status | Active |
| Year | 2025 |
| Days On Site | 333 |
| Listing Provided By | Keller Williams Realty - Merrimack | Blood Team |
Features
| Bed(s) | 4 |
|---|---|
| Bath(s) | 3 Total |
| SQ Feet | 2,379 |
| Garage | 2 |
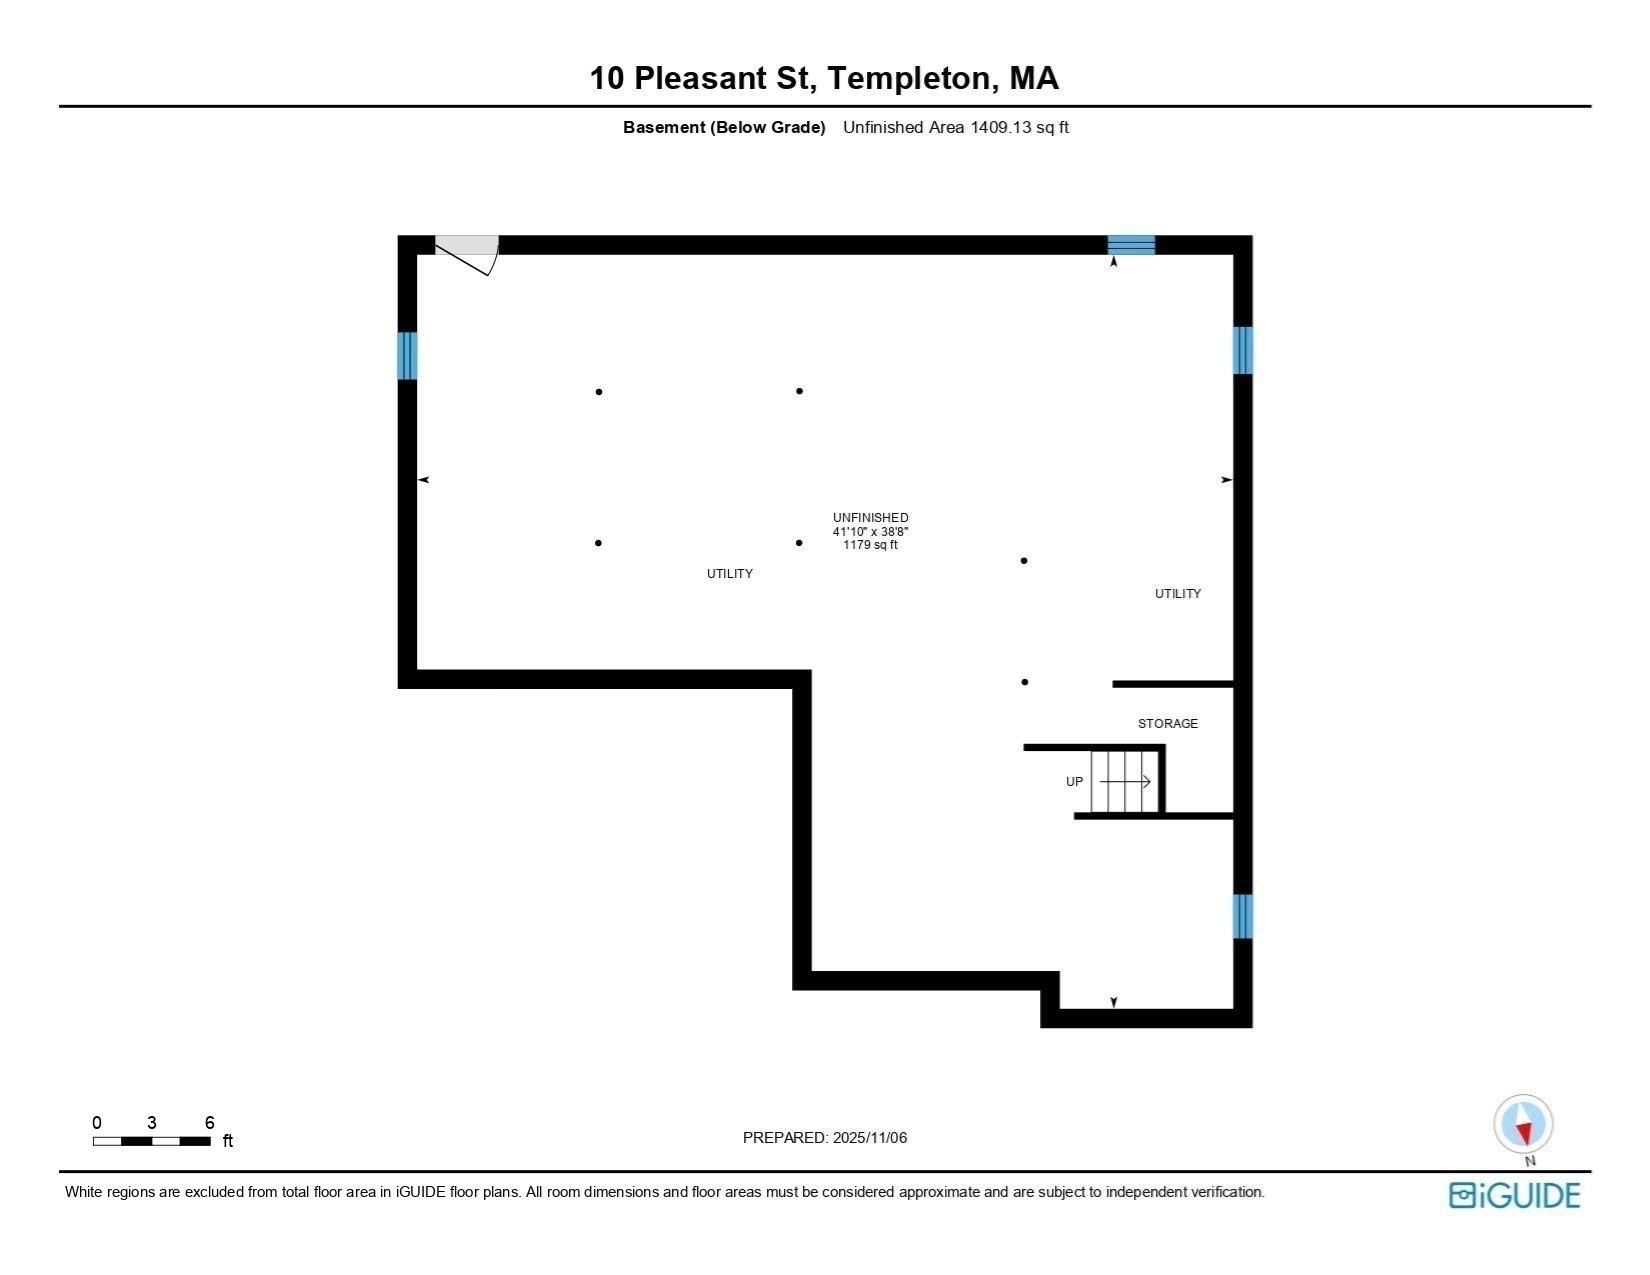
| Basement | Y |
| Zoning | Res |
| Acreage | 0.28 |
| Golf Course | Yes |
Interior
| Rooms Total | 8 |
|---|---|
| Cooling Yes / No | Yes |
| Cooling | Central Air, Heat Pump, ENERGY STAR Qualified Equipment |
| Heating Yes / No | Yes |
| Heating | Central, Forced Air, Heat Pump, Electric, ENERGY STAR Qualified Equipment |
| Interior Features | Home Office |
| Window Features | Insulated Windows, Screens |
| Appliances | Electric Water Heater, Microwave, ENERGY STAR Qualified Refrigerator, ENERGY STAR Qualified Dishwasher, Range |
| Fireplaces Total | 0 |
| Fireplace Yes / No | No |
| Flooring | Wood, Tile, Carpet, Hardwood, Flooring - Hardwood |
Exterior
| Exterior Features | Porch, Patio, Screens |
|---|---|
| Roof | Shingle |
| Construction Materials | Frame |
| Foundation Details | Concrete Perimeter |
| Lot Features | Easements, Cleared |
Parking
| Garage Yes / No | Yes |
|---|---|
| Attached Garage Yes / No | Yes |
| Parking Features | Attached, Paved Drive, Off Street, Paved |
| Open Parking Yes / No | Yes |
Utilities
| Utilities | for Electric Range, for Electric Oven, for Electric Dryer, Washer Hookup |
|---|---|
| Sewer | Public Sewer |
| Electric | Circuit Breakers, 200+ Amp Service |
Taxes
| Tax Annual Amount | 0 |
|---|---|
| Tax Assessed Value | 0 |
| Tax Year | 2025 |
Location
| Community Features | Shopping, Golf |
|---|---|
| Senior Community Yes / No | No |
Area Information
| State | MA |
|---|---|
| County | Worcester |
| City | Templeton |
| Zip Code | 01468 |
| Area | Baldwinville |
Request a showing
Request a showing
Contact
Learn More About This Property

| State | MA |
|---|---|
| County | Worcester |
| City | Templeton |
| Zip Code | 01468 |
| Area | Baldwinville |