
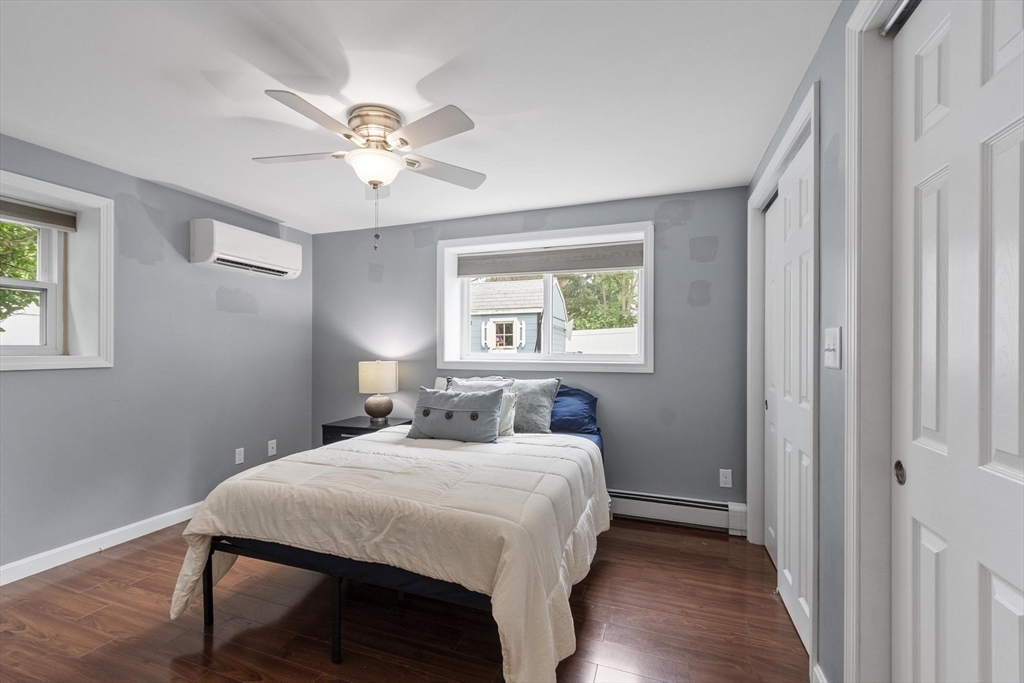

Description
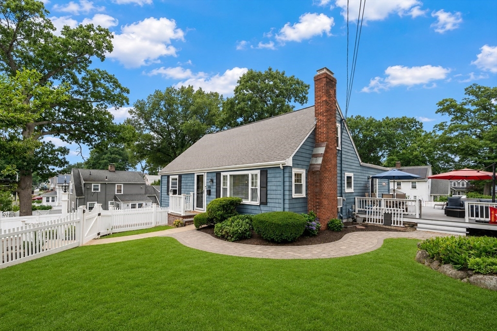
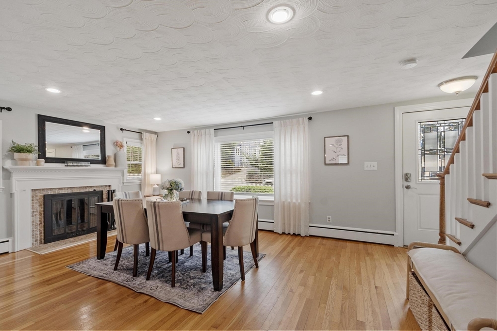
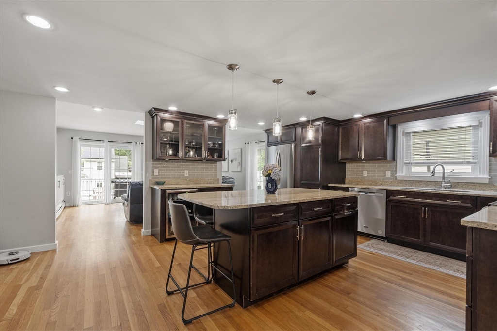
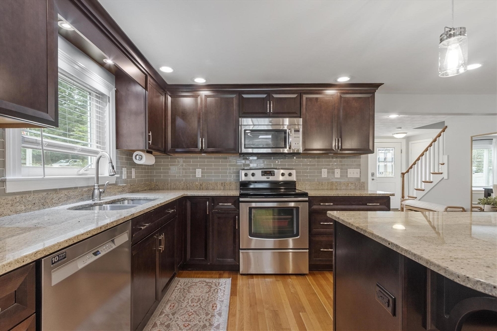
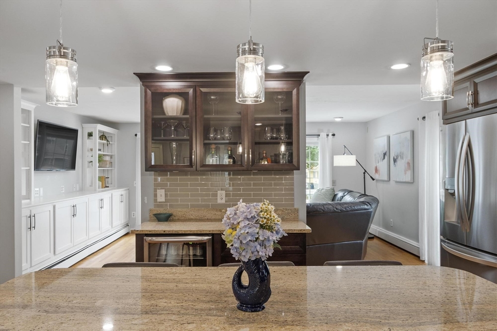
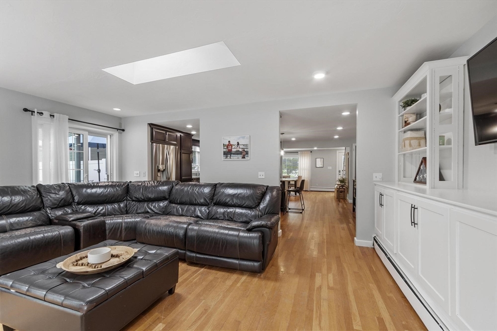
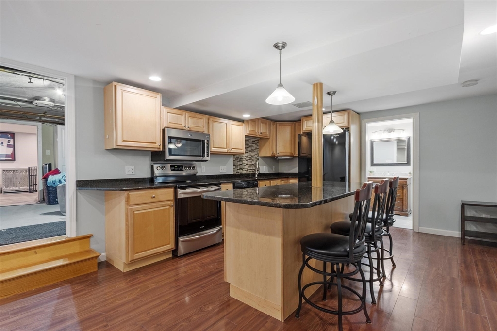
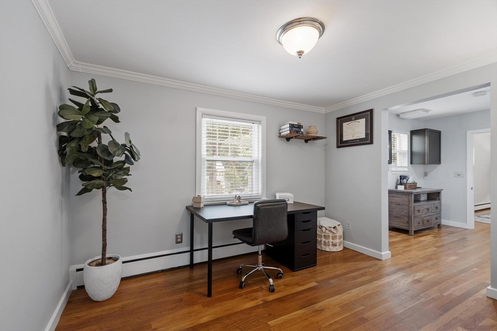
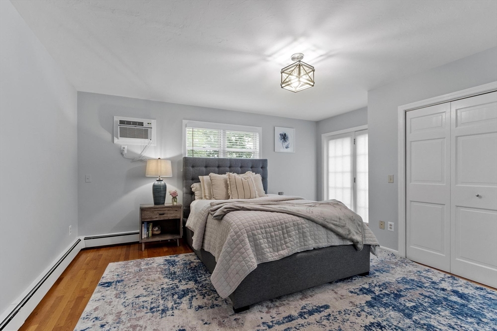
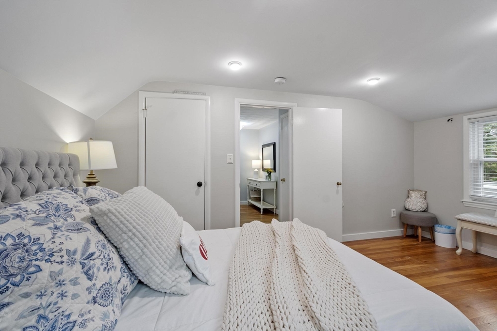
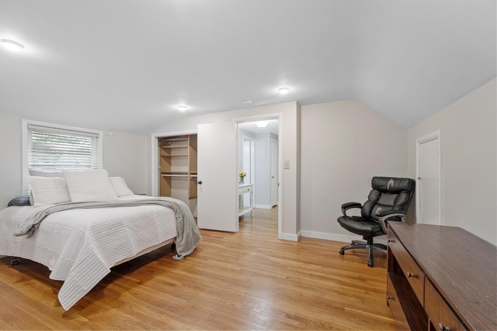
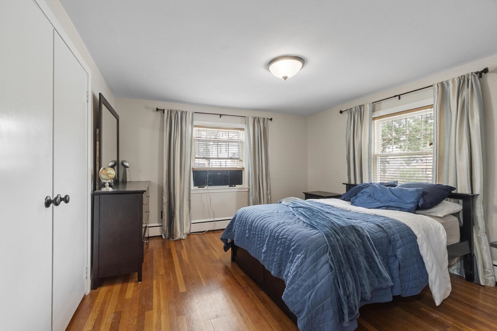
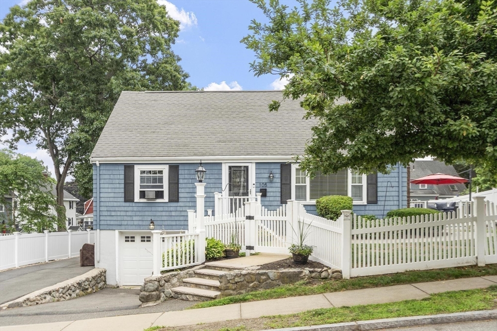
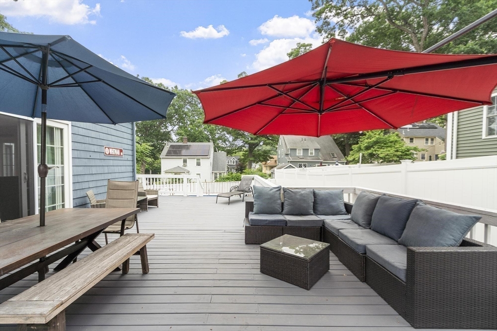
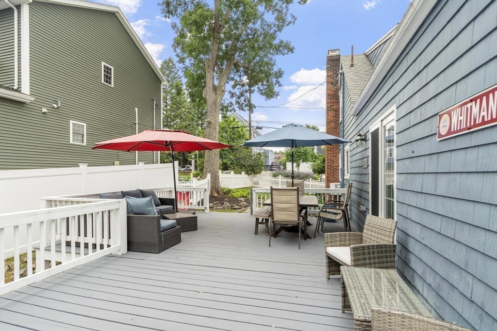
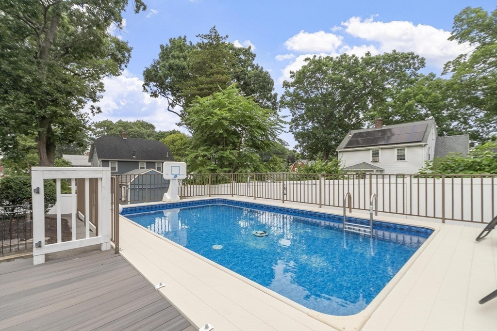
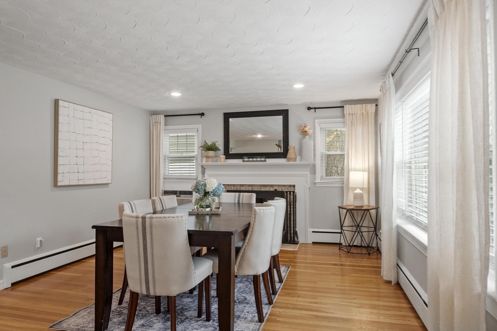
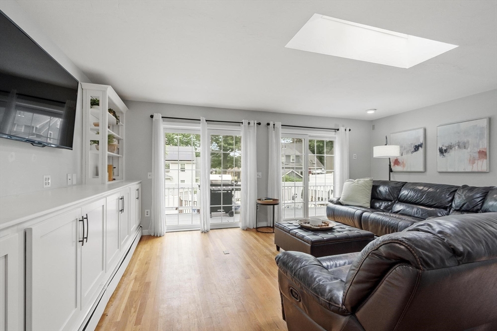
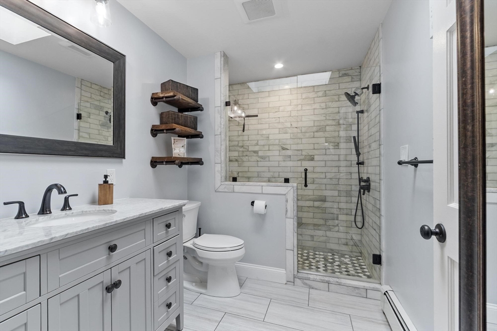
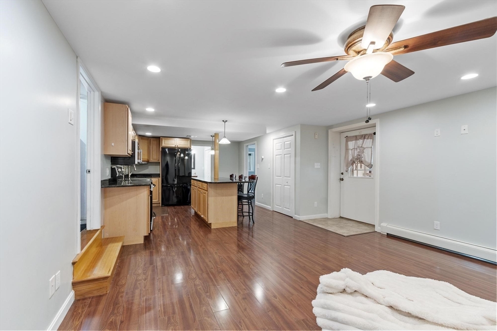
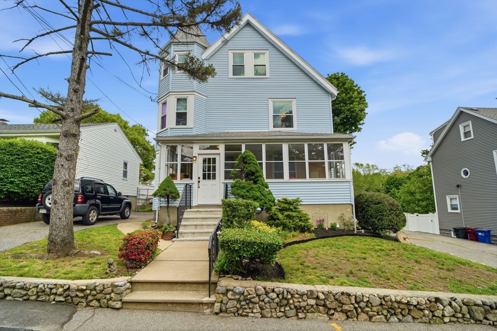
Bring the extended family with this extra-large expanded Cape. 5 bedrooms and 3 3/4 bathrooms, including separate living quarters with its own bedroom, bathroom, kitchen, and laundry. The main house offers an open, inviting floor plan with a first-floor primary suite with a spa-like bathroom and excellent closet space. Another bedroom, bathroom, mudroom, and home office complete the first floor. 2 more bedrooms and bathroom are on the second floor. There is an additional family room in the lower level. Storage, laundry, and an attached garage complete the basement space. A large wood deck, leads to an above-ground pool for a real backyard oasis feel. The yard includes a storage shed and plenty of space for a garden area. Great location, short distance to bus, T, parks and the center of town.
Details
| MLS # | 73552842 |
|---|---|
| Listing Type | For Sale |
| Style | House |
| Sub-Type | Resale |
| Status | Pending |
| Year | 1951 |
| Days On Site | 34 |
| Listing Provided By | Barrett Sotheby's International Realty | Lesley Smith |
Features
| Bed(s) | 5 |
|---|---|
| Bath(s) | 4 Total |
| SQ Feet | 3,163 |
| Garage | 1 |
| Basement | Y |
| Zoning | URA |
| Acreage | 0.18 |
| Golf Course | Yes |
Interior
| Rooms Total | 10 |
|---|---|
| Cooling Yes / No | Yes |
| Cooling | Wall Unit(s), Ductless |
| Heating Yes / No | Yes |
| Heating | Baseboard, Natural Gas, Electric, Ductless |
| Interior Features | Home Office, 3/4 Bath, Inlaw Apt. |
| Appliances | Gas Water Heater, Range, Dishwasher, Washer, Dryer |
| Fireplaces Total | 2 |
| Fireplace Yes / No | Yes |
| Flooring | Wood |
Exterior
| Foundation Details | Other |
|---|---|
| Fencing | Fenced/Enclosed |
Parking
| Garage Yes / No | Yes |
|---|---|
| Attached Garage Yes / No | Yes |
| Parking Features | Attached, Off Street |
Utilities
| Sewer | Public Sewer |
|---|
Taxes
| Tax Annual Amount | 8353 |
|---|---|
| Tax Assessed Value | 843700 |
| Tax Year | 2025 |
Location
| Community Features | Public Transportation, Shopping, Pool, Tennis Court(s), Park, Walk/Jog Trails, Golf, Medical Facility, Highway Access, House of Worship, Private School, Public School, T-Station |
|---|---|
| Senior Community Yes / No | No |
Area Information
| State | MA |
|---|---|
| County | Middlesex |
| City | Melrose |
| Zip Code | 02176 |
| Area | Middlesex |
| Listing VS Median (in 02176) | |
Price: $1,200,000 low | high Med: $645,000 sqft: 3,163 low | high Med: 1,233 $ / sqft: $379 low | high Med: $523 On site: 34 low | high Med: 4 | |
Market Activity 02176
Request a showing
Request a showing
Contact
Learn More About This Property

| State | MA |
|---|---|
| County | Middlesex |
| City | Melrose |
| Zip Code | 02176 |
| Area | Middlesex |
| Listing VS Median (in 02176) | |
Price: $1,200,000 low | high Med: $645,000 sqft: 3,163 low | high Med: 1,233 $ / sqft: $379 low | high Med: $523 On site: 34 low | high Med: 4 | |
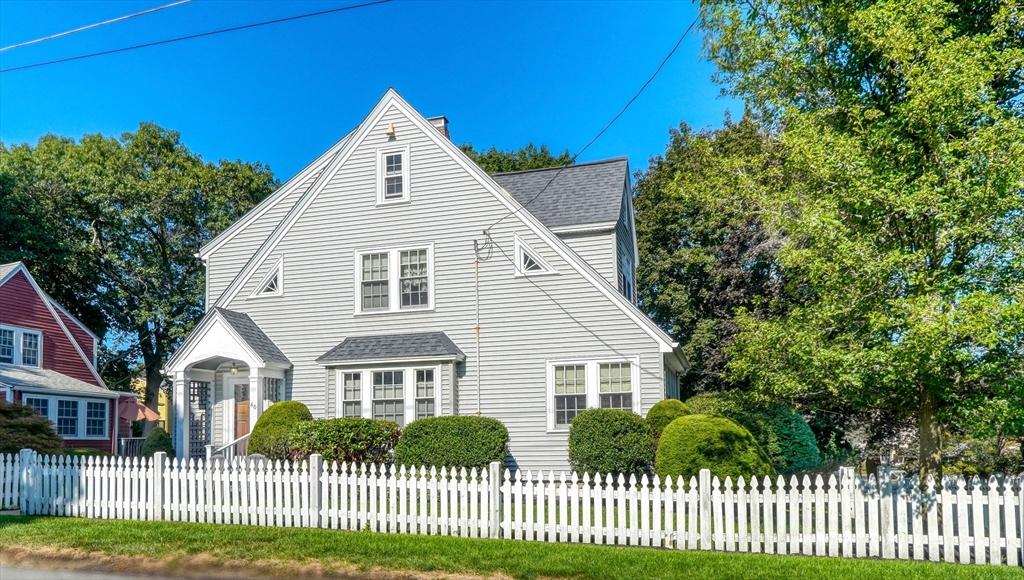 | $4,50046 Goss AveMelrose, MA 02176 |
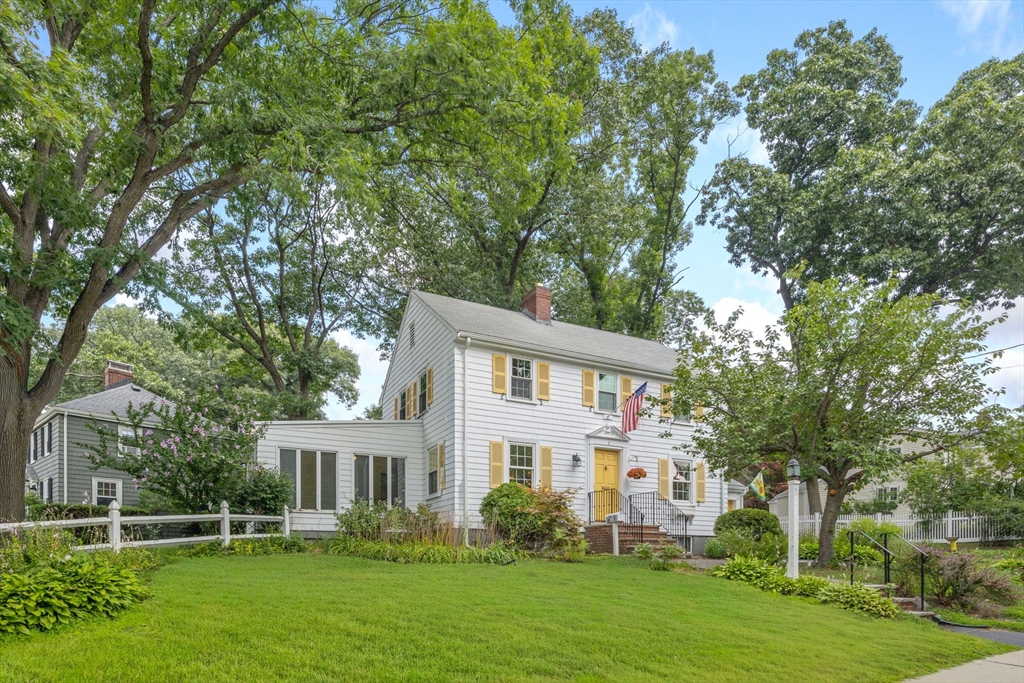 | $799,9002 Glendower RoadMelrose, MA 02176 |
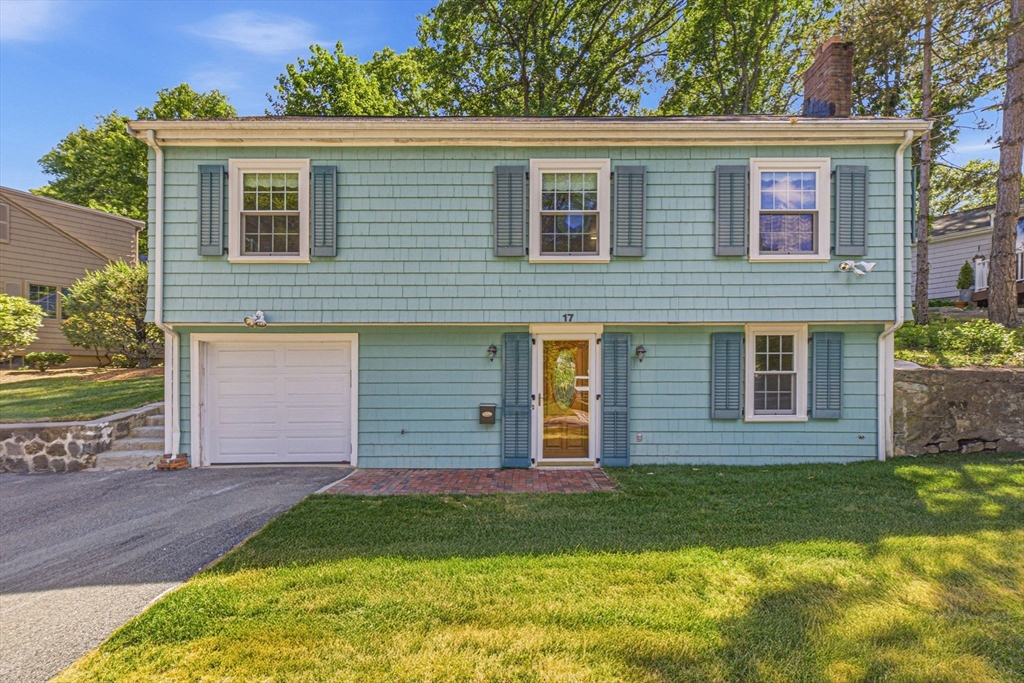 | $899,00017 Echo StMelrose, MA 02176 |
 | $1,199,00025 Cumner AveMelrose, MA 02176 |