
Description
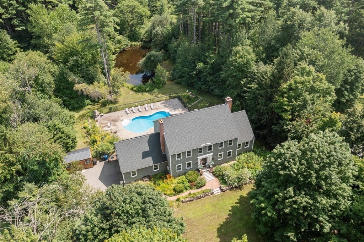
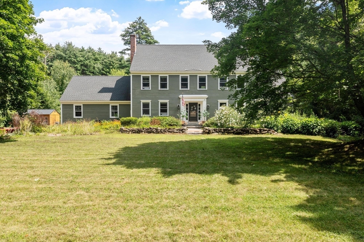
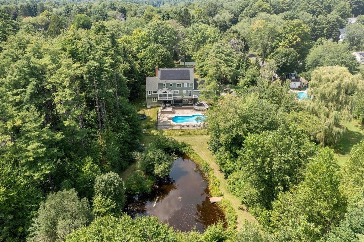
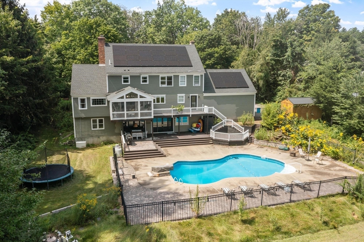
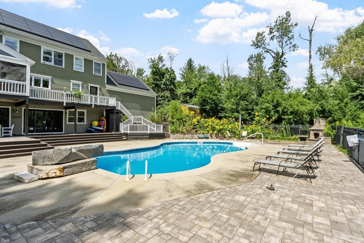
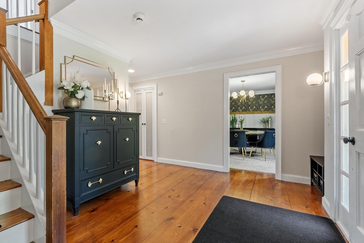
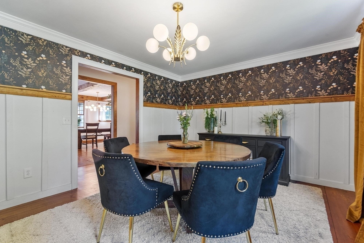
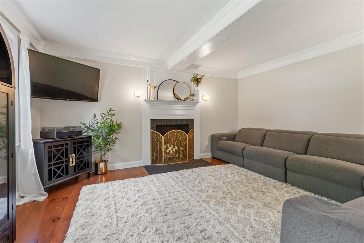
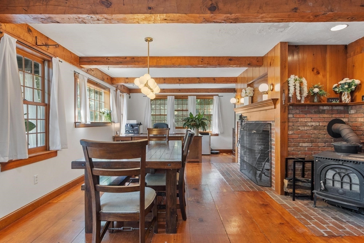
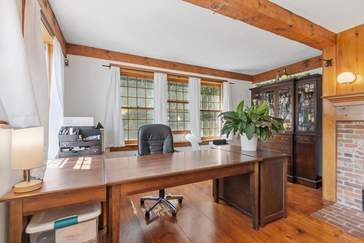
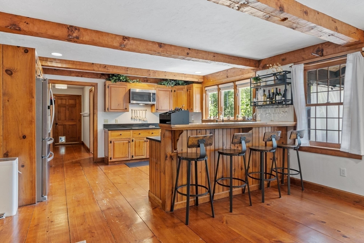
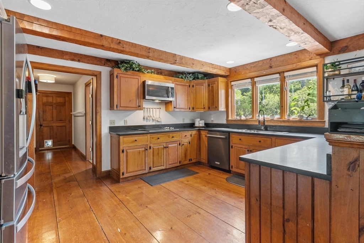
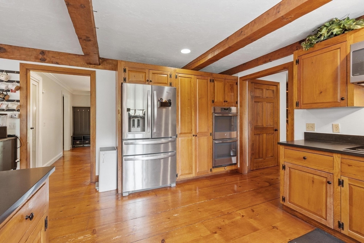
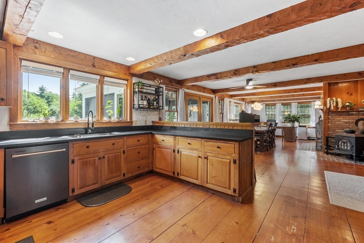
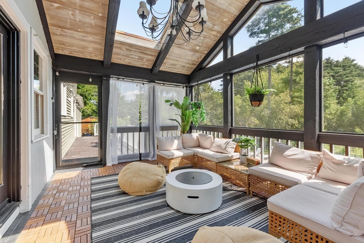
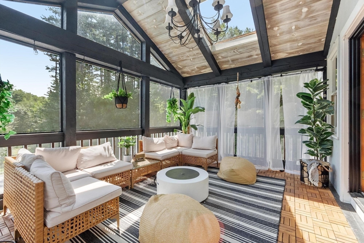
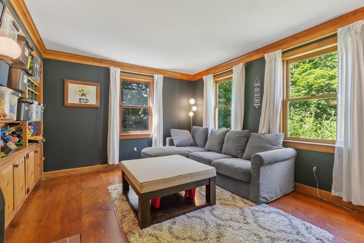
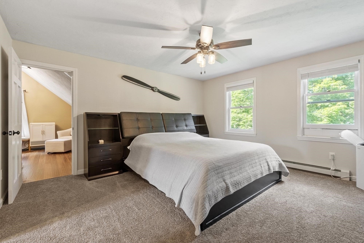
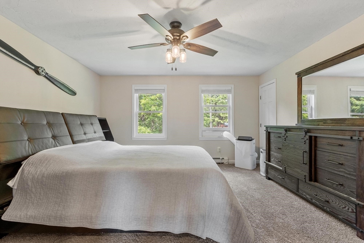
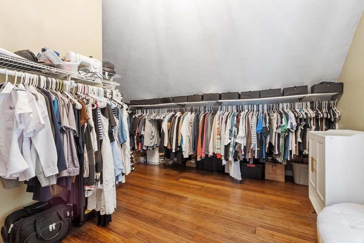
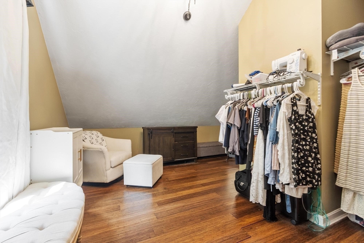
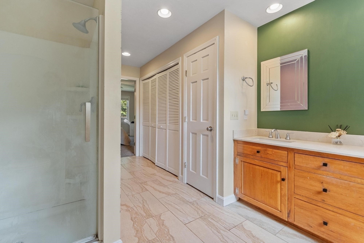
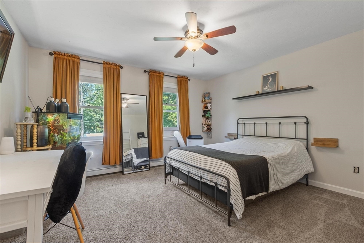
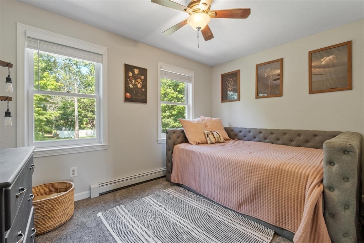
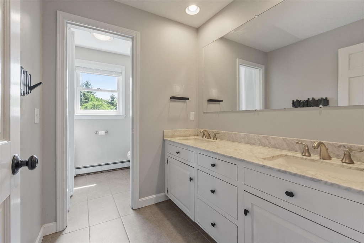
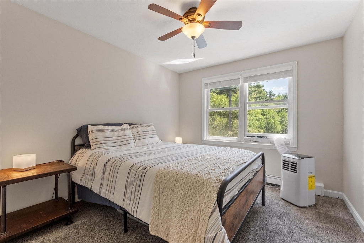
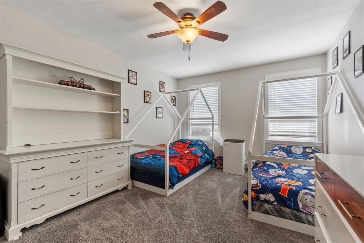
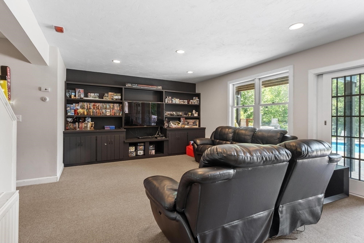
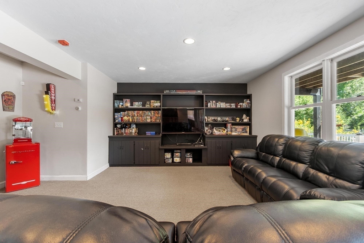
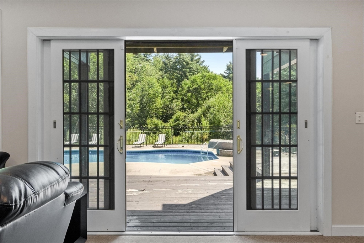
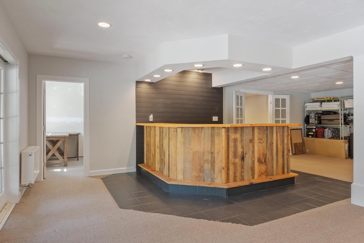
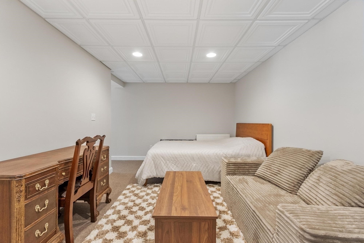
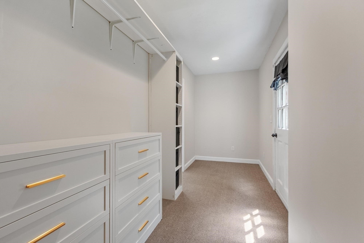
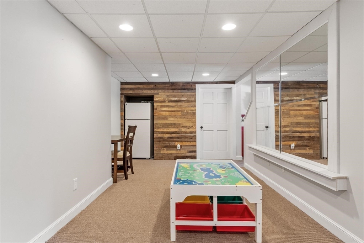
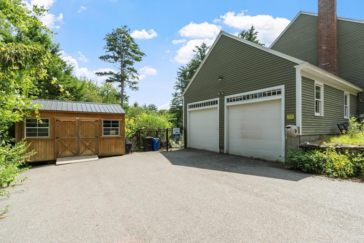
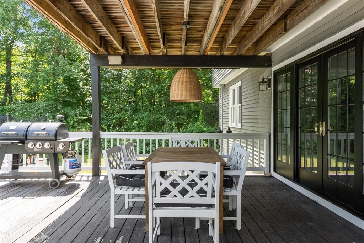
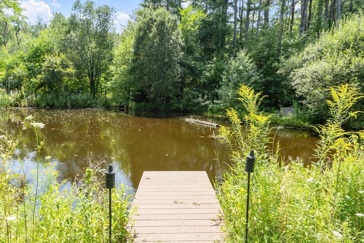
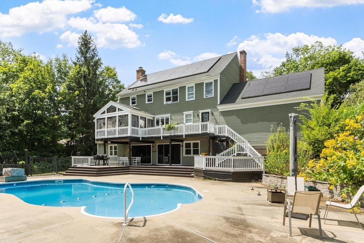
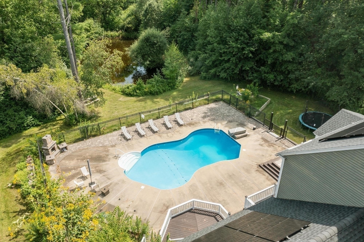
Set on 2.4 private acres, in the heart of Lunenburg, this stunning estate offers a blend of timeless character, spacious living, and resort-style outdoor amenities. Spanning three levels of living, the home is filled with beautiful architectural details. As you enter you are greeted with wide-plank hardwood flooring throughout the first level, exposed beams, custom built-ins, and elegant crown molding. The heart of the home is the custom designed, spacious & open concept kitchen/dining area that provides seamless everyday flow perfect for entertaining & more storage that you can imagine. The second floor features 5 bedrooms and 2 full baths. The spacious primary suite provides a peaceful retreat with a large walk-in closet, double vanity and soaking tub. The expansive 1,300+-square-foot finished basement is perfectly designed for entertainment- featuring a large open-concept space including a wet bar. Step outside through walkout access of double sliding doors to your backyard oasis where you'll enjoy a saltwater pool, expansive deck, tranquil waterfall, man-made pond, and outdoor shower- creating a private retreat right at home. A screened-in porch with soaring cathedral ceilings provides the perfect space to relax and overlook this your surreal surroundings. With expansive living space and endless possibilities- space to gather, room to grow, and an outdoor setting you’ll never want to leave.
Details
| MLS # | 73562662 |
|---|---|
| Listing Type | For Sale |
| Style | House |
| Sub-Type | Resale |
| Status | Active |
| Year | 1992 |
| Days On Site | 12 |
| Listing Provided By | Coldwell Banker Realty - Leominster | Kristen Corcoran |
Features
| Bed(s) | 5 |
|---|---|
| Bath(s) | 3 Total |
| SQ Feet | 4,673 |
| Garage | 2 |
| Basement | Y |
| Pool | Yes |
| Zoning | RA |
| Acreage | 2.40 |
| Property View | Yes |
Interior
| Rooms Total | 14 |
|---|---|
| Cooling Yes / No | Yes |
| Cooling | Window Unit(s) |
| Heating Yes / No | Yes |
| Heating | Baseboard, Radiant, Oil |
| Interior Features | Closet, Wet bar, Open Floorplan, Recessed Lighting, Sun Room, Media Room |
| Window Features | Window(s) - Bay/Bow/Box, Insulated Windows |
| Appliances | Water Heater, Oven, Dishwasher, Range, Refrigerator |
| Fireplace Features | Family Room, Kitchen, Living Room |
| Fireplaces Total | 3 |
| Fireplace Yes / No | Yes |
| Flooring | Wood, Tile, Carpet, Flooring - Wall to Wall Carpet |
Exterior
| Exterior Features | Porch - Enclosed, Deck, Patio, Covered Patio/Deck, Pool - Inground, Storage, Decorative Lighting, Fenced Yard, Outdoor Shower |
|---|---|
| Roof | Shingle |
| Construction Materials | Frame |
| Foundation Details | Concrete Perimeter |
| Lot Features | Wooded |
| Fencing | Fenced |
Parking
| Garage Yes / No | Yes |
|---|---|
| Attached Garage Yes / No | Yes |
| Parking Features | Attached, Heated Garage, Storage, Paved Drive, Off Street, Paved |
| Open Parking Yes / No | Yes |
Utilities
| Utilities | for Electric Range |
|---|---|
| Sewer | Private Sewer |
| Electric | Generator |
Taxes
| Tax Annual Amount | 12712 |
|---|---|
| Tax Assessed Value | 883400 |
| Tax Year | 2026 |
Location
| Community Features | Public Transportation, Tennis Court(s), Park, Walk/Jog Trails, Medical Facility, Conservation Area, Highway Access, House of Worship, Public School |
|---|---|
| Senior Community Yes / No | No |
Area Information
| State | MA |
|---|---|
| County | Worcester |
| City | Lunenburg |
| Zip Code | 01462 |
| Area | Worcester |
| School District | Lunenburg High |
| High School | Lunenburg High |
| Listing VS Median (in 01462) | |
Price: $999,999 low | high Med: $589,450 sqft: 4,673 low | high Med: 2,456 $ / sqft: $214 low | high Med: $240 On site: 12 low | high Med: 90 | |
Market Activity 01462
Request a showing
Request a showing
Contact
Learn More About This Property

| State | MA |
|---|---|
| County | Worcester |
| City | Lunenburg |
| Zip Code | 01462 |
| Area | Worcester |
| School District | Lunenburg High |
| High School | Lunenburg High |
| Listing VS Median (in 01462) | |
Price: $999,999 low | high Med: $589,450 sqft: 4,673 low | high Med: 2,456 $ / sqft: $214 low | high Med: $240 On site: 12 low | high Med: 90 | |