

Description
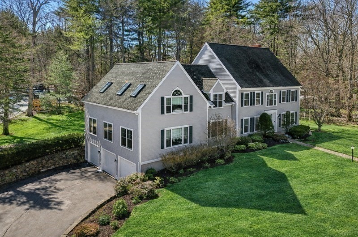
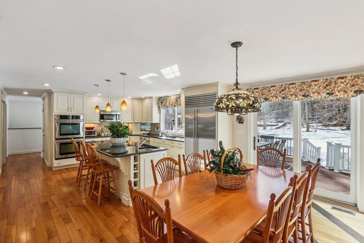
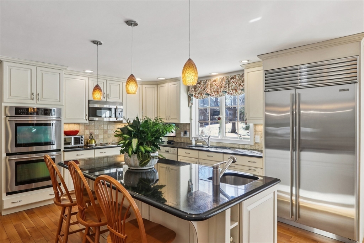
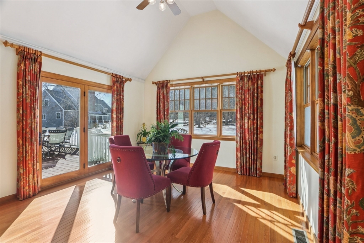
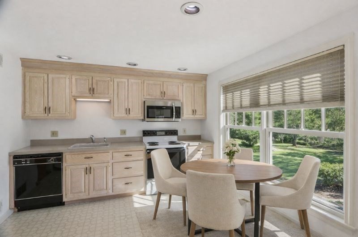
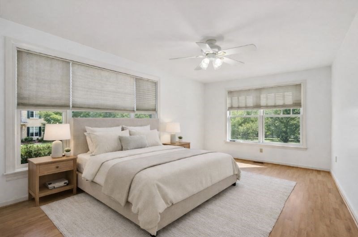
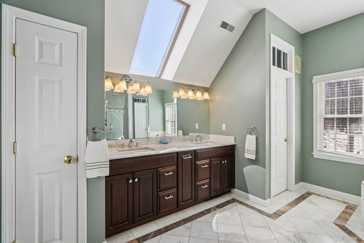
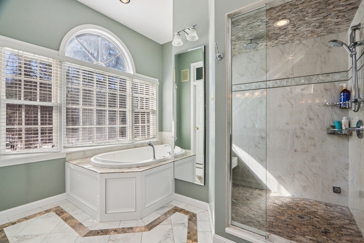
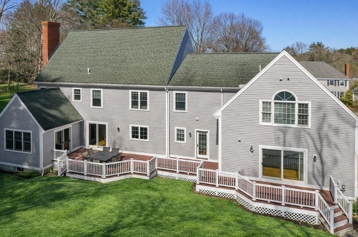
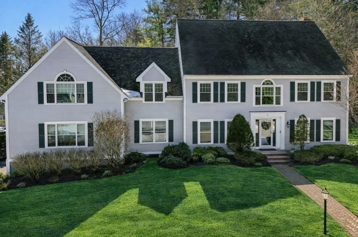
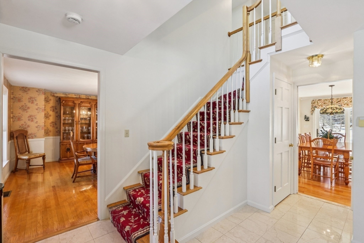
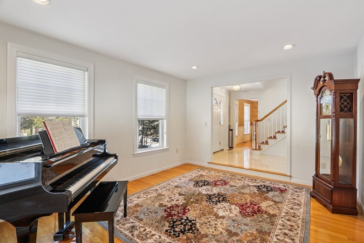
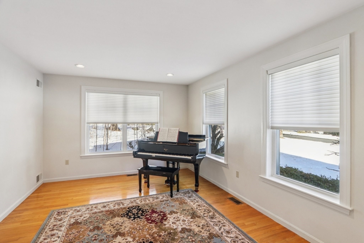
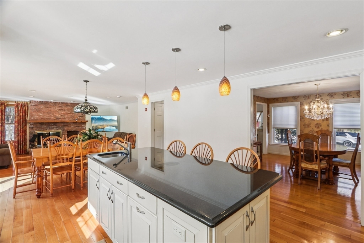
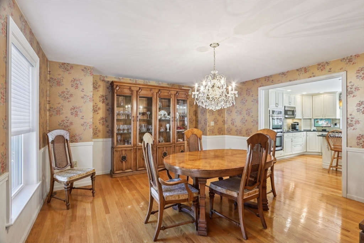
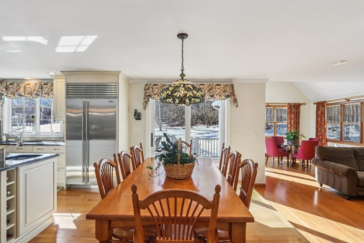
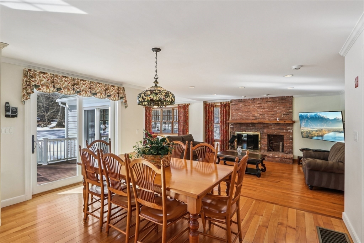
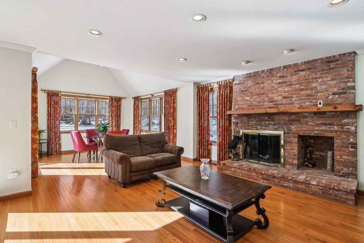
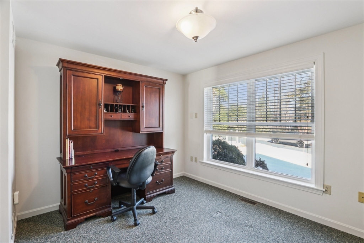
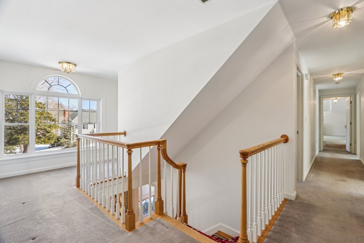
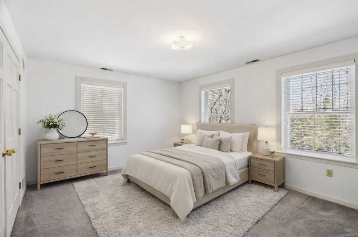
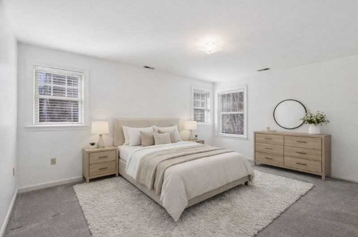
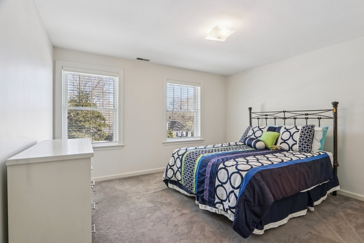
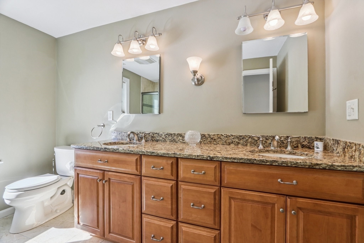
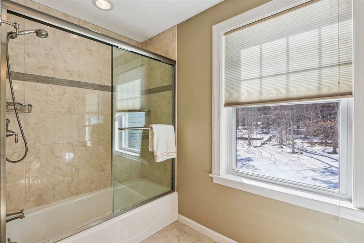
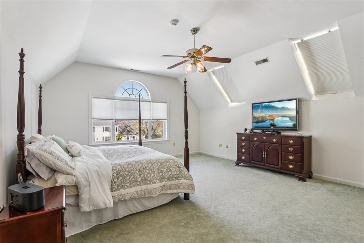
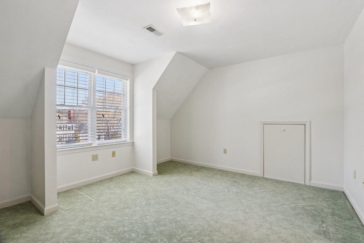
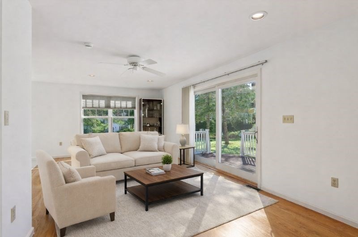
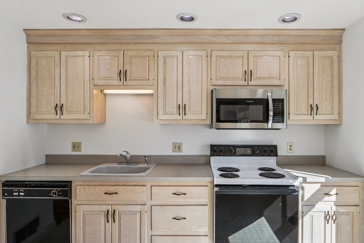
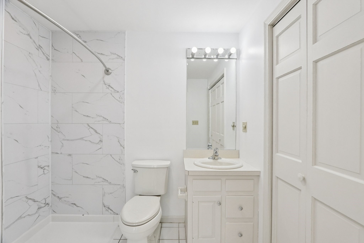
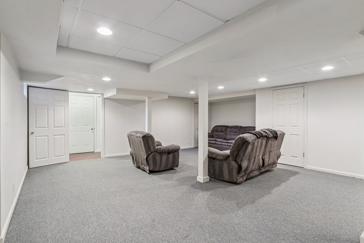
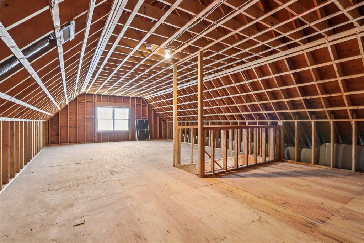
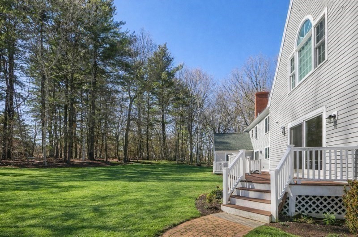
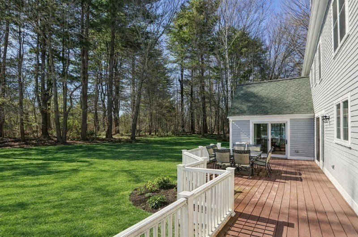
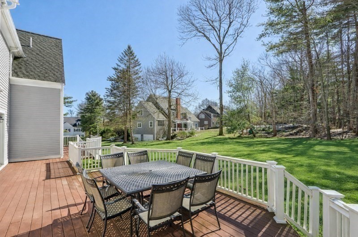
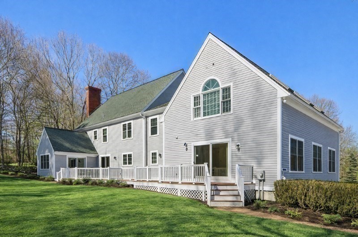
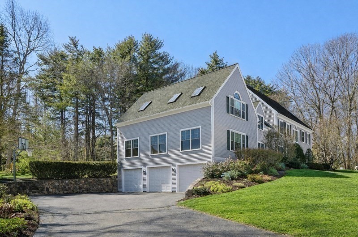
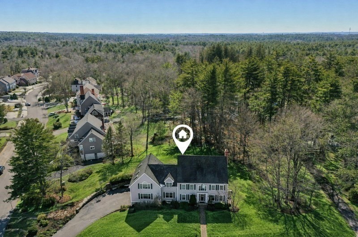
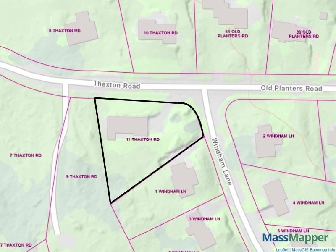
Discover refined multi-generational living in Beverly's coveted Thaxton Heights. This sun-drenched home features a TRUE IN-LAW SUITE/FLEXIBLE LIVING SPACE with its own private entrance perfect as an in-law suite, guest retreat, home office, studio, or au pair quarters. The expansive floor plan offers 6 oversized bedrooms and 4 baths for total privacy. The main residence showcases modern luxury with a designer chef's kitchen featuring premium Sub-Zero and Miele appliances, refreshed hardwoods, and fresh interior/exterior paint throughout. The primary suite is a true wellness retreat with a spa-like bath and private sauna. Recent updates include a newer HVAC system and a sprawling Trex deck overlooking a private .57-acre corner lot. Minutes from Rt 128, Mass General Brigham, and North Beverly Rail for an easy 40-min commute to Boston. Experience the best of the North Shore, beaches, trails, and top schools in this remarkable "Garden City" forever home.
Details
| MLS # | 73488117 |
|---|---|
| Listing Type | For Sale |
| Style | House |
| Sub-Type | Resale |
| Status | Active |
| Year | 1991 |
| Days On Site | 157 |
| Listing Provided By | Berkshire Hathaway HomeServices Robert Paul Properties | Lisa Sheehan |
Features
| Bed(s) | 6 |
|---|---|
| Bath(s) | 4 Total |
| SQ Feet | 6,118 |
| Garage | 3 |
| Basement | Y |
| Zoning | R22 |
| Acreage | 0.57 |
| Golf Course | Yes |
Interior
| Rooms Total | 11 |
|---|---|
| Cooling Yes / No | Yes |
| Cooling | Central Air |
| Heating Yes / No | Yes |
| Heating | Forced Air, Oil |
| Interior Features | Central Vacuum, Walk-up Attic, Internet Available - Broadband |
| Window Features | Insulated Windows |
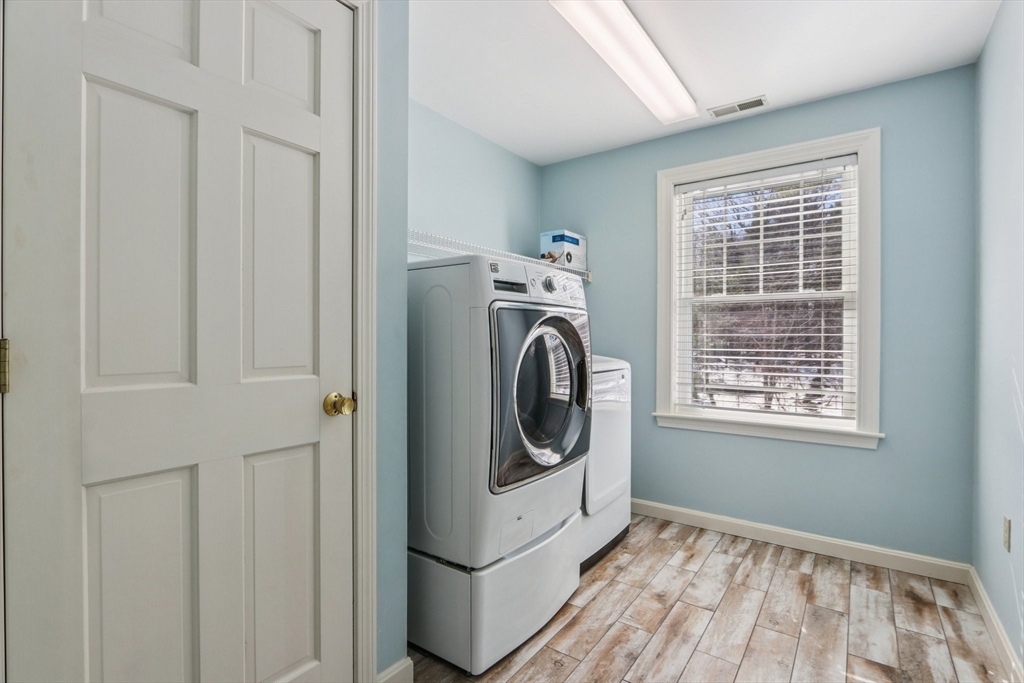
| Appliances | Electric Water Heater, ENERGY STAR Qualified Refrigerator, ENERGY STAR Qualified Dryer, ENERGY STAR Qualified Dishwasher, ENERGY STAR Qualified Washer, Cooktop, Oven |
| Fireplaces Total | 1 |
| Fireplace Yes / No | Yes |
| Flooring | Wood, Tile, Vinyl, Carpet |
Exterior
| Exterior Features | Deck - Composite, Sprinkler System, Stone Wall |
|---|---|
| Roof | Shingle |
| Security Features | Security System |
| Construction Materials | Frame |
| Foundation Details | Concrete Perimeter, Other |
| Lot Features | Corner Lot, Wooded, Level |
Parking
| Garage Yes / No | Yes |
|---|---|
| Attached Garage Yes / No | Yes |
| Parking Features | Attached, Paved Drive, Paved |
| Open Parking Yes / No | Yes |
Utilities
| Utilities | for Electric Range |
|---|---|
| Sewer | Public Sewer |
| Electric | 200+ Amp Service |
Taxes
| Tax Annual Amount | 14066 |
|---|---|
| Tax Assessed Value | 1279900 |
| Tax Block | 0035 |
| Tax Year | 2025 |
| Tax Map Number | 0096 |
Location
| Community Features | Public Transportation, Shopping, Tennis Court(s), Park, Walk/Jog Trails, Stable(s), Golf, Medical Facility, Bike Path, Conservation Area, Highway Access, House of Worship, Private School, Public School, T-Station, University |
|---|---|
| Senior Community Yes / No | No |
Area Information
| State | MA |
|---|---|
| County | Essex |
| City | Beverly |
| Zip Code | 01915 |
| Area | Essex |
| Community Name | THAXTON HEIGHTS |
| Listing VS Median (in THAXTON HEIGHTS) | |
Price: $1,645,000 low | high Med: $1,645,000 sqft: 6,118 low | high Med: 6,118 $ / sqft: $269 low | high Med: $269 On site: 157 low | high Med: 157 | |
Market Activity 01915
Request a showing
Request a showing
Contact
Learn More About This Property

| State | MA |
|---|---|
| County | Essex |
| City | Beverly |
| Zip Code | 01915 |
| Area | Essex |
| Community Name | THAXTON HEIGHTS |
| Listing VS Median (in THAXTON HEIGHTS) | |
Price: $1,645,000 low | high Med: $1,645,000 sqft: 6,118 low | high Med: 6,118 $ / sqft: $269 low | high Med: $269 On site: 157 low | high Med: 157 | |
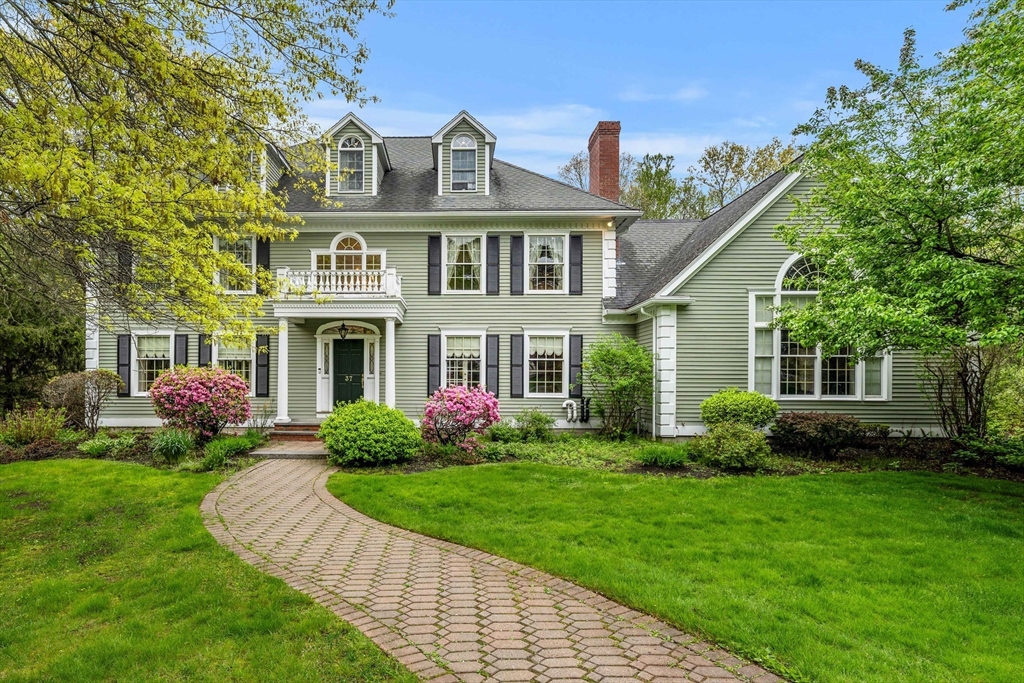 | $1,525,00037 Old Planters RdBeverly, MA 01915 |