
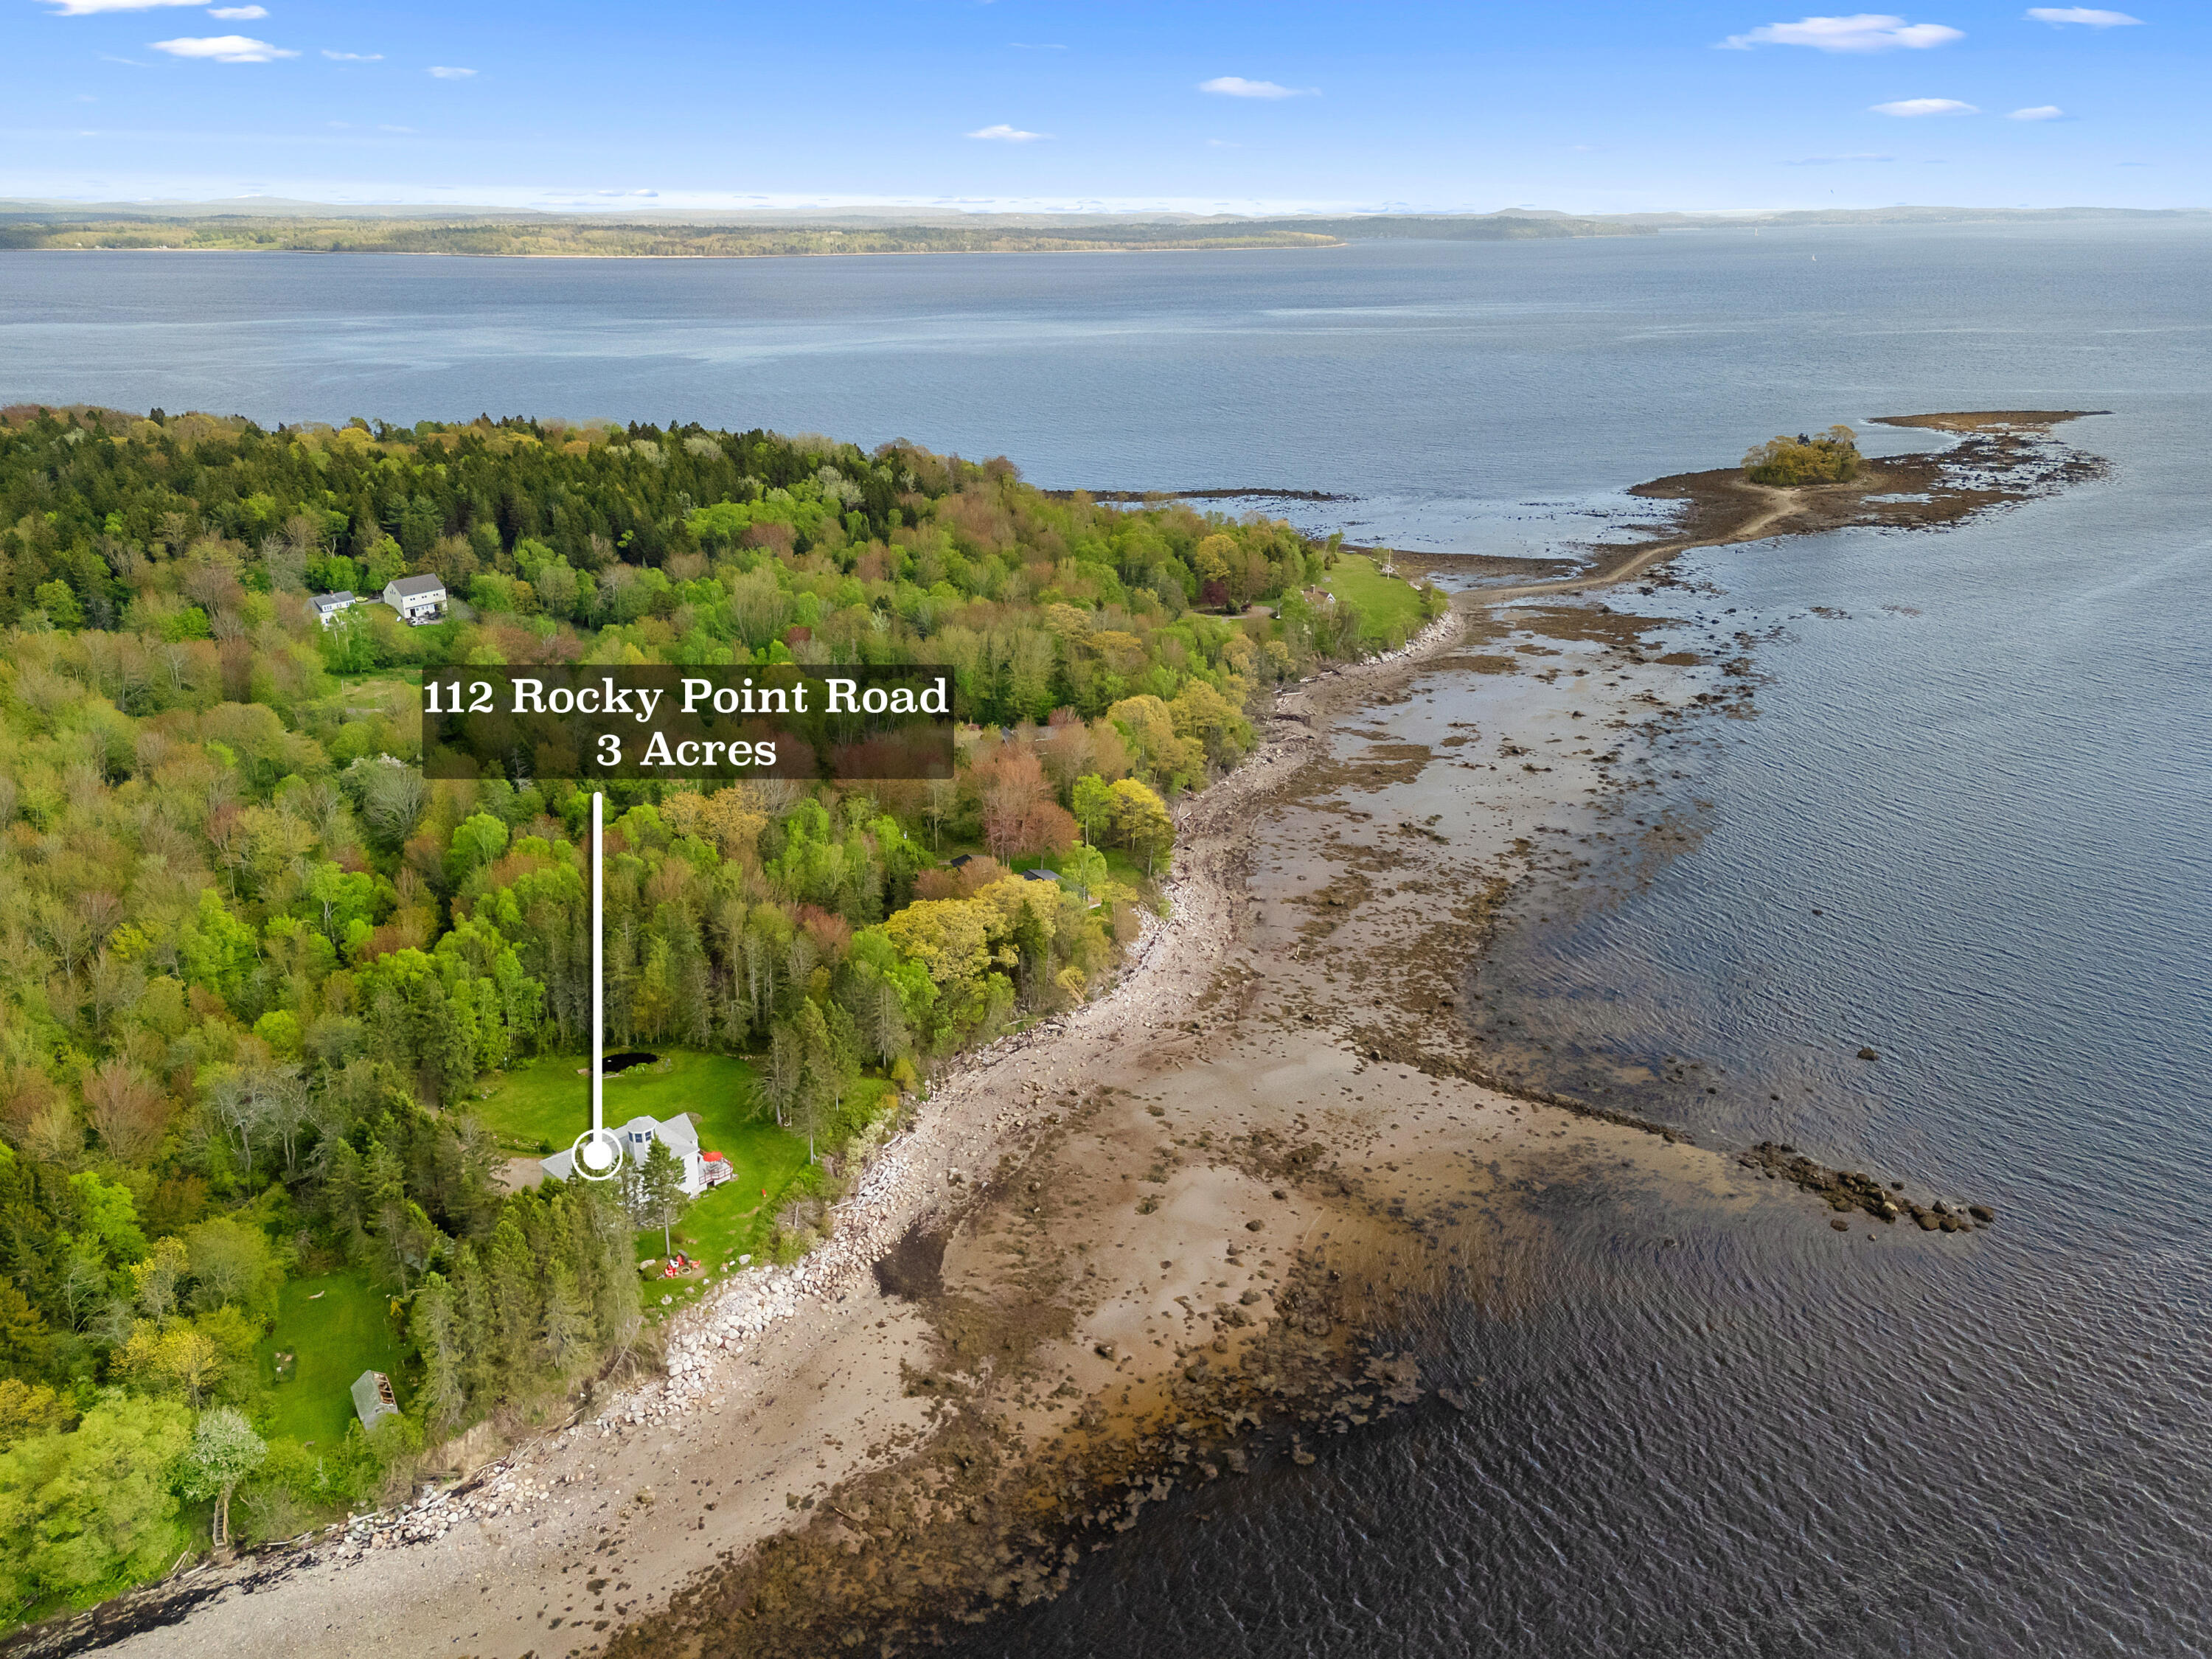
112 Rocky Point Road,Stockton Springs, ME 04981
Stockton Springs, ME 04981
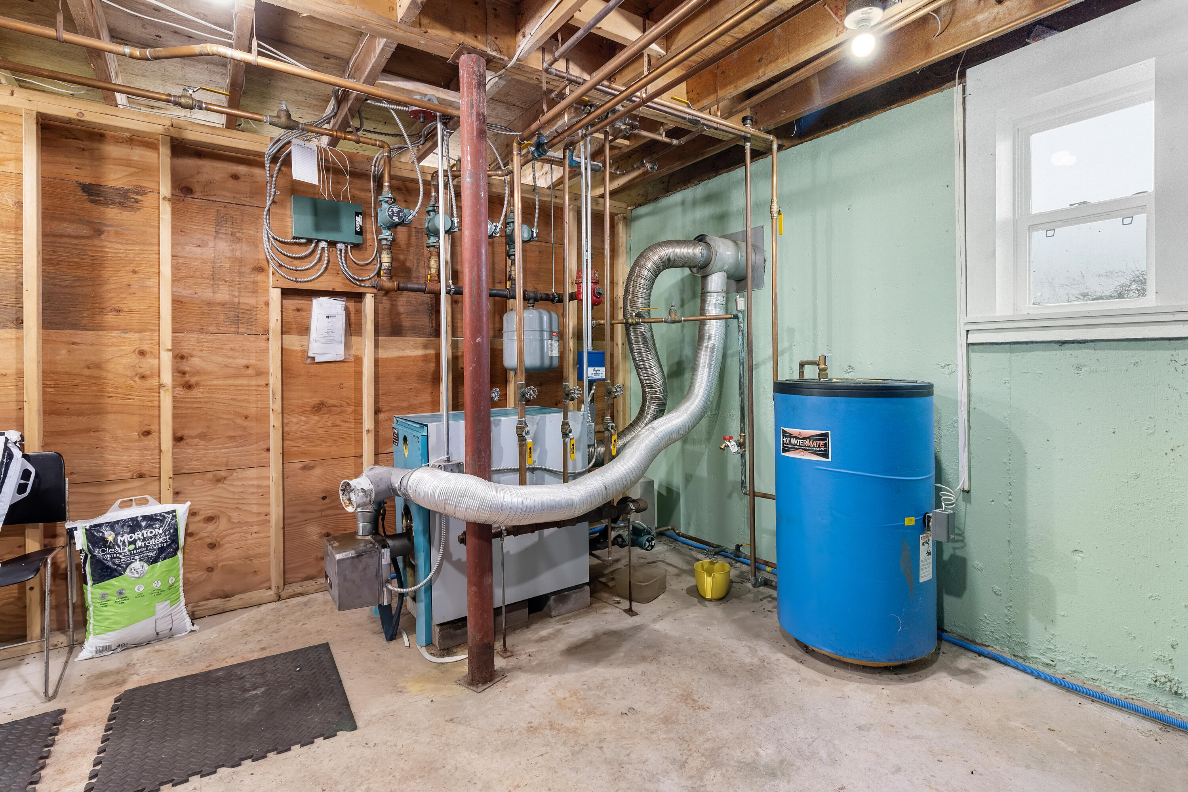
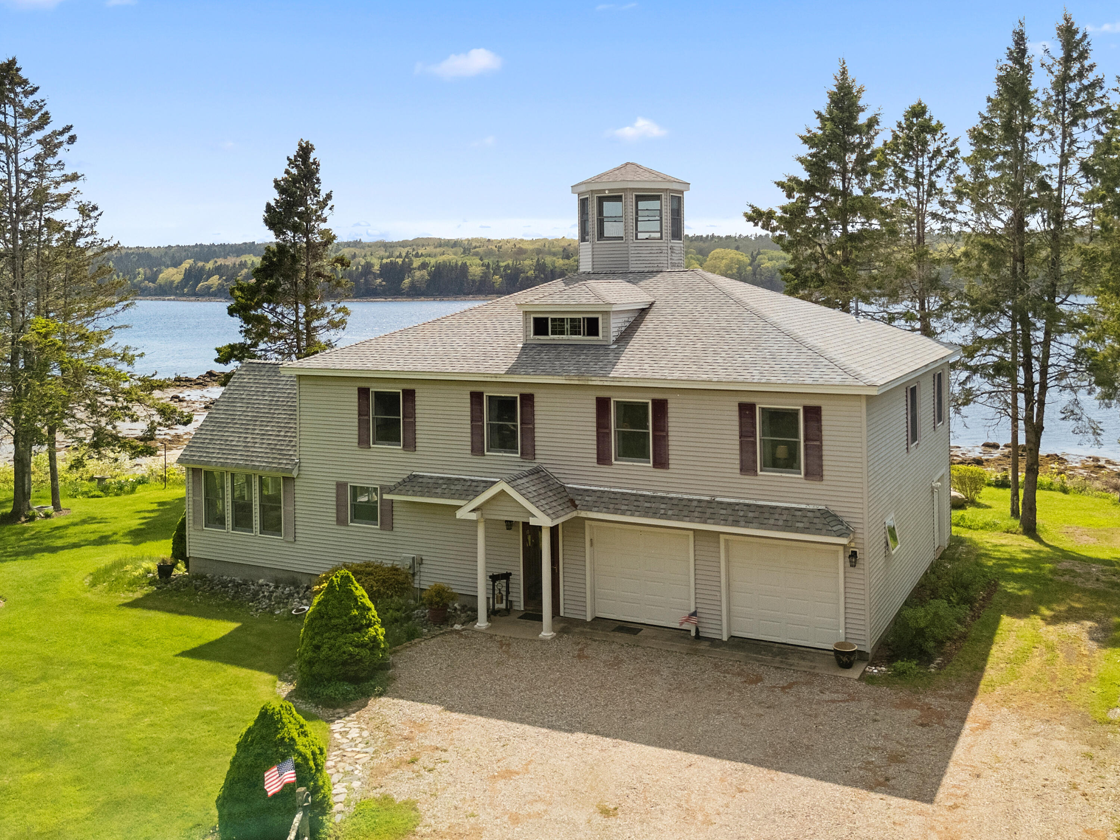
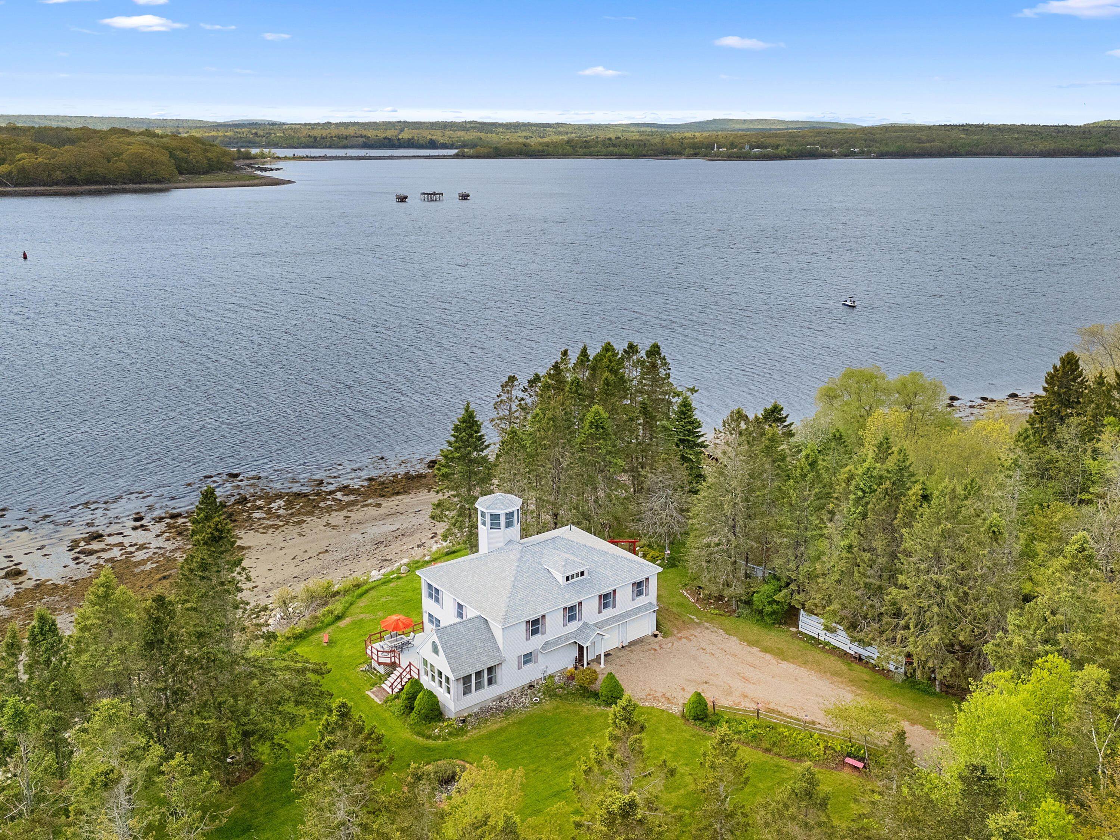
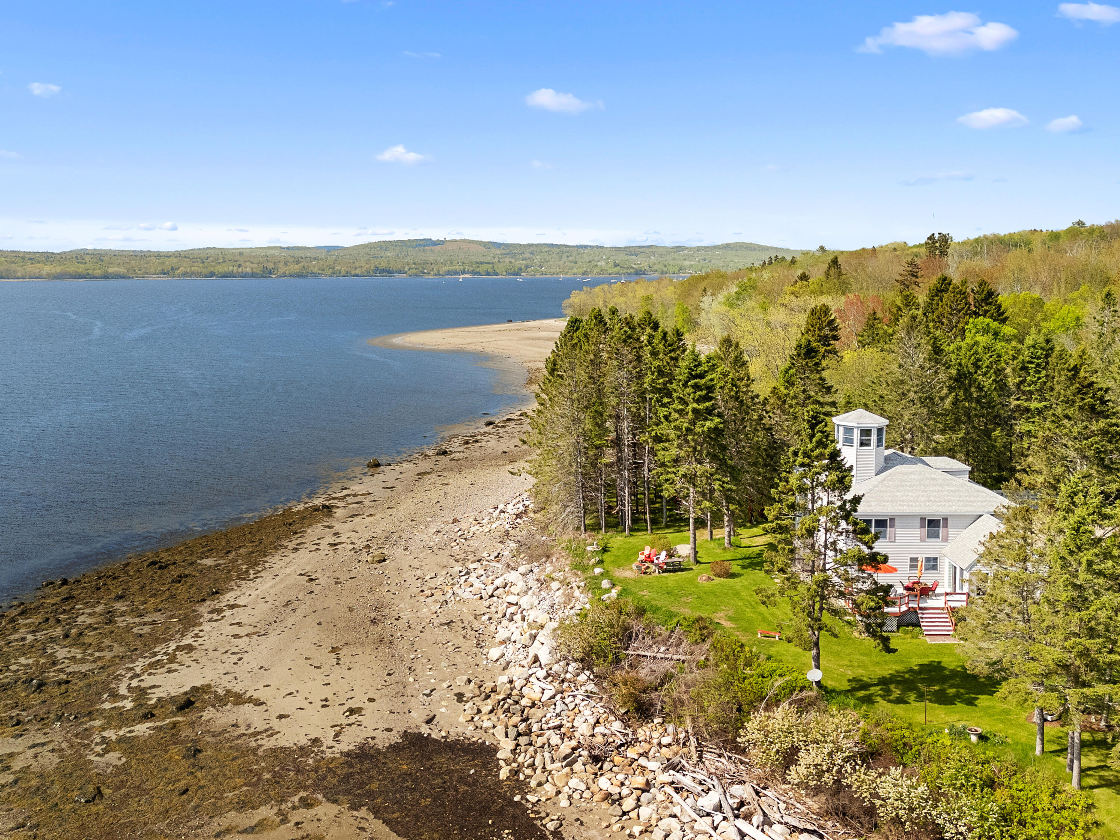

Description
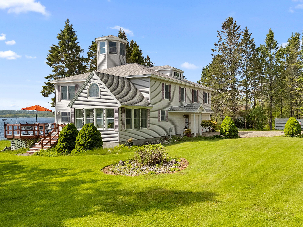
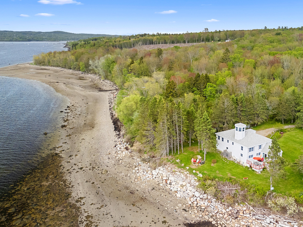
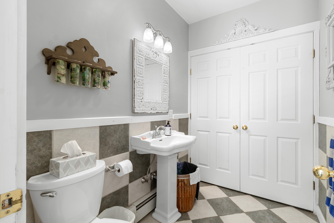
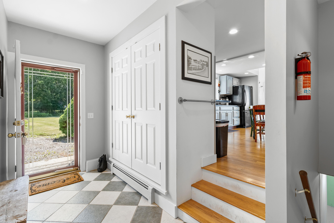
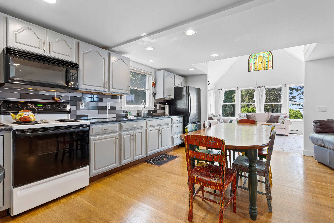
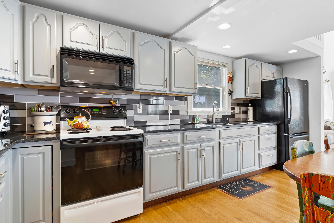
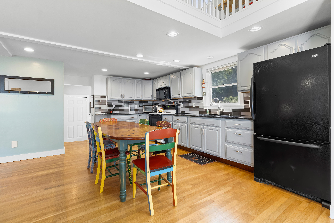
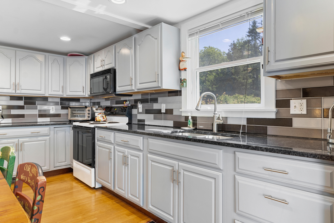
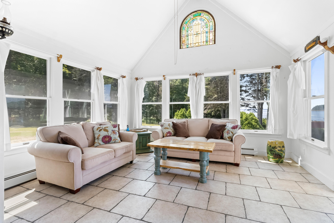
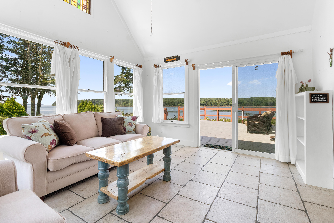
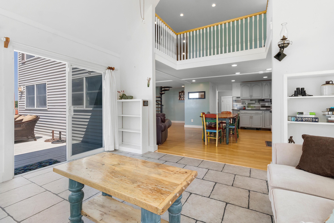
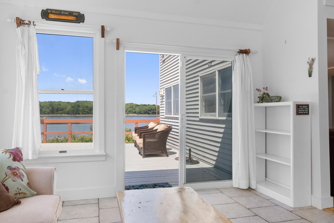
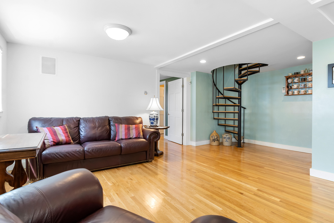
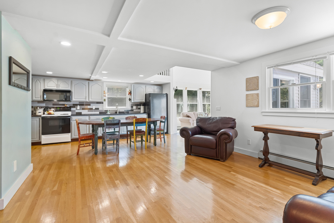
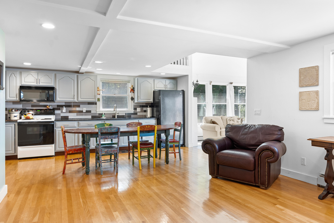
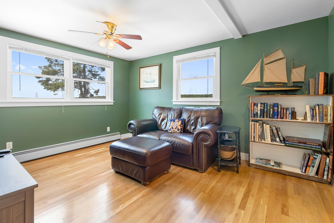
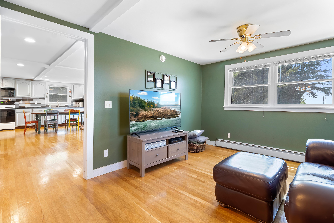
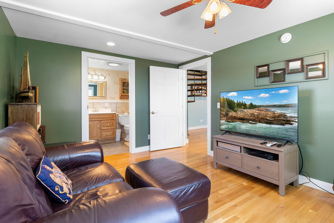
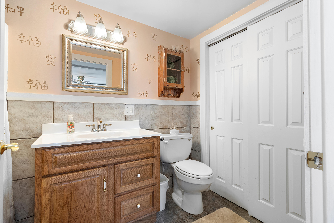
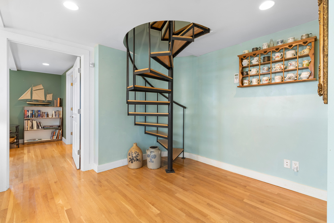
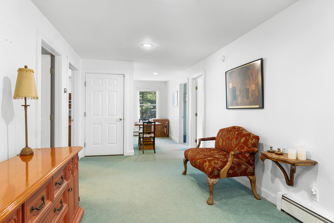
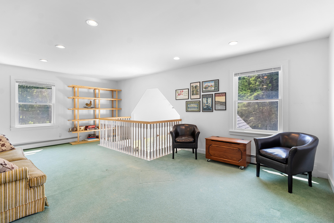
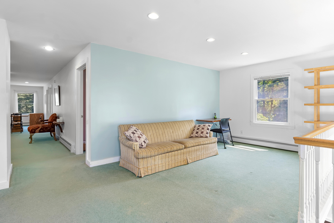
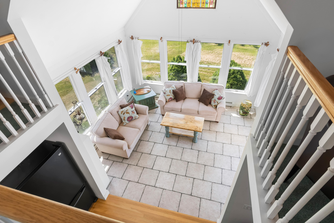
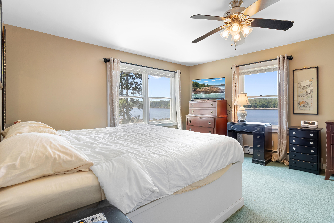

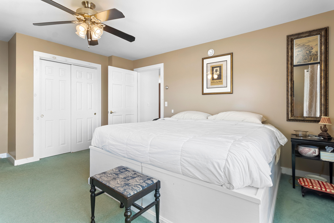
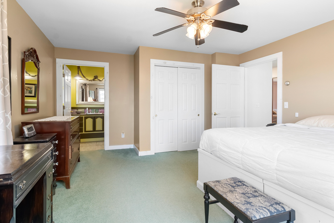
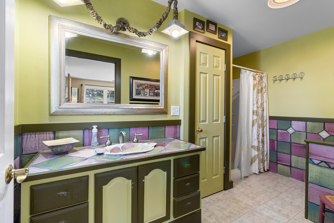
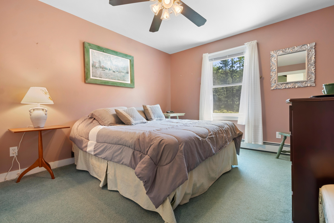
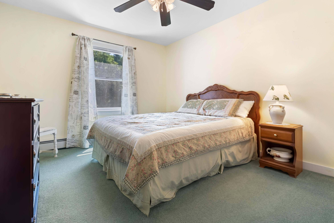
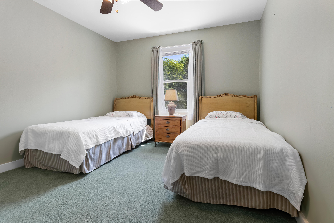
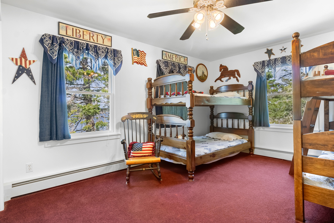
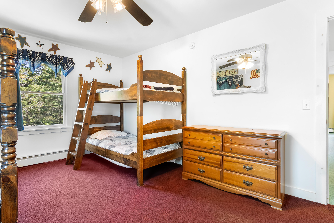
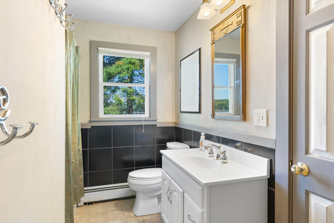
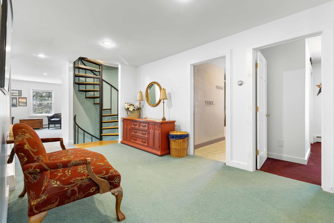
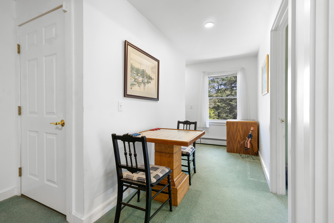
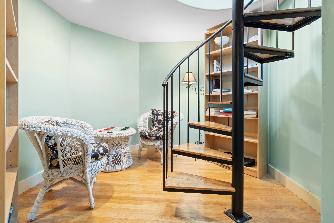
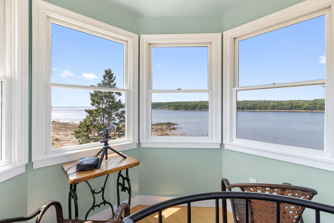
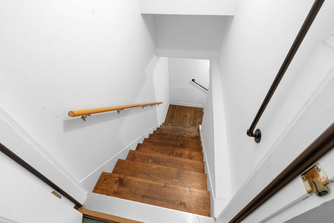
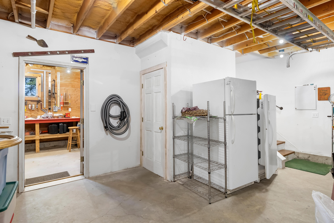
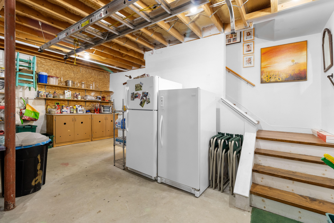
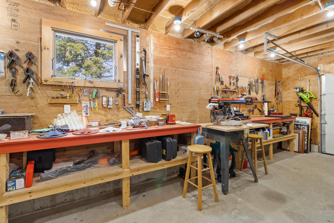

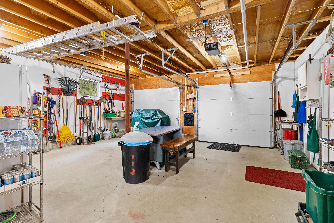
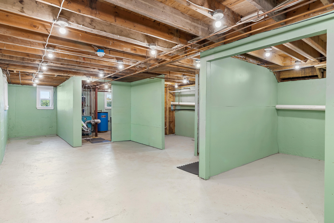
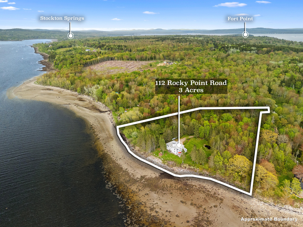
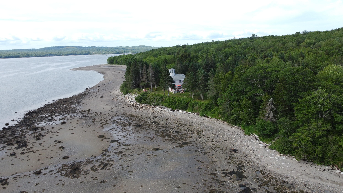
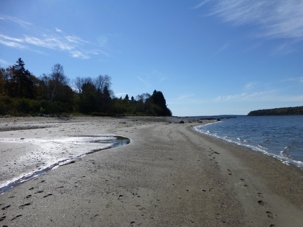
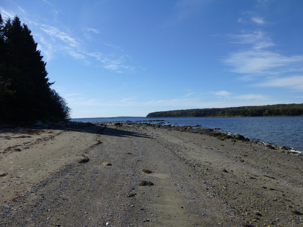
Paradise found! Welcome to the Farside. A Waterfront Sanctuary Where Every Sunrise Feels Like a Dream Tucked away at the end of a private road, this breathtaking waterfront retreat offers the perfect blend of serenity, elegance, and natural beauty. Lovingly maintained and set on three lush acres with 510 feet of pristine beachfront, this home is a rare and treasured escape. Step inside and feel instantly at peace. The primary bedroom welcomes you each morning with its gorgeous water views, where gentle waves and golden sunrises create the perfect wake-up call. A private ensuite bathroom adds a touch of comfort and luxury. With four bedrooms and three and a half bathrooms, this home is designed for effortless living and memorable gatherings. There are 2 ways to access the second floor, a wide stairway or the spiral staircase. Climb the spiral staircase to the stunning tower where a 360-degree view paints an unforgettable picture of land, sea, and sky. Watch storms roll in, bask in the glow of sunset, or simply reflect in a space that feels like a world of its own. Outside, beautiful landscaped gardens surround you, creating a haven of color, fragrance, and tranquility. A two-car garage and garden shed provide convenience and storage without compromising the beauty of the grounds. More than a homethis is a retreat for the soul, where nature and luxury intertwine in perfect harmony. Don't just imagine this lifestylemake it yours.
Details
| MLS # | 1650129 |
|---|---|
| Listing Type | For Sale |
| Style | House |
| HOA Dues | $515 |
| Sub-Type | Resale |
| Status | Active |
| Year | 1973 |
| Days On Site | 212 |
| Listing Provided By | Keller Williams Realty | Devin Fairfield |
Features
| Bed(s) | 4 |
|---|---|
| Bath(s) | 4 Total |
| SQ Feet | 3,000 |
| Garage | 2 |
| Basement | Y |
| Zoning | Shoreland |
| Acreage | 3.00 |
| Water Front | Penobscot Bay |
| Property View | Scenic |
Interior
| Interior Features | Bathtub, One-Floor Living, Storage, Primary Bedroom w/Bath |
|---|---|
| Heating Yes / No | Yes |
| Cooling Yes / No | No |
| Cooling | None |
| Fireplaces Total | 0 |
| Fireplace Yes / No | No |
| Laundry Features | Main Level |
| Furnished | Furnished |
| Rooms Total | 11 |
| Amenities Co Amenities | Bathtub, Main Level, One-Floor Living, Storage, Primary Bedroom w/Bath |
Exterior
| Roof | Shingle |
|---|---|
| Foundation Details | Poured Concrete |
| Lot Features | Neighborhood, Rural, Level, Open Lot, Landscaped |
| Waterfront Features | Oceanfront |
| View | Scenic |
| Construction Materials | Wood Frame, Vinyl Siding |
| Exterior Co Exterior | Vinyl Siding |
| Patio And Porch Features | Deck |
Parking
| Attached Garage Yes / No | No |
|---|---|
| Garage Yes / No | Yes |
| Parking Features | Gravel, 1 - 4 Spaces, Garage Door Opener, Inside Entrance |
Utilities
| Sewer | Private Sewer |
|---|---|
| Electric | Circuit Breakers |
Taxes
| Tax Annual Amount | 16357 |
|---|---|
| Tax Book Number | 915, 4428 |
| Tax Year | 2025 |
| Tax Lot | 32 |
| Tax Map Number | R5 |
Area Information
| State | ME |
|---|---|
| County | Waldo |
| City | Stockton Springs |
| Zip Code | 04981 |
| Area | Waldo |
| Community Name | Rocky Point Association |
| School District | RSU 20 |
| Listing VS Median (in Rocky Point Association) | |
Price: $899,000 low | high Med: $899,000 sqft: 3,000 low | high Med: 3,000 $ / sqft: $300 low | high Med: $300 On site: 212 low | high Med: 212 | |
Market Activity 04981
Request a showing
Request a showing


Contact
Learn More About This Property

| State | ME |
|---|---|
| County | Waldo |
| City | Stockton Springs |
| Zip Code | 04981 |
| Area | Waldo |
| Community Name | Rocky Point Association |
| School District | RSU 20 |
| Listing VS Median (in Rocky Point Association) | |
Price: $899,000 low | high Med: $899,000 sqft: 3,000 low | high Med: 3,000 $ / sqft: $300 low | high Med: $300 On site: 212 low | high Med: 212 | |