
 In-Person: 08/29 1:00 PM - 2:00 PM
115 Village Xing,Fitchburg, MA 01420
Fitchburg, MA 01420













Description
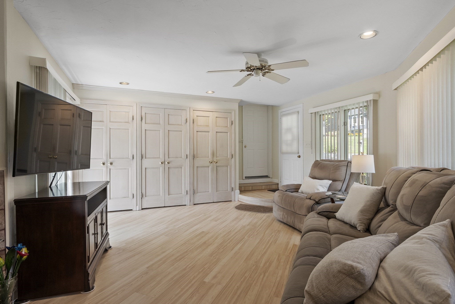
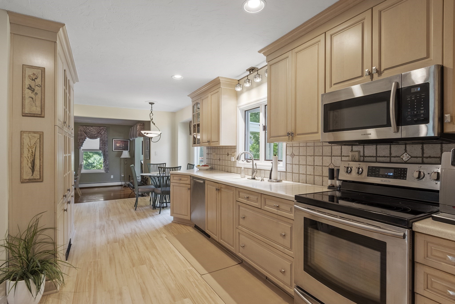
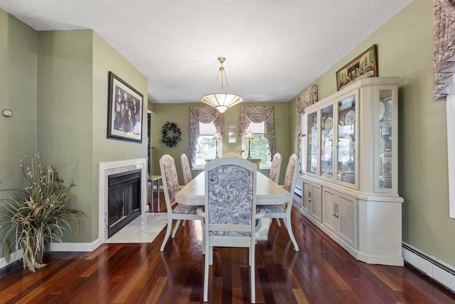
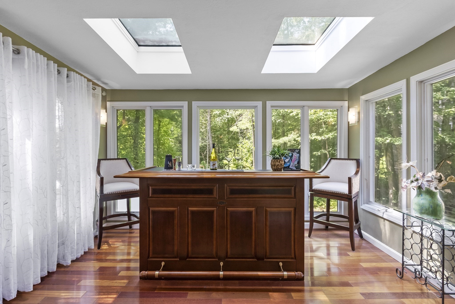
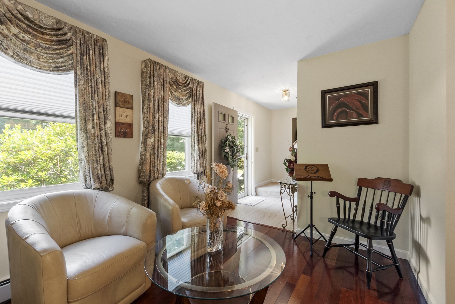
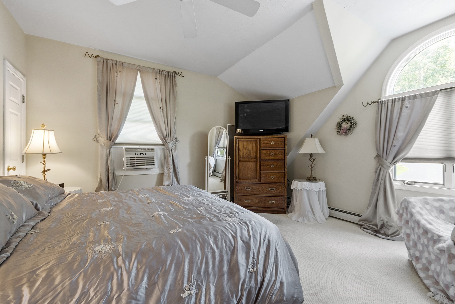
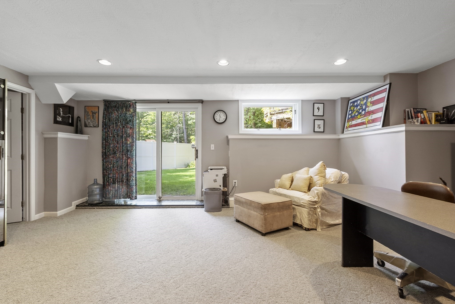
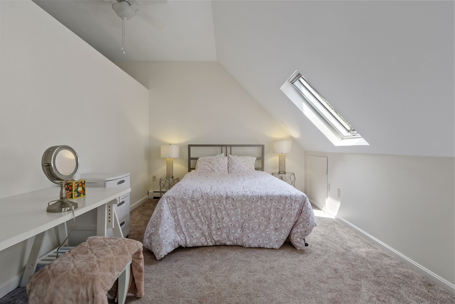
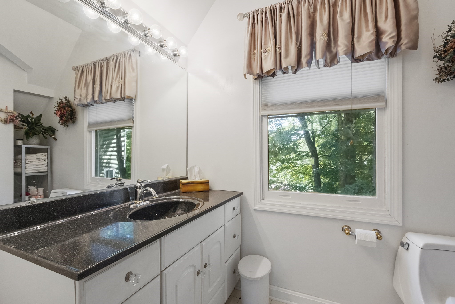
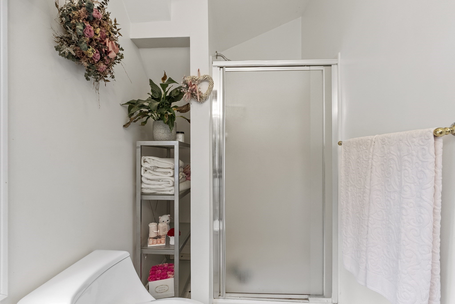
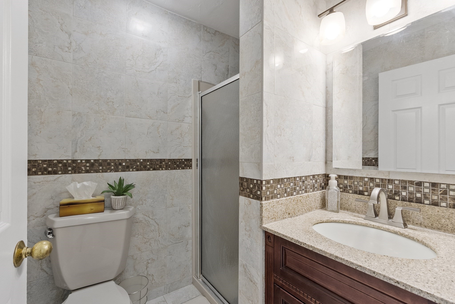
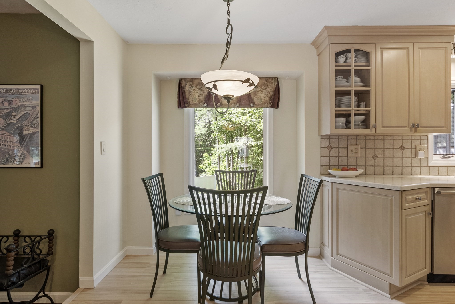
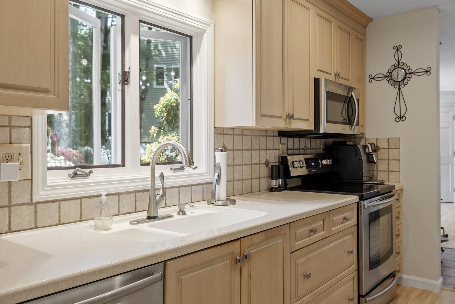
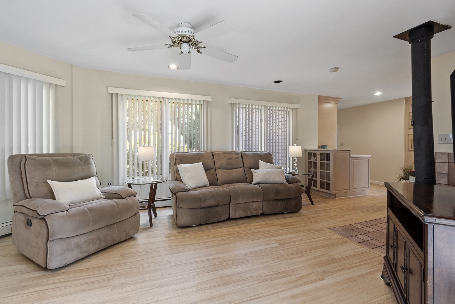
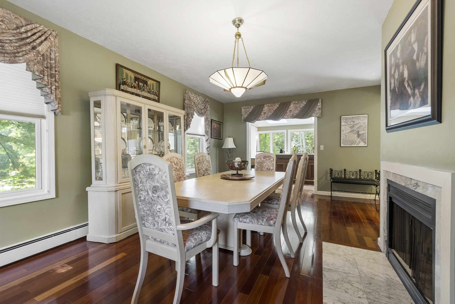
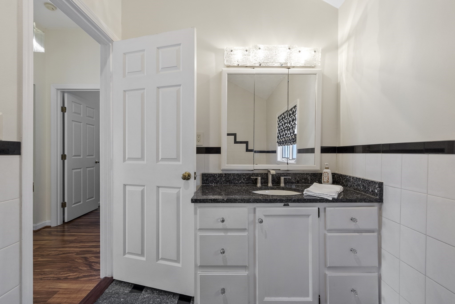
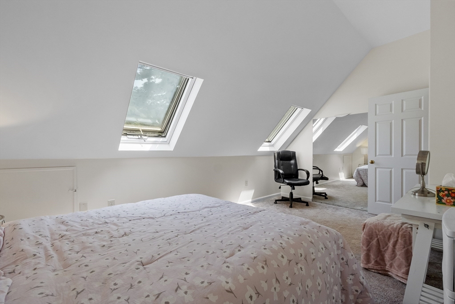
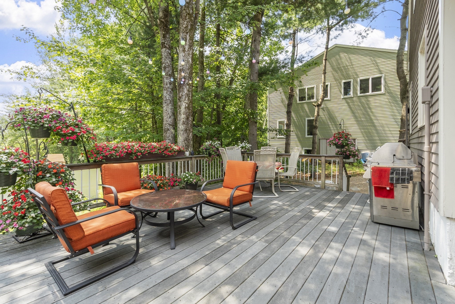
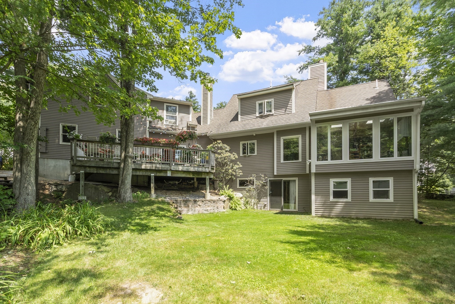
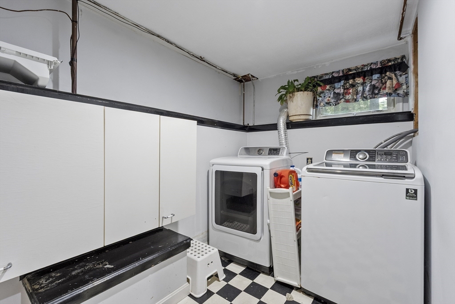
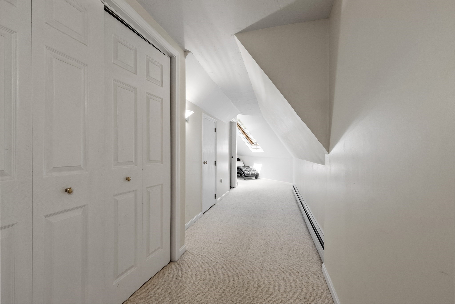
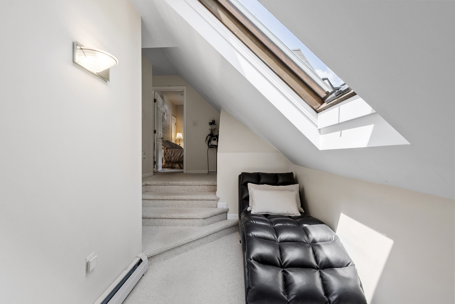
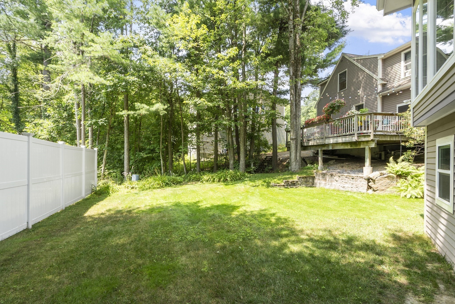
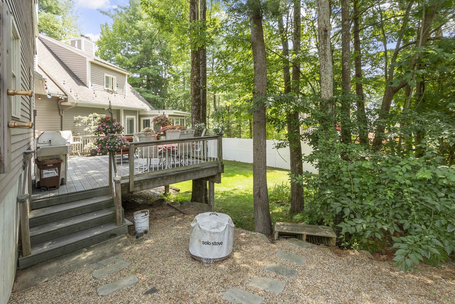
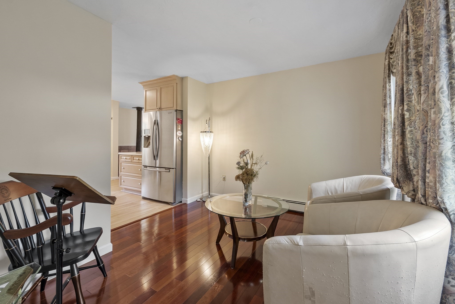
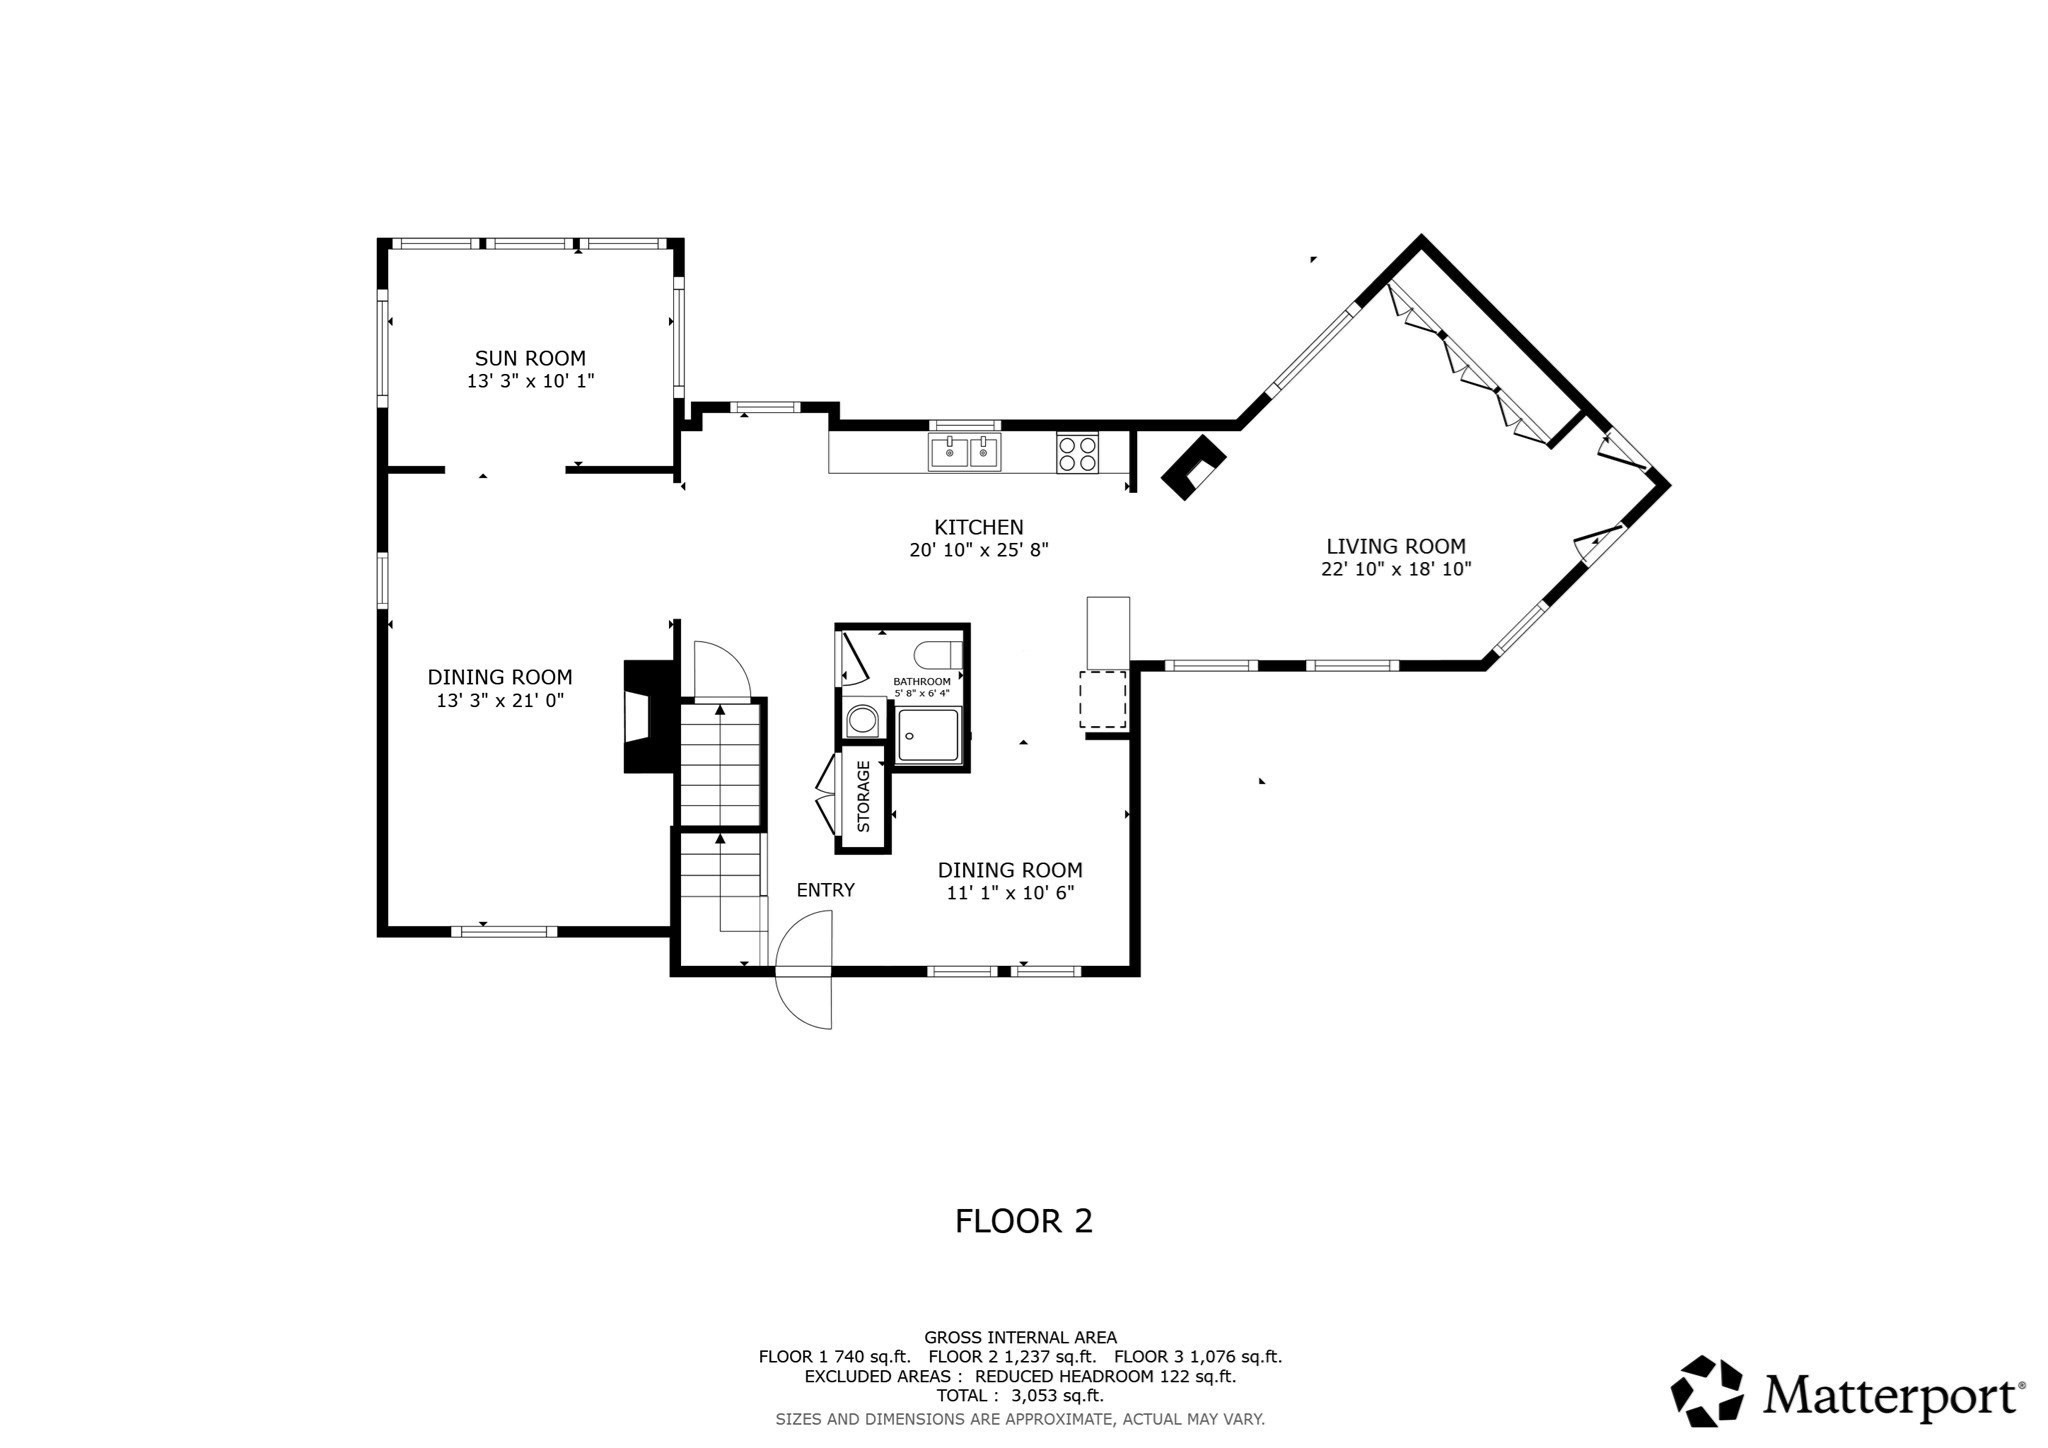
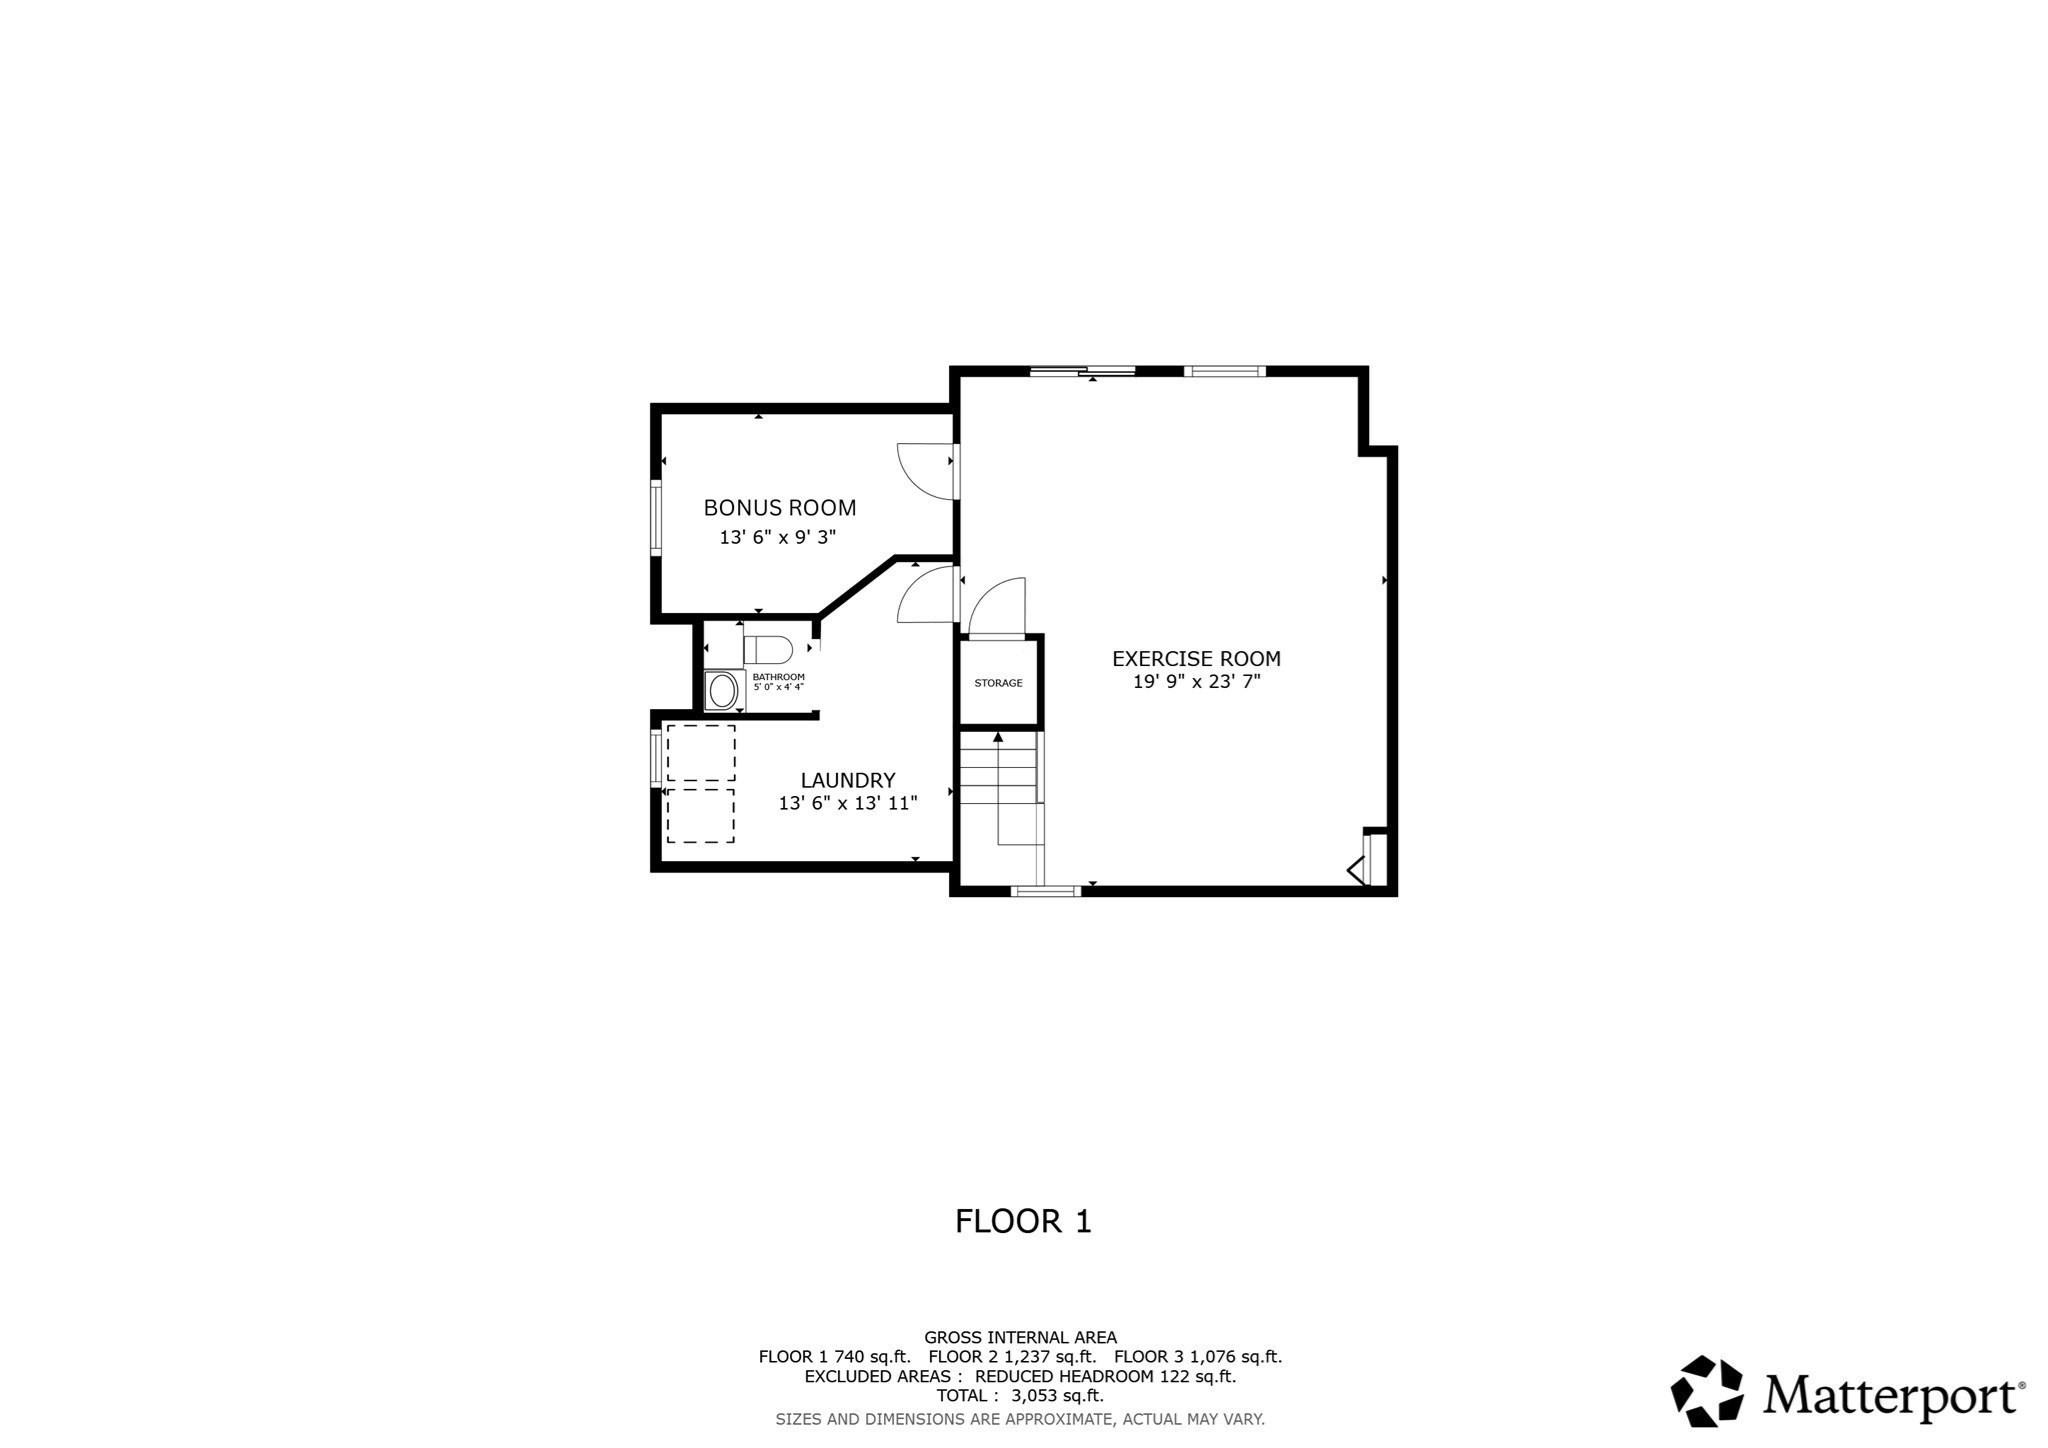
Welcome to this spacious 4-bedroom, 3.5-bath Cape offering an abundance of living space and a layout designed for both everyday comfort and entertaining. The main level features a warm and inviting living room with a wood stove, a dining room with a charming fireplace, and a bright sunroom complete with a bar and skylights that fill the space with natural light. The finished basement expands your living area with a family room featuring a slider to the fenced backyard, a bonus room ideal for a home office, gym, or hobby room, and a dedicated laundry room. One of the home's bathrooms features a relaxing jacuzzi tub, perfect for unwinding after a long day. Step outside to enjoy the large deck overlooking the beautifully landscaped, fenced backyardideal for entertaining, relaxing, or enjoying the outdoors
Details
| MLS # | 73558255 |
|---|---|
| Listing Type | For Sale |
| Style | House |
| HOA Dues | $250 |
| Sub-Type | Resale |
| Status | Active |
| Year | 1989 |
| Days On Site | 21 |
| Listing Provided By | Coldwell Banker Realty - Leominster | Matthew Straight |
Features
| Bed(s) | 4 |
|---|---|
| Bath(s) | 4 Total |
| SQ Feet | 2,904 |
| Garage | 2 |
| Basement | Y |
| Zoning | RR |
| Acreage | 0.28 |
Interior
| Rooms Total | 6 |
|---|---|
| Cooling Yes / No | Yes |
| Cooling | Window Unit(s) |
| Heating Yes / No | Yes |
| Heating | Baseboard, Oil |
| Interior Features | Closet, Bathroom - With Shower Stall, Bonus Room, Sun Room, Bathroom |
| Window Features | Skylight, Insulated Windows |
| Appliances | Water Heater, Range, Dishwasher, Trash Compactor, Refrigerator, Washer, Dryer |
| Fireplace Features | Dining Room |
| Fireplaces Total | 1 |
| Fireplace Yes / No | Yes |
| Flooring | Tile, Vinyl, Carpet, Hardwood, Flooring - Wall to Wall Carpet, Flooring - Hardwood, Flooring - Vinyl |
Exterior
| Exterior Features | Deck, Deck - Wood, Rain Gutters, Storage, Fenced Yard, Garden |
|---|---|
| Roof | Shingle |
| Construction Materials | Frame |
| Foundation Details | Concrete Perimeter |
| Lot Features | Corner Lot |
| Fencing | Fenced |
Parking
| Garage Yes / No | Yes |
|---|---|
| Attached Garage Yes / No | Yes |
| Parking Features | Attached, Storage, Off Street, Paved |
| Open Parking Yes / No | Yes |
Utilities
| Utilities | for Electric Range, for Electric Dryer, Washer Hookup |
|---|---|
| Sewer | Public Sewer |
| Electric | Circuit Breakers |
Taxes
| Tax Annual Amount | 6521 |
|---|---|
| Tax Assessed Value | 482700 |
| Tax Year | 2025 |
Location
| Community Features | Conservation Area |
|---|---|
| Senior Community Yes / No | No |
Area Information
| State | MA |
|---|---|
| County | Worcester |
| City | Fitchburg |
| Zip Code | 01420 |
| Area | Worcester |
| Listing VS Median (in 01420) | |
Price: $590,000 low | high Med: $419,950 sqft: 2,904 low | high Med: 1,591 $ / sqft: $203 low | high Med: $297 On site: 21 low | high Med: 11.5 | |
Market Activity 01420
Request a showing
Request a showing
Contact
Learn More About This Property

| Open House |
|---|
| In-Person 08/29 1:00 PM - 2:00 PM |
| State | MA |
|---|---|
| County | Worcester |
| City | Fitchburg |
| Zip Code | 01420 |
| Area | Worcester |
| Listing VS Median (in 01420) | |
Price: $590,000 low | high Med: $419,950 sqft: 2,904 low | high Med: 1,591 $ / sqft: $203 low | high Med: $297 On site: 21 low | high Med: 11.5 | |