







Description
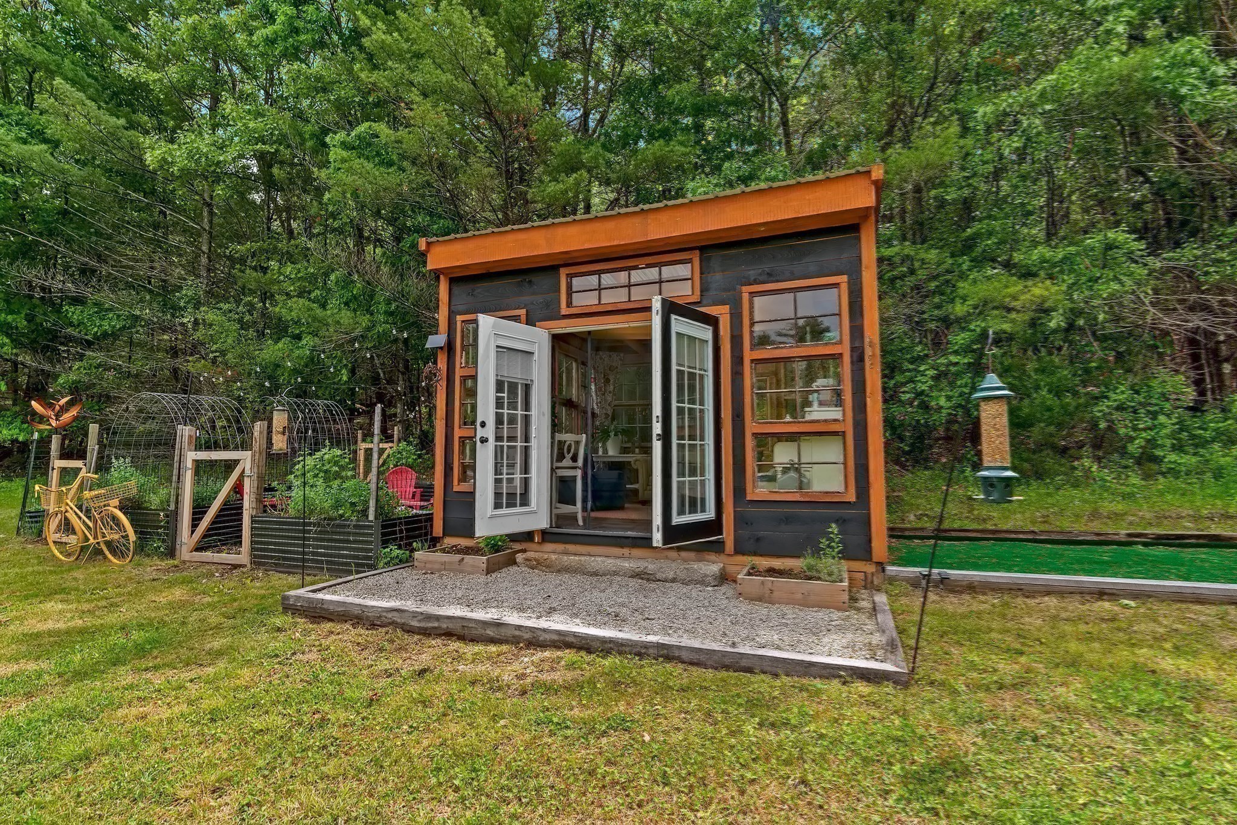
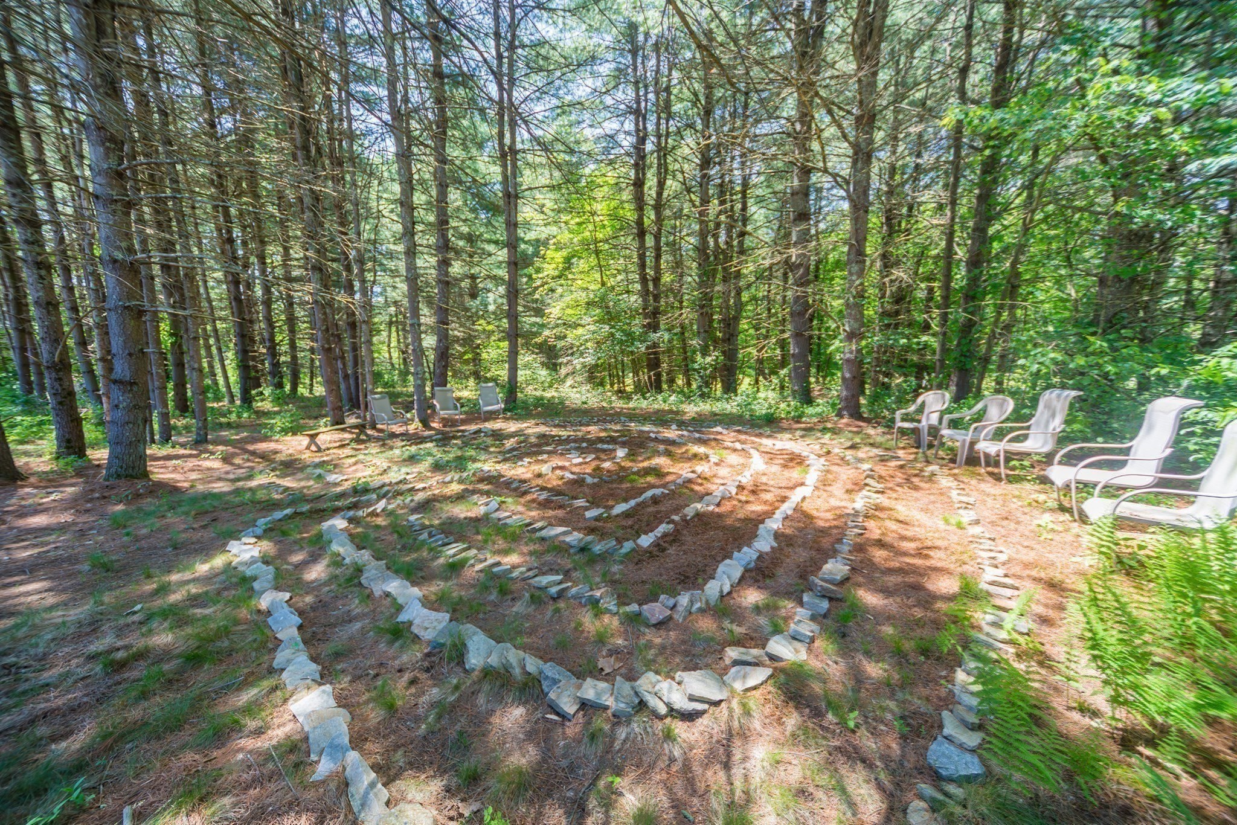
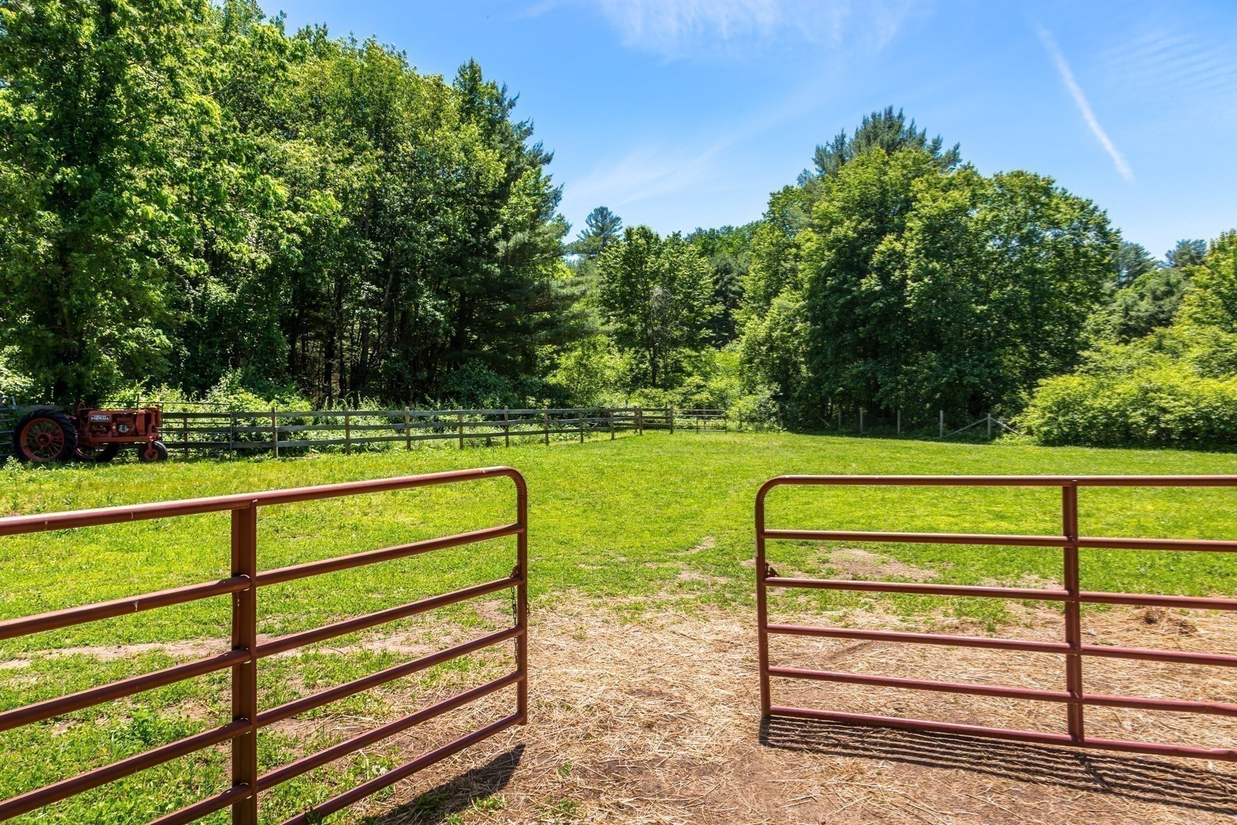
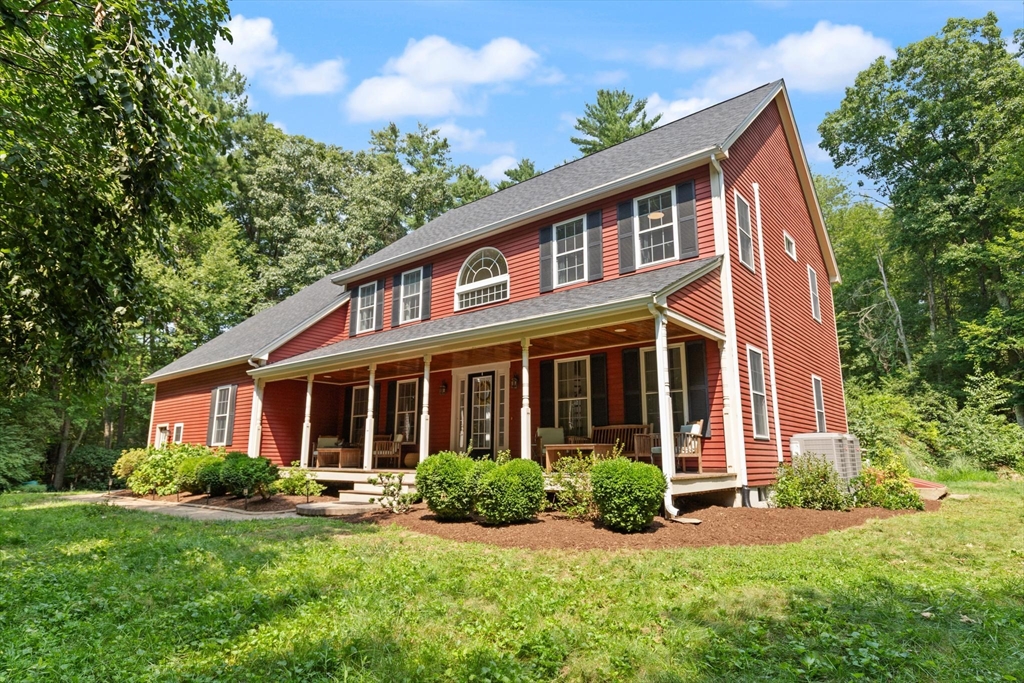
75-Acre Elite Equestrian & Wellness Sanctuary. Ultimate private retreat with a 4,040 SF luxury Cape, world-class horse facilities, and resort backyard. Trail access to West Hill Dam. RESIDENCE: Chef's kitchen (Jade 6-burner, Sub-Zero, granite waterfall island). 1st-floor primary suite with vaulted ceilings & spa bath. 3 upper bedrooms, office, large bonus room + finished walkout lower level. 2-car garage with EV charger & generator backup. EQUESTRIAN: Professional 9-stall barn, heated tack room, wash stall & blanket laundry. 12,384 SF indoor arena (172'x72') + 130'x80' outdoor arena. 60' round pen & 15 turnout paddocks. Roof solar array on barn supplies powers to the property. WELLNESS & RESORT: Detached climate-controlled gym & solar yoga "She Shed." Heated, saltwater, gunite pool, hot tub, 6-person barrel sauna. Outdoor kitchen with pizza oven. Meditation labyrinth, organic fruit orchards, and berry patches.
Details
| MLS # | 73541742 |
|---|---|
| Listing Type | For Sale |
| Style | House |
| Sub-Type | Resale |
| Status | Active |
| Year | 1997 |
| Days On Site | 60 |
| Listing Provided By | Gibson Sotheby's International Realty | Beth Byrne |
Features
| Bed(s) | 4 |
|---|---|
| Bath(s) | 5 Total |
| SQ Feet | 4,040 |
| Garage | 2 |
| Basement | Y |
| Pool | Yes |
| Zoning | 5 |
| Acreage | 74.61 |
Interior
| Rooms Total | 12 |
|---|---|
| Cooling Yes / No | Yes |
| Cooling | Central Air |
| Heating Yes / No | Yes |
| Heating | Forced Air, Baseboard, Electric Baseboard, Oil |
| Interior Features | Vaulted Ceiling(s), Recessed Lighting, Ceiling Fan(s), Entrance Foyer, Exercise Room, Mud Room, Bonus Room, Office, Central Vacuum, Wet Bar, Finish - Sheetrock, Internet Available - Broadband |
| Window Features | Insulated Windows |
| Appliances | Water Heater, Tankless Water Heater, Range, Dishwasher, Microwave, Refrigerator, Freezer, Washer, Dryer, Water Treatment, Vacuum System, Range Hood, Water Softener, Plumbed For Ice Maker |
| Fireplace Features | Dining Room |
| Fireplaces Total | 2 |
| Fireplace Yes / No | Yes |
| Flooring | Wood, Tile, Vinyl, Concrete, Flooring - Hardwood, Flooring - Wall to Wall Carpet |
Exterior
| Exterior Features | Deck - Composite, Patio, Pool - Inground Heated, Hot Tub/Spa, Barn/Stable, Paddock, Fruit Trees, Garden, Horses Permitted, Lighting |
|---|---|
| Roof | Shingle |
| Security Features | Security System |
| Construction Materials | Frame |
| Foundation Details | Concrete Perimeter |
| Lot Features | Easements, Farm |
Parking
| Garage Yes / No | Yes |
|---|---|
| Attached Garage Yes / No | Yes |
| Parking Features | Attached, Garage Door Opener, Workshop in Garage, Garage Faces Side, Insulated, Off Street |
Utilities
| Utilities | for Gas Range, for Gas Oven, for Electric Dryer, Washer Hookup, Icemaker Connection |
|---|---|
| Sewer | Private Sewer |
| Electric | Generator, Circuit Breakers, 200+ Amp Service |
Taxes
| Tax Annual Amount | 19916.8 |
|---|---|
| Tax Assessed Value | 1759517 |
| Tax Year | 2026 |
Location
| Community Features | Walk/Jog Trails, Stable(s), Conservation Area, Highway Access, House of Worship, Public School |
|---|---|
| Senior Community Yes / No | No |
Area Information
| State | MA |
|---|---|
| County | Worcester |
| City | Upton |
| Zip Code | 01568 |
| Area | Worcester |
| School District | Nipmuc Regional High |
| Elementary School | Memorial |
| High School | Nipmuc Regional High |
| Listing VS Median (in 01568) | |
Price: $2,500,000 low | high Med: $774,900 sqft: 4,040 low | high Med: 3,314 $ / sqft: $619 low | high Med: $234 On site: 60 low | high Med: 34 | |
Market Activity 01568
Request a showing
Request a showing
Contact
Learn More About This Property

| State | MA |
|---|---|
| County | Worcester |
| City | Upton |
| Zip Code | 01568 |
| Area | Worcester |
| School District | Nipmuc Regional High |
| Elementary School | Memorial |
| High School | Nipmuc Regional High |
| Listing VS Median (in 01568) | |
Price: $2,500,000 low | high Med: $774,900 sqft: 4,040 low | high Med: 3,314 $ / sqft: $619 low | high Med: $234 On site: 60 low | high Med: 34 | |
 | $879,9002 Brookside StUpton, MA 01568 |