
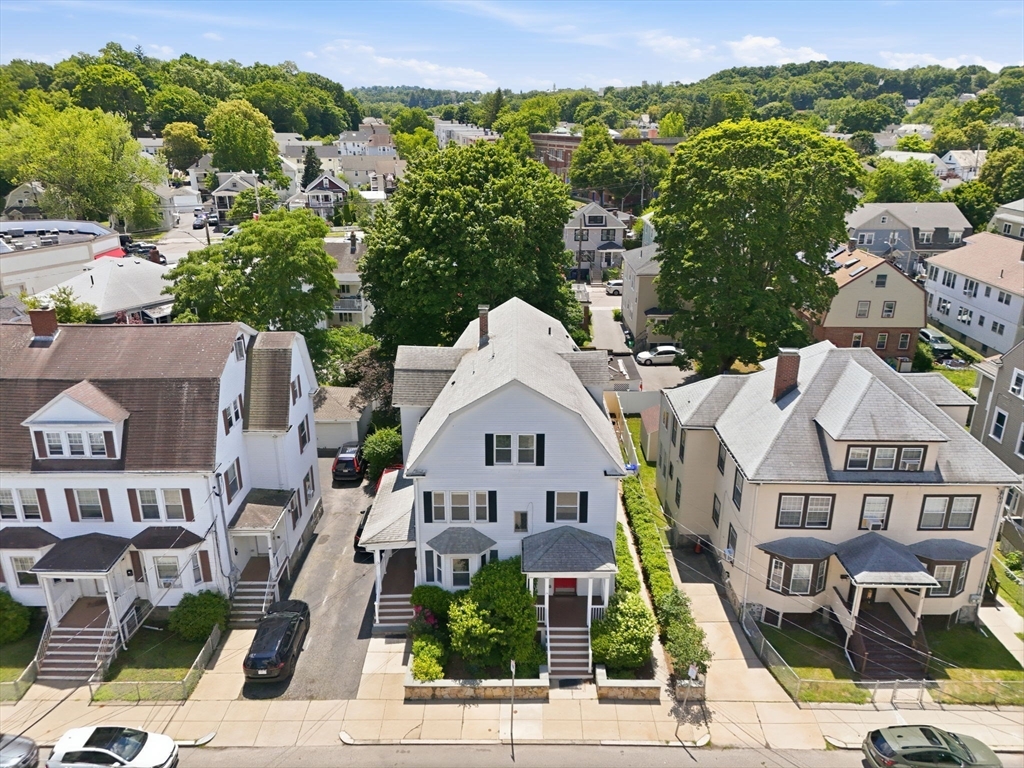
12-14 Newcastle Road,Boston, MA 02135
Boston, MA 02135




Description
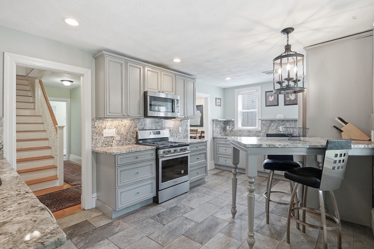
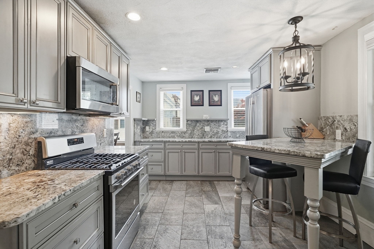
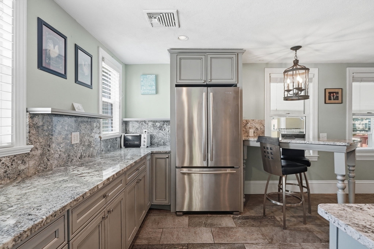
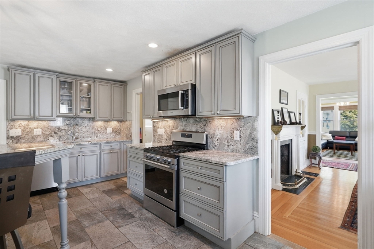
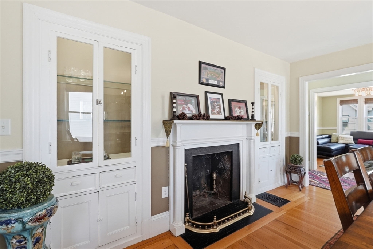
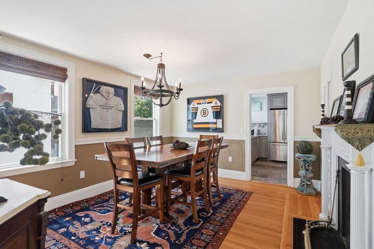
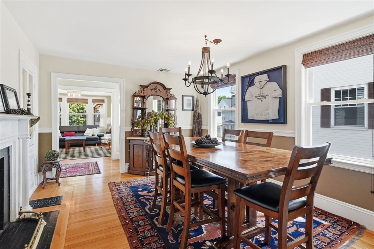
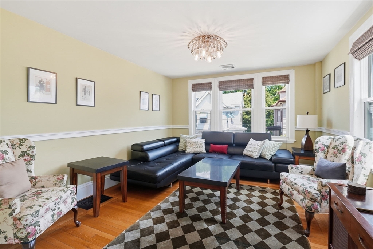
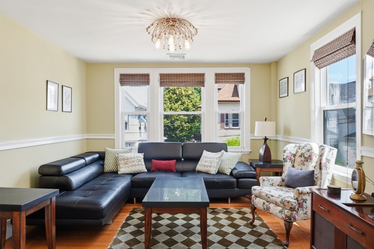
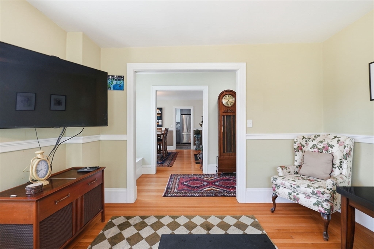
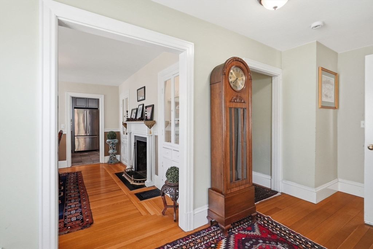
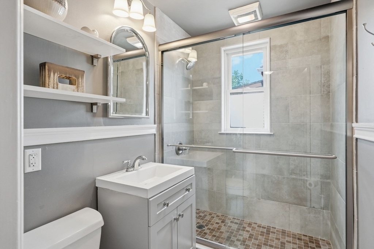
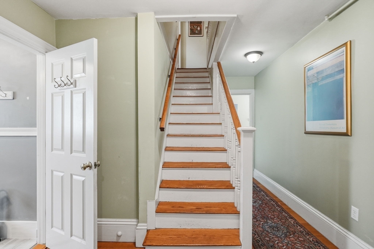
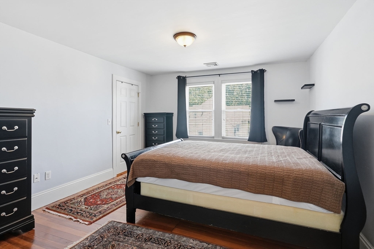
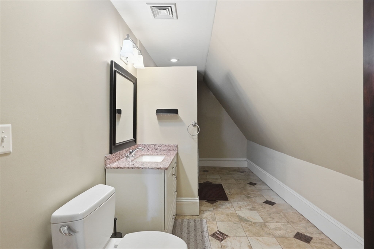
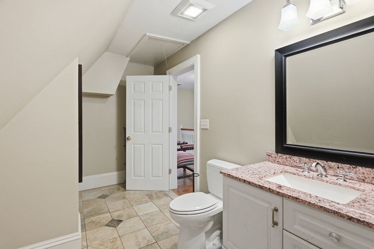
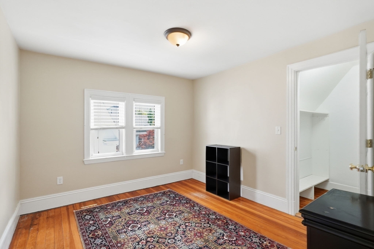
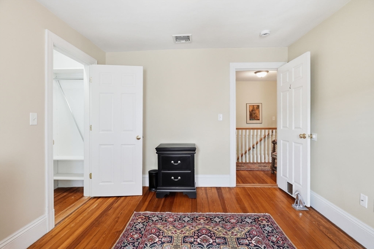
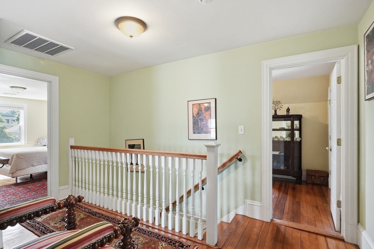
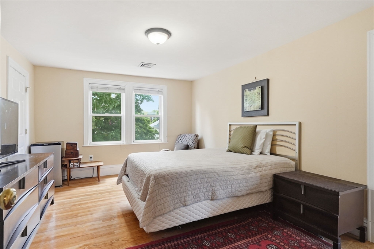
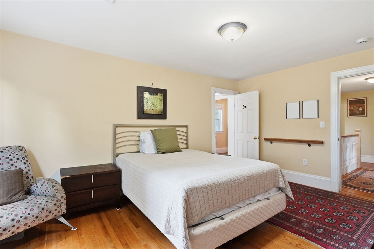
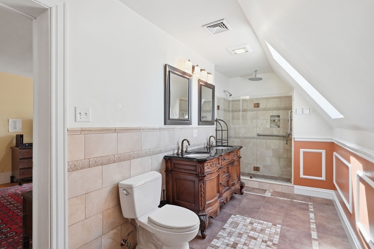
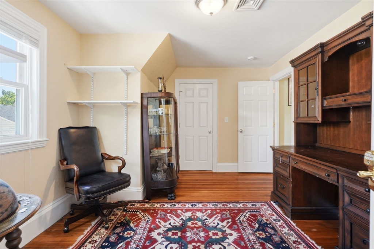
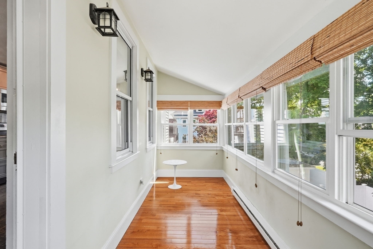
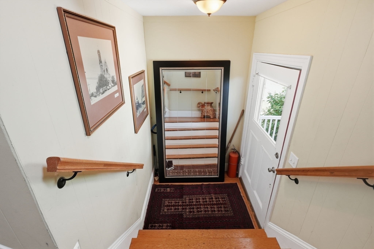
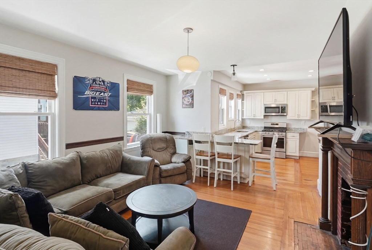
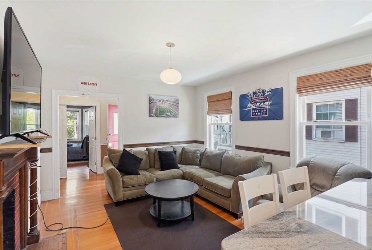
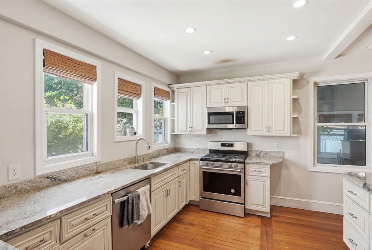
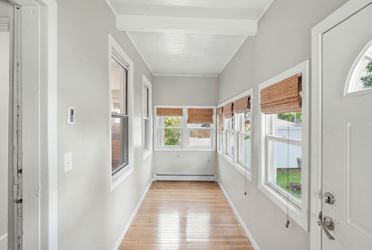
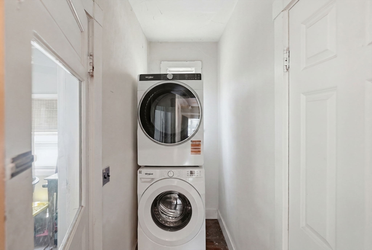
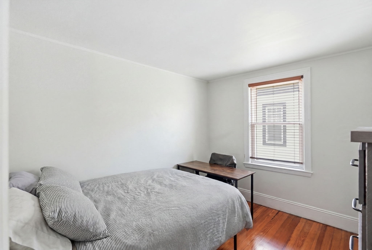
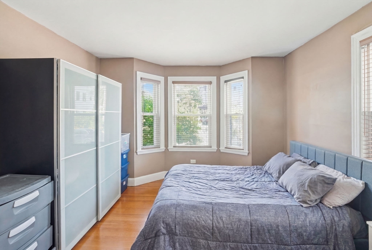
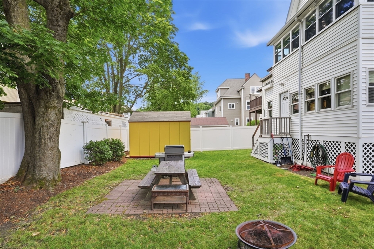
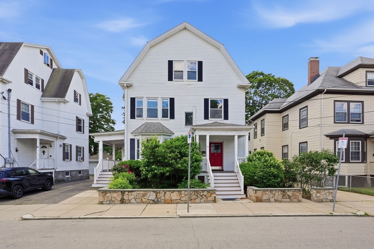
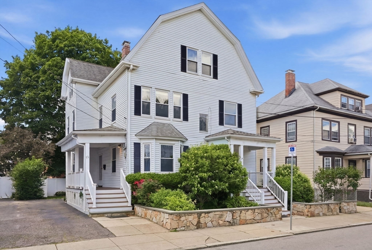
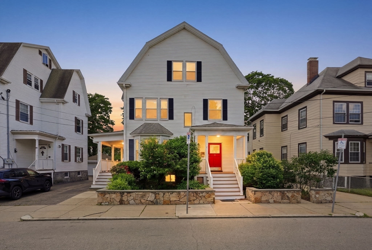
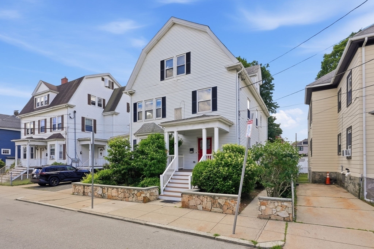
$50,000 PRICE REDUCTION! Calling all Investors, Owner-Occupants, or anyone seeking long term upside potential. Do not pass on this oversized and updated 2-Family in Oak Square. Very high rent roll potential ($11,000+ per month) or a great option for an owner-occupant seeking a beautiful unit to reside in while generating income from the other unit(s). This Philly Style 2-Family offers a 4 Bed 2 Bath, a 5 Bed 3 Bath, and fully finished basement that offers extended living. There are 4 off-street parking spaces, large fenced backyard w/irrigation & storage shed, central AC, laundry in each unit, modern/renovated kitchens, updated baths, and each unit has a bonus year-round (heated) sun room off the rear. Unit 12 (4 Bed) is currently leased thru 8/31/2027. Unit 14 (this is the unit the seller occupied) to be delivered vacant. Great commuter location along the 64 bus and nearby the 57 & 501 bus lines, quickly accessible to Soldiers Field Road/Storrow Drive & Mass Pike. Enjoy Brighton Center, Newton Corner, Arsenal Yards, & so much more. Easy to Show!
Details
| MLS # | 73545464 |
|---|---|
| Listing Type | For Sale |
| Sub-Type | Resale |
| Status | Active |
| Year | 1910 |
| Days On Site | 45 |
| Listing Provided By | FRAME Residential | Matthew Petty |
Features
| Bed(s) | 11 |
|---|---|
| Bath(s) | 6 Total |
| SQ Feet | 4,518 |
| Basement | Y |
| Story(s) | 4 |
| Units | 3 |
| Zoning | R2 |
| Acreage | 0.12 |
| Golf Course | Yes |
Interior
| Rooms Total | 18 |
|---|---|
| Cooling Yes / No | Yes |
| Cooling | Central Air |
| Heating Yes / No | Yes |
| Heating | Forced Air, Natural Gas, Electric |
| Interior Features | Storage, Philadelphia, Upgraded Cabinets, Upgraded Countertops, Bathroom with Shower Stall, Bathroom With Tub, Open Floorplan, Remodeled, Pantry, High Speed Internet, Living Room, Kitchen, Dining Room |
| Window Features | Skylight(s), Insulated Windows |
| Appliances | Range, Dishwasher, Disposal, Microwave, Refrigerator, Freezer, Washer, Dryer |
| Fireplace Features | Wood Burning |
| Fireplaces Total | 2 |
| Fireplace Yes / No | Yes |
| Flooring | Hardwood, Tile |
Exterior
| Exterior Features | Balcony/Deck, Rain Gutters, Professional Landscaping, Sprinkler System |
|---|---|
| Roof | Shingle |
| Construction Materials | Frame |
| Foundation Details | Stone |
| Fencing | Fenced/Enclosed, Fenced |
Parking
| Garage Yes / No | No |
|---|---|
| Parking Features | Paved Drive, Off Street, Tandem, Paved |
| Open Parking Yes / No | Yes |
Utilities
| Utilities | for Gas Range |
|---|---|
| Sewer | Public Sewer |
Taxes
| Tax Annual Amount | 16877 |
|---|---|
| Tax Assessed Value | 1457400 |
| Tax Lot | 5400 |
| Tax Year | 2025 |
Location
| Community Features | Public Transportation, Shopping, Tennis Court(s), Park, Golf, Medical Facility, Laundromat, Highway Access, House of Worship, Marina, Private School, Public School, T-Station, University |
|---|---|
| Senior Community Yes / No | No |
Area Information
| State | MA |
|---|---|
| County | Suffolk |
| City | Boston |
| Zip Code | 02135 |
| Area | Brighton |
| Listing VS Median (in 02135) | |
Price: $1,545,000 low | high Med: $3,700 sqft: 4,518 low | high Med: 99,999 $ / sqft: $342 low | high Med: $0 On site: 45 low | high Med: 46 | |
Market Activity 02135
Request a showing
Request a showing
Contact
Learn More About This Property

| State | MA |
|---|---|
| County | Suffolk |
| City | Boston |
| Zip Code | 02135 |
| Area | Brighton |
| Listing VS Median (in 02135) | |
Price: $1,545,000 low | high Med: $3,700 sqft: 4,518 low | high Med: 99,999 $ / sqft: $342 low | high Med: $0 On site: 45 low | high Med: 46 | |
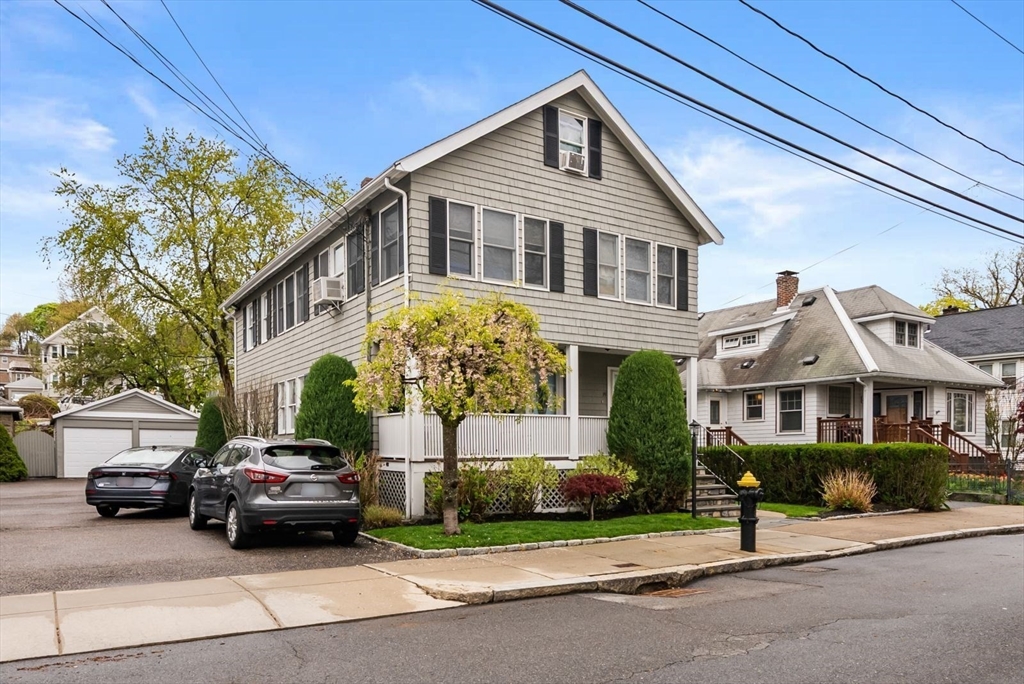 | $1,495,00039-41 Donnybrook RdBoston, MA 02135 |