

$2,054,995 $11,032 est/mo Sourced by Back At You
12 Fitch Ave # 0008,Hopkinton, MA 01748
Hopkinton, MA 01748




Description
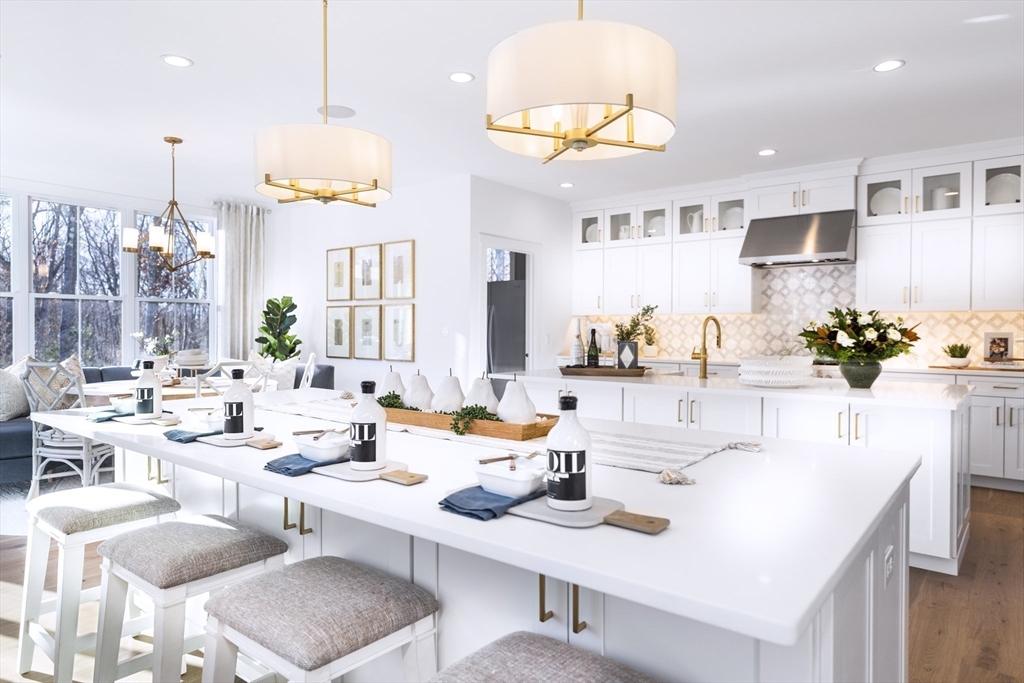
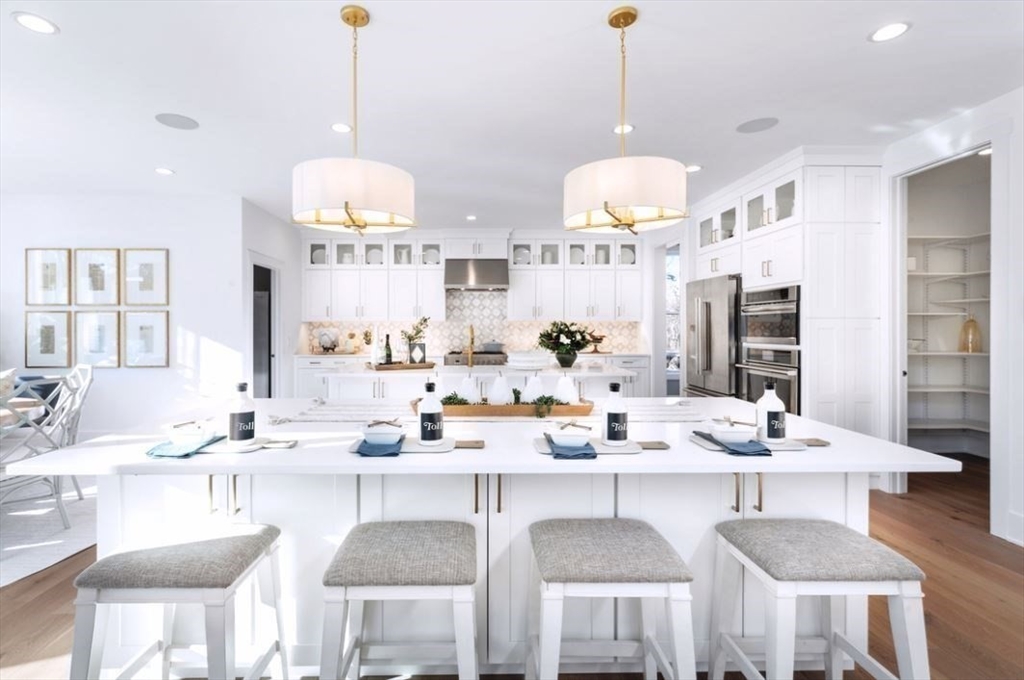
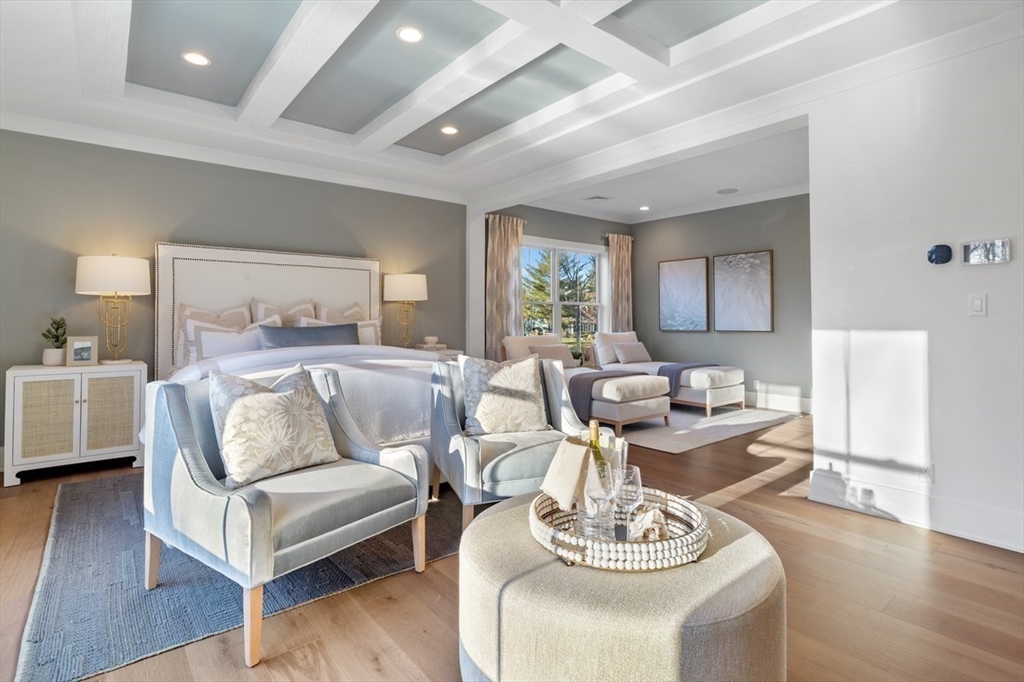
Gorgeous acre+ homesite in Hopkinton's new Newbury Glen neighborhood! This stunning north east facing homesite, offering serene wooded views, is the perfect place to build any of our five floorplans. The Copley Modern Craftsman design, with its expansive open-concept layout, seamlessly blends style and functionality. This thoughtfully designed home offers the potential for personalization, with options like a Casual Dining Extension, an Alternate Primary Shower, or a finished basementtailor the space to fit your lifestyle. Plus, you'll have the opportunity to select your interior finishes at our state-of-the-art Design Studio, ensuring your new home is true to you! You do not want to miss out on this one - make an appointment today!
Details
| MLS # | 73340089 |
|---|---|
| Listing Type | For Sale |
| Style | House |
| HOA Dues | $615 |
| Sub-Type | Resale |
| Status | Pending |
| Year | 2025 |
| Days On Site | 543 |
| Listing Provided By | Toll Brothers Real Estate | Valerie Keating |
Features
| Bed(s) | 4 |
|---|---|
| Bath(s) | 5 Total |
| SQ Feet | 4,053 |
| Garage | 3 |
| Basement | Y |
| Zoning | R |
| Acreage | 1.10 |
| Golf Course | Yes |
Interior
| Rooms Total | 14 |
|---|---|
| Cooling Yes / No | Yes |
| Cooling | Central Air |
| Heating Yes / No | Yes |
| Heating | Heat Pump, Electric |
| Interior Features | Countertops - Stone/Granite/Solid, Living/Dining Rm Combo, Den, 1/4 Bath, Bathroom, Finish - Sheetrock |
| Window Features | Screens |
| Appliances | Electric Water Heater, Water Heater, Oven, Dishwasher, Disposal, Microwave, Range Hood, Cooktop |
| Fireplaces Total | 1 |
| Fireplace Yes / No | Yes |
| Flooring | Tile, Carpet, Engineered Hardwood, Flooring - Engineered Hardwood |
Exterior
| Exterior Features | Deck - Composite, Rain Gutters, Screens |
|---|---|
| Roof | Shingle |
| Construction Materials | Frame, Conventional (2x4-2x6) |
| Foundation Details | Concrete Perimeter |
| Lot Features | Wooded, Easements |
Parking
| Garage Yes / No | Yes |
|---|---|
| Attached Garage Yes / No | Yes |
| Parking Features | Attached, Garage Door Opener, Garage Faces Side, Paved Drive, Paved |
| Open Parking Yes / No | Yes |
Utilities
| Utilities | for Electric Range, for Electric Oven, for Electric Dryer, Washer Hookup |
|---|---|
| Sewer | Public Sewer |
Taxes
| Tax Annual Amount | 14.18 |
|---|---|
| Tax Assessed Value | 0 |
| Tax Lot | 6 |
| Tax Year | 2025 |
Location
| Community Features | Public Transportation, Shopping, Tennis Court(s), Park, Walk/Jog Trails, Golf, Medical Facility, Bike Path, Conservation Area, Highway Access, Public School, T-Station |
|---|---|
| Senior Community Yes / No | No |
Area Information
| State | MA |
|---|---|
| County | Middlesex |
| City | Hopkinton |
| Zip Code | 01748 |
| Area | Middlesex |
| Community Name | Newbury Glen |
Request a showing
Request a showing
Contact
Learn More About This Property

| State | MA |
|---|---|
| County | Middlesex |
| City | Hopkinton |
| Zip Code | 01748 |
| Area | Middlesex |
| Community Name | Newbury Glen |
Nearby Listings (Within 1/10 mile)
Price: $1.541M - $2.568M
sqft: 3,000 - 5,000
 | $2,255,49510 Fitch Ave # 0009Hopkinton, MA 01748 |
Listing Updated: July 10, 2026 at 3:39:01 PM PDT