

Description
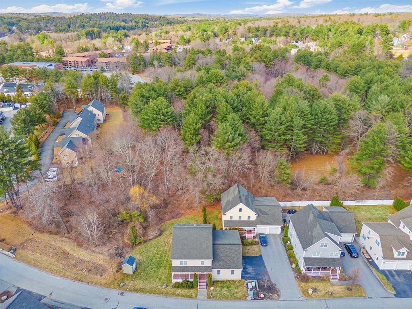
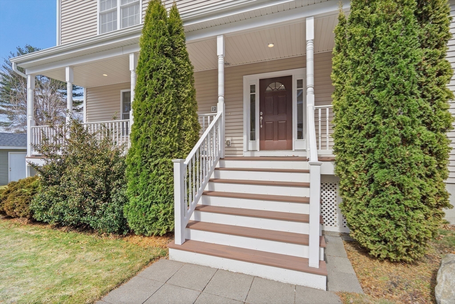
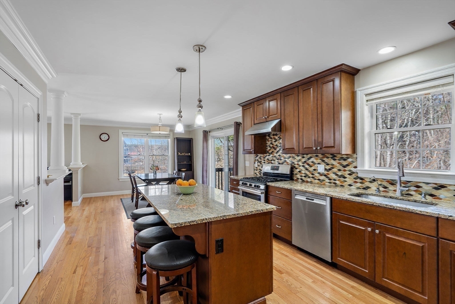
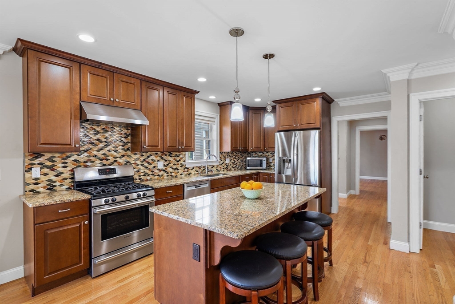
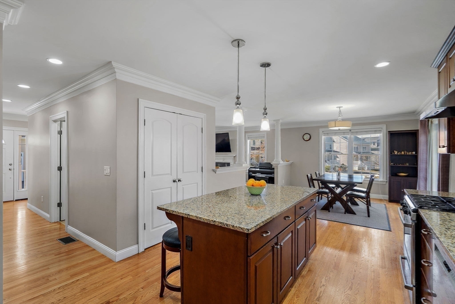
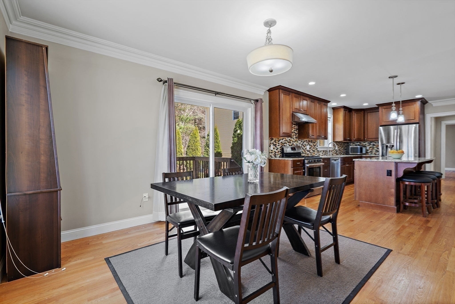
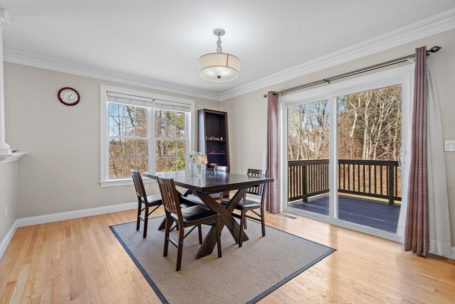
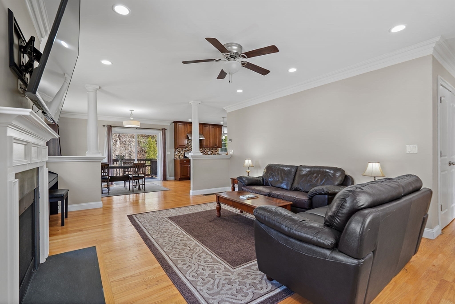
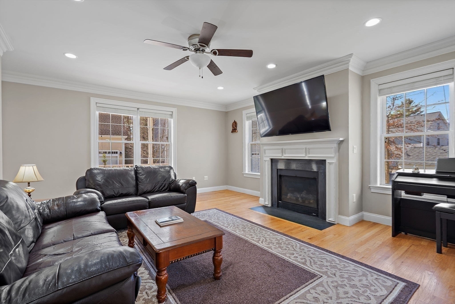
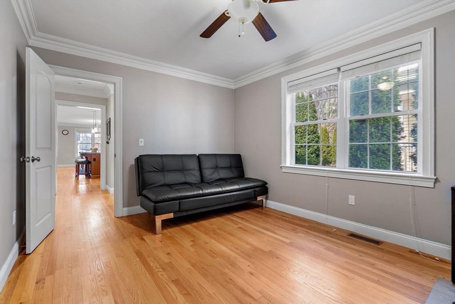
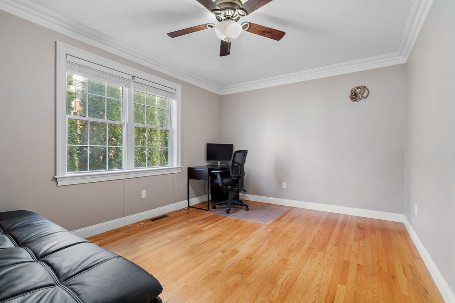
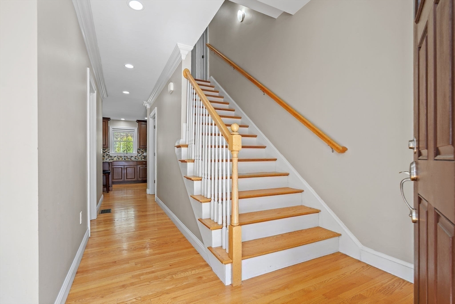
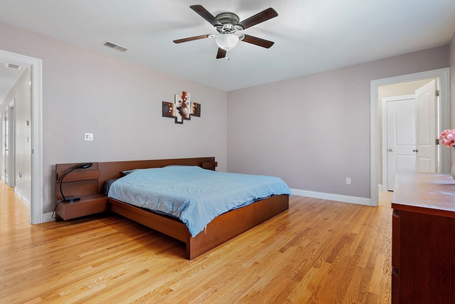
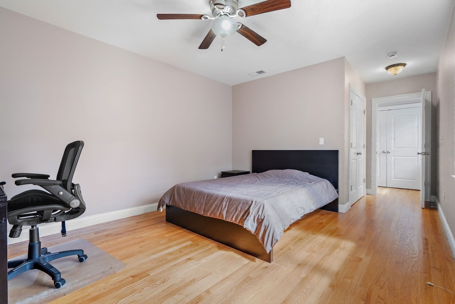
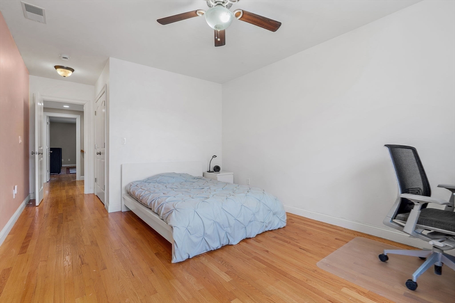
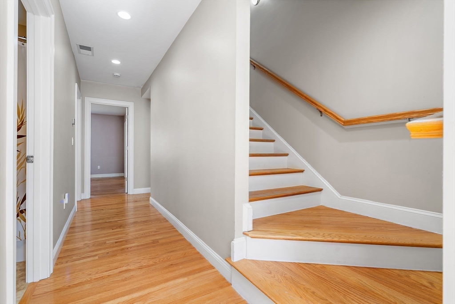
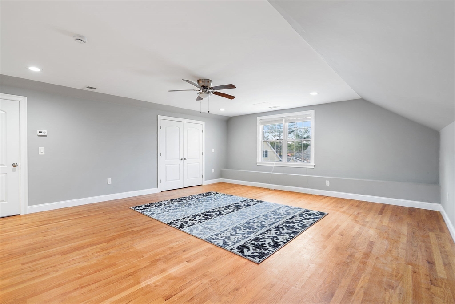
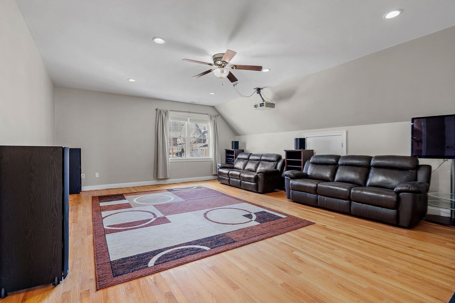
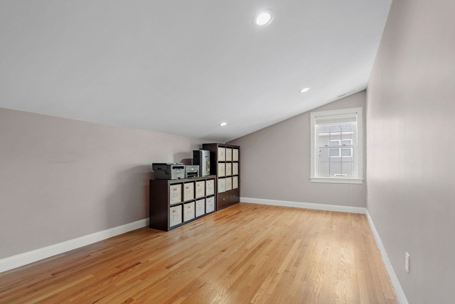
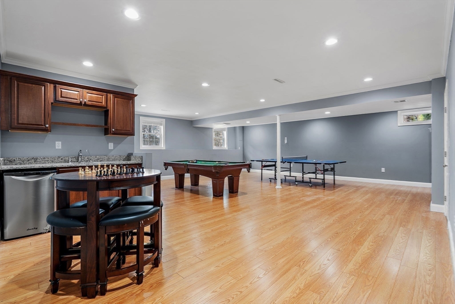
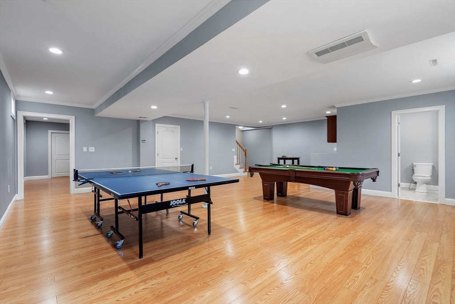
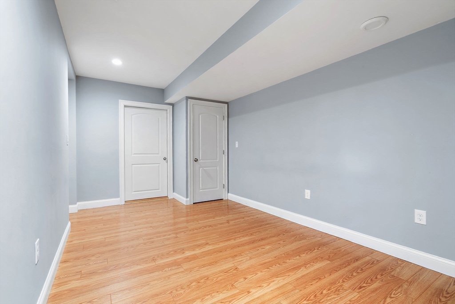
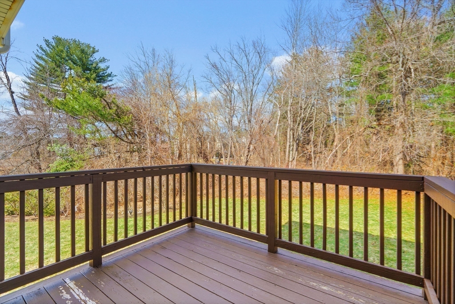
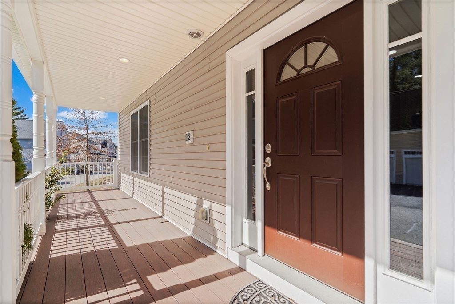
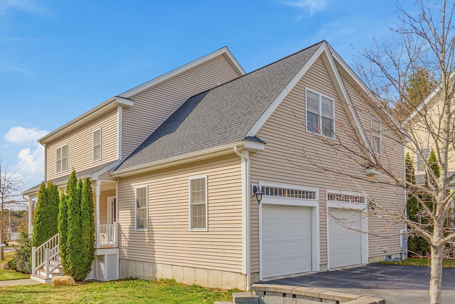
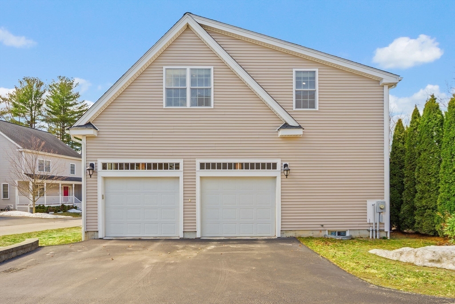
PRICED BELOW ASSESSED! DELIVERING THE ULTIMATE IN SPACE, STYLE & LOCATION, WELCOME TO ACTON MEADOWS! Just steps to all that Great Road has to offer, this incredible stand-alone 2015 home features FOUR LEVELS OF FINISHED LIVING SPACE! The main level offers an open-concept layout, featuring a sun-drenched family room with a fireplace, & kitchen with a center island flowing seamlessly into the dining area! From the kitchen, glass doors open to a private deck overlooking the LEVEL BACKYARD! Work from home with ease thanks to two dedicated office spaces - one on the first floor and one in the lower level! Upstairs hosts three bedrooms including a spacious primary suite, plus A LARGE FAMILY ROOM WITH AN ADDITIONAL GUEST ROOM WITHIN IT! FINISHED 3RD floor for extra guest/family space! FINISHED LOWER-LEVEL FEELS LIKE A FIRST FLOOR with high ceilings, FULL WINDOWS & FULL BATH! All of this plus a two-car garage & a COMMUNITY PLAYGROUND! BEST LOT - MORE PRIVACY/VIEW!
Details
| MLS # | 73491396 |
|---|---|
| Listing Type | For Sale |
| Style | House |
| HOA Dues | $365 |
| Sub-Type | Resale |
| Status | Active |
| Year | 2015 |
| Days On Site | 150 |
| Listing Provided By | The Attias Group, LLC | The Zur Attias Team |
Features
| Bed(s) | 4 |
|---|---|
| Bath(s) | 4 Total |
| SQ Feet | 4,616 |
| Garage | 2 |
| Basement | Y |
| Zoning | R |
| Acreage | 0.13 |
Interior
| Rooms Total | 14 |
|---|---|
| Cooling Yes / No | Yes |
| Cooling | Central Air |
| Heating Yes / No | Yes |
| Heating | Forced Air |
| Interior Features | Closet, Recessed Lighting, Wet bar, Bathroom - Full, Bathroom - With Shower Stall, Lighting - Sconce, Entrance Foyer, Office, Game Room, Bathroom |
| Appliances | Tankless Water Heater, Range, Dishwasher, Refrigerator |
| Fireplace Features | Living Room |
| Fireplaces Total | 1 |
| Fireplace Yes / No | Yes |
| Flooring | Wood, Tile, Vinyl / VCT, Engineered Hardwood, Flooring - Hardwood, Flooring - Engineered Hardwood, Flooring - Stone/Ceramic Tile |
Exterior
| Exterior Features | Porch, Deck |
|---|---|
| Roof | Shingle |
| Construction Materials | Frame |
| Foundation Details | Concrete Perimeter |
Parking
| Garage Yes / No | Yes |
|---|---|
| Attached Garage Yes / No | Yes |
| Parking Features | Attached, Paved Drive, Off Street, Paved |
| Open Parking Yes / No | Yes |
Utilities
| Utilities | for Gas Range, for Electric Dryer |
|---|---|
| Sewer | Private Sewer |
| Electric | Circuit Breakers |
Taxes
| Tax Annual Amount | 20414.26 |
|---|---|
| Tax Assessed Value | 1240700 |
| Tax Year | 2026 |
Location
| Community Features | Shopping, Walk/Jog Trails, Bike Path |
|---|---|
| Senior Community Yes / No | No |
Area Information
| State | MA |
|---|---|
| County | Middlesex |
| City | Acton |
| Zip Code | 01720 |
| Area | Middlesex |
| School District | Abrhs |
| Elementary School | New Vote In Town |
| High School | Abrhs |
| Listing VS Median (in 01720) | |
Price: $1,195,000 low | high Med: $719,950 sqft: 4,616 low | high Med: 2,036 $ / sqft: $259 low | high Med: $357 On site: 150 low | high Med: 40.5 | |
Market Activity 01720
Request a showing
Request a showing
Contact
Learn More About This Property

| State | MA |
|---|---|
| County | Middlesex |
| City | Acton |
| Zip Code | 01720 |
| Area | Middlesex |
| School District | Abrhs |
| Elementary School | New Vote In Town |
| High School | Abrhs |
| Listing VS Median (in 01720) | |
Price: $1,195,000 low | high Med: $719,950 sqft: 4,616 low | high Med: 2,036 $ / sqft: $259 low | high Med: $357 On site: 150 low | high Med: 40.5 | |
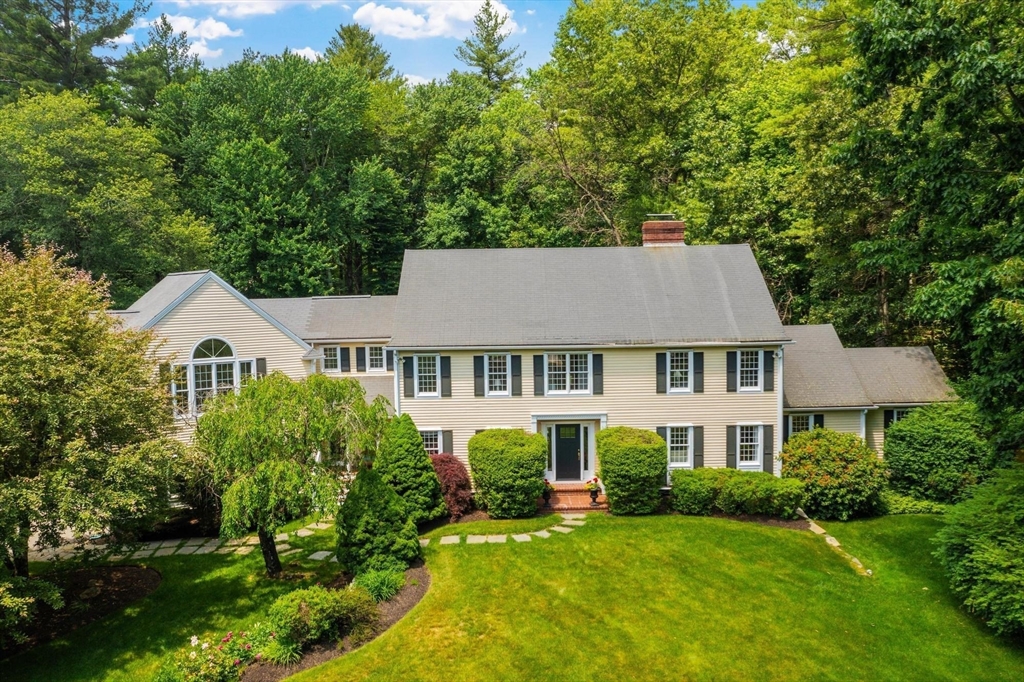 | $1,550,0009 Ladyslipper LnActon, MA 01720 |