

12 Washburn Farm Lane 3,Kittery, ME 03905
Kittery, ME 03905
















Description
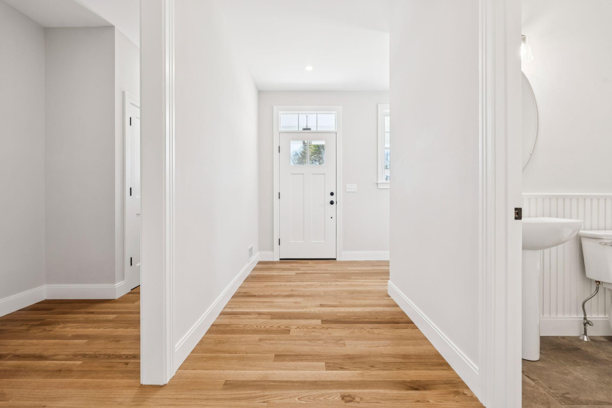
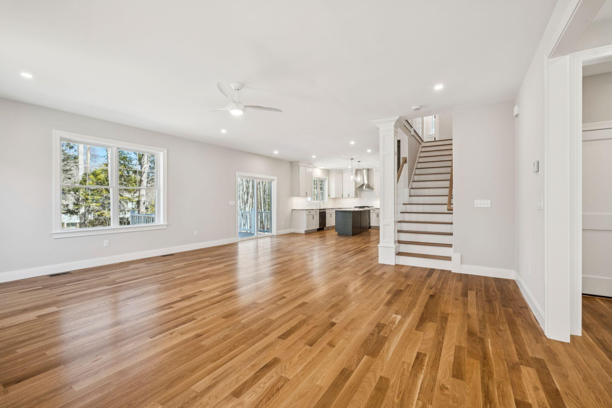
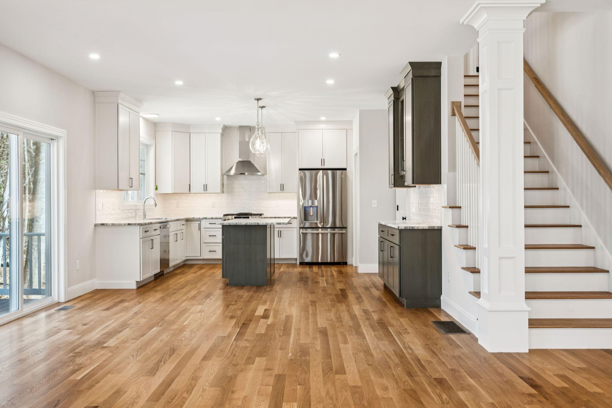
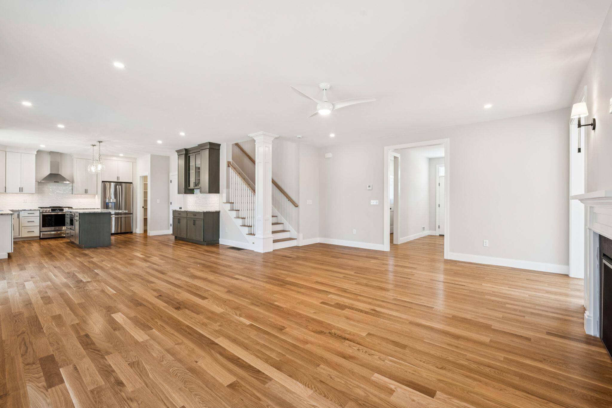
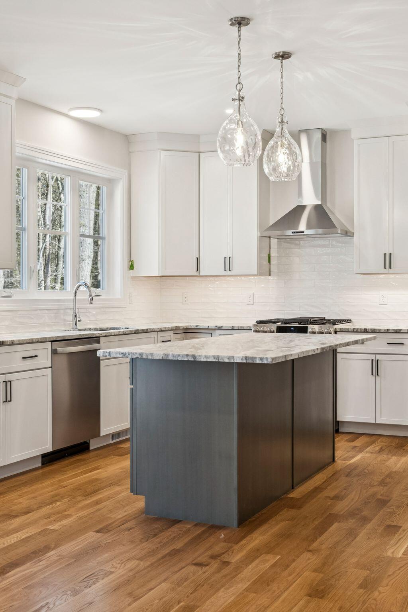
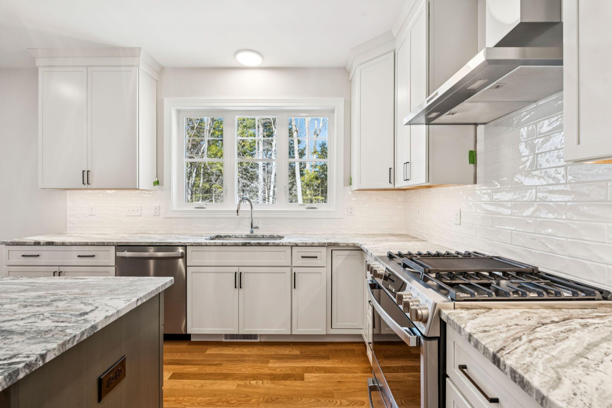
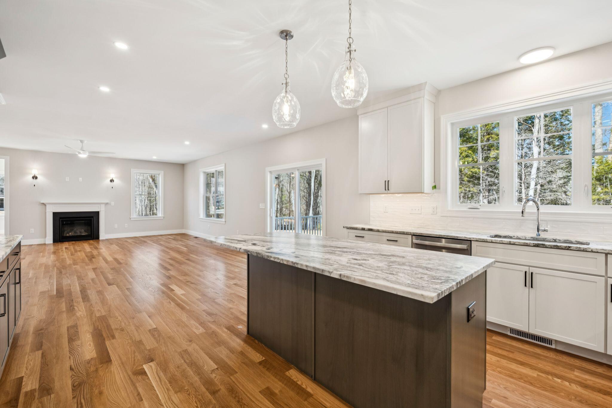
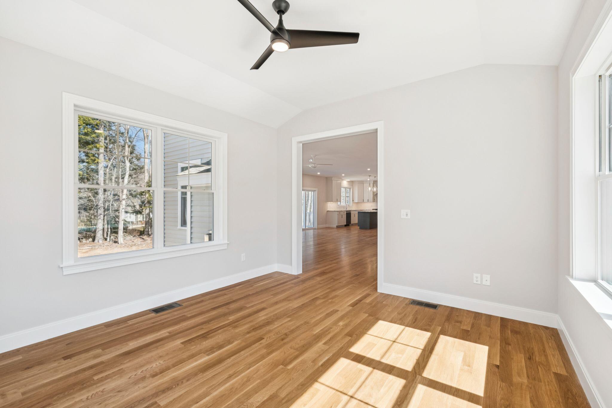
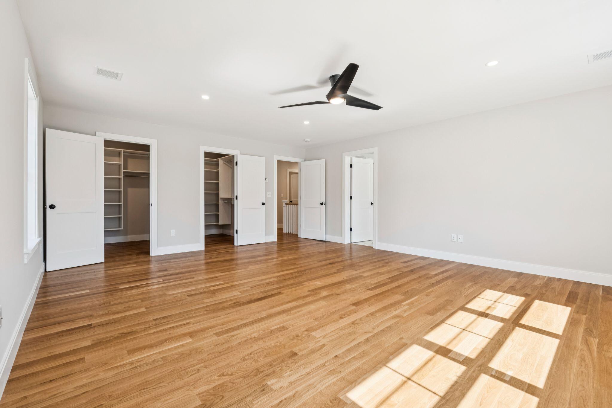
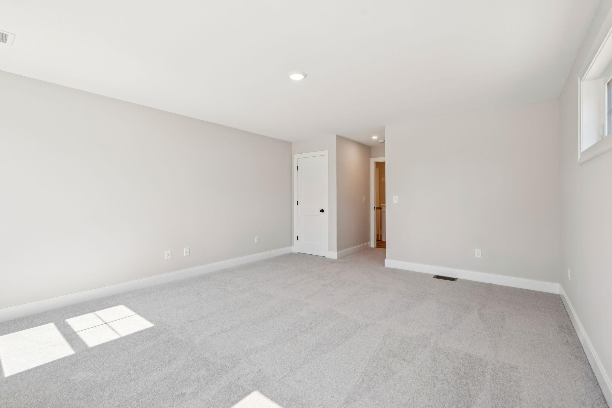
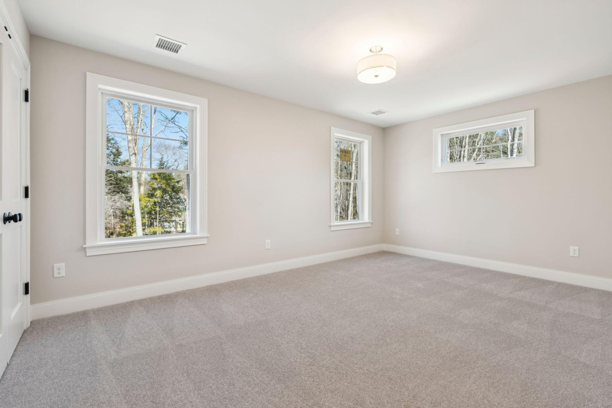
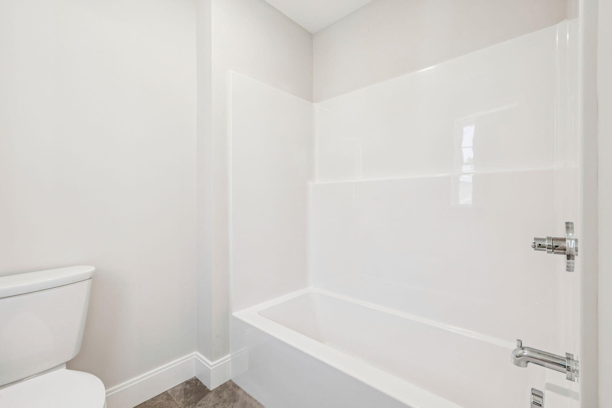
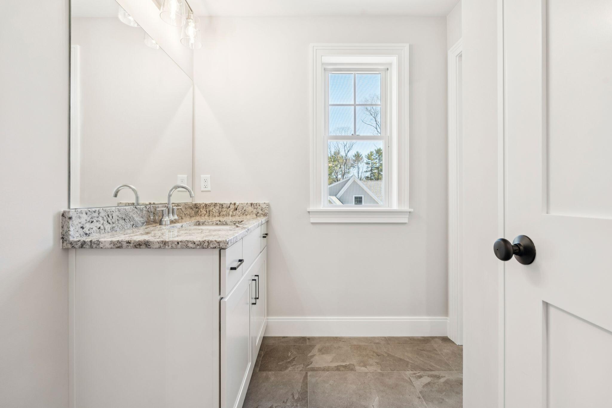
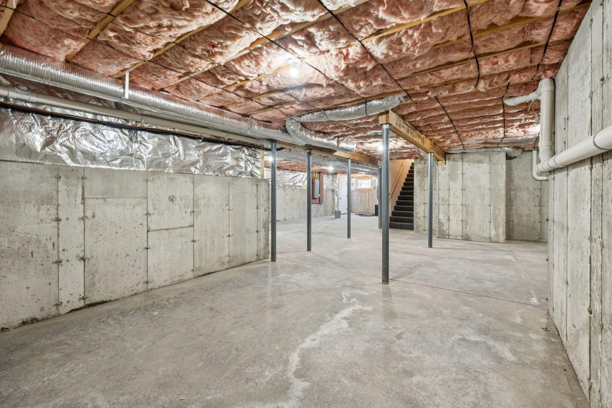
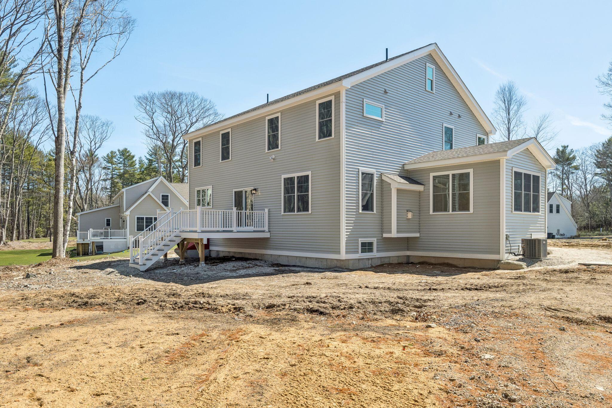
One of the last remaining homes at Washburn Farms - brand new, complete, and ready for move in! This home features a large living area complete with hand finished hardwood flooring, custom trim work, and high ceilings - perfect for entertaining! Custom wrap around kitchen with large island seating area, dry bar, and sparkling quartz countertops. The sunny four season has a great bonus to the living space, overlooking the wooded backdrop that surrounds the community. Upstairs are four bedrooms, including a primary suite with two walk-in closets, and bath complete with custom spa tile shower and quartz vanity. All closets in this home have custom interiors to maximize storage. Enjoy sipping coffee on your front porch or back deck. Two car garage, and full basement with endless potential. The Washburn Farms community is fully constructed, with cul-de-sac roadway, 9 professionally landscaped lots, and a peaceful setting while situated minutes to the coast, Kittery foreside, York Harbor, and shopping and major routes.
Details
| MLS # | 1610263 |
|---|---|
| Listing Type | For Sale |
| Style | House |
| HOA Dues | $150 |
| Sub-Type | Resale |
| Status | Active |
| Year | 2025 |
| Days On Site | 635 |
| Listing Provided By | Green & Co Development | Susan Green |
Features
| Bed(s) | 3 |
|---|---|
| Bath(s) | 3 Total |
| SQ Feet | 2,850 |
| Garage | 2 |
| Basement | Y |
| Zoning | RES/RURAL |
| Acreage | 0.60 |
| Property View | Trees, Woods |
Interior
| Interior Features | Bathtub, Other, Shower, Primary Bedroom w/Bath |
|---|---|
| Heating Yes / No | Yes |
| Cooling Yes / No | Yes |
| Cooling | Central Air |
| Fireplaces Total | 1 |
| Fireplace Yes / No | Yes |
| Laundry Features | Upper Level, Washer Hookup |
| Rooms Total | 6 |
| Amenities Co Amenities | Bathtub, Irrigation System, Upper Level, Washer Hookup, Other Amenities, Shower, Primary Bedroom w/Bath |
Exterior
| Roof | Shingle |
|---|---|
| Foundation Details | Poured Concrete |
| Lot Features | Irrigation System, Near Public Beach, Near Shopping, Neighborhood, Subdivided, Cul-De-Sac, Open Lot, Wooded |
| View | Trees/Woods |
| Construction Materials | Wood Frame, Clapboard, Other, Vinyl Siding |
| Exterior Co Exterior | Clapboard, Other, Vinyl Siding |
| Patio And Porch Features | Deck, Patio, Porch |
| Window Features | Low-Emissivity Windows |
Parking
| Attached Garage Yes / No | Yes |
|---|---|
| Garage Yes / No | Yes |
| Parking Features | Paved, 1 - 4 Spaces, Other Parking, Off Street, Garage Door Opener, Inside Entrance |
Utilities
| Sewer | Private Sewer, Septic Design Available, Septic Tank |
|---|---|
| Electric | Circuit Breakers, Underground |
Taxes
| Tax Annual Amount | 1 |
|---|---|
| Tax Book Number | 19459 |
| Tax Year | 2024 |
| Tax Block | 26 |
| Tax Lot | 3 |
| Tax Map Number | 62 |
Area Information
| State | ME |
|---|---|
| County | York |
| City | Kittery |
| Zip Code | 03905 |
| Area | York |
| Listing VS Median (in 03905) | |
Price: $1,275,000 low | high Med: $1,100,000 sqft: 2,850 low | high Med: 1,324 $ / sqft: $447 low | high Med: $831 On site: 635 low | high Med: 48 | |
Market Activity 03905
Request a showing
Request a showing


Contact
Learn More About This Property

| State | ME |
|---|---|
| County | York |
| City | Kittery |
| Zip Code | 03905 |
| Area | York |
| Listing VS Median (in 03905) | |
Price: $1,275,000 low | high Med: $1,100,000 sqft: 2,850 low | high Med: 1,324 $ / sqft: $447 low | high Med: $831 On site: 635 low | high Med: 48 | |