
122 Livingstone Ave,Beverly, MA 01915
Beverly, MA 01915

Description
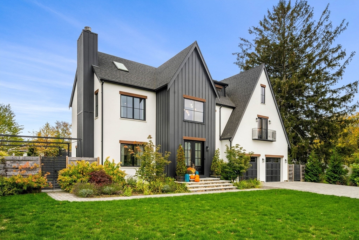
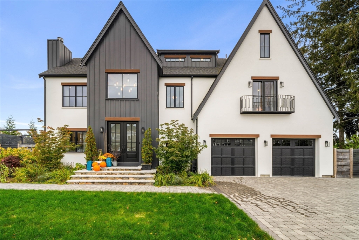
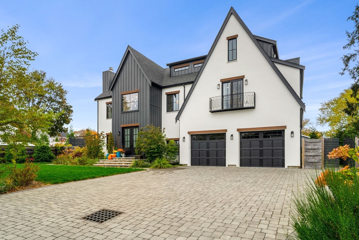
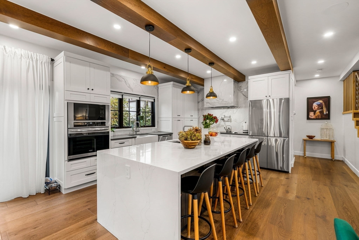
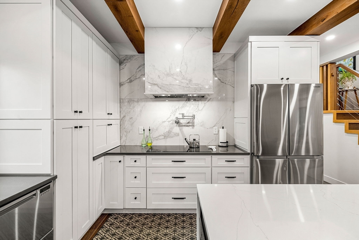
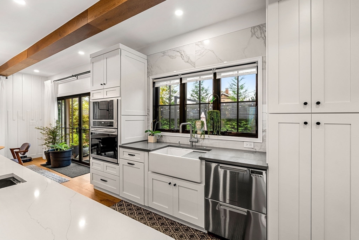
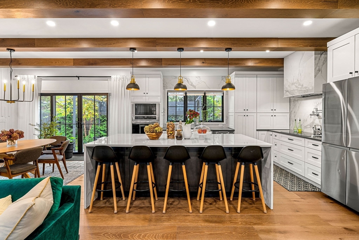
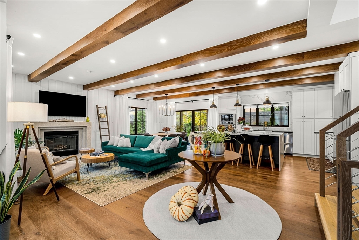
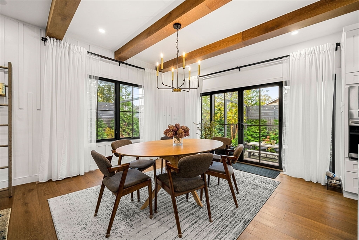
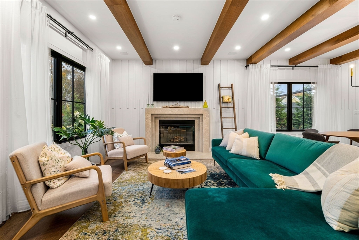
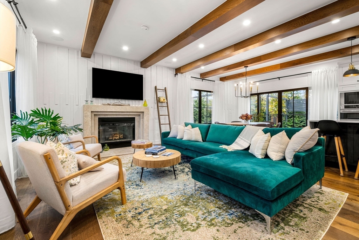
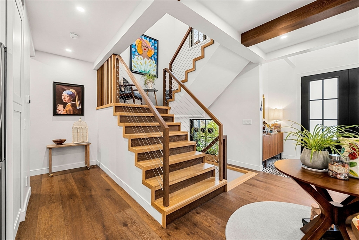
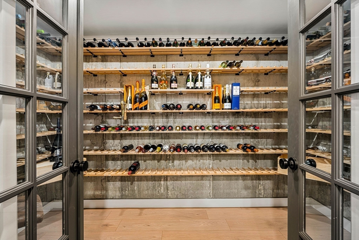
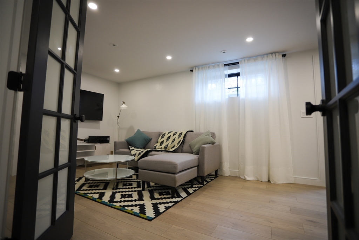
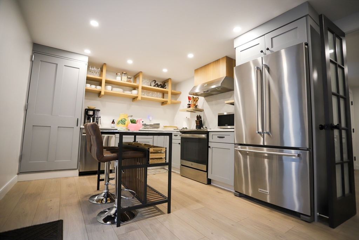
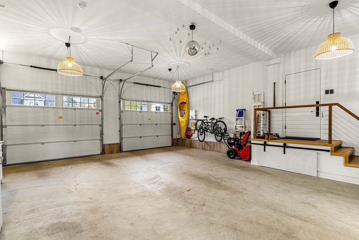
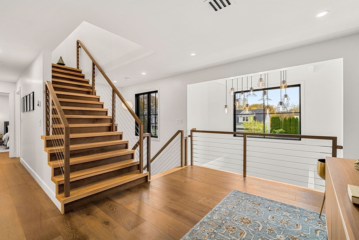
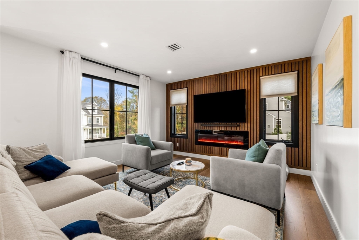
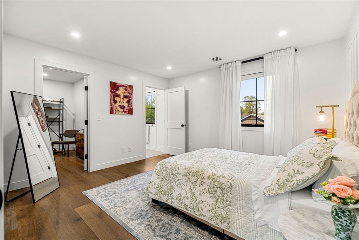
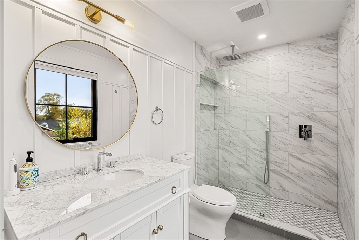
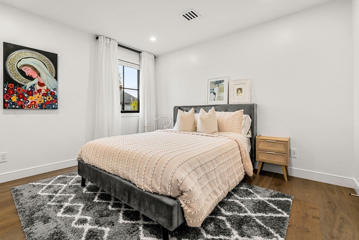
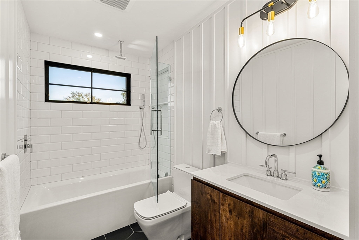
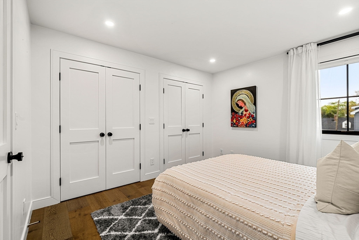
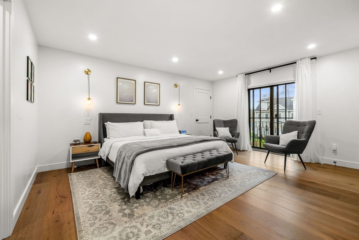
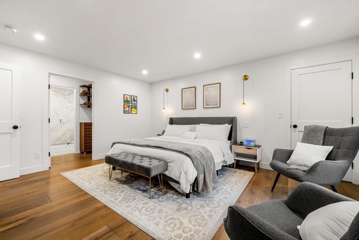
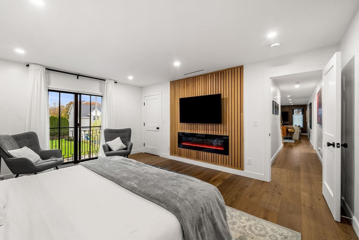
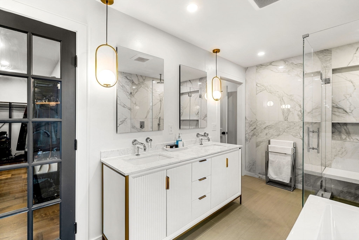
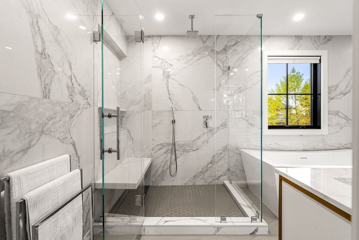
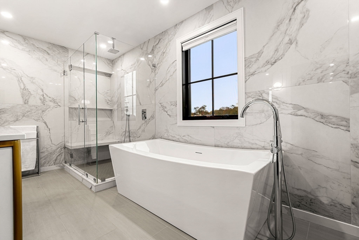
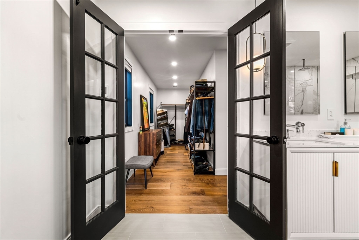
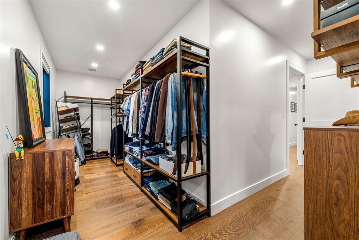
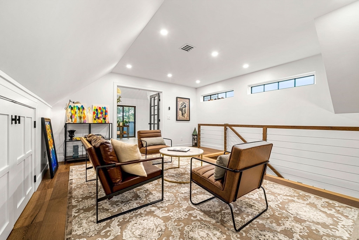
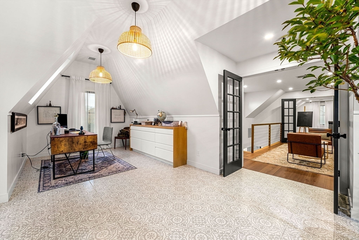
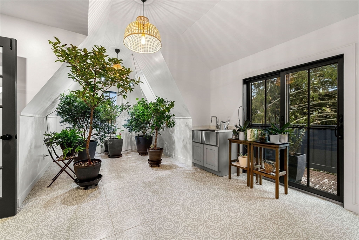
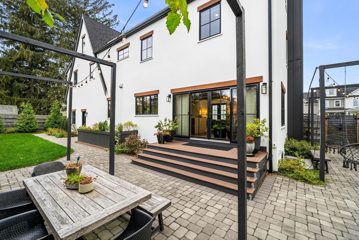
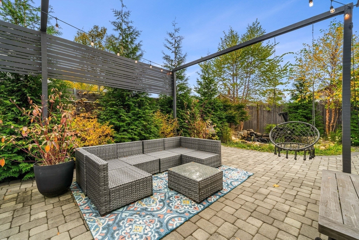
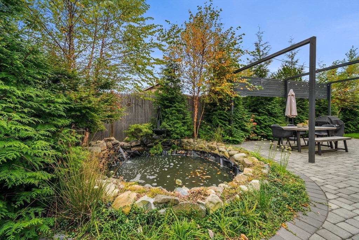
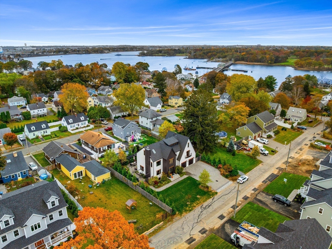
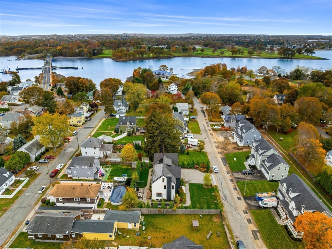
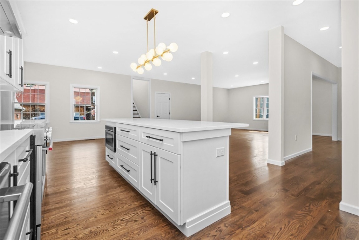
A rare blend of modern farmhouse charm and Tudor-inspired architecture, this newly built home is filled with thoughtful design and high-end finishes. The chef's kitchen features a waterfall island, induction cooktop, pot filler, Fisher & Paykel Double DishDrawer, wine fridge, hidden appliance storage, and Gallery oven/microwave. The open living area leads to a beautifully landscaped backyard with a tranquil koi pond. Upstairs, the primary suite offers a marble bath with a freestanding soaking tub, walk-in closet, and private balcony with a peek of the Danvers River. A second en suite bedroom, flexible third floor, wine cellar, and lower-level accessory apartment with a private entrance add versatility. Hydronic heat and solar-powered systems deliver exceptional comfort and efficiency. Just moments from the Danvers River, Obear Park, and nearby beaches, enjoy kayaking, paddleboarding, waterfront parks, and Beverly's relaxed coastal lifestyle.
Details
| MLS # | 73549152 |
|---|---|
| Listing Type | For Sale |
| Style | House |
| Sub-Type | Resale |
| Status | Pending |
| Year | 2023 |
| Days On Site | 39 |
| Listing Provided By | eXp Realty | Sabrina Stern |
Features
| Bed(s) | 4 |
|---|---|
| Bath(s) | 5 Total |
| SQ Feet | 3,973 |
| Garage | 2 |
| Basement | Y |
| Zoning | R10 |
| Acreage | 0.23 |
| Water Front | Yes |
Interior
| Rooms Total | 10 |
|---|---|
| Cooling Yes / No | Yes |
| Cooling | Central Air, Heat Pump |
| Heating Yes / No | Yes |
| Heating | Central, Forced Air, Heat Pump, Electric, Hydro Air |
| Window Features | Insulated Windows, Storm Window(s) |
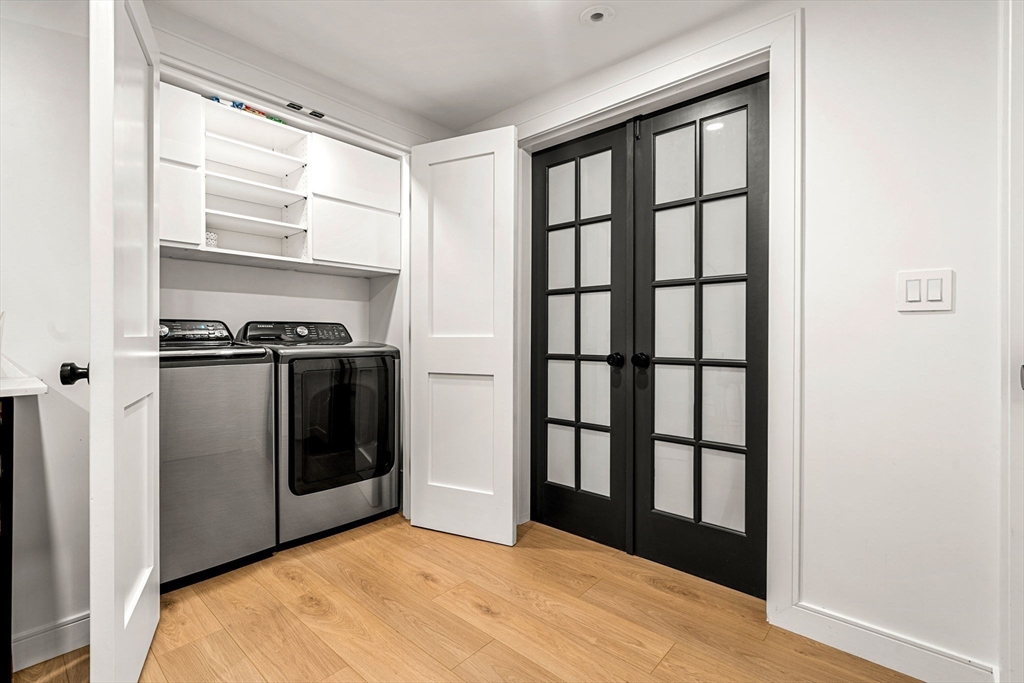
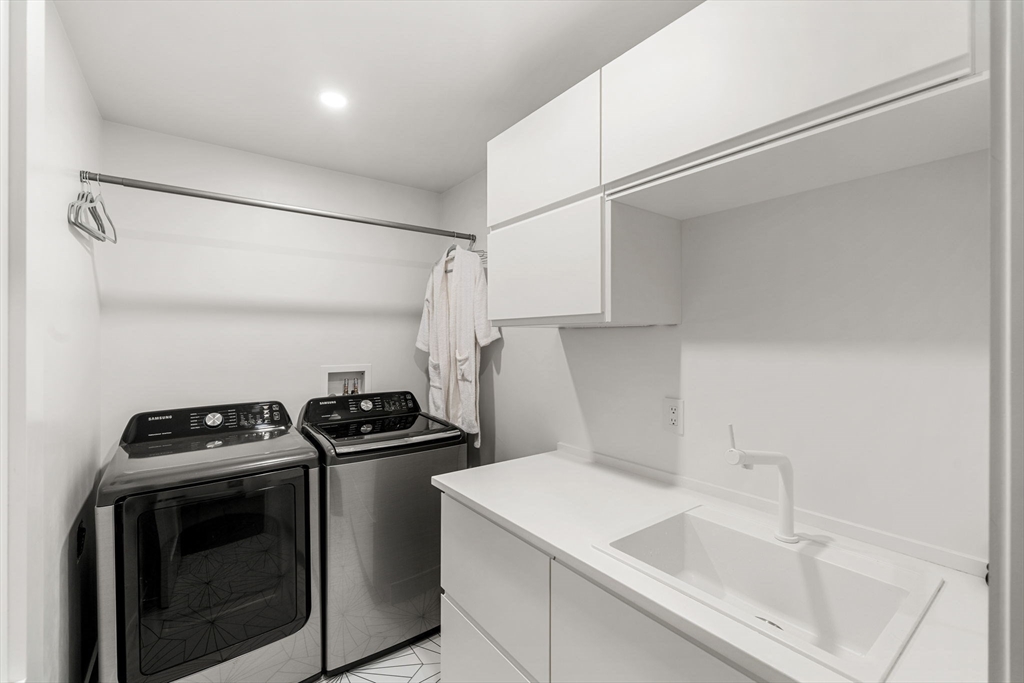
| Appliances | Electric Water Heater, Range, Oven, Dishwasher, Disposal, Microwave, Refrigerator, Washer, Dryer |
| Fireplaces Total | 3 |
| Fireplace Yes / No | Yes |
| Flooring | Wood, Tile |
Exterior
| Exterior Features | Balcony |
|---|---|
| Roof | Shingle |
| Construction Materials | Frame |
| Foundation Details | Block |
| Lot Features | Level |
| Fencing | Fenced/Enclosed |
Parking
| Garage Yes / No | Yes |
|---|---|
| Attached Garage Yes / No | Yes |
| Parking Features | Attached, Paved Drive, Driveway, Stone/Gravel, Paved |
| Open Parking Yes / No | Yes |
Utilities
| Utilities | for Electric Range, for Electric Oven, for Electric Dryer |
|---|---|
| Sewer | Public Sewer |
| Electric | 220 Volts |
Taxes
| Tax Annual Amount | 13688 |
|---|---|
| Tax Assessed Value | 1245500 |
| Tax Year | 2025 |
Location
| Community Features | Public Transportation, Shopping, Pool, Tennis Court(s), Park, Walk/Jog Trails, Medical Facility, Laundromat, Bike Path, Conservation Area, Highway Access, Marina, Private School, Public School, T-Station, University |
|---|---|
| Senior Community Yes / No | No |
Area Information
| State | MA |
|---|---|
| County | Essex |
| City | Beverly |
| Zip Code | 01915 |
| Area | Essex |
| Community Name | Ryal Side |
| School District | Beverly High School |
| Elementary School | Ayers/Ryal Side School |
| High School | Beverly High School |
| Listing VS Median (in Ryal Side) | |
Price: $1,790,000 low | high Med: $1,182,500 sqft: 3,973 low | high Med: 2,670 $ / sqft: $451 low | high Med: $436 On site: 39 low | high Med: 43 | |
Market Activity 01915
Request a showing
Request a showing
Contact
Learn More About This Property

| State | MA |
|---|---|
| County | Essex |
| City | Beverly |
| Zip Code | 01915 |
| Area | Essex |
| Community Name | Ryal Side |
| School District | Beverly High School |
| Elementary School | Ayers/Ryal Side School |
| High School | Beverly High School |
| Listing VS Median (in Ryal Side) | |
Price: $1,790,000 low | high Med: $1,182,500 sqft: 3,973 low | high Med: 2,670 $ / sqft: $451 low | high Med: $436 On site: 39 low | high Med: 43 | |
 | $1,349,00011 Kernwood AveBeverly, MA 01915 |