
 New Listing
 In-Person: 08/29 11:00 AM - 1:00 PM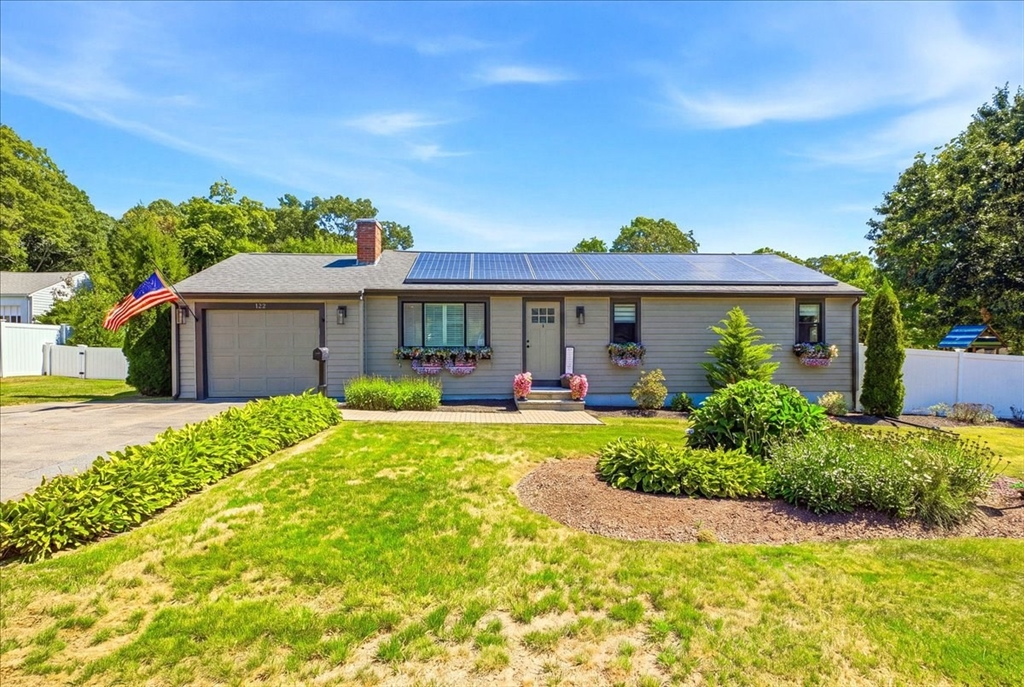

Description
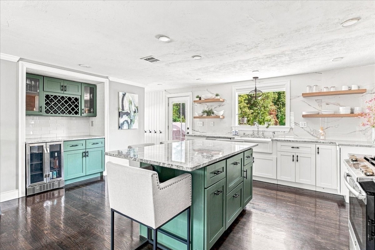
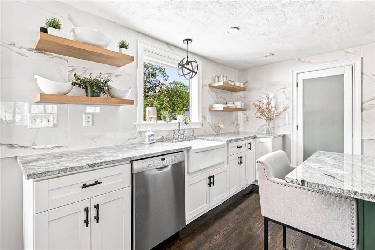
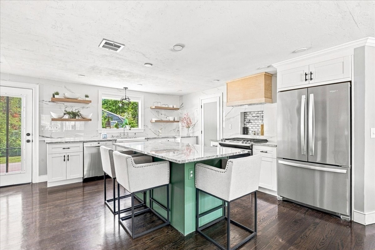
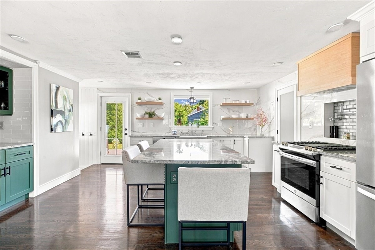
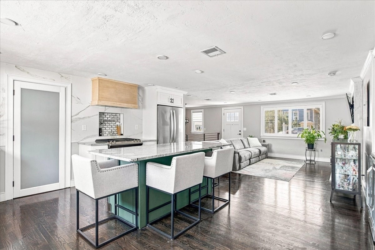
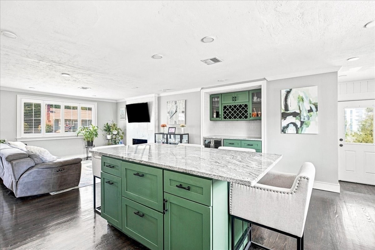
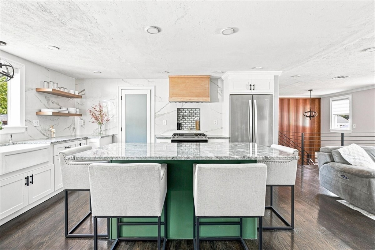
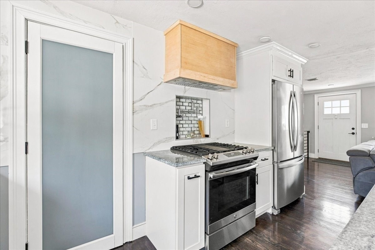
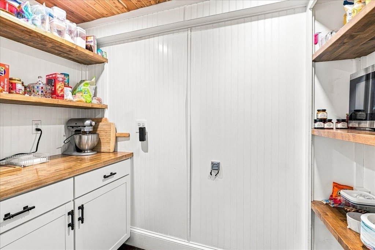
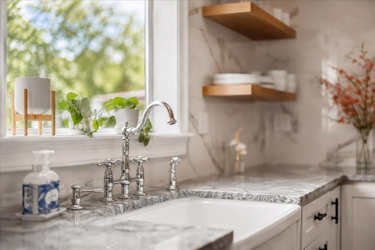
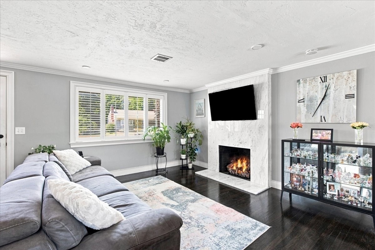
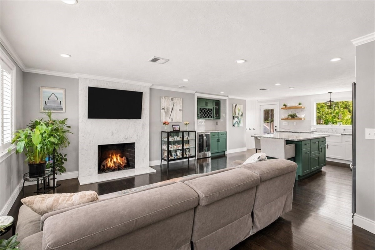
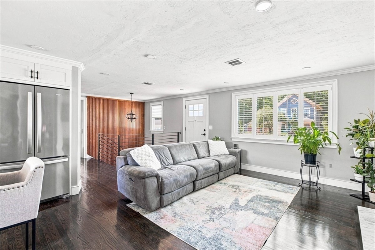
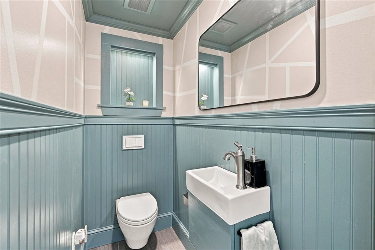
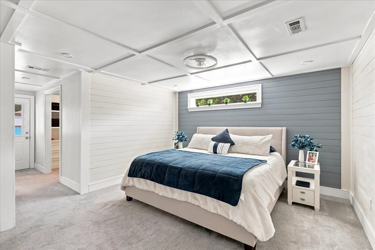
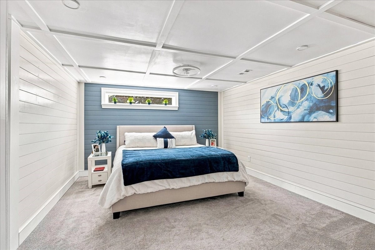
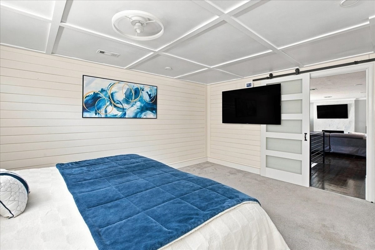
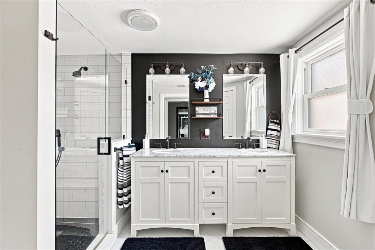
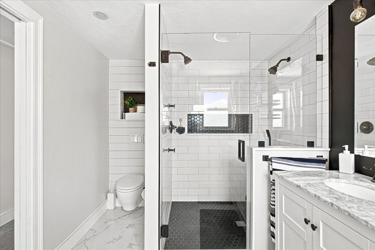
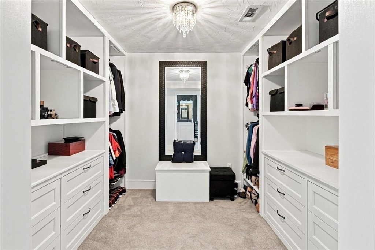
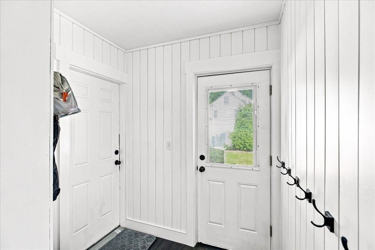
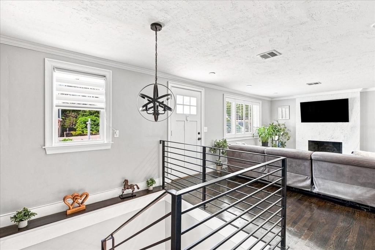
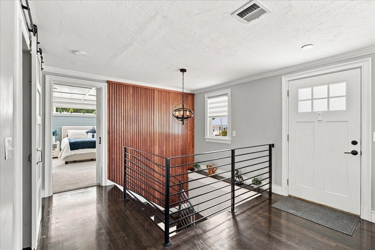
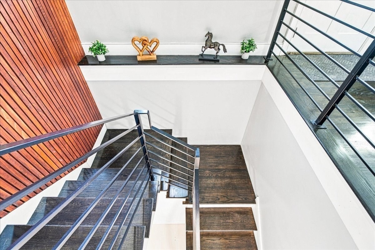
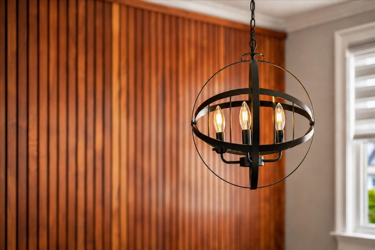
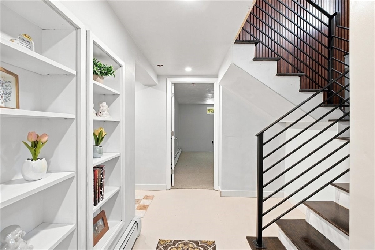
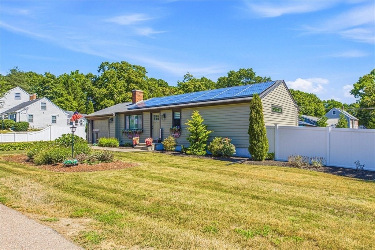
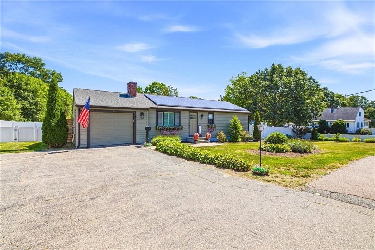
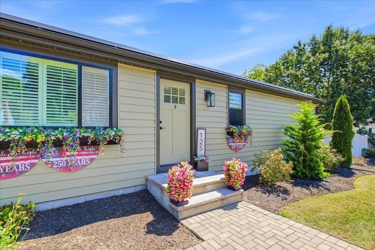
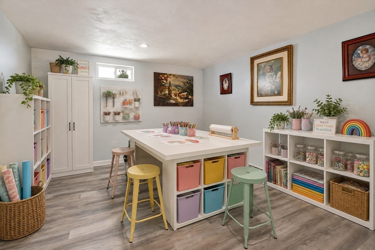
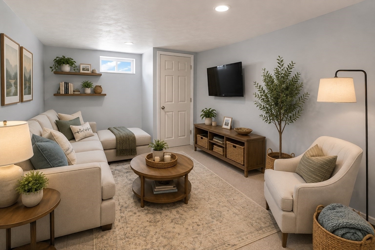
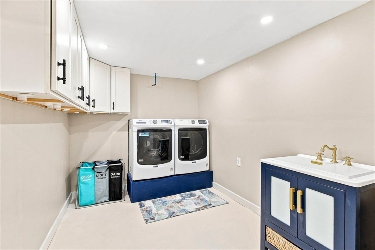
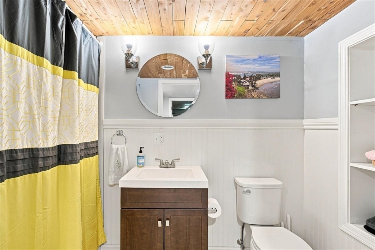
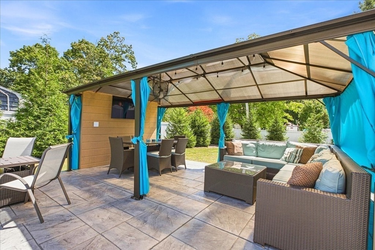
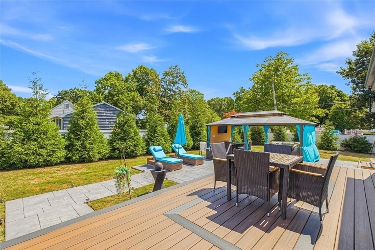
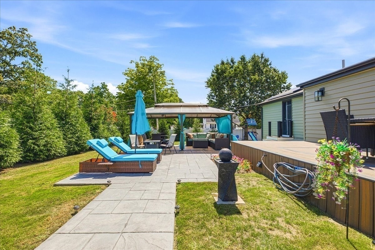
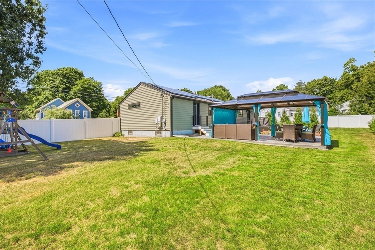

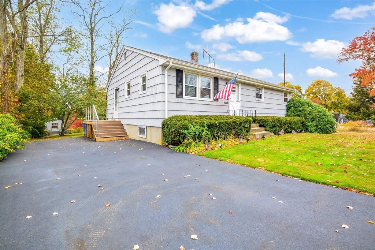
If you are looking for perfection, you have found it here! A ranch like no other, the perfect condo alternative without the condo fee! Stunning entry with open air stairway, wrought iron railings and custom wood feature wall. Kitchen boasts wine bar and fridge, gorgeous granite counters, stainless appliances, farmhouse sink, pot filler, open shelving accents, roomy island, crown molding. Backsplash behind gas stove serves as a canvas for your culinary creativity including wood surround fan hood. Marvelous butler's pantry with unique cabinetry and counters and beadboard walls. Warm and inviting living room with custom wooden window shutters and gas fireplace with marble fireplace surround. Crown molding, recessed lighting and hardwoods throughout living room and kitchen. Mudroom entry from garage. Stunning primary bedroom with shiplap walls, decorative ceiling and crown molding. Primary bath with walk-in shower with glass doors, double sinks, wall-mounted toilet, primary walk-in closet with custom cabinetry. When you enter the back yard, you will appreciate the fully fenced yard for privacy, sleek deck, stamped concrete patio and gazebo with breezy privacy curtains and tailor-made feature wall. Lower level offers additional living space and full bathroom with options for home office, craft room, exercise roomand additional space just waiting to be finished - you decide how to use the space! Solar panels offer incredible electric savings. Welcome home!
Details
| MLS # | 73568343 |
|---|---|
| Listing Type | For Sale |
| Style | House |
| Sub-Type | Resale |
| Status | Active |
| Year | 1967 |
| Days On Site | 1 |
| Listing Provided By | William Raveis R.E. & Home Services | Anne Fitzgerald |
Features
| Bed(s) | 1 |
|---|---|
| Bath(s) | 3 Total |
| SQ Feet | 1,829 |
| Garage | 1 |
| Basement | Y |
| Zoning | A1 |
| Acreage | 0.31 |
Interior
| Rooms Total | 6 |
|---|---|
| Cooling Yes / No | Yes |
| Cooling | Heat Pump |
| Heating Yes / No | Yes |
| Heating | Baseboard, Heat Pump, Oil |
| Interior Features | Closet, Den, Bonus Room |
| Window Features | Insulated Windows |
| Appliances | Water Heater, Tankless Water Heater, Range, Dishwasher, Refrigerator, Wine Refrigerator |
| Fireplace Features | Living Room |
| Fireplaces Total | 1 |
| Fireplace Yes / No | Yes |
| Flooring | Tile, Carpet, Concrete, Hardwood, Flooring - Wall to Wall Carpet, Laminate |
Exterior
| Exterior Features | Deck - Vinyl, Patio, Rain Gutters, Fenced Yard, Gazebo |
|---|---|
| Roof | Shingle |
| Construction Materials | Frame |
| Foundation Details | Concrete Perimeter |
| Lot Features | Cleared, Level |
| Fencing | Fenced |
Parking
| Garage Yes / No | Yes |
|---|---|
| Attached Garage Yes / No | Yes |
| Parking Features | Attached, Garage Door Opener, Paved Drive, Off Street, Paved |
| Open Parking Yes / No | Yes |
Utilities
| Utilities | for Gas Range, for Electric Dryer, Washer Hookup |
|---|---|
| Sewer | Public Sewer |
| Electric | Circuit Breakers, 100 Amp Service |
Taxes
| Tax Annual Amount | 6023 |
|---|---|
| Tax Assessed Value | 459100 |
| Tax Block | 0109 |
| Tax Lot | 17D |
| Tax Year | 2025 |
| Tax Map Number | 020A |
Location
| Community Features | Public Transportation, Shopping, Walk/Jog Trails, House of Worship, Public School |
|---|---|
| Senior Community Yes / No | No |
Area Information
| State | MA |
|---|---|
| County | Plymouth |
| City | Whitman |
| Zip Code | 02382 |
| Area | Plymouth |
| Listing VS Median (in 02382) | |
Price: $579,900 low | high Med: $487,000 sqft: 1,829 low | high Med: 1,714 $ / sqft: $317 low | high Med: $285 On site: 1 low | high Med: 30 | |
Market Activity 02382
Request a showing
Request a showing
Contact
Learn More About This Property

| Open House |
|---|
| In-Person 08/29 11:00 AM - 1:00 PM |
| State | MA |
|---|---|
| County | Plymouth |
| City | Whitman |
| Zip Code | 02382 |
| Area | Plymouth |
| Listing VS Median (in 02382) | |
Price: $579,900 low | high Med: $487,000 sqft: 1,829 low | high Med: 1,714 $ / sqft: $317 low | high Med: $285 On site: 1 low | high Med: 30 | |
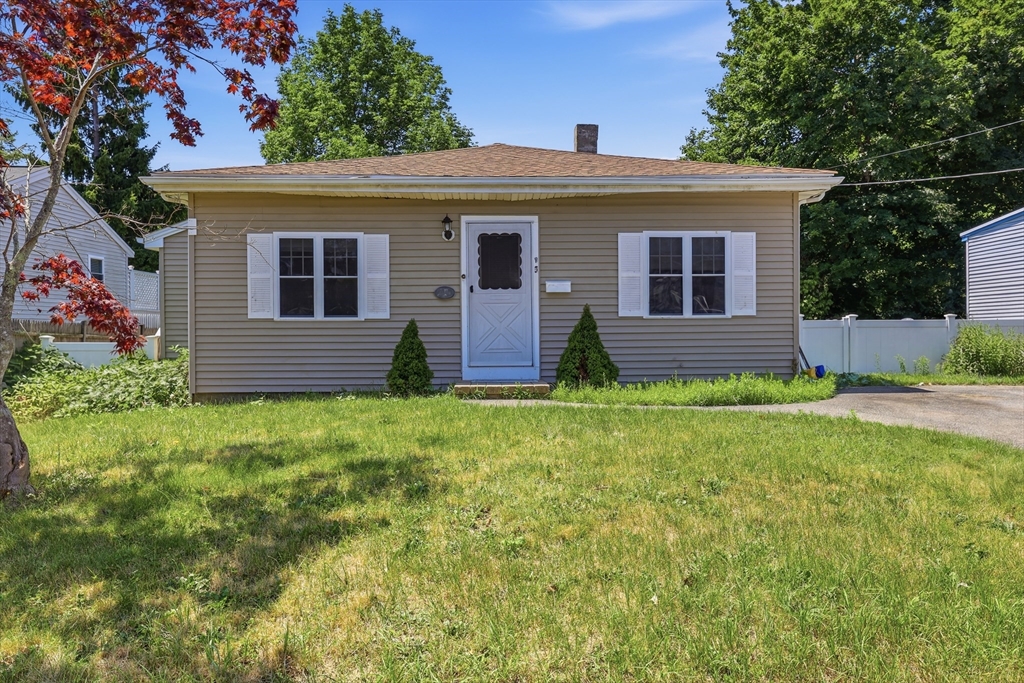 | $424,90090 Loring AveWhitman, MA 02382 |
 | $549,999360 High StWhitman, MA 02382 |