
Description
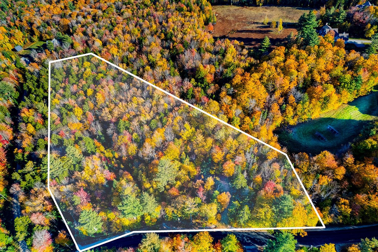
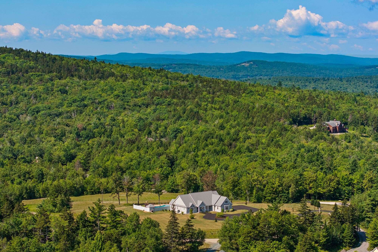
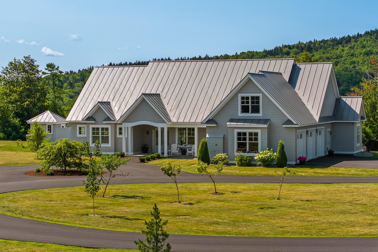
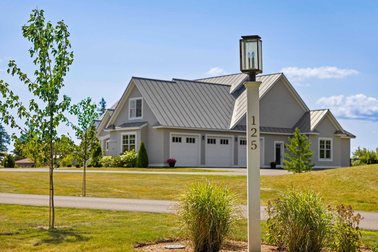
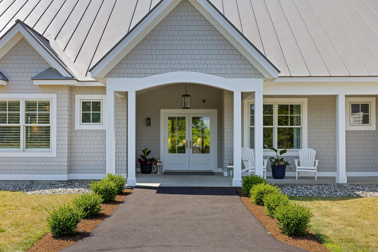
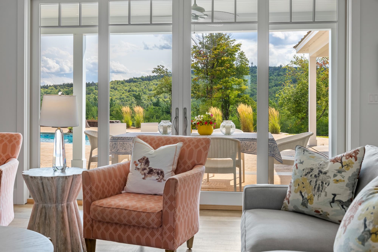
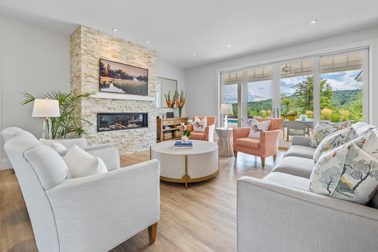
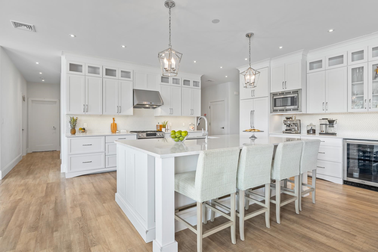
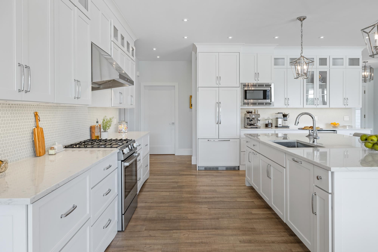
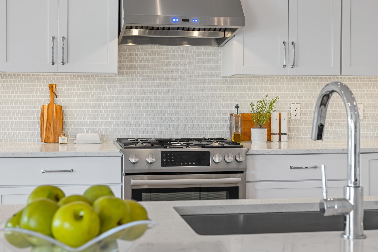
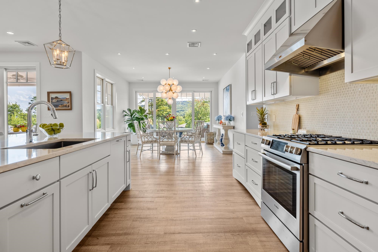
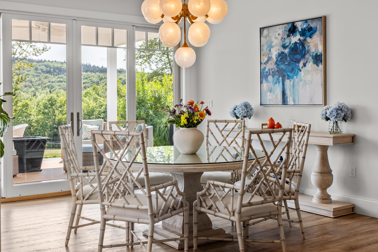
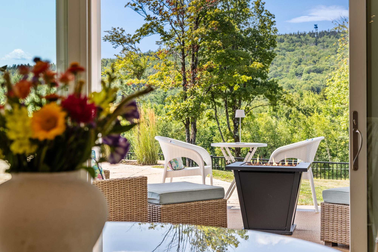
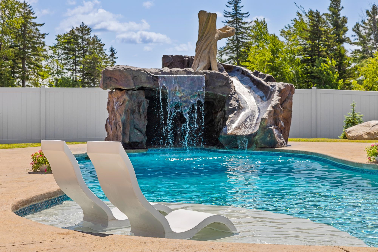
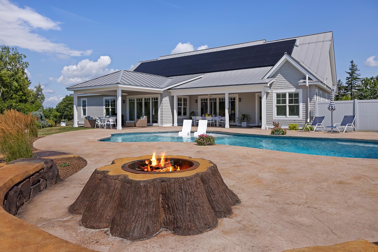
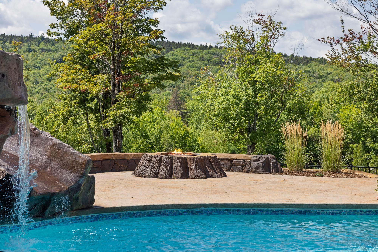
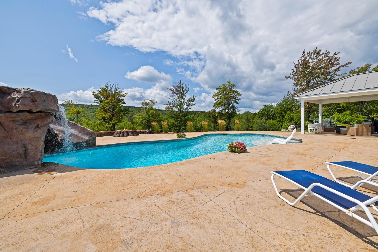
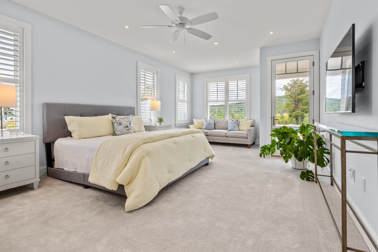
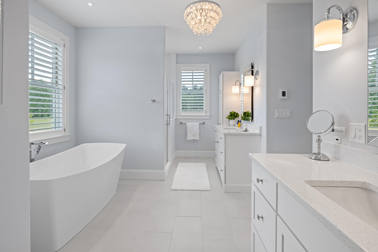
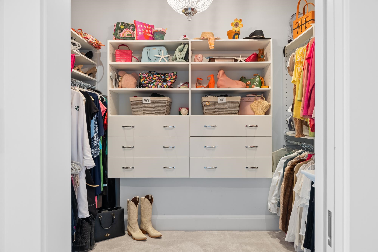
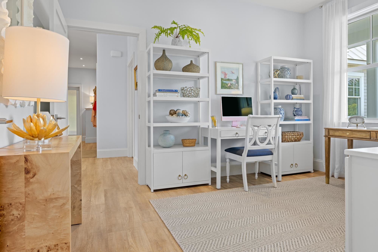
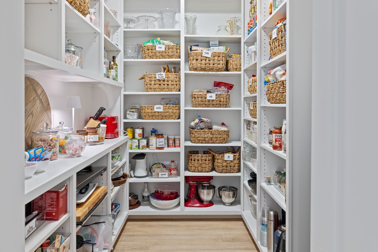
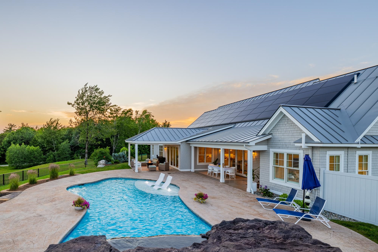
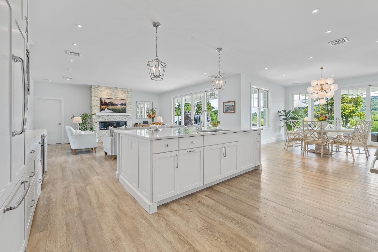
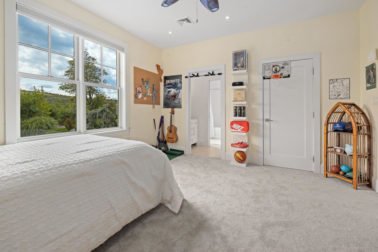
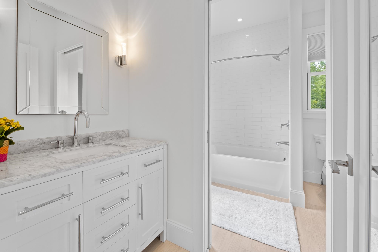
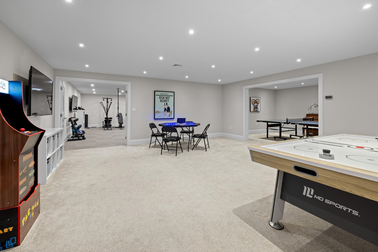
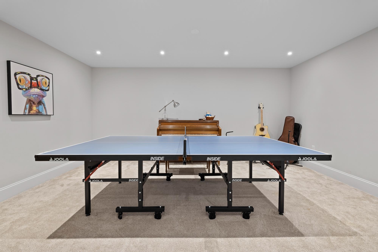
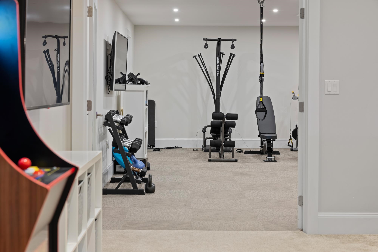
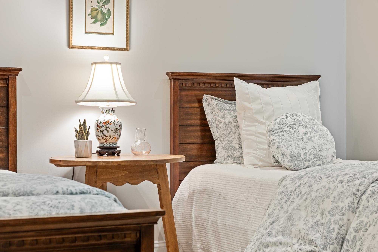
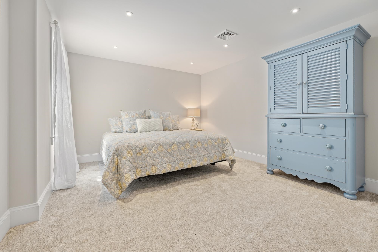
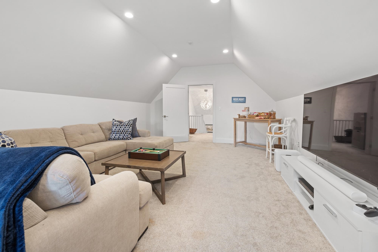
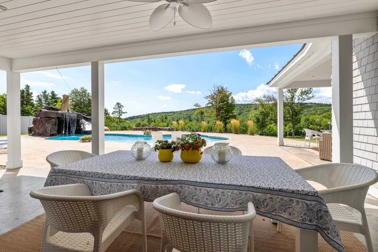
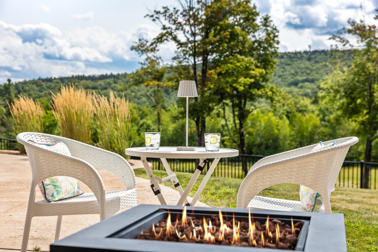
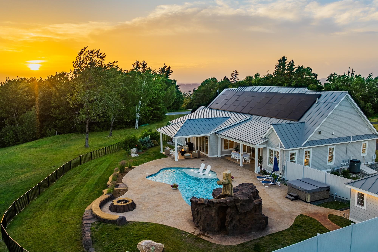
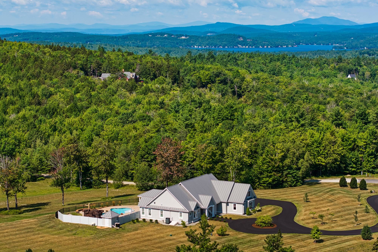
Summit House is more than a home, it is a place to slow down, breathe deeply, and experience the extraordinary beauty of every season. Set on 6 acres on a private road and surrounded by hundreds of acres of conservation land, this exceptional residence offers a rare sense of tranquility where the sounds of the birds greet you in the morning. Yet, just beyond this peaceful retreat, restaurants, shopping, skiing, golf, pristine lakes, hiking trails, a Dartmouth Hitchcock affiliated hospital, and I-89 are all just minutes away. Designed to embrace its remarkable setting, every room invites the outdoors in. From sunrise illuminating the distant hills to evenings when the sky transforms into a canopy of stars, the home's wall of windows frame an ever-changing landscape that becomes part of daily life. The thoughtfully designed single-level floor plan with custom kitchen creates an effortless flow, offering both grand spaces for entertaining and intimate corners for quiet reflection. The primary suite is a private sanctuary with dual walk-in closets and vanities, and a luxurious soaking tub for a spa-inspired retreat. A separate bedroom wing provides privacy for family and guests, while the expansive lower level offers additional bedrooms, a spacious gathering room, and a fitness studio perfect for hosting generations of loved ones or weekend visitors. Imagine summer afternoons spent beside the spectacular saltwater gunite pool complete with grotto, waterfall edge, and fire pit. The expansive open fields invite everything from casual games and evening walks to snowball fights and exhilarating sledding adventures after a fresh New Hampshire snowfall. Though this home feels wonderfully removed from the pace of everyday life, it remains exceptionally convenient. For those seeking more than a beautiful residence, but for a place where every day feels like a private retreat, Summit House offers an experience that is as special as the Lake Sunapee region itself. Agent Interest
Details
| MLS # | 5094351 |
|---|---|
| Listing Type | For Sale |
| Style | House |
| HOA Dues | $2,125 |
| Sub-Type | Resale |
| Status | (10) Active - Active |
| Year | 2016 |
| Days On Site | 72 |
| Listing Provided By | Coldwell Banker LIFESTYLES - Andover | Karen B Timbrell |
Features
| Bed(s) | 5 |
|---|---|
| Bath(s) | 4 Total |
| Garage | 3 |
| Basement | Y |
| Story(s) | 1 |
| Zoning | RA |
| Acreage | 5.97 |
Interior
| Rooms Total | 14 |
|---|---|
| Cooling | Central Air, Zoned |
| Heating | Propane, Heat Pump, Hot Air, Zoned |
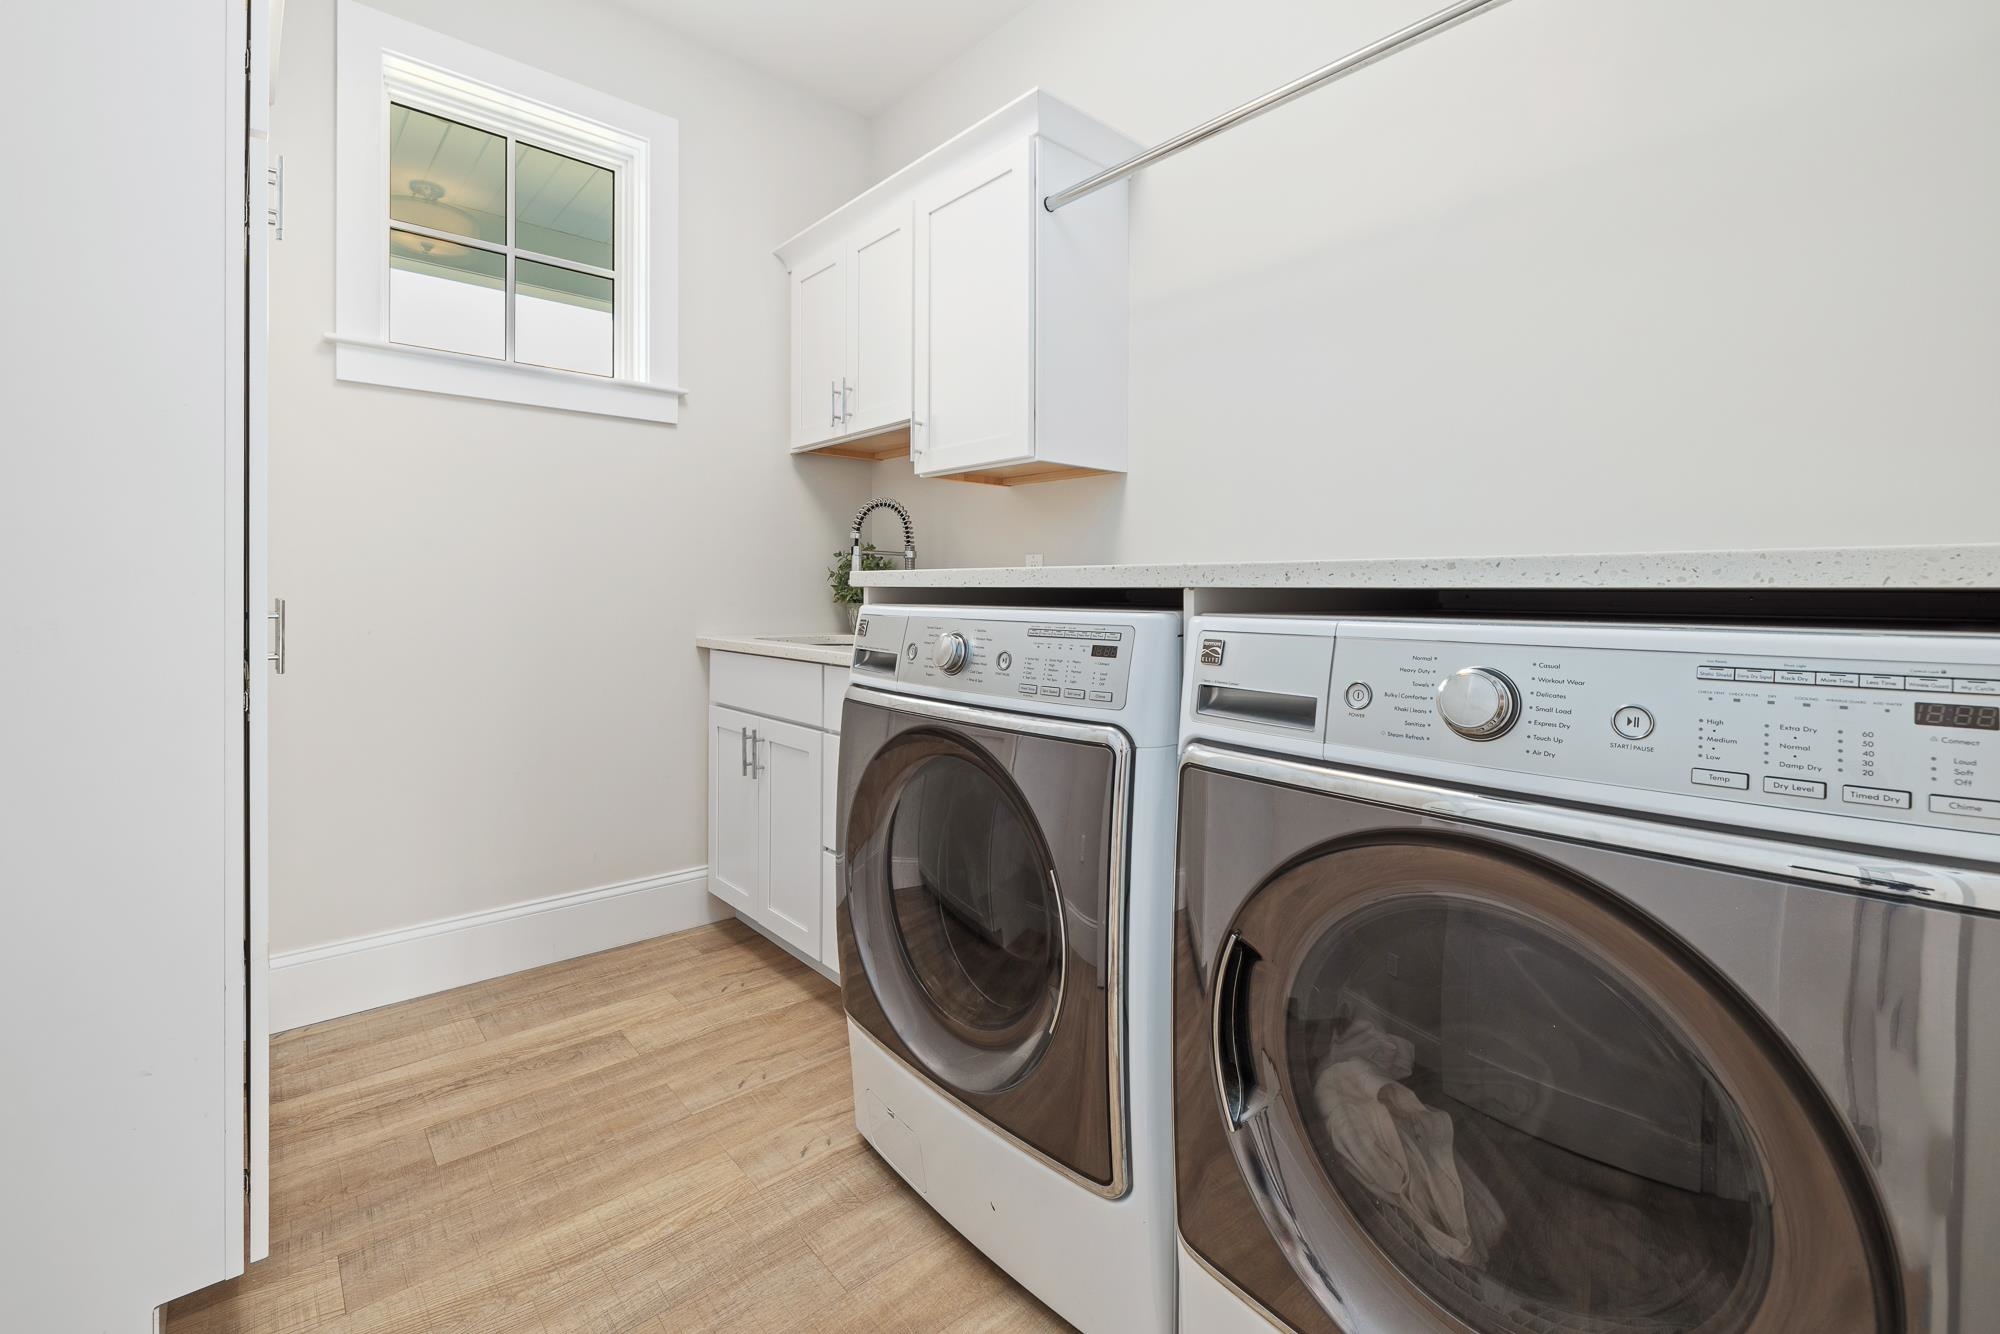
| Interior Features | Ceiling Fan(s), Gas Fireplace, 1 Fireplace, Kitchen Island, Kitchen/Dining, Kitchen/Family, Kitchen/Living, LED Lighting, Primary BR w/ BA, Natural Light, Security, Soaking Tub, Indoor Storage, Walk-In Closet(s), Walk-in Pantry, Window Treatment, 1st Floor Laundry |
| Appliances | ENERGY STAR Qualified Dishwasher, Disposal, Dryer, Exhaust Hood, Microwave, Gas Range, ENERGY STAR Qualified Refrigerator, Washer, Propane Water Heater, On Demand Water Heater, Wine Cooler |
Exterior
| Exterior Features | Covered Porch, Low E Window(s) |
|---|---|
| Roof | Standing Seam |
| Construction Materials | Wood Frame, Cedar, Shake Siding, Wood Exterior |
| Foundation Details | Poured Concrete |
| Lot Features | Horse/Animal Farm, Pasture, Level, Mountain View, Open Lot, Recreational, Rolling Slope, Trail/Near Trail, Views, Walking Trails |
| Accessibility Features | 1st Floor Bedroom, 1st Floor Full Bathroom, 3 Ft. Doors, Accessible Common Area, Accessible Washer/Dryer, Accessibility Features, No Stairs from Parking, One-Level Home, Paved Parking, 1st Floor Laundry |
Parking
| Garage Yes / No | Yes |
|---|---|
| Parking Features | Attached |
Utilities
| Utilities | Cable, Propane, Underground Utilities |
|---|---|
| Electric | Circuit Breakers, Generator Ready, Underground |
| Sewer | 1500+ Gallon, Private Sewer, Septic Tank |
Taxes
| Tax Annual Amount | 21726 |
|---|---|
| Tax Block | 0 |
| Tax Lot | 287 |
| Tax Year | 2025 |
Area Information
| State | NH |
|---|---|
| County | Merrimack |
| City | Sutton |
| Zip Code | 03260 |
| Area | NH Merrimack |
| Community Name | King Ridge |
| School District | Kearsarge Sch Dst SAU #65 |
| Elementary School | Kearsarge Elem New London |
| High School | KearsargeR |
| Listing VS Median (in King Ridge) | |
Price: $1,995,000 low | high Med: $0 On site: 72 low | high Med: | |
Market Activity 03260
Request a showing
Request a showing
_20230518140439.png)
Copyright 2026 PrimeMLS. All rights reserved. This information is deemed reliable, but not guaranteed. The data relating to real estate displayed on this Site comes in part from the IDX Program of PrimeMLS. The information being provided is for consumers’ personal, non-commercial use and may not be used for any purpose other than to identify prospective properties consumers may be interested in purchasing.
Contact
Learn More About This Property

| State | NH |
|---|---|
| County | Merrimack |
| City | Sutton |
| Zip Code | 03260 |
| Area | NH Merrimack |
| Community Name | King Ridge |
| School District | Kearsarge Sch Dst SAU #65 |
| Elementary School | Kearsarge Elem New London |
| High School | KearsargeR |
| Listing VS Median (in King Ridge) | |
Price: $1,995,000 low | high Med: $0 On site: 72 low | high Med: | |