
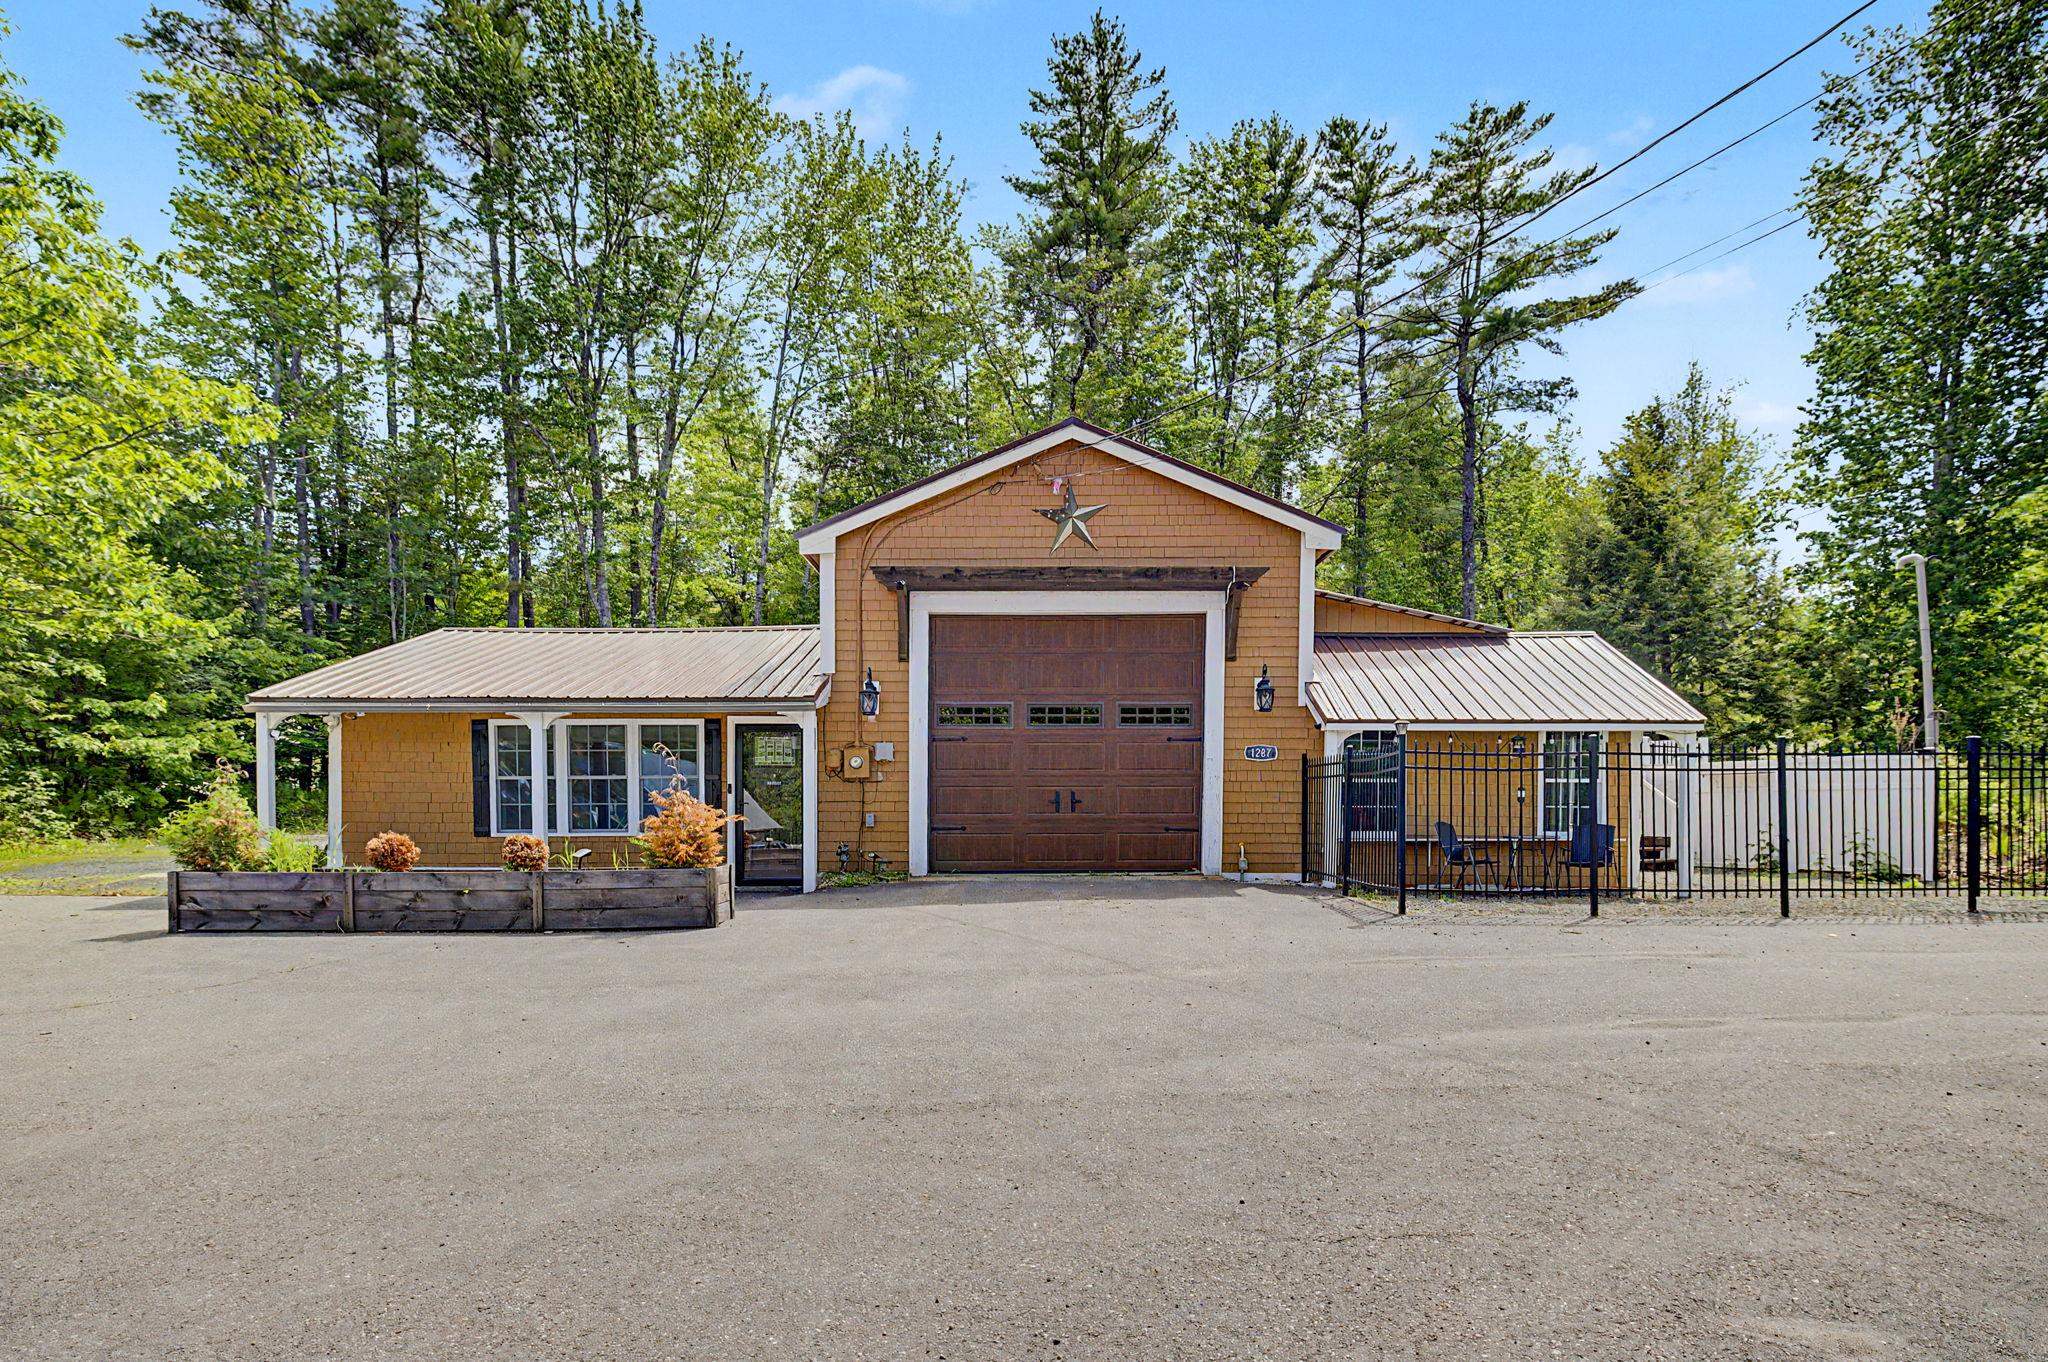
1287 Bearcamp Highway,Tamworth, NH 03883
Tamworth, NH 03883


Description
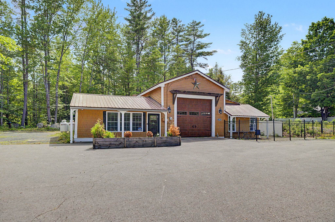
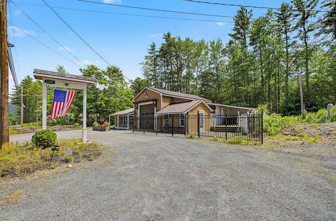
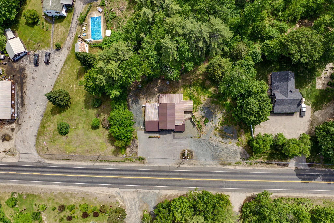
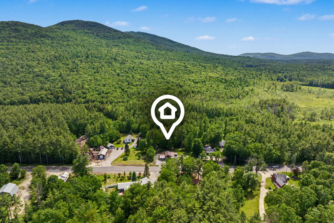
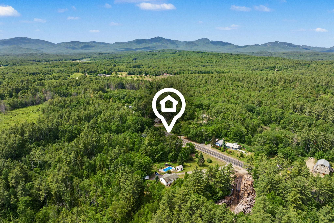
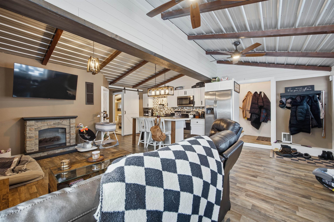
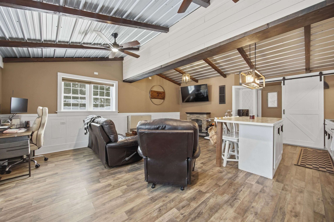
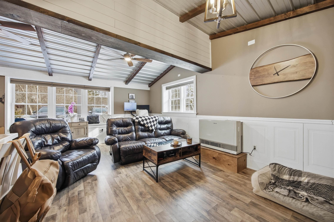
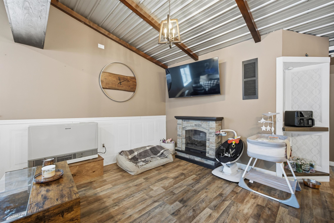
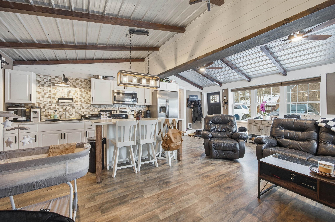
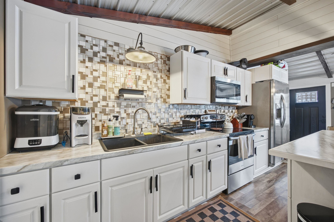
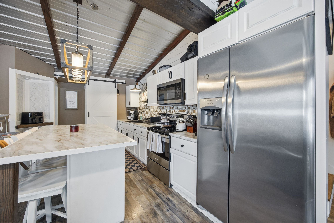
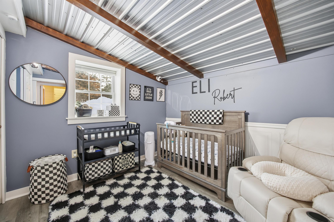
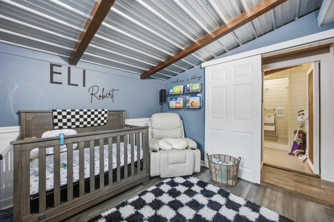
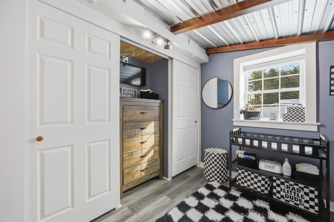
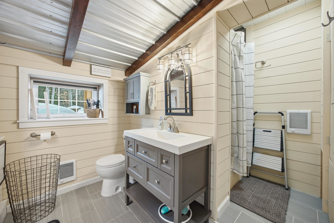
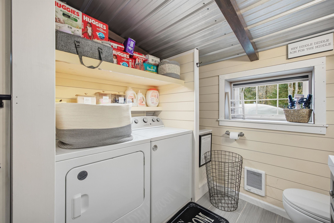
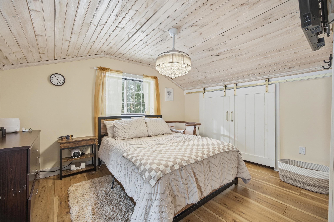
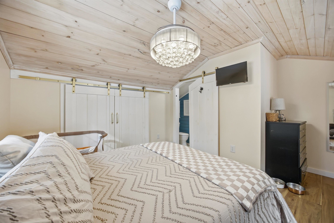
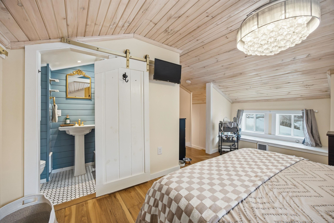
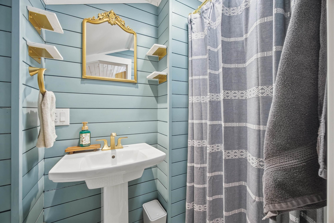
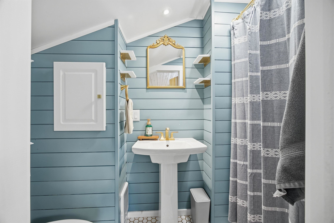
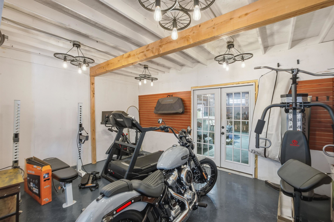
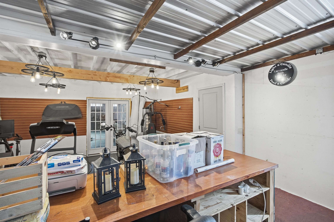
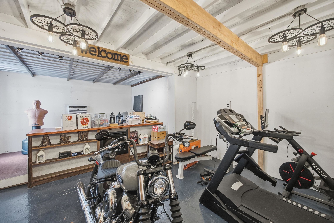
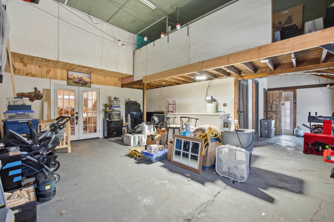
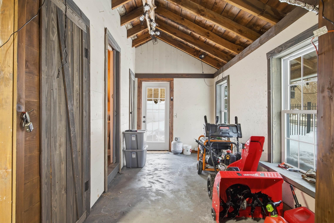
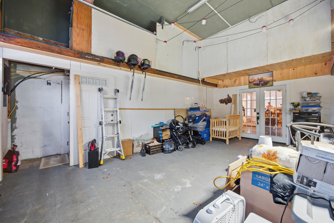
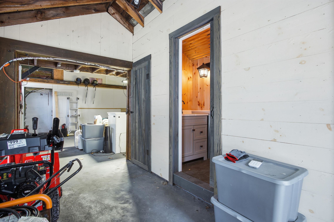
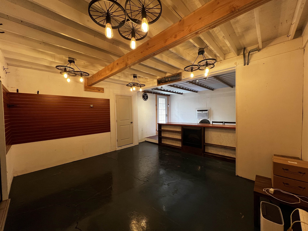
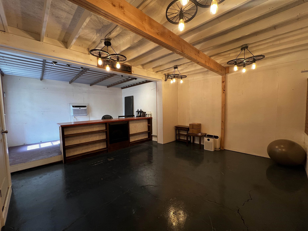
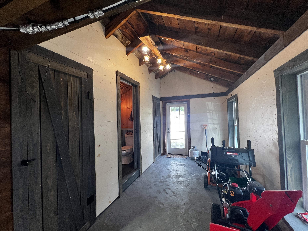
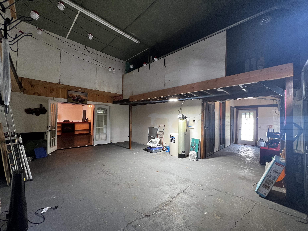
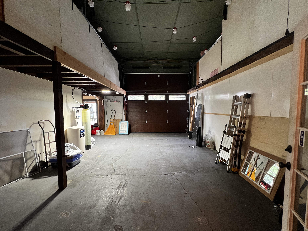
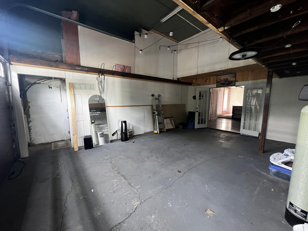
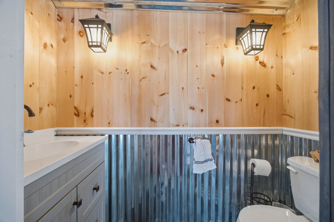
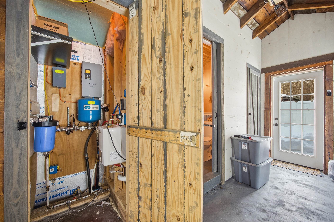
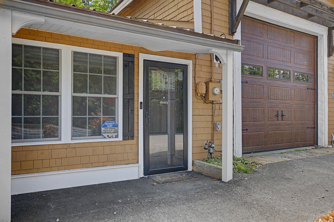
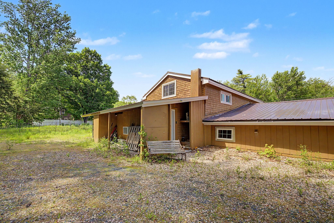
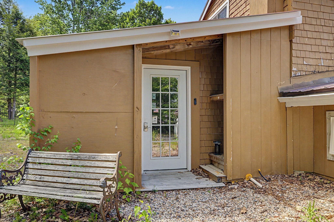
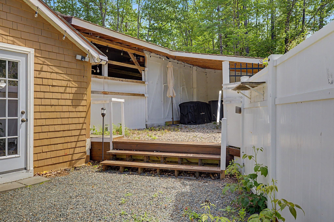
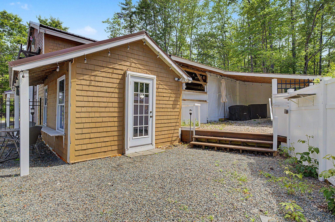
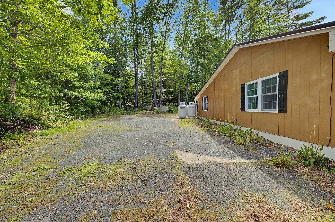
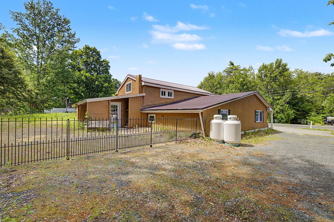
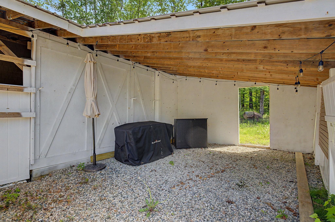

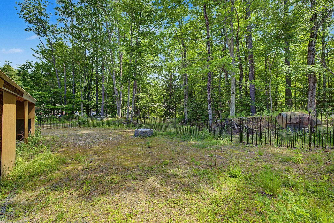
Motivated sellers! Discover the perfect blend of modern comfort, character, and flexibility in this thoughtfully updated 2-bedroom, 2.5 bath home. Featuring an open-concept floor plan and a unique layout with a bedroom and full bathroom on each level, this property offers both privacy and convenience for family, guests, or multi-generational living.The standout feature is the expansive attached garage, offering endless possibilities. Complete with an office space, half bath, and overhead storage, it's ideal for an in-home business, workshop, hobby space, fitness area, or future expansion into additional living quarters.Step outside to your fully fenced backyard retreat, where you'll find the perfect setting for entertaining friends and family, enjoying summer evenings around the fire pit, or simply relaxing under a sky full of stars. The outdoor space provides both privacy and room to create lasting memories.Conveniently situated on a main road for easy commuting, this property combines rural charm with access to countless recreational opportunities. Enjoy nearby restaurants, hiking trails, skiing, camping, and the town beach all just minutes away. Whether you're looking for a year-round residence, a weekend getaway, or an income-producing vacation rental, this well-maintained home offers exceptional versatility and possibly could make an outstanding Airbnb investment.Don't miss this opportunity to own a property that truly lets you live, work, and play all in one place.
Details
| MLS # | 5094000 |
|---|---|
| Listing Type | For Sale |
| Style | House |
| Sub-Type | Resale |
| Status | (10) Active - Active |
| Year | 1955 |
| Days On Site | 73 |
| Listing Provided By | Coldwell Banker Realty Gilford NH | Jennifer Nolin |
Features
| Bed(s) | 2 |
|---|---|
| Bath(s) | 3 Total |
| Garage | 2 |
| Story(s) | 2 |
| Zoning | TAMWOR |
| Acreage | 0.58 |
Interior
| Rooms Total | 6 |
|---|---|
| Cooling | None, Wall Unit(s) |
| Heating | Electric, Gas Stove |
| Interior Features | Ceiling Fan(s), Kitchen Island, Kitchen/Living, Master BR w/ BA, Indoor Storage, Vaulted Ceiling(s), 1st Floor Laundry |
| Appliances | Dryer, Microwave, Electric Range, Refrigerator, Washer |
Exterior
| Exterior Features | Full Fence, Other, Storage |
|---|---|
| Roof | Metal |
| Construction Materials | Wood Frame, Wood Siding |
| Foundation Details | Concrete Slab |
| Lot Features | Beach Access, Country Setting, Level, Mountain View, Views, Near Skiing, Near Snowmobile Trails |
Parking
| Garage Yes / No | Yes |
|---|---|
| Parking Features | Auto Open, Direct Access, Storage Above, Driveway, Garage, Off Site, Paved, Attached |
Utilities
| Utilities | Cable Available, Propane, Phone Available |
|---|---|
| Electric | 200+ Amp Service, Circuit Breakers |
| Sewer | Private Sewer, Septic Tank |
Taxes
| Tax Annual Amount | 5516 |
|---|---|
| Tax Assessed Value | 373200 |
| Tax Block | 00 |
| Tax Lot | 02 |
| Tax Year | 2025 |
Area Information
| State | NH |
|---|---|
| County | Carroll |
| City | Tamworth |
| Zip Code | 03883 |
| Area | NH Carroll |
| School District | Tamworth |
| Elementary School | Kenneth A. Brett School |
| High School | A. Crosby Kennett Sr. High |
| Listing VS Median (in 03883) | |
Price: $349,900 low | high Med: $0 On site: 73 low | high Med: | |
Market Activity 03883
Request a showing
Request a showing
_20230518140439.png)
Copyright 2026 PrimeMLS. All rights reserved. This information is deemed reliable, but not guaranteed. The data relating to real estate displayed on this Site comes in part from the IDX Program of PrimeMLS. The information being provided is for consumers’ personal, non-commercial use and may not be used for any purpose other than to identify prospective properties consumers may be interested in purchasing.
Contact
Learn More About This Property

| State | NH |
|---|---|
| County | Carroll |
| City | Tamworth |
| Zip Code | 03883 |
| Area | NH Carroll |
| School District | Tamworth |
| Elementary School | Kenneth A. Brett School |
| High School | A. Crosby Kennett Sr. High |
| Listing VS Median (in 03883) | |
Price: $349,900 low | high Med: $0 On site: 73 low | high Med: | |