130 Mount Auburn St # 130,Watertown, MA 02472
Watertown, MA 02472


Description
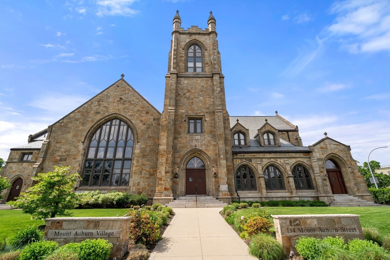
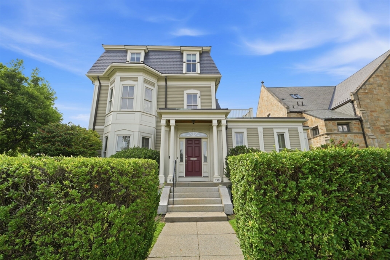
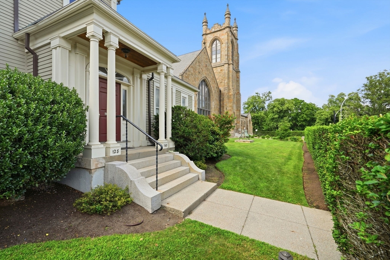
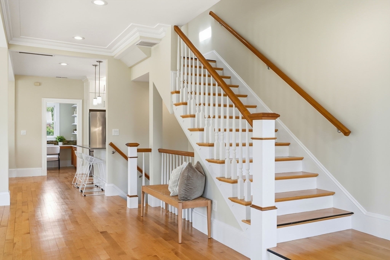
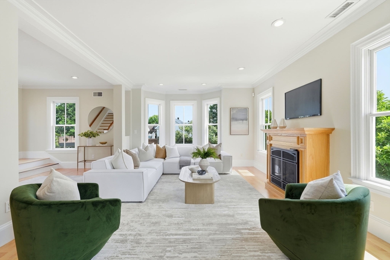
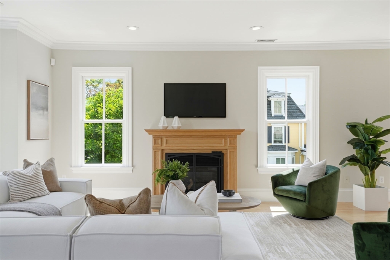
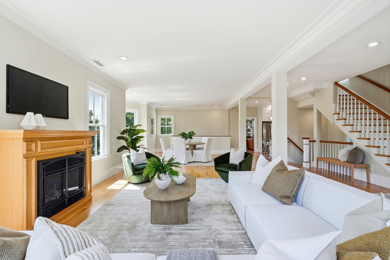
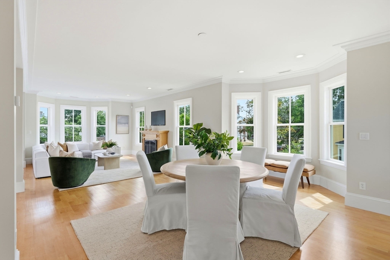
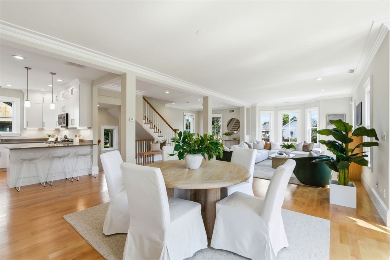
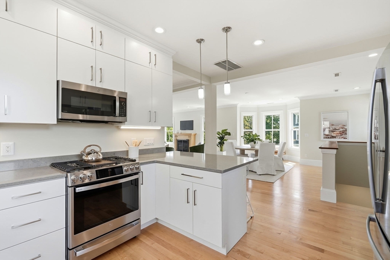
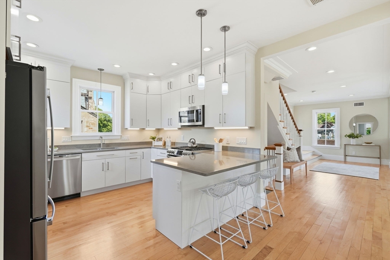
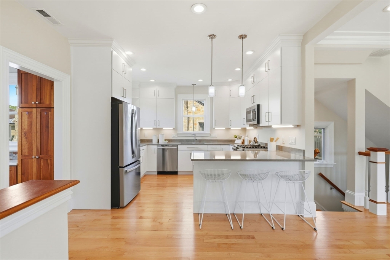
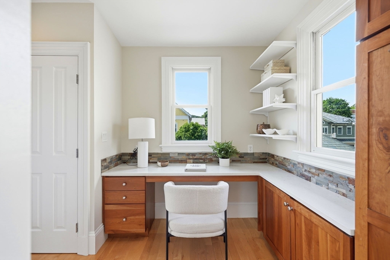
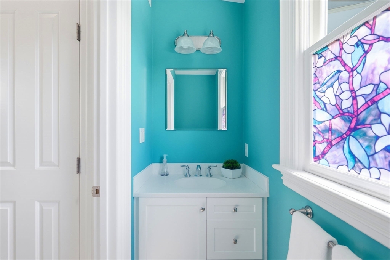
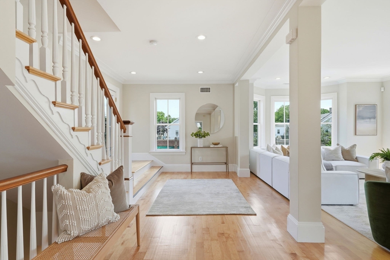
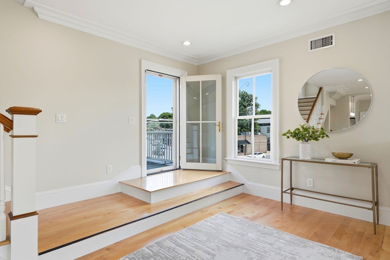
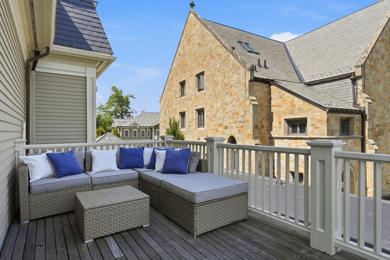
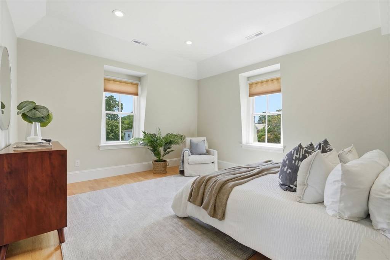
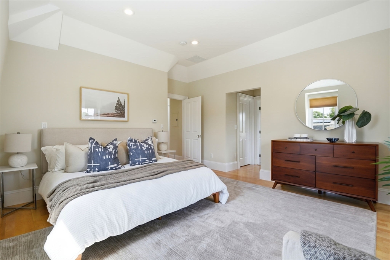
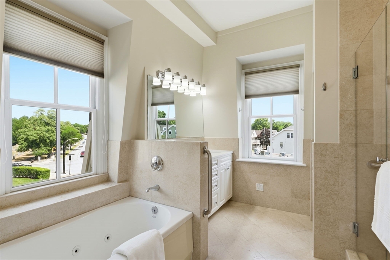
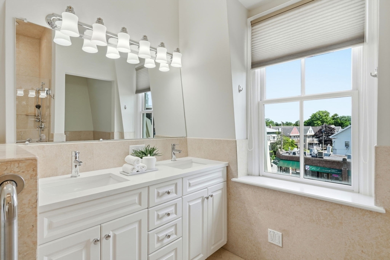
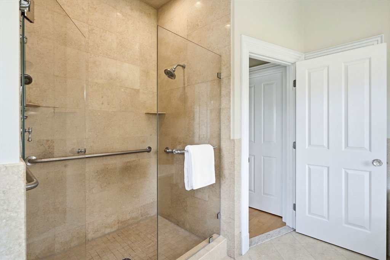
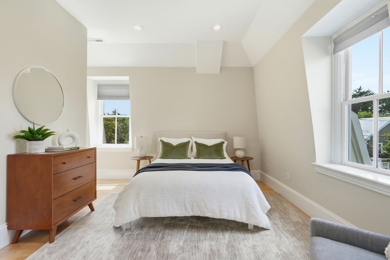
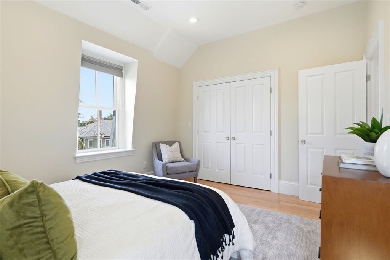
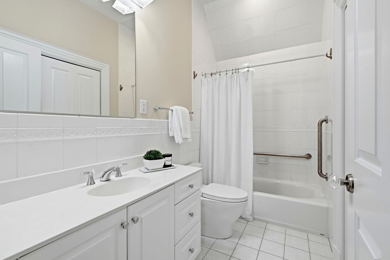
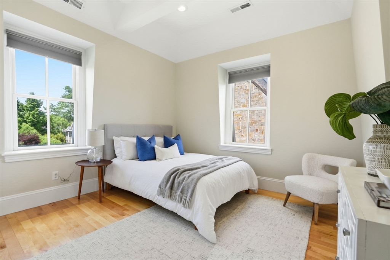
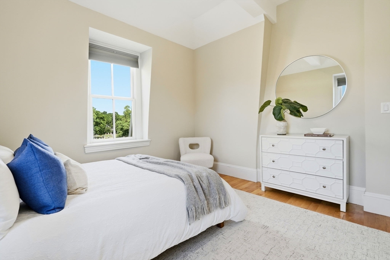
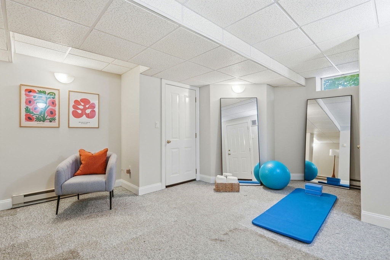
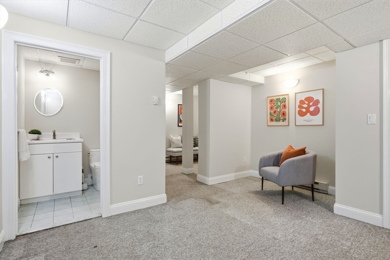
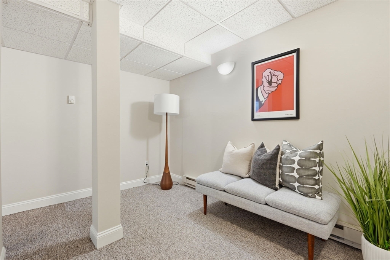
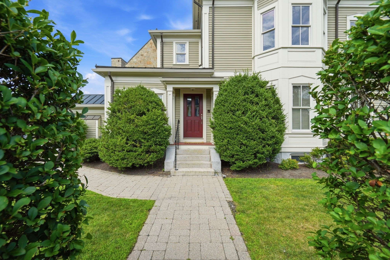
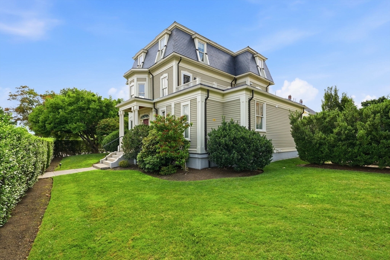
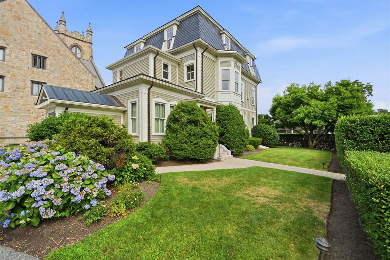
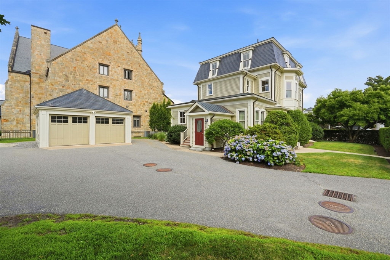
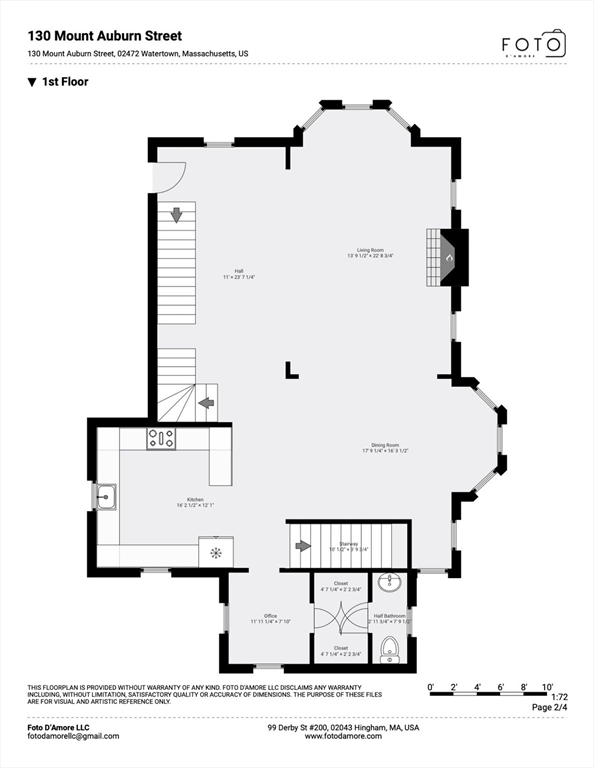
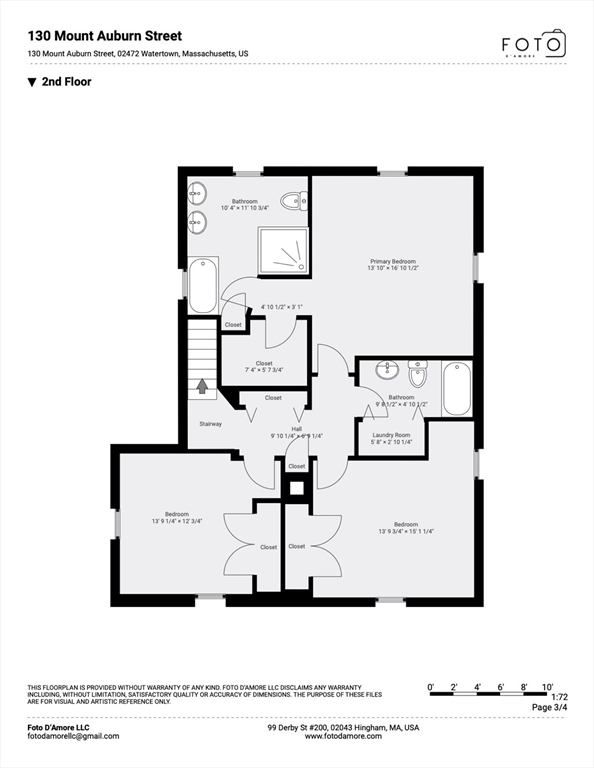
Sited prominently at the corner of Mount Auburn and Marshall Streets and just steps to vibrant Watertown Square, this handsome townhouse-style residence features modern comforts in an historic setting as part of the professionally managed Mount Auburn Village Association. Framed by mature hedges and a perennial garden, a private entrance leads to the sunlit main level featuring 9’ ceilings, a fireplace and a deck with lovely views. The kitchen is a chef's delight with an abundance of cabinets and an adjacent pantry with a built-in desk. Upstairs soaring 9’8 ceilings span three generous bedrooms, including a primary suite with a walk-in closet and a spa-like bath. In-unit laundry and ample closet space enhance the appeal. The versatile lower level with a half bath could serve as a guest room or studio. Fun dining, shopping and the Charles River are within easy reach so leave your car in the garage or enjoy the quick commute to Cambridge and Boston from this exceptional property
Details
| MLS # | 73550082 |
|---|---|
| Listing Type | For Sale |
| Style | Condominium |
| Building Name | Mount Auburn Village Condominium |
| HOA Dues | $802 |
| Sub-Type | Resale |
| Status | Active |
| Year | 1872 |
| Days On Site | 38 |
| Listing Provided By | Gibson Sotheby's International Realty | Max Dublin Team |
Features
| Bed(s) | 3 |
|---|---|
| Bath(s) | 4 Total |
| SQ Feet | 2,617 |
| Garage | 1 |
| Basement | Y |
| Story(s) | 3 |
| Units | 14 |
| Zoning | HIST |
| Property View | Yes |
Interior
| Rooms Total | 8 |
|---|---|
| Cooling Yes / No | Yes |
| Cooling | Central Air |
| Heating Yes / No | Yes |
| Heating | Central, Forced Air, Electric Baseboard, Natural Gas |
| Interior Features | Bathroom - Half, Closet, Bathroom, Bonus Room |
| Window Features | Insulated Windows |
| Appliances | Range, Dishwasher, Disposal, Microwave, Refrigerator, Washer, Dryer |
| Fireplace Features | Living Room |
| Fireplaces Total | 1 |
| Fireplace Yes / No | Yes |
| Flooring | Carpet, Hardwood |
Exterior
| Exterior Features | Deck, Patio, City View(s), Rain Gutters, Professional Landscaping |
|---|---|
| Roof | Slate |
| Security Features | Security System |
| Construction Materials | Frame |
Parking
| Garage Yes / No | Yes |
|---|---|
| Attached Garage Yes / No | No |
| Parking Features | Detached, Garage Door Opener, Assigned, Off Street |
Utilities
| Utilities | for Gas Range |
|---|---|
| Sewer | Public Sewer |
| Electric | Circuit Breakers |
Taxes
| Tax Annual Amount | 10038 |
|---|---|
| Tax Assessed Value | 1137100 |
| Tax Year | 2026 |
Location
| Community Features | Public Transportation, Shopping, Park, Walk/Jog Trails, Bike Path, Highway Access, House of Worship |
|---|---|
| Senior Community Yes / No | No |
Area Information
| State | MA |
|---|---|
| County | Middlesex |
| City | Watertown |
| Zip Code | 02472 |
| Area | Middlesex |
| School District | Watertown High School |
| High School | Watertown High School |
| Listing VS Median (in 02472) | |
Price: $1,200,000 low | high Med: $4,150 sqft: 2,617 low | high Med: 1,945 $ / sqft: $459 low | high Med: $2 On site: 38 low | high Med: 54.5 | |
Market Activity 02472
Request a showing
Request a showing
Contact
Learn More About This Property

| State | MA |
|---|---|
| County | Middlesex |
| City | Watertown |
| Zip Code | 02472 |
| Area | Middlesex |
| School District | Watertown High School |
| High School | Watertown High School |
| Listing VS Median (in 02472) | |
Price: $1,200,000 low | high Med: $4,150 sqft: 2,617 low | high Med: 1,945 $ / sqft: $459 low | high Med: $2 On site: 38 low | high Med: 54.5 | |