
Description
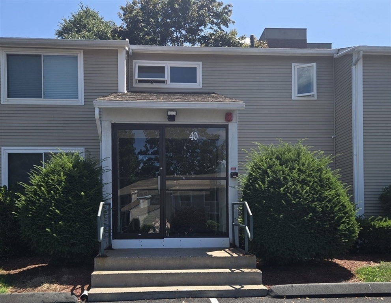
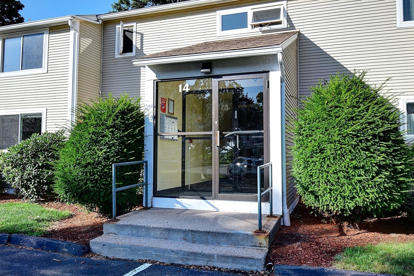
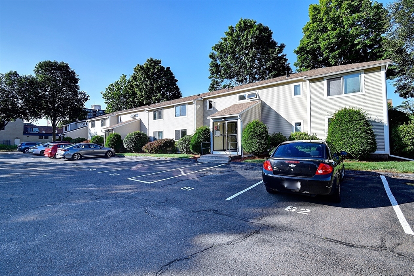
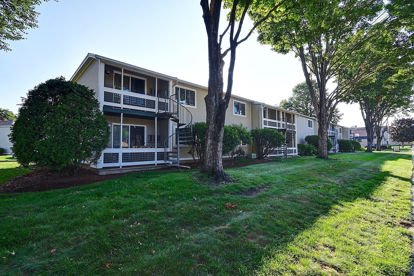
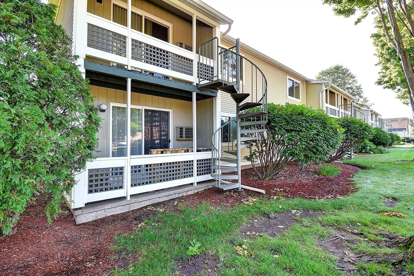
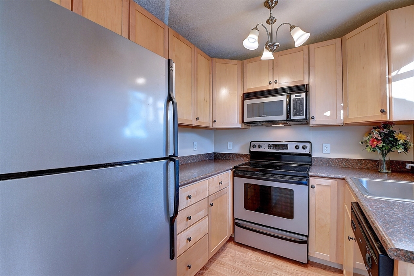
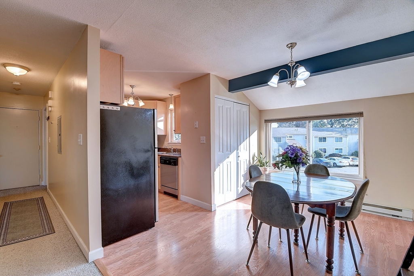
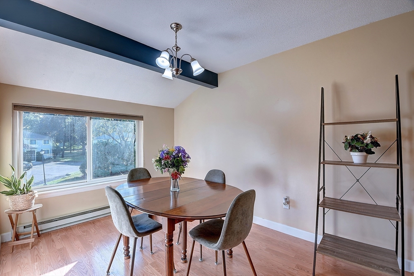
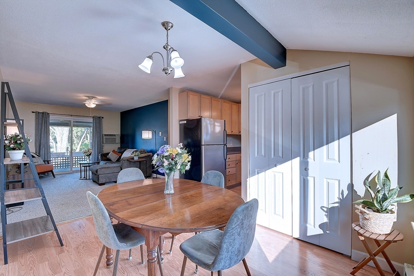
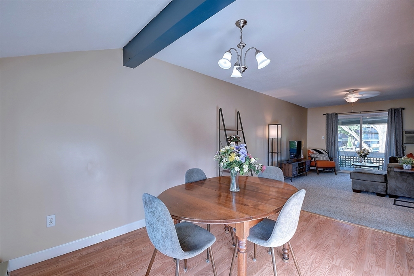
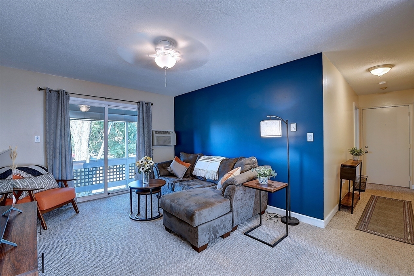
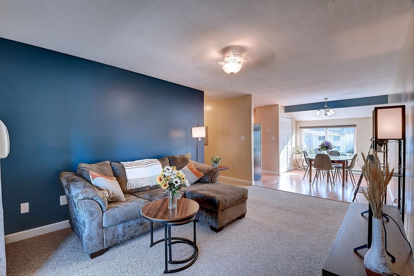
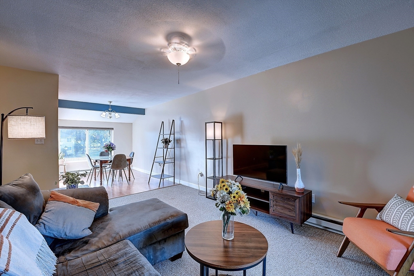
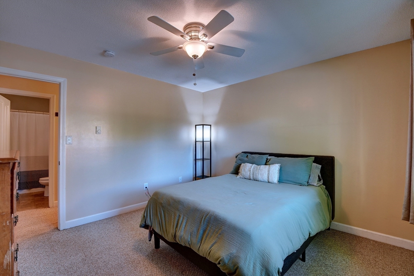
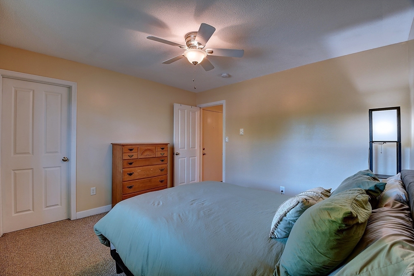
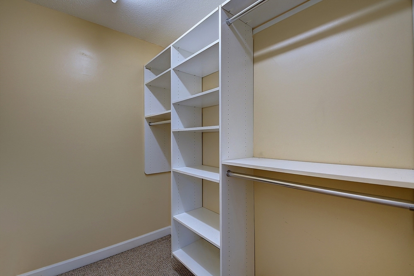
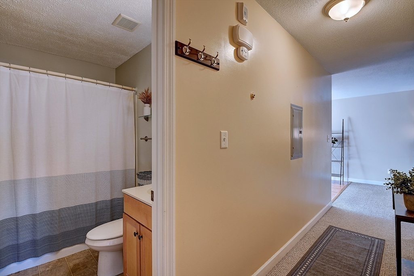
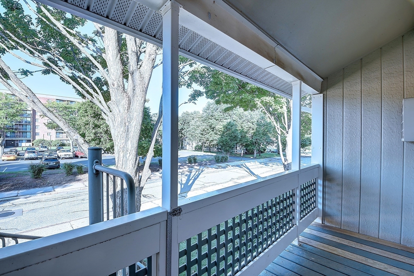
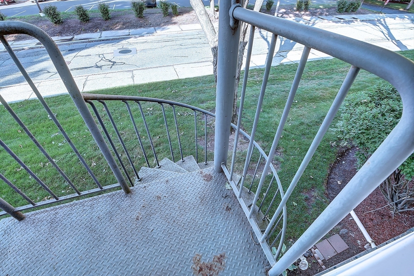
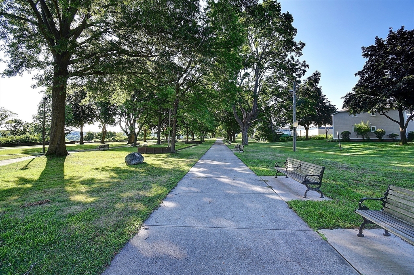
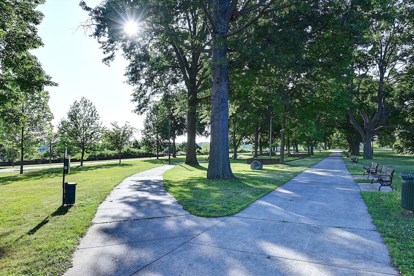
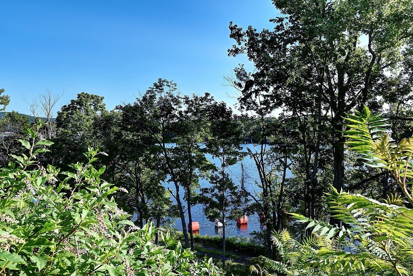
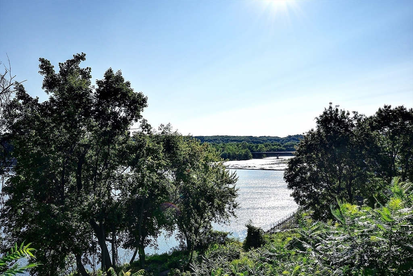
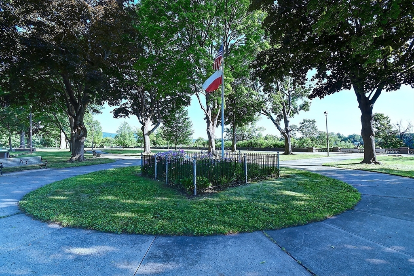
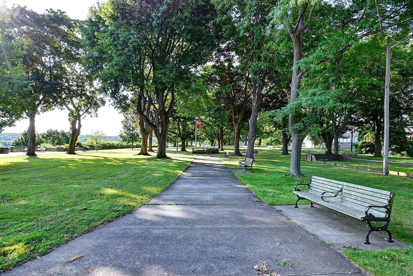
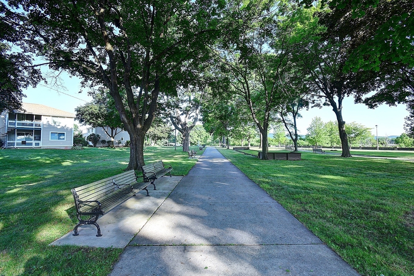
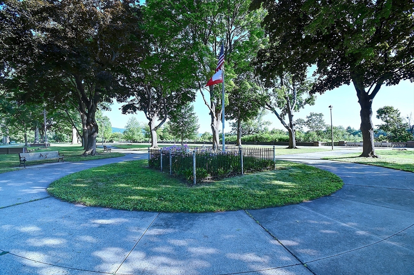
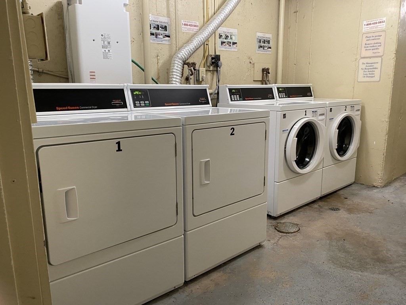
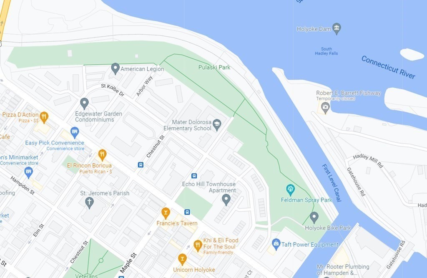
Welcome home to this charming one-bedroom condo at Edgewater Garden, where comfort, convenience, and carefree living come together! This inviting home is the perfect opportunity for a first-time buyer, downsizer, or anyone looking to enjoy the ease of condo living. The open floor plan creates a spacious feel with a comfortable living and dining area, while the modern galley kitchen with stainless steel appliances makes cooking and entertaining a breeze. A slider opens to your private patio/deck the perfect place to enjoy your morning coffee or relax at the end of the day. The cozy bedroom features a walk-in closet offering plenty of storage space. Additional locked storage and convenient common laundry are located in the basement. Enjoy the peaceful surroundings of Edgewater Garden, just steps from scenic Pulaski Park and the Connecticut River, with easy access to shopping, dining, highways, and area amenities. Whether you’re ready to stop renting and own your first home or looking for a low-maintenance lifestyle, this adorable condo is ready to welcome you home! Schedule your private showing today.
Details
| MLS # | 73554751 |
|---|---|
| Listing Type | For Sale |
| Style | Condominium |
| Building Name | Edgewater Garden |
| HOA Dues | $263 |
| Sub-Type | Resale |
| Status | Pending |
| Year | 1978 |
| Days On Site | 31 |
| Listing Provided By | Alison Malkin | Alison Malkin |
Features
| Bed(s) | 1 |
|---|---|
| Bath(s) | 1 Total |
| SQ Feet | 644 |
| Story(s) | 1 |
| Units | 108 |
| Zoning | DR |
| Water Front | Yes |
Interior
| Rooms Total | 3 |
|---|---|
| Cooling Yes / No | Yes |
| Cooling | Wall Unit(s) |
| Heating Yes / No | Yes |
| Heating | Electric Baseboard |
| Window Features | Insulated Windows |
| Appliances | Range, Dishwasher, Disposal, Microwave, Refrigerator |
| Fireplaces Total | 0 |
| Fireplace Yes / No | No |
| Flooring | Vinyl, Carpet, Laminate |
Exterior
| Exterior Features | Porch, Deck - Wood |
|---|---|
| Roof | Shingle |
| Construction Materials | Frame |
Parking
| Garage Yes / No | No |
|---|---|
| Parking Features | Assigned |
Utilities
| Utilities | for Electric Range |
|---|---|
| Sewer | Public Sewer |
| Electric | 100 Amp Service |
Taxes
| Tax Annual Amount | 2291 |
|---|---|
| Tax Assessed Value | 131100 |
| Tax Year | 2026 |
Location
| Community Features | Public Transportation, Shopping, Park, Walk/Jog Trails, Medical Facility, Bike Path, Highway Access |
|---|---|
| Senior Community Yes / No | No |
Area Information
| State | MA |
|---|---|
| County | Hampden |
| City | Holyoke |
| Zip Code | 01040 |
| Area | Highlands |
| School District | Holyoke High School |
| Elementary School | Kelly Elementary |
| High School | Holyoke High School |
| Listing VS Median (in 01040) | |
Price: $149,900 low | high Med: $265,000 sqft: 644 low | high Med: 2,254 $ / sqft: $233 low | high Med: $118 On site: 31 low | high Med: 3808 | |
Market Activity 01040
Request a showing
Request a showing
Contact
Learn More About This Property

| State | MA |
|---|---|
| County | Hampden |
| City | Holyoke |
| Zip Code | 01040 |
| Area | Highlands |
| School District | Holyoke High School |
| Elementary School | Kelly Elementary |
| High School | Holyoke High School |
| Listing VS Median (in 01040) | |
Price: $149,900 low | high Med: $265,000 sqft: 644 low | high Med: 2,254 $ / sqft: $233 low | high Med: $118 On site: 31 low | high Med: 3808 | |