14 Atlantic Avenue # D,Salisbury, MA 01952
Salisbury, MA 01952

Description
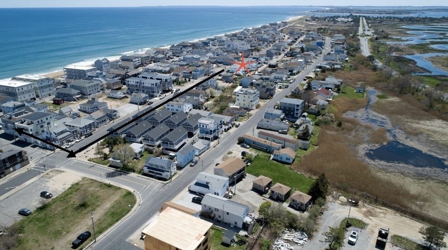
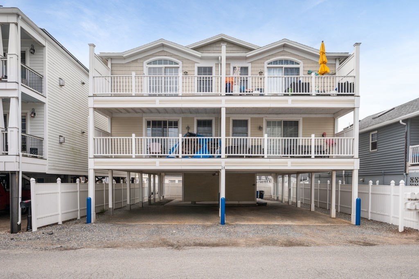
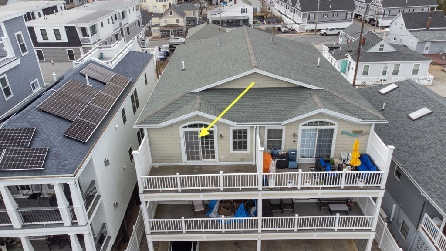
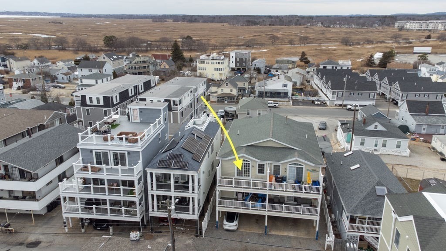
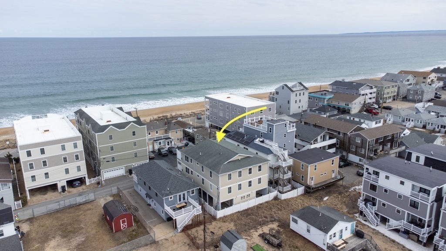
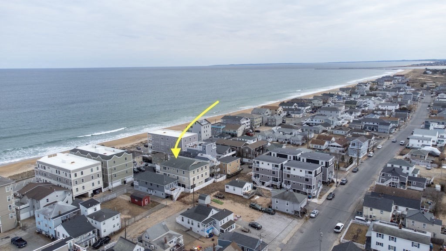
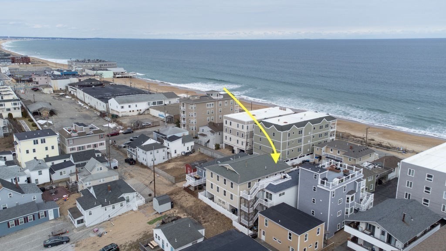
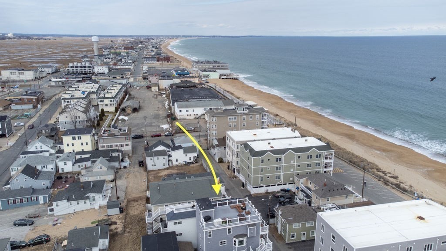
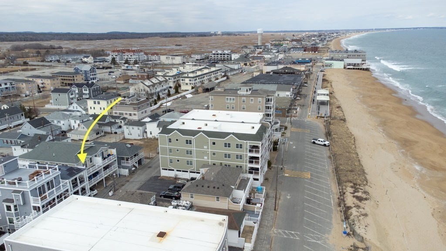
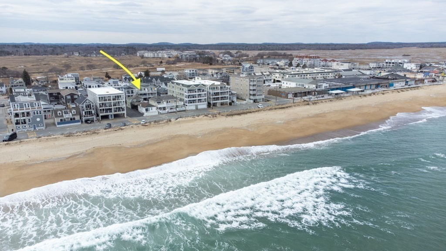
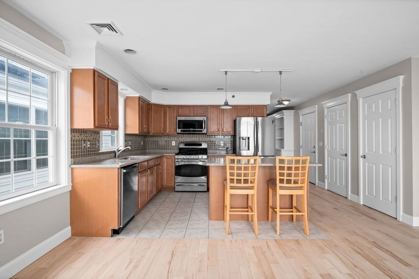
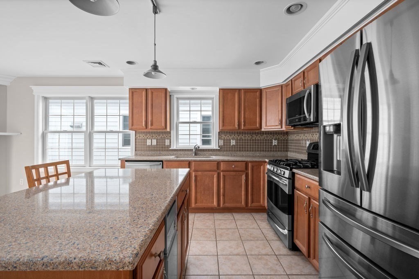
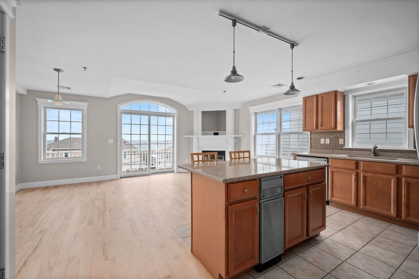
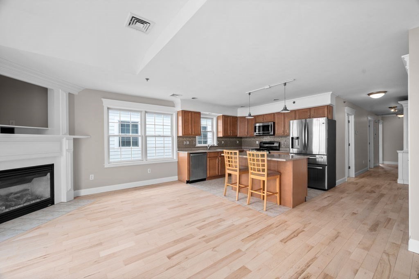
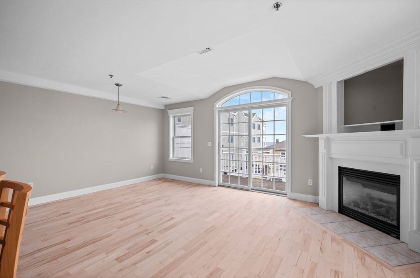
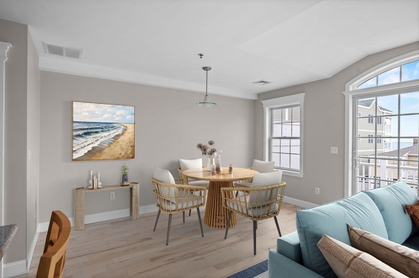
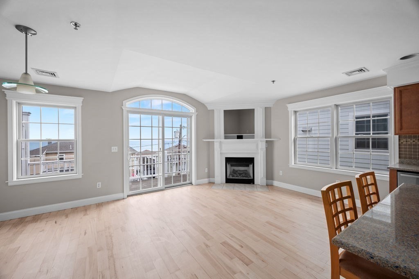
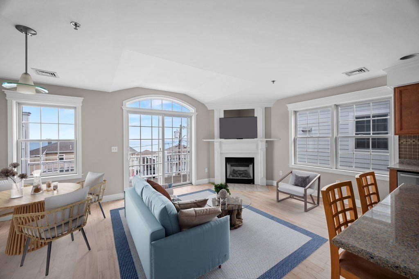
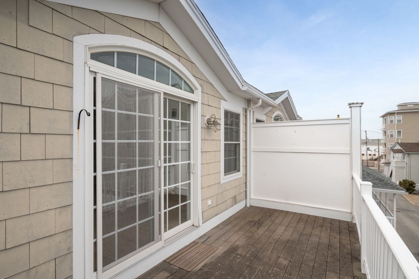
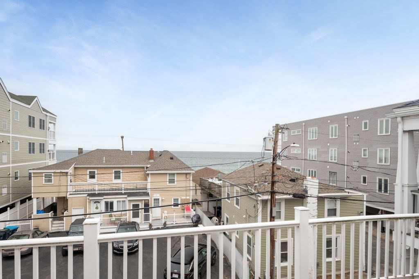
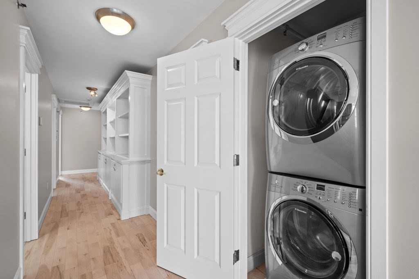
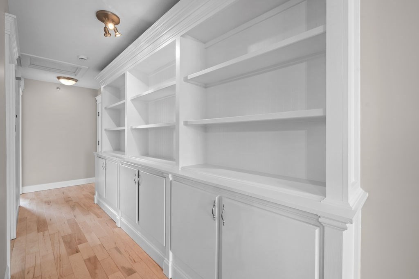
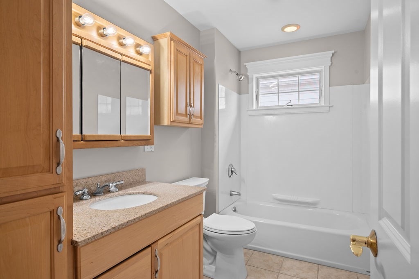
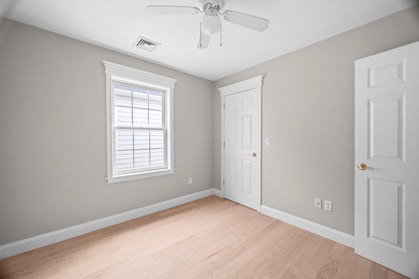
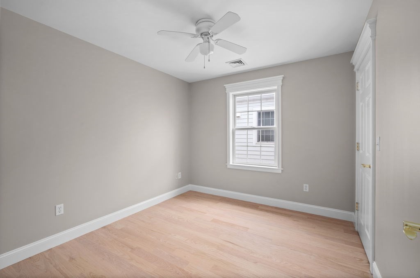
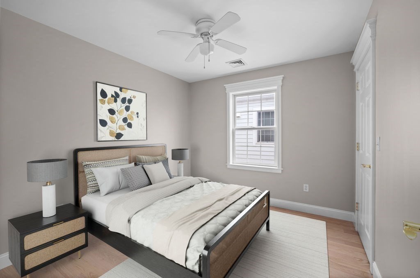
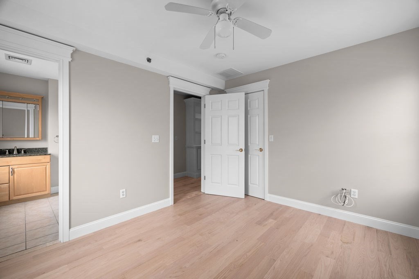
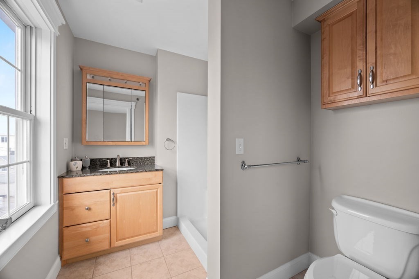
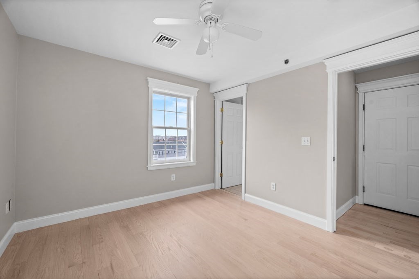
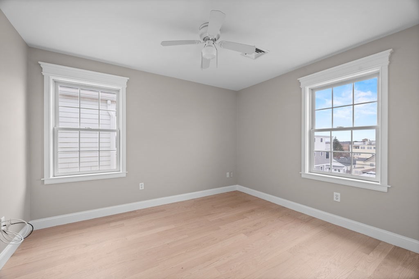
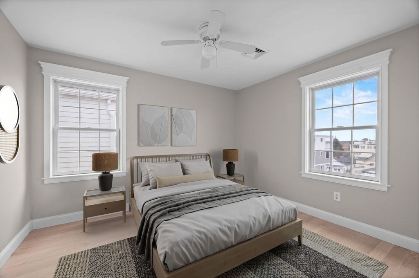
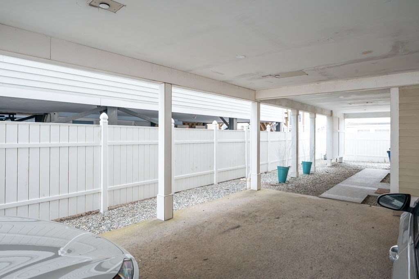
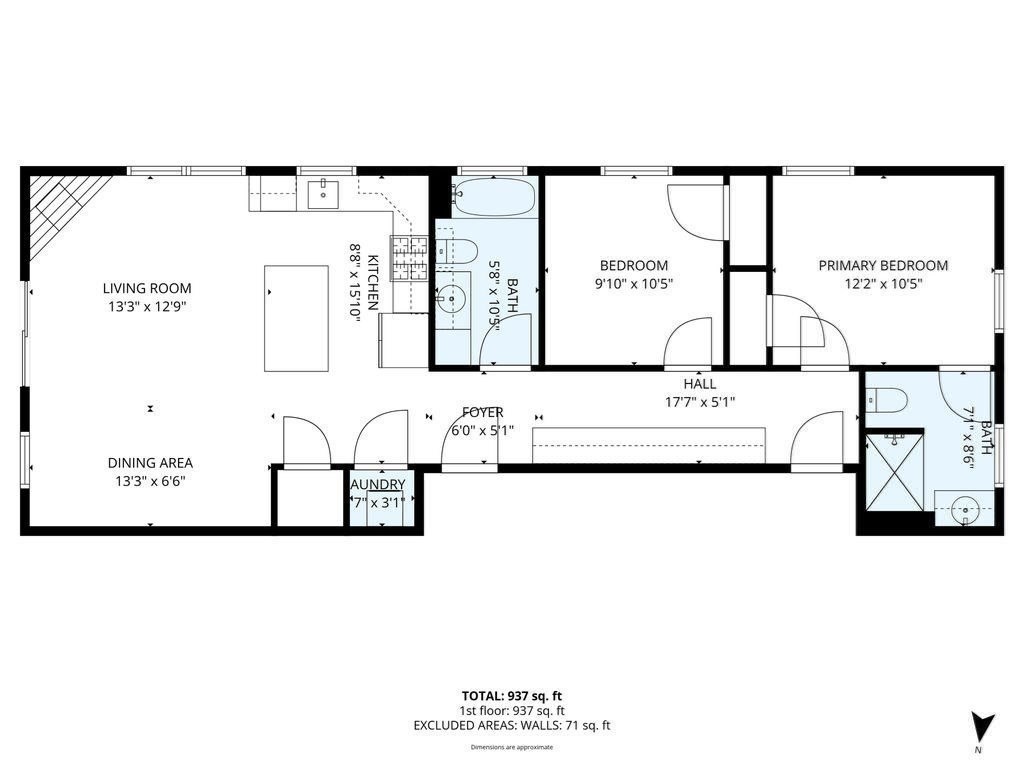
There's still time to enjoy the summer & fall seasons! Move right in to this pristine 2-bedroom, 2-bath condo offering effortless coastal living with public beach access just around the corner and close proximity to the beach center’s restaurants and shops. The open-concept kitchen, dining, and living area features beautiful Hickory and ceramic tile flooring, a center island with seating, Silestone countertops, stainless steel appliances, and a cozy gas fireplace. A French slider opens to your private deck with ocean viewsperfect for relaxing or entertaining. Thoughtful details include a custom hallway bookcase with lower cabinets for added storage and a convenient laundry closet with a stackable washer and dryer. Both spacious bedrooms offer hardwood floors, ceiling fans, and ample closet space, including a primary suite with its own ¾ bath. Additional highlights include a one carport space, one outdoor parking spot, dedicated storage, and a pet-friendly association allowing up to two common household pets.
Details
| MLS # | 73492278 |
|---|---|
| Listing Type | For Sale |
| Style | Condominium |
| Building Name | 14 Atlantic Ave. Condominium |
| HOA Dues | $230 |
| Sub-Type | Resale |
| Status | Active Under Contract |
| Year | 2004 |
| Days On Site | 148 |
| Listing Provided By | Laffely Real Estate Associates | Sally Laffely |
Features
| Bed(s) | 2 |
|---|---|
| Bath(s) | 2 Total |
| SQ Feet | 982 |
| Garage | 1 |
| Car Port | Yes |
| Story(s) | 1 |
| Units | 4 |
| Zoning | BC |
| Water Front | Yes |
Interior
| Rooms Total | 4 |
|---|---|
| Cooling Yes / No | Yes |
| Cooling | Central Air |
| Heating Yes / No | Yes |
| Heating | Forced Air, Natural Gas |
| Window Features | Insulated Windows |
| Appliances | Range, Dishwasher, Trash Compactor, Microwave, Refrigerator, Washer, Dryer |
| Fireplace Features | Living Room |
| Fireplaces Total | 1 |
| Fireplace Yes / No | Yes |
| Flooring | Tile, Hardwood |
Exterior
| Exterior Features | Deck, Deck - Composite, Sprinkler System |
|---|---|
| Roof | Shingle |
| Construction Materials | Frame |
Parking
| Garage Yes / No | Yes |
|---|---|
| Attached Garage Yes / No | No |
| Parking Features | Carport, Off Street, Tandem, Assigned, Driveway, Exclusive Parking |
| Open Parking Yes / No | Yes |
Utilities
| Utilities | for Gas Range, for Electric Dryer, Washer Hookup |
|---|---|
| Sewer | Public Sewer |
| Electric | 100 Amp Service |
Taxes
| Tax Annual Amount | 4116 |
|---|---|
| Tax Assessed Value | 414500 |
| Tax Lot | 96D |
| Tax Year | 2026 |
| Tax Map Number | 32 |
Location
| Community Features | Public Transportation, Shopping, Park, Conservation Area, Highway Access, Public School, Other |
|---|---|
| Senior Community Yes / No | No |
Area Information
| State | MA |
|---|---|
| County | Essex |
| City | Salisbury |
| Zip Code | 01952 |
| Area | Salisbury Beach |
| School District | Triton Regional |
| Elementary School | Salisbury Elementary |
| High School | Triton Regional |
| Listing VS Median (in 01952) | |
Price: $565,000 low | high Med: $587,338 sqft: 982 low | high Med: 1,409 $ / sqft: $575 low | high Med: $417 On site: 148 low | high Med: 95 | |
Market Activity 01952
Request a showing
Request a showing
Contact
Learn More About This Property

| State | MA |
|---|---|
| County | Essex |
| City | Salisbury |
| Zip Code | 01952 |
| Area | Salisbury Beach |
| School District | Triton Regional |
| Elementary School | Salisbury Elementary |
| High School | Triton Regional |
| Listing VS Median (in 01952) | |
Price: $565,000 low | high Med: $587,338 sqft: 982 low | high Med: 1,409 $ / sqft: $575 low | high Med: $417 On site: 148 low | high Med: 95 | |