14 Fieldstone Ter,West Bridgewater, MA 02379
West Bridgewater, MA 02379

Description
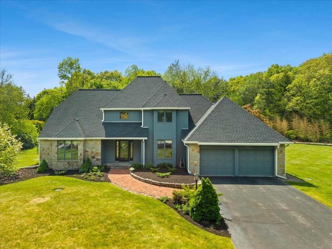
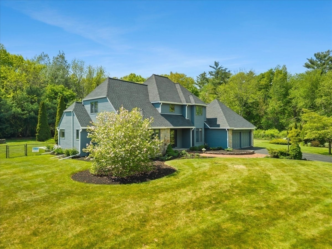
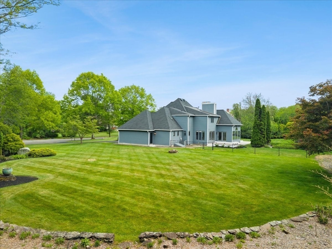
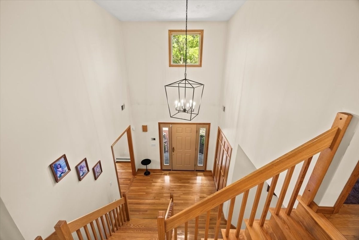
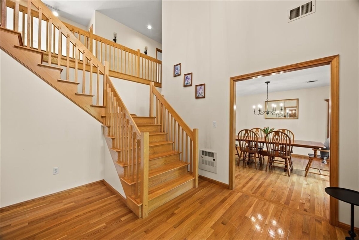
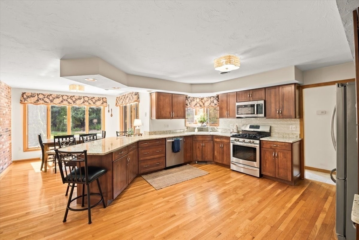
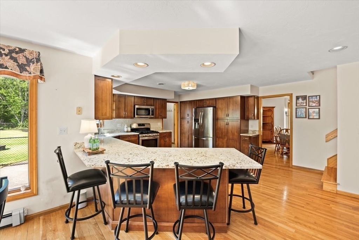
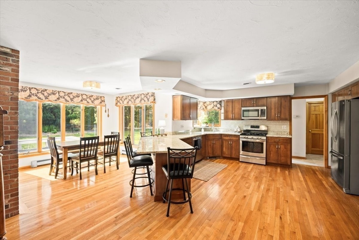
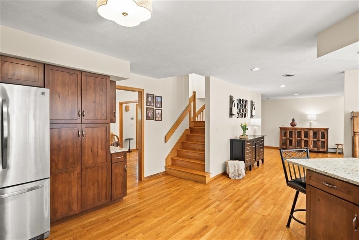
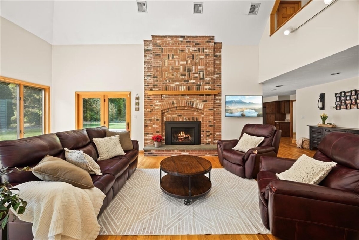
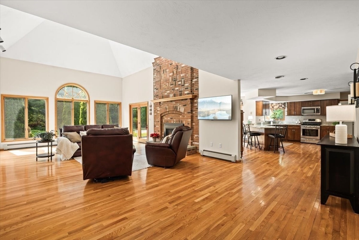
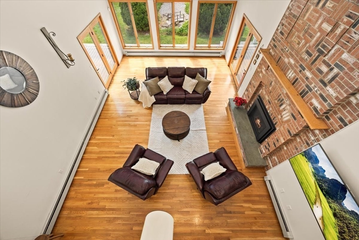
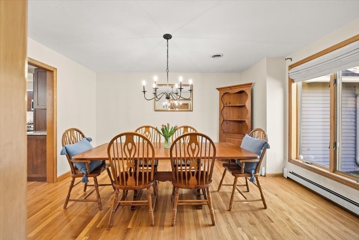
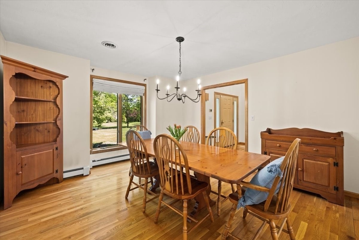
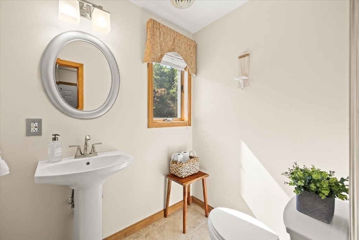
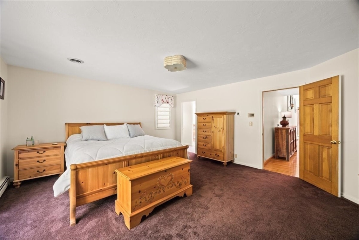
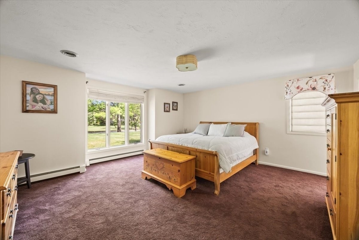
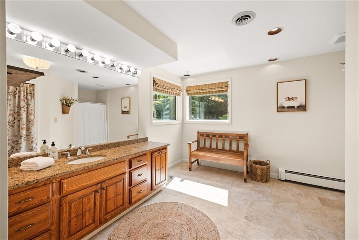
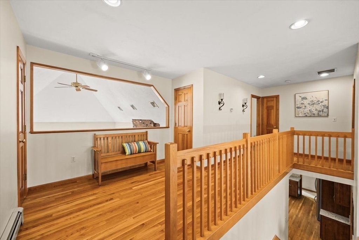
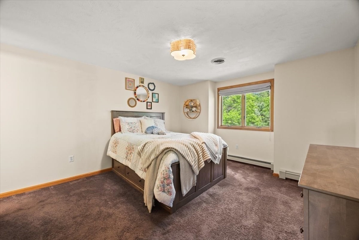
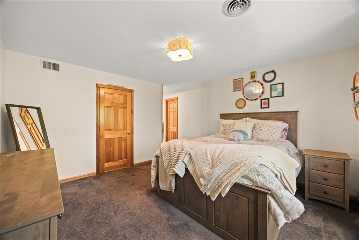
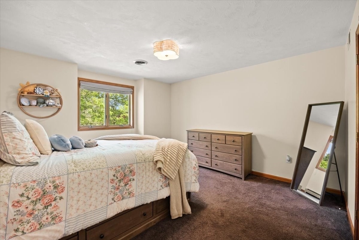
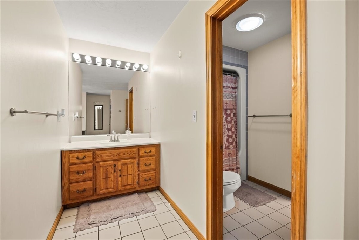
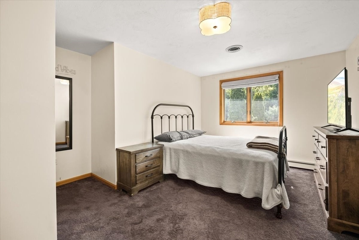
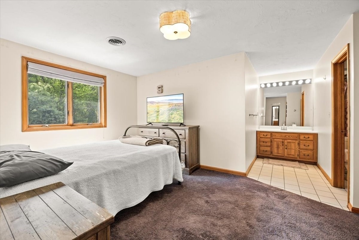
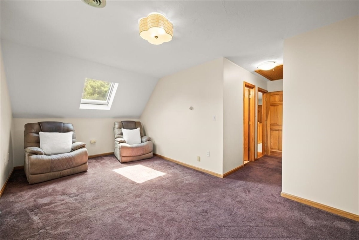
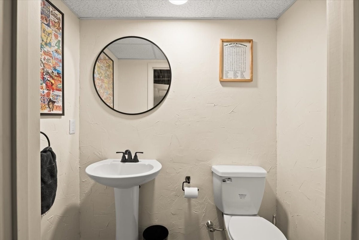
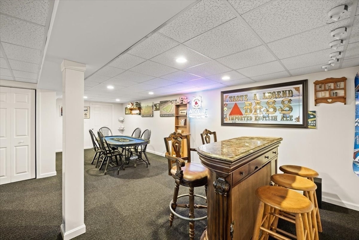
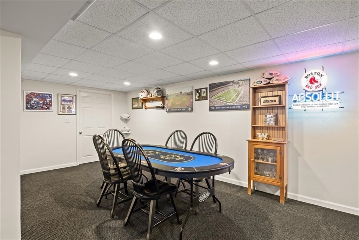
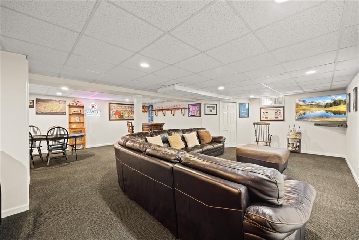
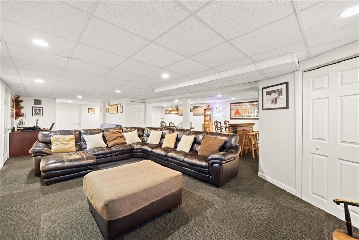
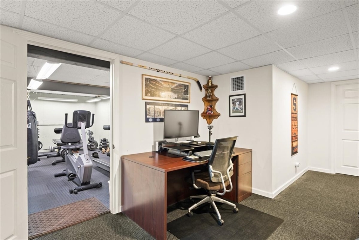
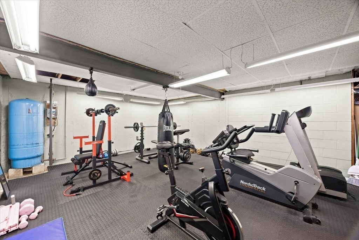
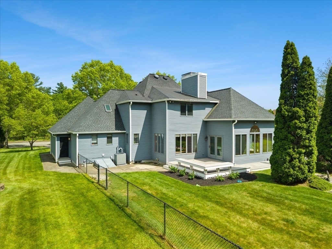
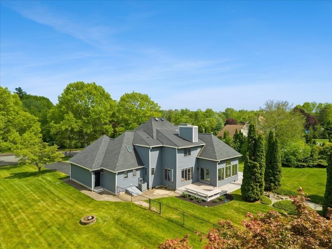
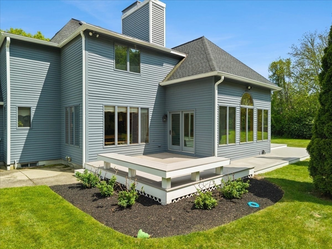
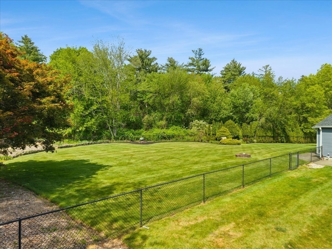
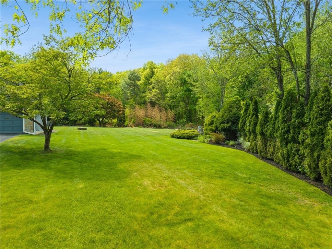
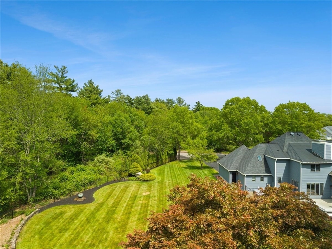
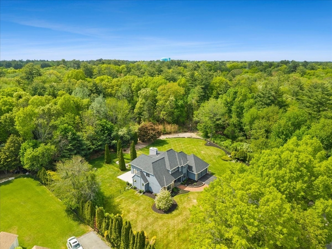
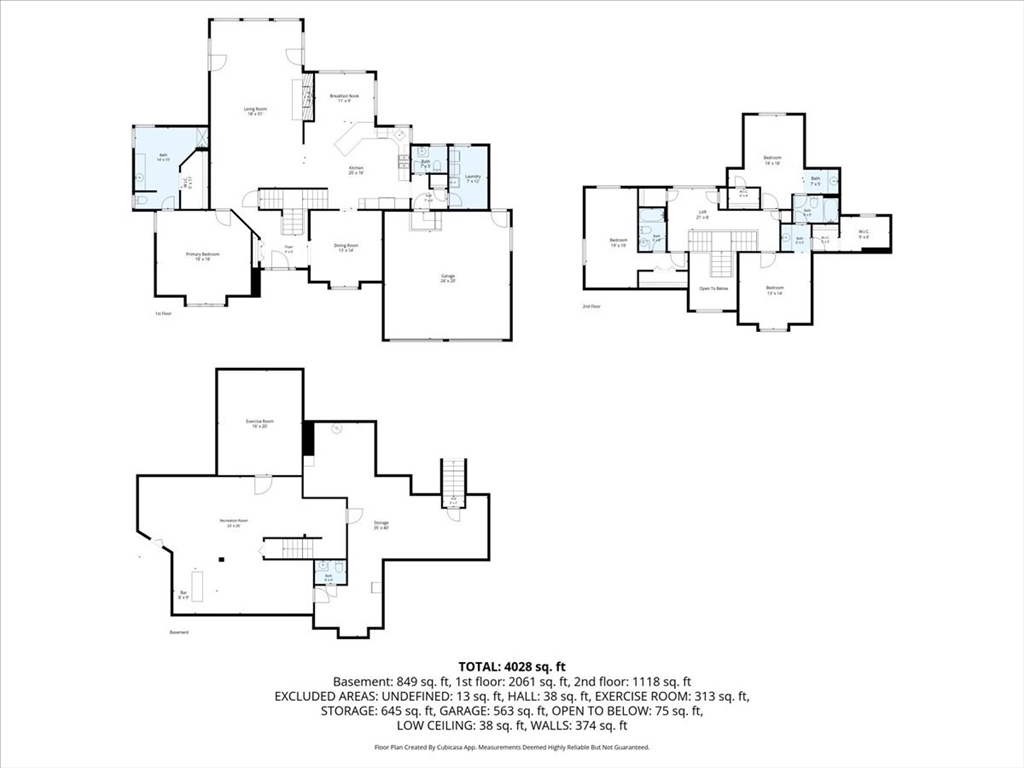
Located in one of West Bridgewater’s premier neighborhoods, this one-of-a-kind 4-bedroom, 3.5-bath home offers exceptional space, style, and comfort. The open kitchen and dining area overlook the beautifully landscaped backyard, perfect for everyday living and entertaining. The stunning living room features vaulted ceilings, a majestic fireplace, and an abundance of natural light. The first-floor primary suite offers generous closet space and a spacious en-suite bath. The second floor includes three additional bedrooms, another full bath, and a Jack-and-Jill bath connecting two bedrooms. The amazing finished basement provides additional living space and includes a separate gym area along with a convenient half bath, perfect for workouts, recreation, or entertaining. Step outside to your own private oasis ideal for relaxing or hosting guests. Conveniently located close to shopping, dining, and area amenities. This impressive home is truly a must-see!
Details
| MLS # | 73522324 |
|---|---|
| Listing Type | For Sale |
| Style | House |
| Sub-Type | Resale |
| Status | Active Under Contract |
| Year | 1988 |
| Days On Site | 97 |
| Listing Provided By | RE/MAX Platinum | Kristen Ruggiero |
Features
| Bed(s) | 4 |
|---|---|
| Bath(s) | 5 Total |
| SQ Feet | 3,588 |
| Garage | 2 |
| Basement | Y |
| Zoning | RES |
| Acreage | 1.07 |
Interior
| Rooms Total | 7 |
|---|---|
| Cooling Yes / No | Yes |
| Cooling | Central Air |
| Heating Yes / No | Yes |
| Heating | Baseboard, Natural Gas |
| Interior Features | Bathroom - Full, Bathroom - With Tub & Shower, Lighting - Overhead, Bathroom, Play Room, Exercise Room |
| Window Features | Insulated Windows, Screens |
| Appliances | Range, Dishwasher, Microwave |
| Fireplace Features | Living Room |
| Fireplaces Total | 1 |
| Fireplace Yes / No | Yes |
| Flooring | Wood, Tile, Carpet, Flooring - Wall to Wall Carpet, Flooring - Vinyl |
Exterior
| Exterior Features | Deck, Rain Gutters, Professional Landscaping, Sprinkler System, Screens, Fenced Yard |
|---|---|
| Roof | Shingle |
| Construction Materials | Frame |
| Foundation Details | Concrete Perimeter |
| Lot Features | Level |
| Fencing | Fenced |
Parking
| Garage Yes / No | Yes |
|---|---|
| Attached Garage Yes / No | Yes |
| Parking Features | Attached, Paved Drive, Off Street, Paved |
| Open Parking Yes / No | Yes |
Utilities
| Utilities | for Gas Range |
|---|---|
| Sewer | Private Sewer |
Taxes
| Tax Annual Amount | 11897 |
|---|---|
| Tax Assessed Value | 870300 |
| Tax Year | 2025 |
Location
| Community Features | Shopping, Park, Stable(s), Medical Facility, Conservation Area, Highway Access, House of Worship, Public School |
|---|---|
| Senior Community Yes / No | No |
Area Information
| State | MA |
|---|---|
| County | Plymouth |
| City | West Bridgewater |
| Zip Code | 02379 |
| Area | Plymouth |
| School District | Wbmhs |
| Elementary School | Howard |
| High School | Wbmhs |
| Listing VS Median (in 02379) | |
Price: $1,069,000 low | high Med: $696,950 sqft: 3,588 low | high Med: 2,160 $ / sqft: $298 low | high Med: $323 On site: 97 low | high Med: 51.5 | |
Market Activity 02379
Request a showing
Request a showing
Contact
Learn More About This Property

| State | MA |
|---|---|
| County | Plymouth |
| City | West Bridgewater |
| Zip Code | 02379 |
| Area | Plymouth |
| School District | Wbmhs |
| Elementary School | Howard |
| High School | Wbmhs |
| Listing VS Median (in 02379) | |
Price: $1,069,000 low | high Med: $696,950 sqft: 3,588 low | high Med: 2,160 $ / sqft: $298 low | high Med: $323 On site: 97 low | high Med: 51.5 | |