
14 Waites Crossing Way,Norfolk, MA 02056
Norfolk, MA 02056

Description
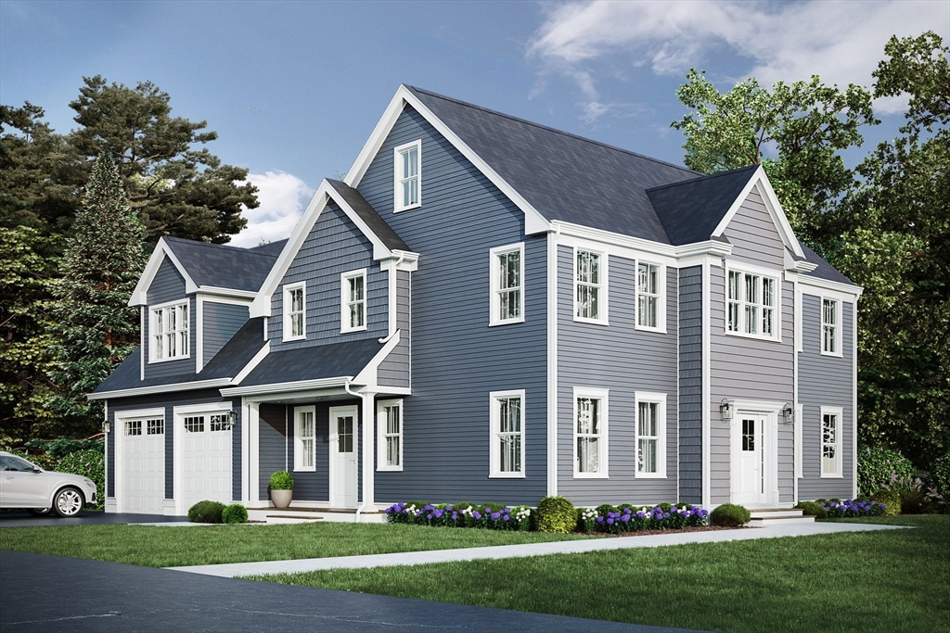
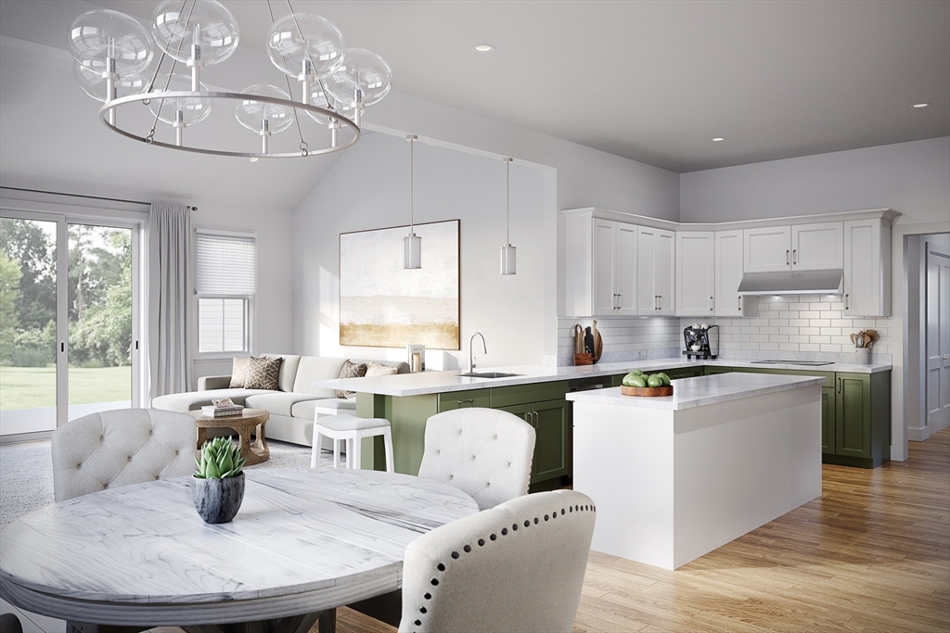
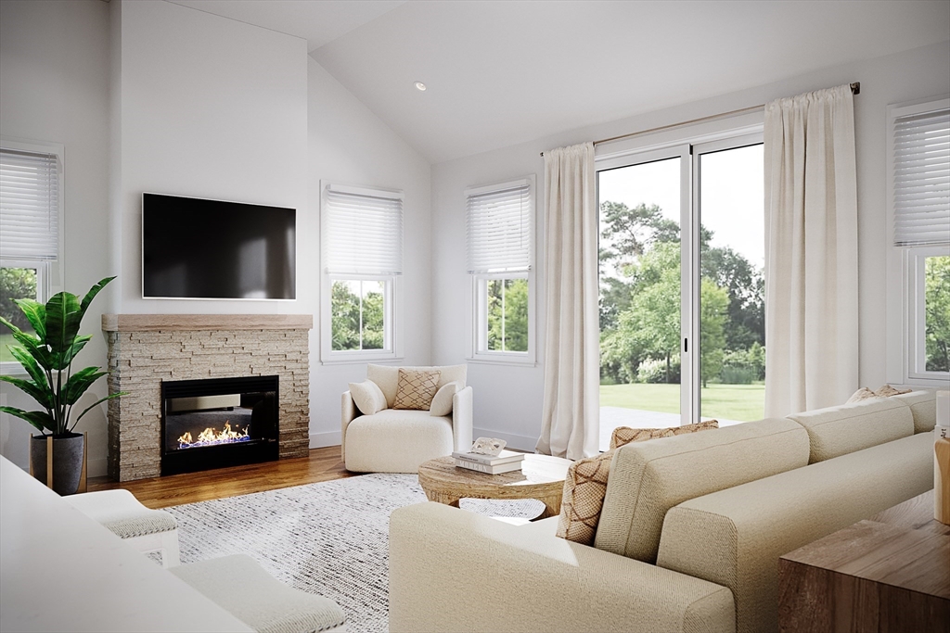
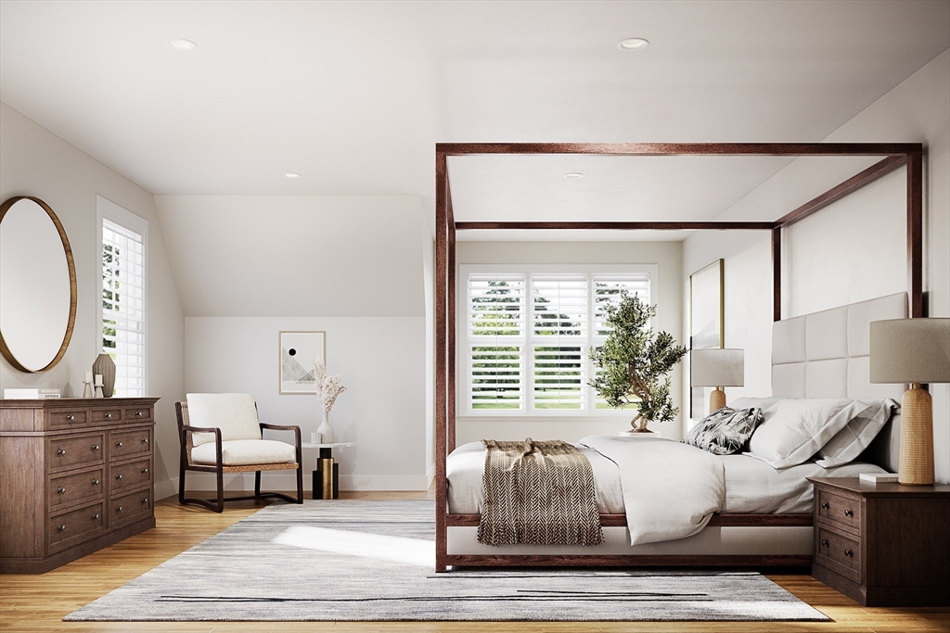
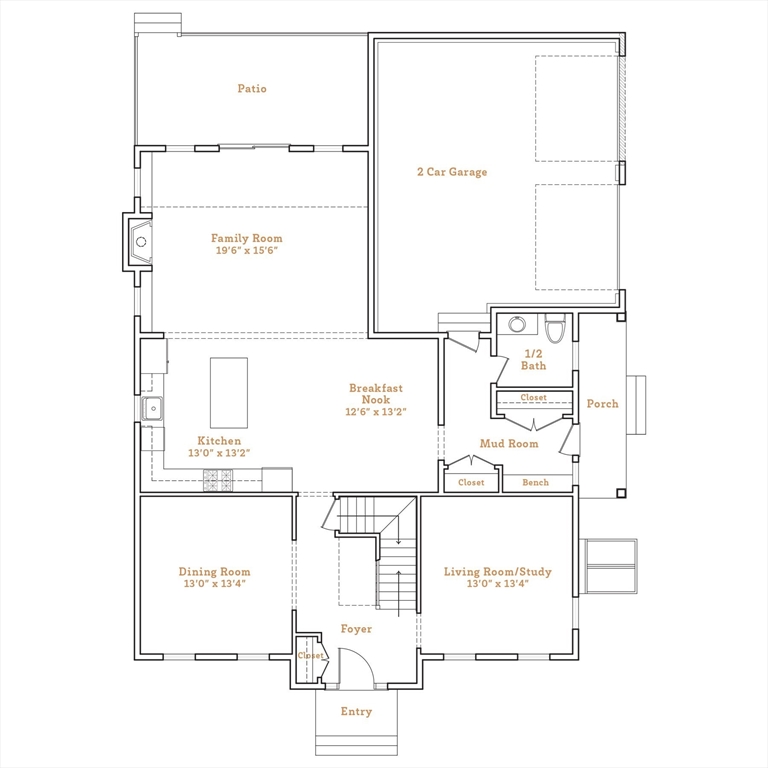
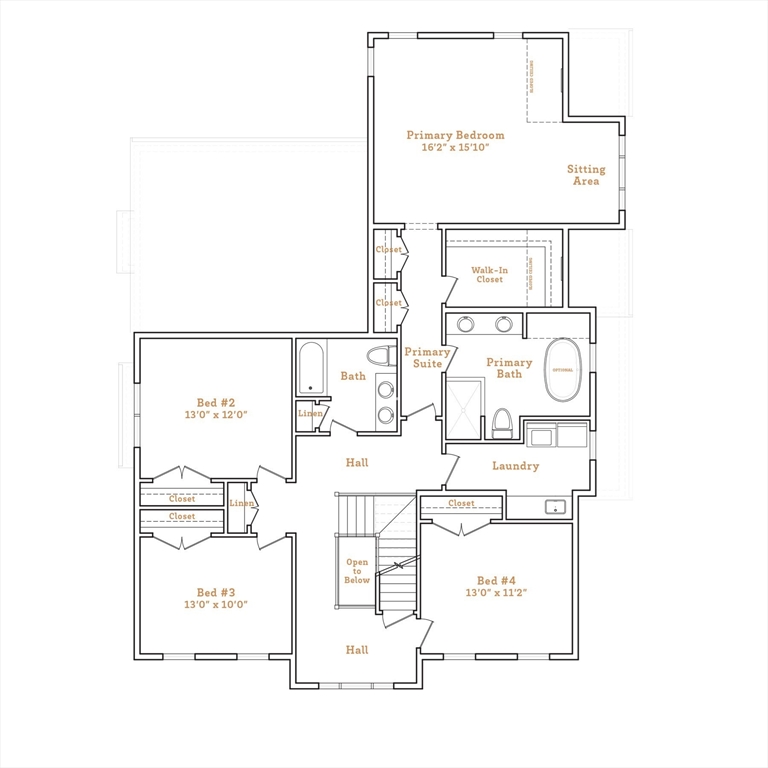
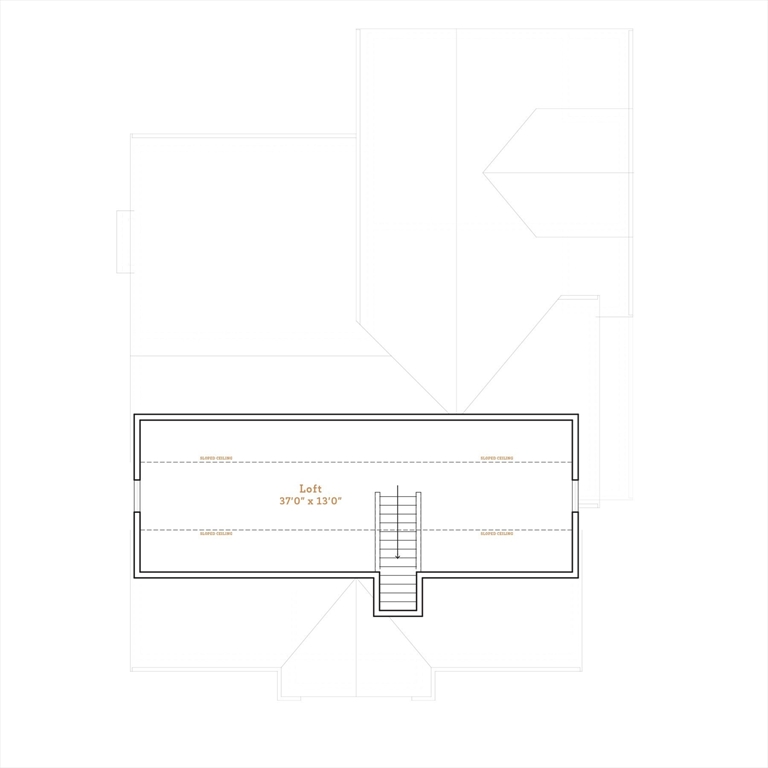
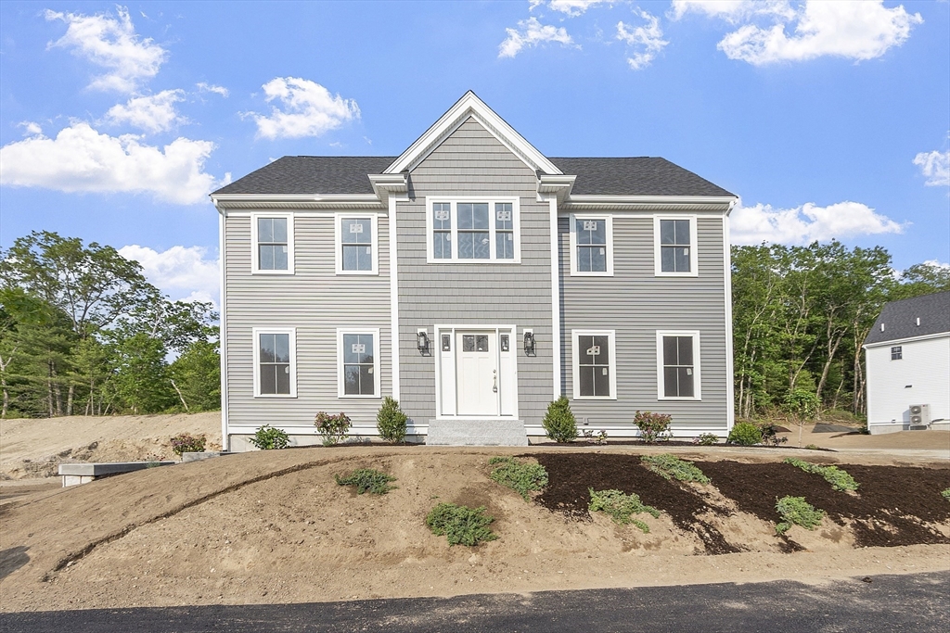
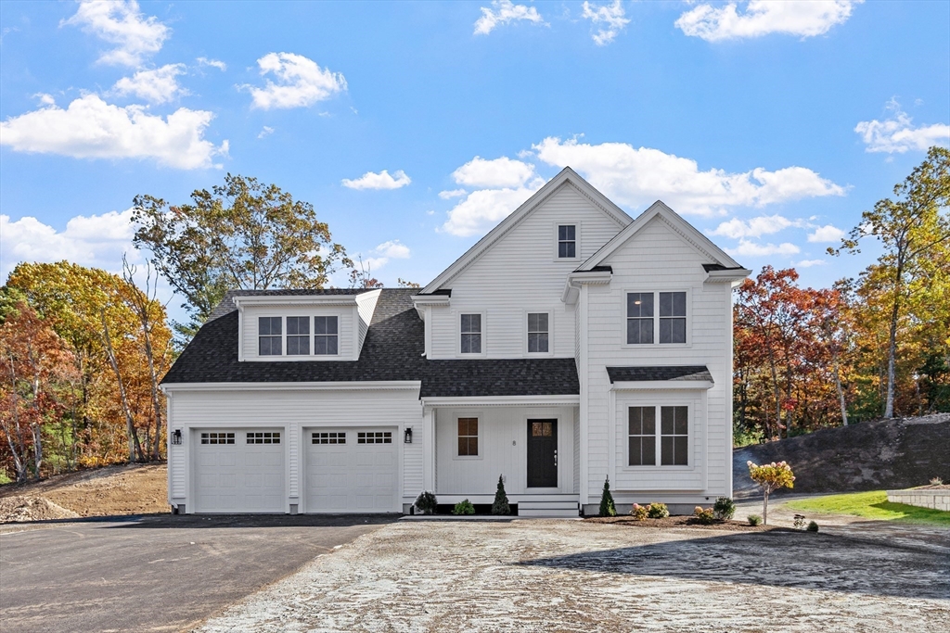
Introducing Waites Crossing, Norfolk's newest cul-de-sac neighborhood of luxury single family homes and townhomes. Now under construction, this Gloucester 4-bedroom 2.5 bath homestyle includes a turnkey solar energy system. Dine casually around your kitchen island or in your breakfast nook and for special occasions, in your formal dining room. A generous sized family room with fireplace is conveniently open to the kitchen. An additional first floor space can be used as a formal living room or work from home office. Your primary bedroom comes complete with a walk-in closet and en-suite bath that features a soaking tub, double vanity and tiled shower. Three additional bedrooms, full bath and laundry room round out this perfect 2nd floor. Beautiful finishes and generous builder allowances. Benefit from Norfolk's strong public school system, accessibility to conveniences and a bucolic setting
Details
| MLS # | 73464008 |
|---|---|
| Listing Type | For Sale |
| Style | House |
| Sub-Type | Resale |
| Status | Pending |
| Year | 2025 |
| Days On Site | 235 |
| Listing Provided By | Streamline Communities - Norfolk | Brett Speranzella |
Features
| Bed(s) | 4 |
|---|---|
| Bath(s) | 3 Total |
| SQ Feet | 3,043 |
| Garage | 2 |
| Basement | Y |
| Zoning | Res |
| Acreage | 0.44 |
Interior
| Rooms Total | 10 |
|---|---|
| Cooling Yes / No | Yes |
| Cooling | Heat Pump |
| Heating Yes / No | Yes |
| Heating | Heat Pump, Electric |
| Interior Features | Internet Available - Unknown |
| Window Features | Insulated Windows |
| Appliances | Electric Water Heater, Water Heater, Oven, Microwave, Range, ENERGY STAR Qualified Refrigerator, ENERGY STAR Qualified Dishwasher, Range Hood |
| Fireplace Features | Family Room |
| Fireplaces Total | 1 |
| Fireplace Yes / No | Yes |
| Flooring | Tile, Carpet, Hardwood |
Exterior
| Exterior Features | Porch, Patio, Rain Gutters, Professional Landscaping |
|---|---|
| Roof | Shingle |
| Construction Materials | Frame, Conventional (2x4-2x6) |
| Foundation Details | Concrete Perimeter |
| Lot Features | Cul-De-Sac |
Parking
| Garage Yes / No | Yes |
|---|---|
| Attached Garage Yes / No | Yes |
| Parking Features | Attached, Garage Door Opener, Paved Drive, Off Street, Paved |
| Open Parking Yes / No | Yes |
Utilities
| Utilities | for Electric Range, for Electric Oven, for Electric Dryer, Washer Hookup |
|---|---|
| Sewer | Private Sewer |
| Electric | 200+ Amp Service |
Taxes
| Tax Annual Amount | 15.57 |
|---|---|
| Tax Assessed Value | 0 |
| Tax Year | 2024 |
Location
| Community Features | Shopping, Park, Public School |
|---|---|
| Senior Community Yes / No | No |
Area Information
| State | MA |
|---|---|
| County | Norfolk |
| City | Norfolk |
| Zip Code | 02056 |
| Area | Norfolk |
| Community Name | Waites Crossing |
| School District | King Phillip |
| Elementary School | Freeman Kennedy |
| High School | King Phillip |
| Listing VS Median (in Waites Crossing) | |
Price: $1,361,116 low | high Med: $1,163,855 sqft: 3,043 low | high Med: 2,864 $ / sqft: $447 low | high Med: $407 On site: 235 low | high Med: 162 | |
Market Activity 02056
Request a showing
Request a showing
Contact
Learn More About This Property

| State | MA |
|---|---|
| County | Norfolk |
| City | Norfolk |
| Zip Code | 02056 |
| Area | Norfolk |
| Community Name | Waites Crossing |
| School District | King Phillip |
| Elementary School | Freeman Kennedy |
| High School | King Phillip |
| Listing VS Median (in Waites Crossing) | |
Price: $1,361,116 low | high Med: $1,163,855 sqft: 3,043 low | high Med: 2,864 $ / sqft: $447 low | high Med: $407 On site: 235 low | high Med: 162 | |
 | $1,205,80922 Waites CrossingNorfolk, MA 02056 |
 | $1,089,90013 Waites Crossing WayNorfolk, MA 02056 |
 | $1,217,160Lot 28 Waites CrossingNorfolk, MA 02056 |