









Description
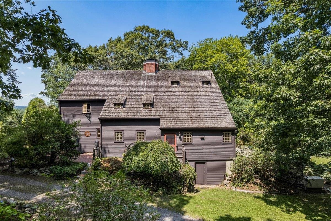
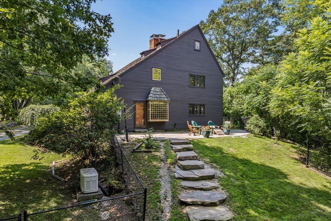
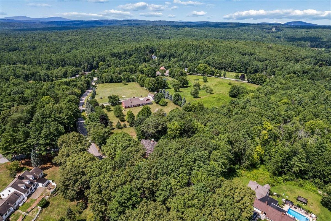
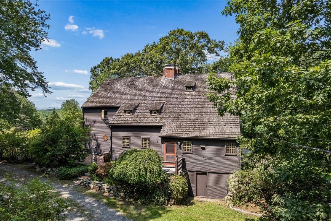
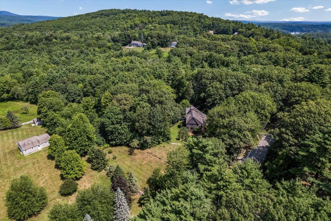
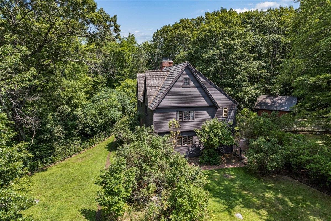
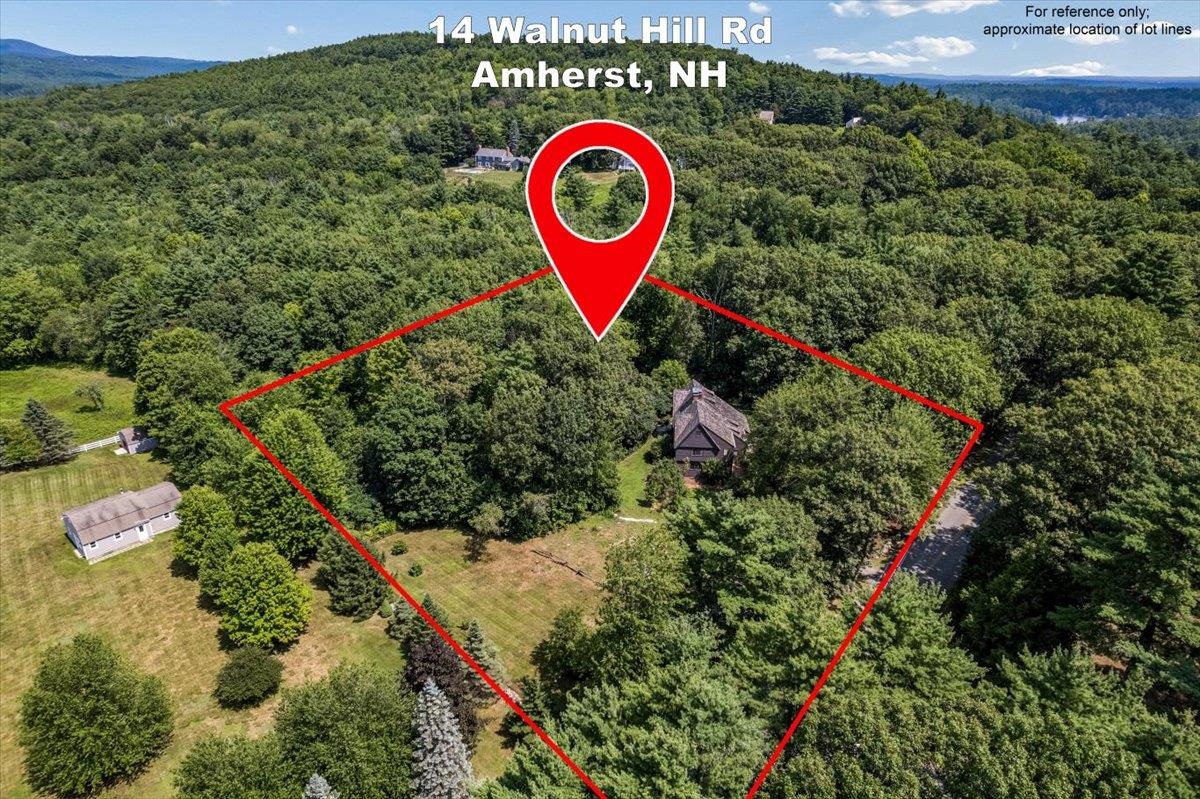
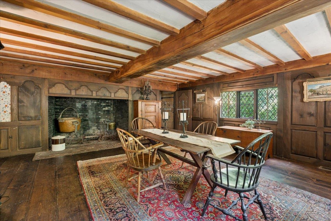
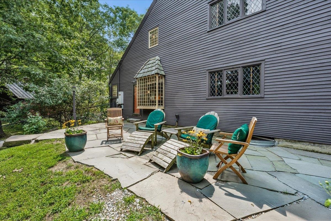
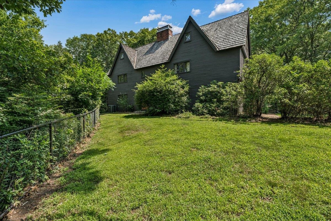
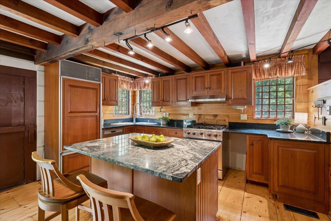
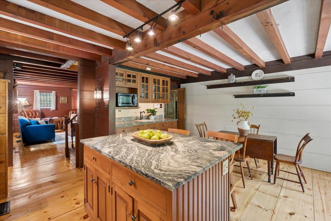
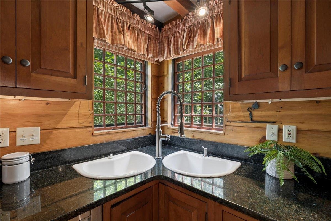
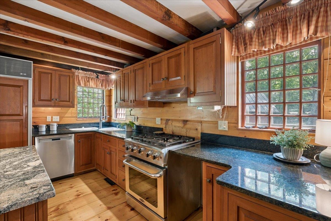
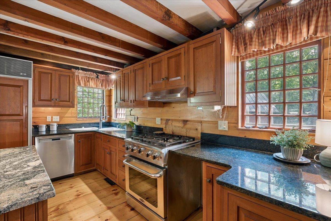
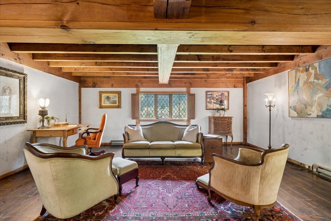
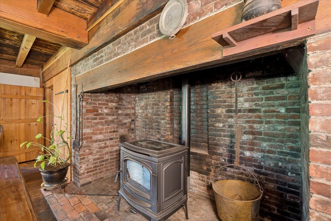
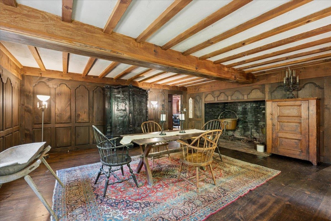
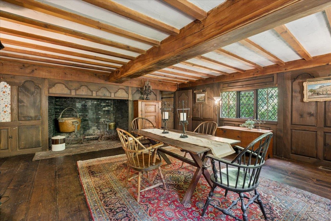
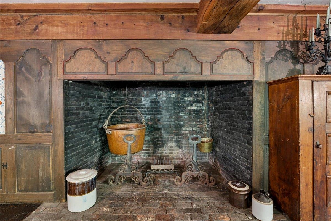
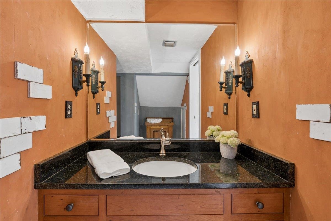
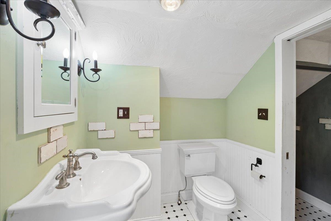
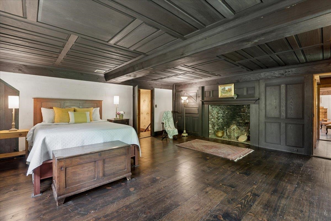
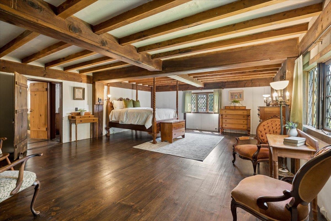
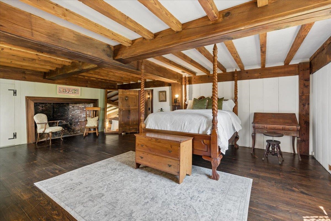
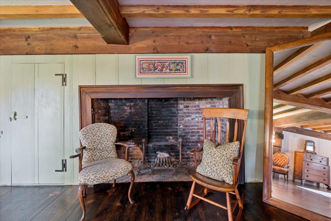
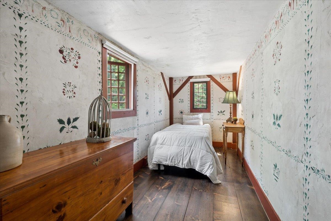
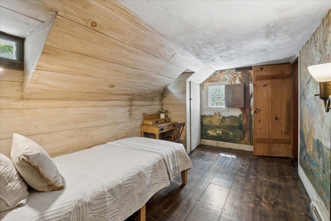
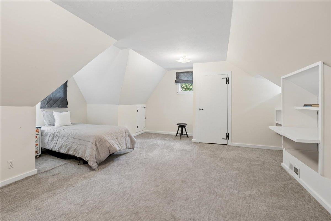
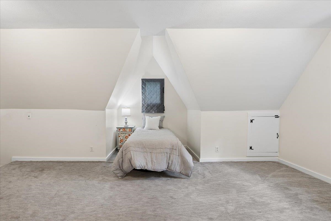
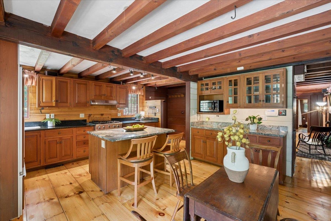
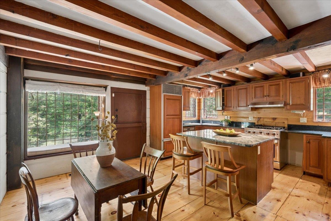
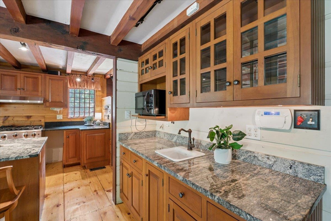
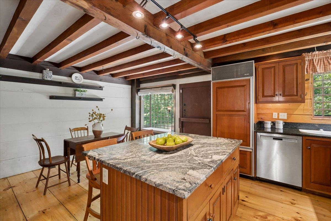
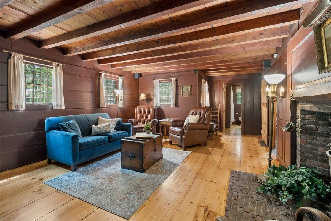
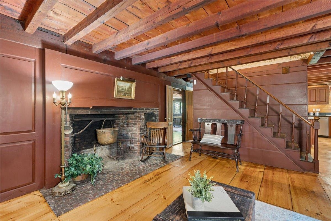
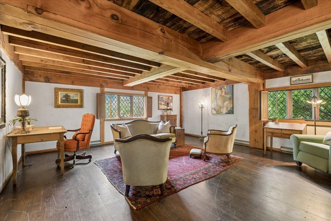
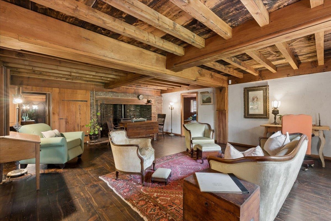
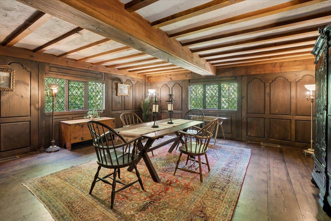
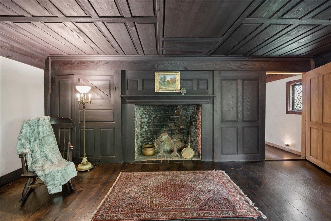
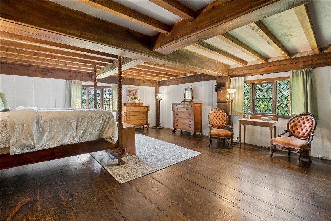
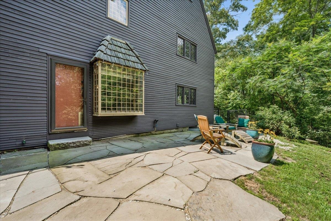
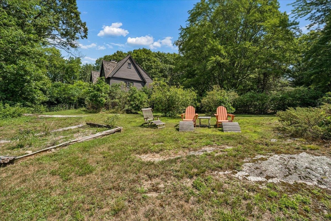
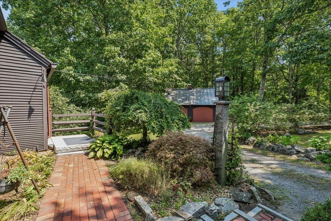
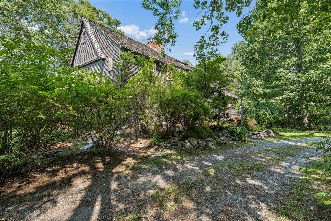
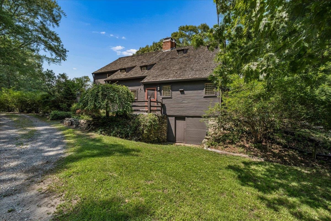
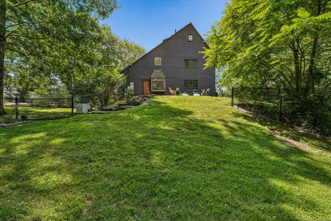
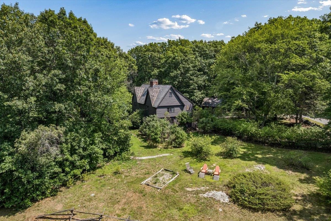
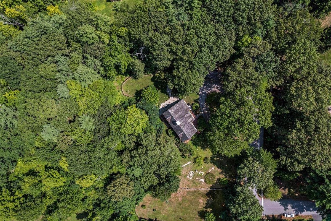
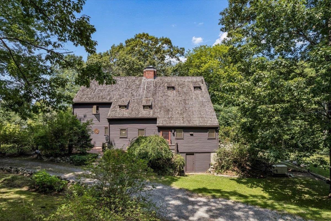
Built as an exact, faithful replica of the famous 1627 John Whipple House in Ipswich, Massachusetts, this home captures the magic of First Period architecture paired with the rock-solid reliability of modern construction.If you love the character, warmth, and craftsmanship of historic New England homes, you already know the usual catch! 14 Walnut Hill is the rare property that gives you all the 17th-century soul without any of the 400-year-old structural headaches. The moment you step inside, the keeping room welcomes you with wide pine floors underfoot, hand-hewn exposed beams overhead, and a massive fireplace that instantly sets the tone. Throughout the home, you will find five fireplaces, exquisite wood paneling, rich wall murals, and gorgeous hand-painted stenciling that feels like living in a work of art. The finished attic offers a cozy, flexible space perfect for a home office, studio, or craft room. Where this home departs from the 1620s is everywhere it counts for everyday comfort. The chef's kitchen features custom granite counters, a Sub-Zero refrigerator, and a gas range. You will enjoy central air conditioning, a dry poured concrete basement, a cozy pellet stove, and a standby generator for complete peace of mind. The exterior features a classic cedar shake roof and freshly repainted wood siding. Outside, 2.4 open, rolling acres offer gently sloping, usable land that is fenced and perfect for pets, gardens, or quiet relaxation. Nestled in one of Amherst's most coveted neighborhoods and benefiting from the highly regarded Amherst school system, this is an extraordinary place to call home. You simply cannot find a property with this level of historic detail that is this effortless and peaceful to live in. Open House Friday 3-6, Saturday 12-2, Sunday 2-4.
Details
| MLS # | 5104273 |
|---|---|
| Listing Type | For Sale |
| Style | House |
| Sub-Type | Resale |
| Status | (10) Active - Active |
| Year | 1960 |
| Days On Site | 14 |
| Listing Provided By | Keller Williams Realty Metro-Keene | Lisa Stone |
Features
| Bed(s) | 4 |
|---|---|
| Bath(s) | 2 Total |
| Garage | 2 |
| Basement | Y |
| Story(s) | 2 |
| Zoning | RR |
| Acreage | 2.34 |
Interior
| Rooms Total | 9 |
|---|---|
| Cooling | Central Air |
| Heating | Forced Air |
| Interior Features | Dining Area, Draperies, 3+ Fireplaces, Kitchen Island, Window Treatment, Basement Laundry, Walkup Attic |
| Appliances | Dishwasher, Dryer, Refrigerator, Washer, Gas Stove |
Exterior
| Exterior Features | Full Fence |
|---|---|
| Roof | Shake |
| Construction Materials | Post and Beam, Timber Frame, Wood Siding |
| Foundation Details | Poured Concrete |
| Lot Features | Neighborhood |
| Accessibility Features | Hard Surface Flooring, Paved Parking |
Parking
| Garage Yes / No | Yes |
|---|---|
| Parking Features | Garage, Off Street |
Utilities
| Utilities | Cable Available, Propane |
|---|---|
| Electric | 200+ Amp Service |
| Sewer | On-Site Septic Exists, Private Sewer |
Taxes
| Tax Annual Amount | 13834 |
|---|---|
| Tax Assessed Value | 576900 |
| Tax Block | 087 |
| Tax Lot | 000 |
| Tax Year | 2025 |
Area Information
| State | NH |
|---|---|
| County | Hillsborough |
| City | Amherst |
| Zip Code | 03031 |
| Area | NH Hillsborough |
| School District | Amherst Sch District SAU #39 |
| Elementary School | Wilkins Elementary School |
| High School | SouheganHi |
| Listing VS Median (in 03031) | |
Price: $950,000 low | high Med: $1,549,000 On site: 14 low | high Med: 500 | |
Market Activity 03031
Request a showing
Request a showing
_20230518140439.png)
Copyright 2026 PrimeMLS. All rights reserved. This information is deemed reliable, but not guaranteed. The data relating to real estate displayed on this Site comes in part from the IDX Program of PrimeMLS. The information being provided is for consumers’ personal, non-commercial use and may not be used for any purpose other than to identify prospective properties consumers may be interested in purchasing.
Contact
Learn More About This Property

| State | NH |
|---|---|
| County | Hillsborough |
| City | Amherst |
| Zip Code | 03031 |
| Area | NH Hillsborough |
| School District | Amherst Sch District SAU #39 |
| Elementary School | Wilkins Elementary School |
| High School | SouheganHi |
| Listing VS Median (in 03031) | |
Price: $950,000 low | high Med: $1,549,000 On site: 14 low | high Med: 500 | |
 | $1,585,0005 Old Manchester RoadAmherst, NH 03031 |