
 New Listing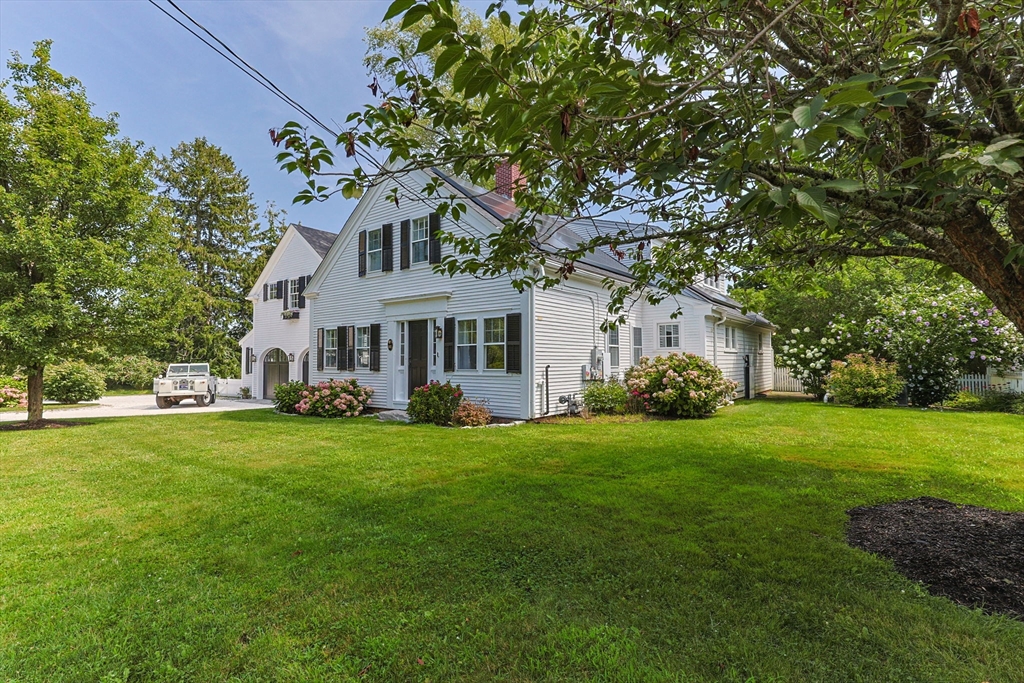









Description
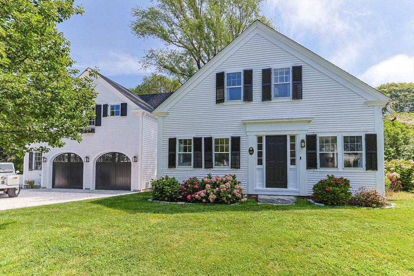
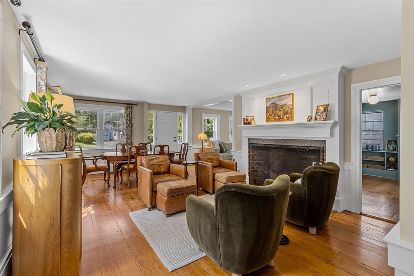
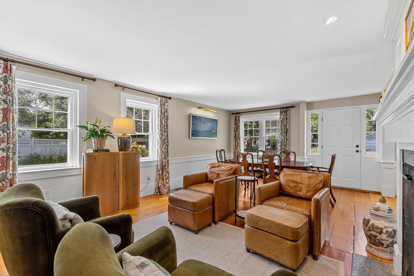
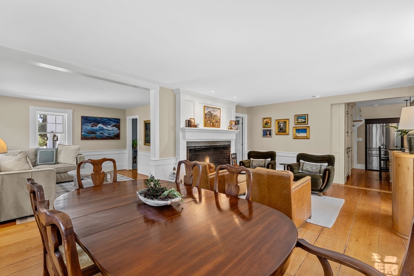
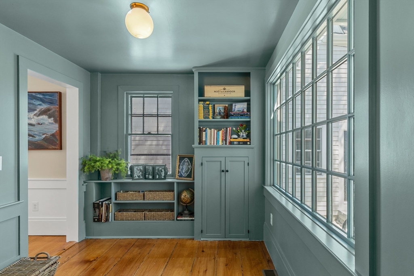
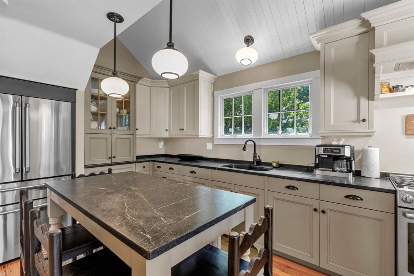
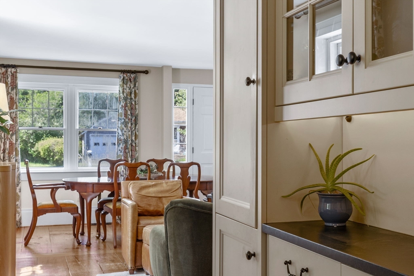
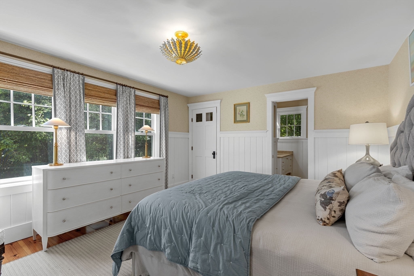
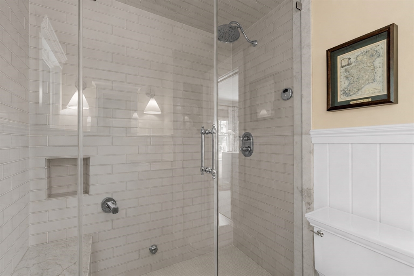
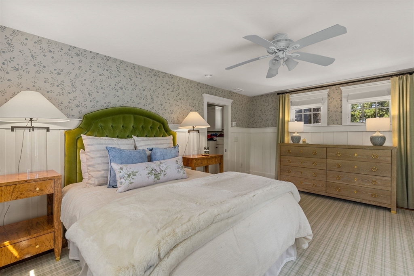
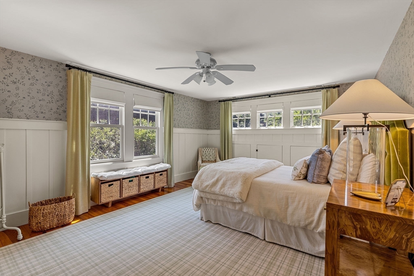
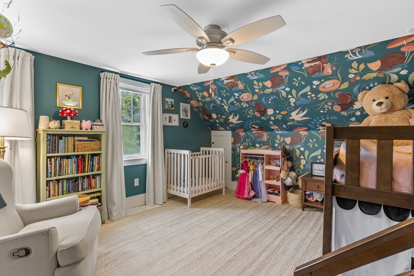
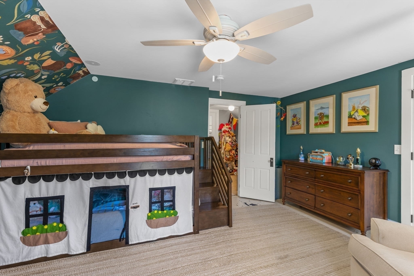
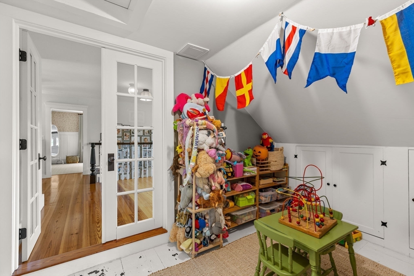

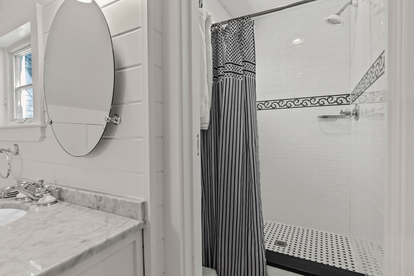
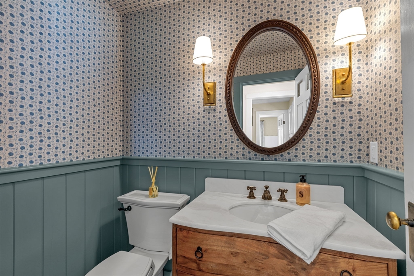
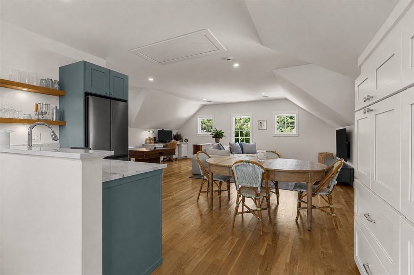
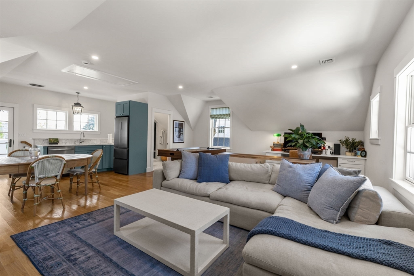
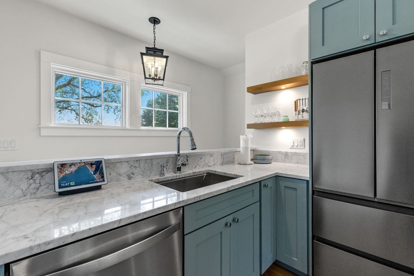

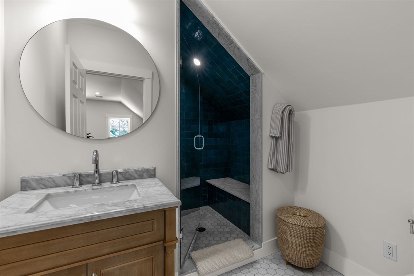
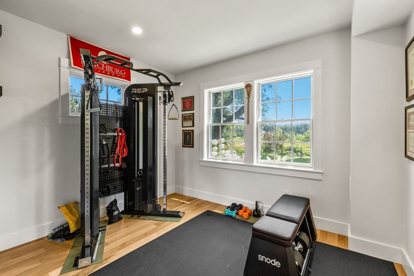
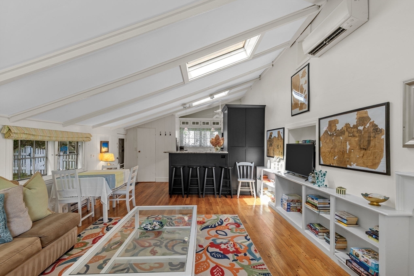
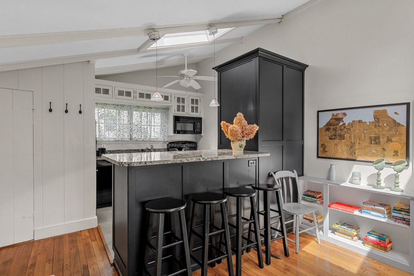
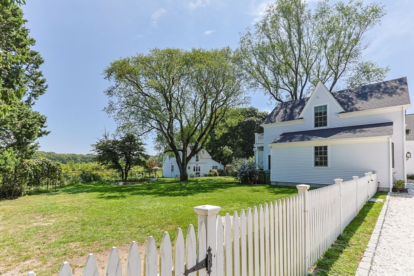
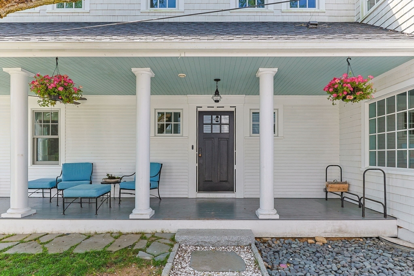
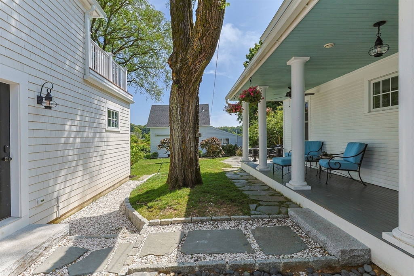
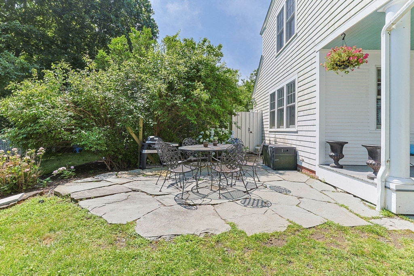
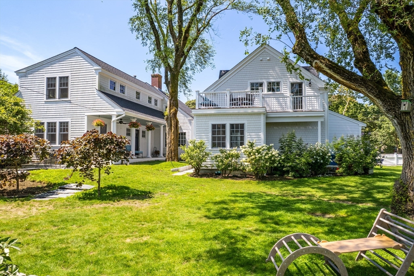
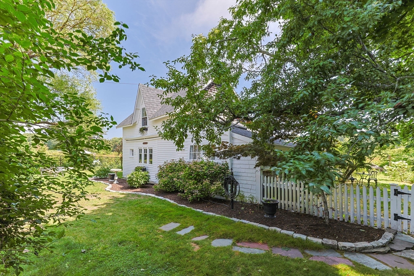
Set in the heart of Harwich Port, 141 Bank Street is a remarkable compound where nearly three centuries of history meet thoughtful, modern design. Encompassing a beautifully reimagined circa-1730 Captain’s house, a charming circa-1930 guest cottage and a newly constructed carriage house, the property has evolved with remarkable intention while retaining the character that makes it distinctly Cape Cod. At its center, the main residence has been sensitively renovated and expanded, pairing original woodwork and an impressive fireplace with light-filled living spaces, a beautifully appointed kitchen and a first-floor primary suite. The interiors open naturally to the surrounding grounds, where mature landscaping and gardens connect the property’s three distinct structures and create an inviting sense of privacy. Tucked within the landscape, the guest cottage offers a welcoming retreat for family and friends, while the newly constructed carriage house introduces another layer of flexibility with an oversized 2.5-car garage, private gym and beautifully finished living space above. Together, the residences create a property that feels both established and entirely suited to modern lifea rare Harwich Port offering just moments from the village, beaches, shops and restaurants.
Details
| MLS # | 73565639 |
|---|---|
| Listing Type | For Sale |
| Style | House |
| Sub-Type | Resale |
| Status | Active |
| Year | 1730 |
| Days On Site | 2 |
| Listing Provided By | Corcoran Property Advisors | Jack Tobin |
Features
| Bed(s) | 5 |
|---|---|
| Bath(s) | 6 Total |
| SQ Feet | 3,866 |
| Garage | 2 |
| Basement | Y |
| Zoning | R |
| Acreage | 0.51 |
| Golf Course | Yes |
| Water Front | Yes |
| Property View | Yes |
Interior
| Rooms Total | 12 |
|---|---|
| Cooling Yes / No | Yes |
| Cooling | Central Air |
| Heating Yes / No | Yes |
| Heating | Central, Forced Air |
| Appliances | Gas Water Heater, Electric Water Heater, Range, Dishwasher, Microwave, Refrigerator, Freezer, Washer, Dryer, Range Hood |
| Fireplaces Total | 1 |
| Fireplace Yes / No | Yes |
| Flooring | Wood, Tile, Marble |
Exterior
| Exterior Features | Porch, Deck, Deck - Wood, Patio, Balcony, Rain Gutters, Professional Landscaping, Fenced Yard, Garden, Guest House, Outdoor Shower |
|---|---|
| Roof | Shingle |
| Construction Materials | Frame |
| Foundation Details | Concrete Perimeter |
| Lot Features | Cleared, Level |
| Fencing | Fenced |
Parking
| Garage Yes / No | Yes |
|---|---|
| Attached Garage Yes / No | No |
| Parking Features | Detached, Garage Door Opener, Storage, Garage Faces Side, Off Street, Driveway |
| Open Parking Yes / No | Yes |
Utilities
| Sewer | Private Sewer |
|---|
Taxes
| Tax Annual Amount | 9997 |
|---|---|
| Tax Assessed Value | 1720600 |
| Tax Year | 2026 |
Location
| Community Features | Shopping, Tennis Court(s), Park, Walk/Jog Trails, Golf, Bike Path, Conservation Area, Highway Access, Marina |
|---|---|
| Senior Community Yes / No | No |
Area Information
| State | MA |
|---|---|
| County | Barnstable |
| City | Harwich |
| Zip Code | 02646 |
| Area | Harwichport |
| School District | Monomoy |
| Elementary School | Harwich Elementary |
| High School | Monomoy |
| Listing VS Median (in 02646) | |
Price: $3,495,000 low | high Med: $824,500 sqft: 3,866 low | high Med: 1,918 $ / sqft: $904 low | high Med: $694 On site: 2 low | high Med: 106.5 | |
Market Activity 02646
Request a showing
Request a showing
Contact
Learn More About This Property

| State | MA |
|---|---|
| County | Barnstable |
| City | Harwich |
| Zip Code | 02646 |
| Area | Harwichport |
| School District | Monomoy |
| Elementary School | Harwich Elementary |
| High School | Monomoy |
| Listing VS Median (in 02646) | |
Price: $3,495,000 low | high Med: $824,500 sqft: 3,866 low | high Med: 1,918 $ / sqft: $904 low | high Med: $694 On site: 2 low | high Med: 106.5 | |