




















Description
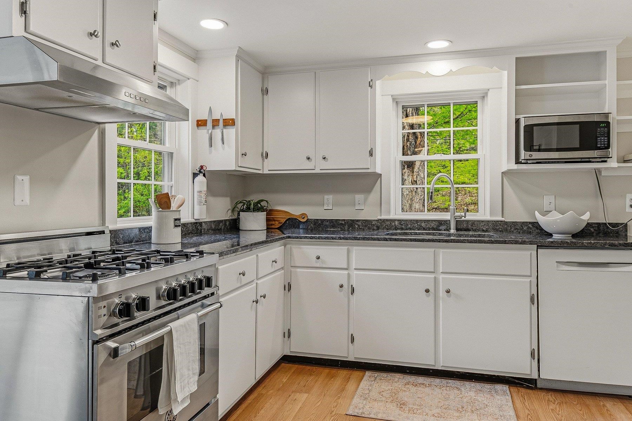
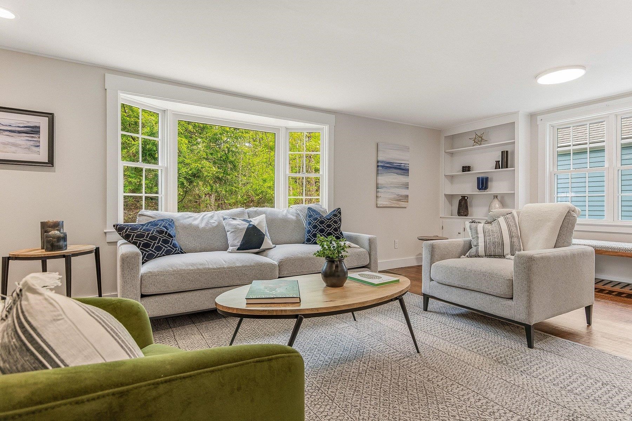
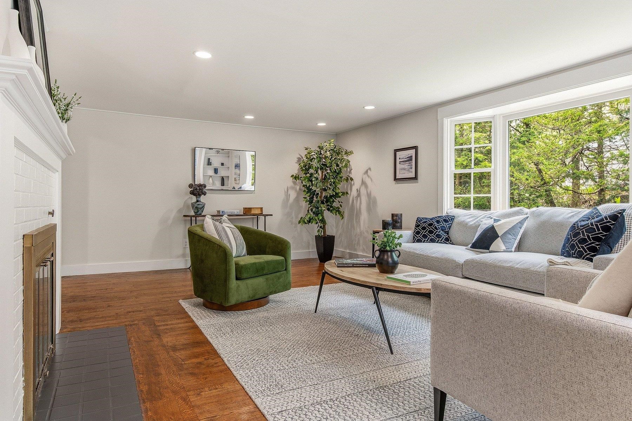
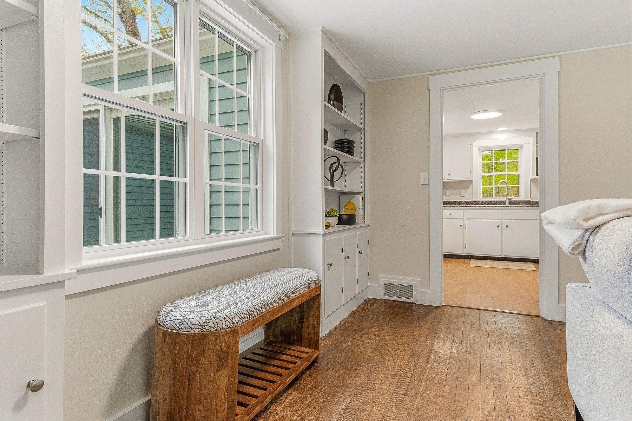
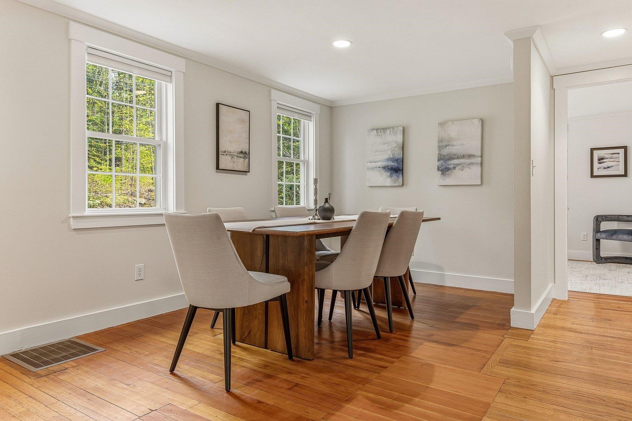
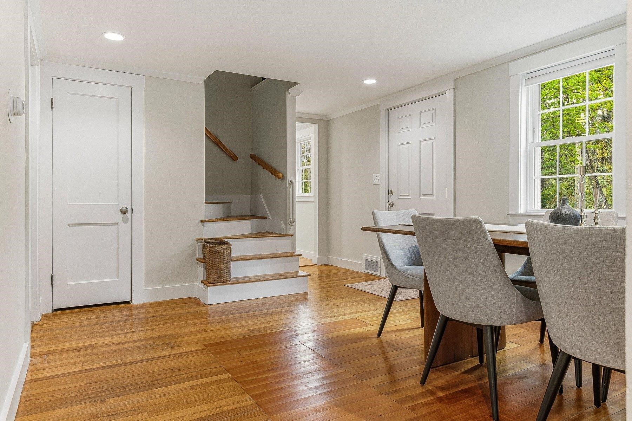
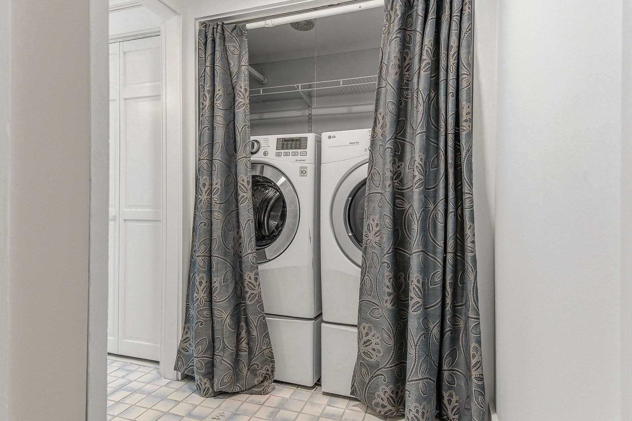
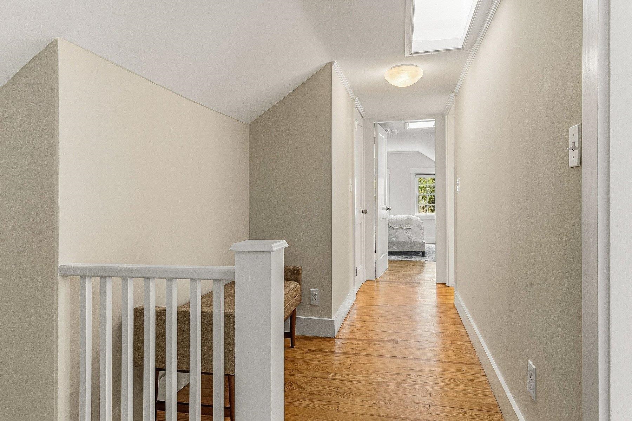
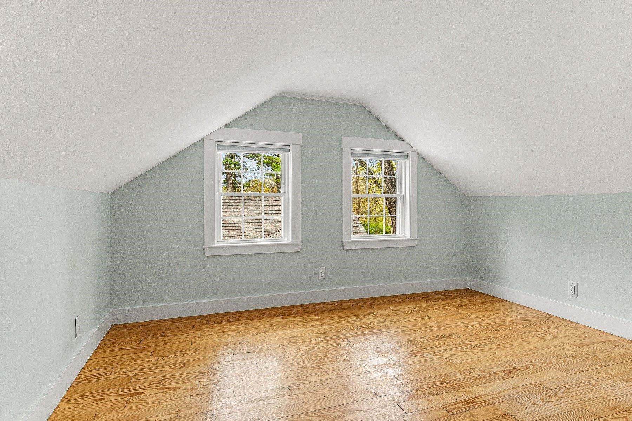
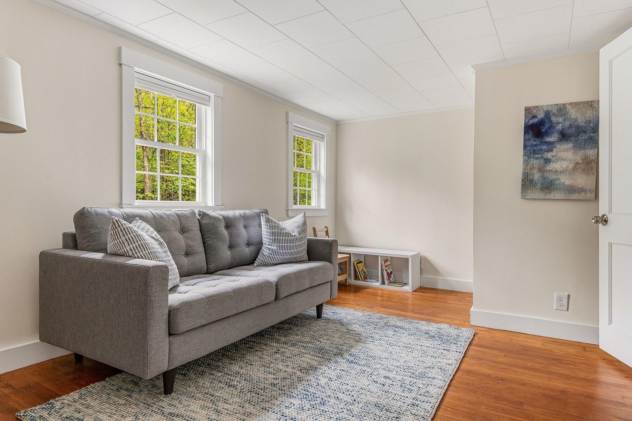
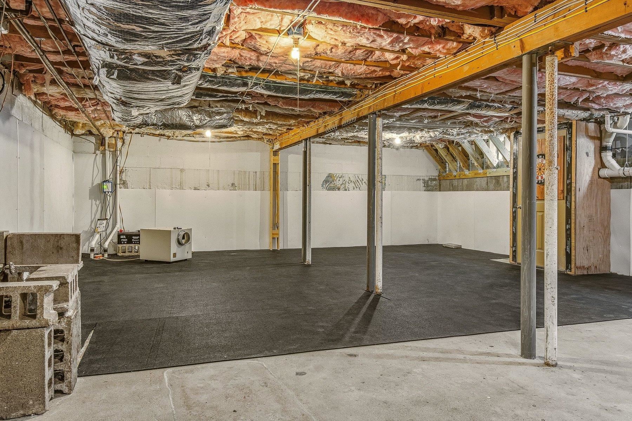
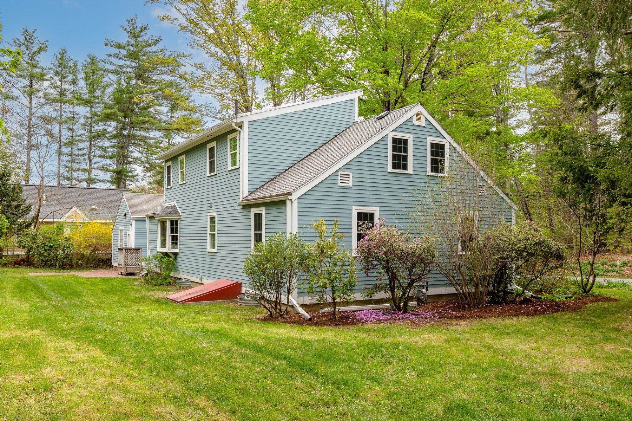
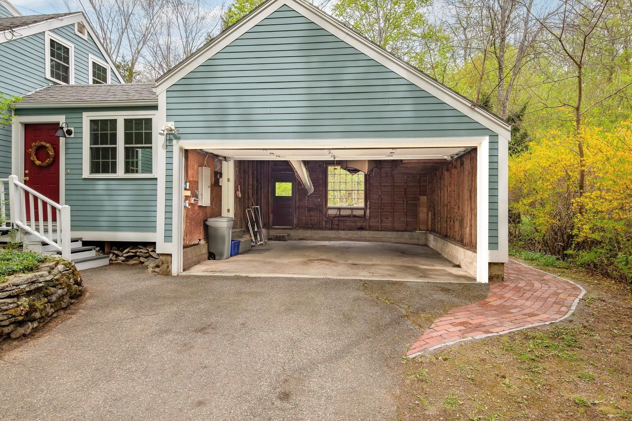
Nestled on a beautifully landscaped corner lot in the highly sought-after Faculty neighborhood, this charming 5-bedroom cape-style home offers the perfect blend of timeless character, thoughtful updates, and exceptional convenience. Lovingly maintained and impeccably cared for, the home features flexible living options with two first-floor bedrooms, a full bathroom, and first-floor laundry, ideal for guests, home office space, or single-level living needs. The inviting living room is filled with natural light from a beautiful bay window and showcases hardwood floors, custom built-ins, and a cozy fireplace. A separate dining room flows seamlessly into the updated kitchen, complete with a Bertazzoni gas stove, new countertops and sink (2026), ample cabinetry, a newly installed refrigerator & hood, and a lovely view overlooking the backyard. A practical mudroom adds everyday convenience and functionality. Upstairs, you’ll find 3 additional bedrooms and a 2nd full bathroom, offering plenty of space for family and guests. The clean basement provides abundant storage space, while a whole-house water filtration system adds additional peace of mind. The garage has direct entry into the home & is wired for an EV charger. Outside, enjoy beautifully crafted brick and granite walkways and patio area, along with a spacious deck and patio designed for relaxing, entertaining, and enjoying the private backyard setting. Located just a short walk to downtown, local walking & running trails, and outdoor recreation, this home combines classic New England charm with an unbeatable location and lifestyle. OPEN HOUSE SUNDAY, 7/26, 10am - 12pm.
Details
| MLS # | 5090427 |
|---|---|
| Listing Type | For Sale |
| Style | House |
| Sub-Type | Resale |
| Status | (31) Under Contract - Active Under Contract |
| Year | 1951 |
| Days On Site | 93 |
| Listing Provided By | KW Coastal and Lakes & Mountains Realty/Portsmouth | Kelsey Marden |
Features
| Bed(s) | 5 |
|---|---|
| Bath(s) | 2 Total |
| Garage | 1 |
| Basement | Y |
| Story(s) | 2 |
| Zoning | RA |
| Acreage | 0.30 |
Interior
| Rooms Total | 8 |
|---|---|
| Cooling | None |
| Heating | Natural Gas |
| Interior Features | Dining Area, Wood Fireplace, 1 Fireplace, Natural Light, Skylight, 1st Floor Laundry |
| Appliances | Dishwasher, Dryer, Exhaust Hood, Microwave, Refrigerator, Washer, Gas Stove |
Exterior
| Exterior Features | Deck, Natural Shade, Patio |
|---|---|
| Roof | Other, Asphalt Shingle |
| Construction Materials | Wood Frame, Clapboard |
| Foundation Details | Block |
| Lot Features | Corner Lot, Country Setting, Landscaped, Level, Near Shopping, Neighborhood, Near Public Transit, Near School(s) |
| Accessibility Features | 1st Floor Bedroom, 1st Floor Full Bathroom, Hard Surface Flooring, Paved Parking |
Parking
| Garage Yes / No | Yes |
|---|---|
| Parking Features | Direct Access, Driveway, Off Street, On Site, Parking Spaces 1 - 10, Paved |
Utilities
| Utilities | Other |
|---|---|
| Electric | 200+ Amp Service, Circuit Breakers |
| Sewer | Public Sewer |
Taxes
| Tax Annual Amount | 12132 |
|---|---|
| Tax Assessed Value | 617500 |
| Tax Block | 0 |
| Tax Lot | 65 |
| Tax Year | 2025 |
Area Information
| State | NH |
|---|---|
| County | Strafford |
| City | Durham |
| Zip Code | 03824 |
| Area | NH Strafford |
| School District | Oyster River Cooperative |
| High School | OysterRive |
| Listing VS Median (in 03824) | |
Price: $750,000 low | high Med: $0 On site: 93 low | high Med: | |
Market Activity 03824
Request a showing
Request a showing
_20230518140439.png)
Copyright 2026 PrimeMLS. All rights reserved. This information is deemed reliable, but not guaranteed. The data relating to real estate displayed on this Site comes in part from the IDX Program of PrimeMLS. The information being provided is for consumers’ personal, non-commercial use and may not be used for any purpose other than to identify prospective properties consumers may be interested in purchasing.
Contact
Learn More About This Property

| State | NH |
|---|---|
| County | Strafford |
| City | Durham |
| Zip Code | 03824 |
| Area | NH Strafford |
| School District | Oyster River Cooperative |
| High School | OysterRive |
| Listing VS Median (in 03824) | |
Price: $750,000 low | high Med: $0 On site: 93 low | high Med: | |
 | $679,90018 Thompson LaneDurham, NH 03824 |