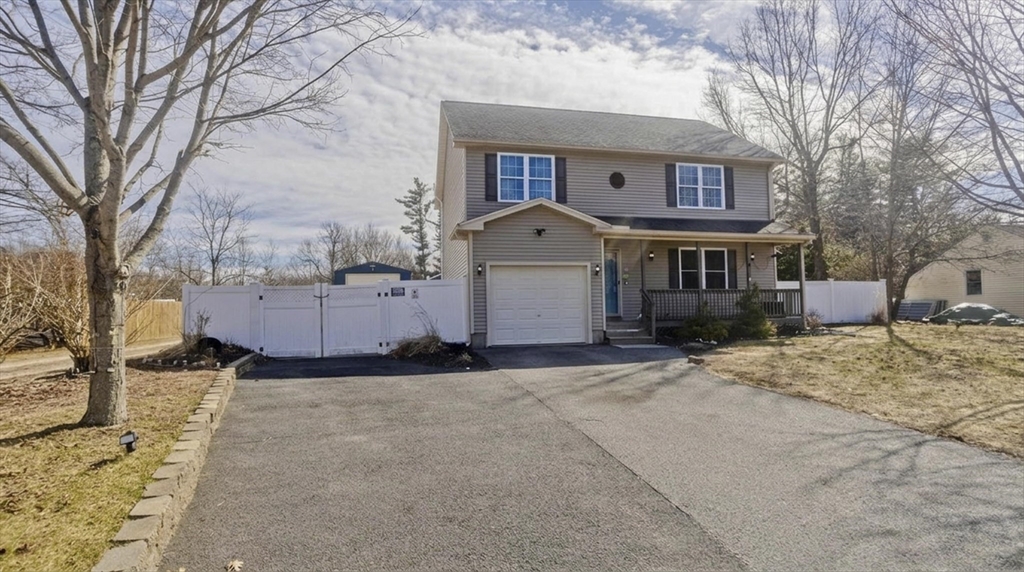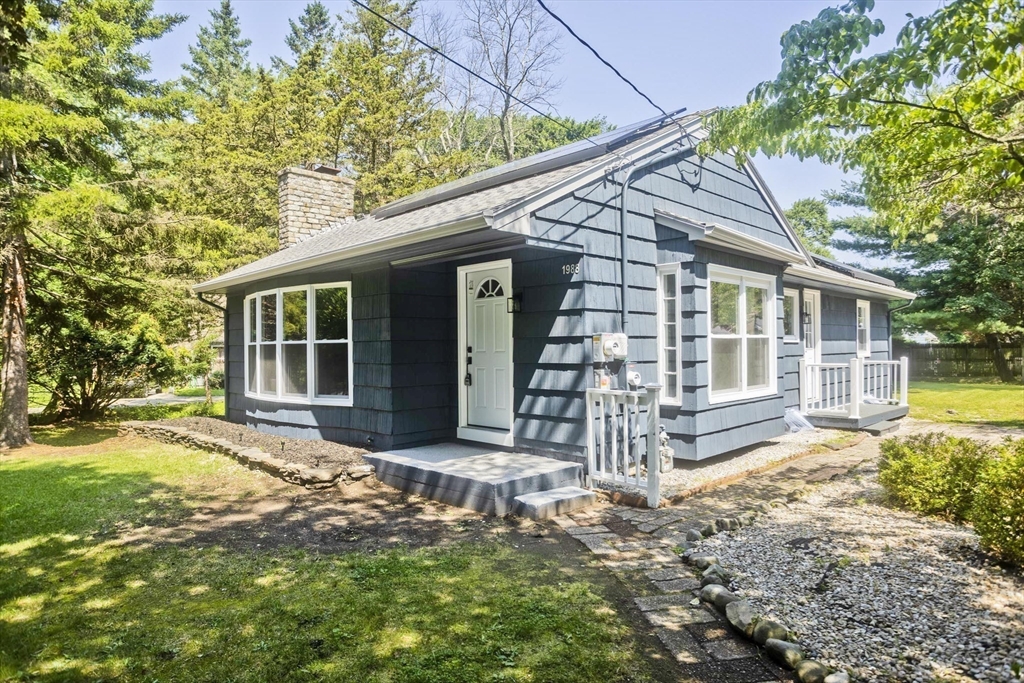
15 Pinebrook Dr,Springfield, MA 01129
Springfield, MA 01129

Description
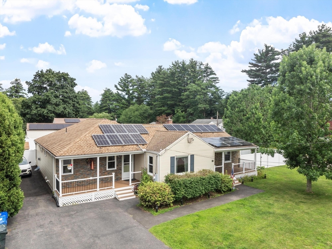
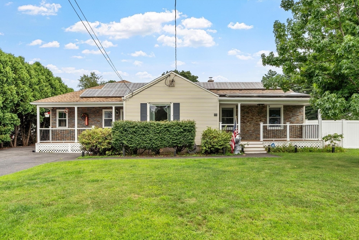
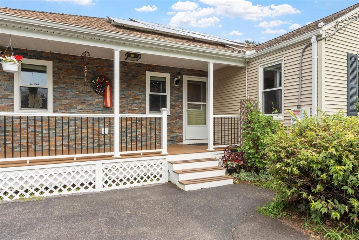
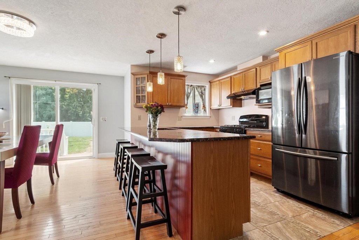
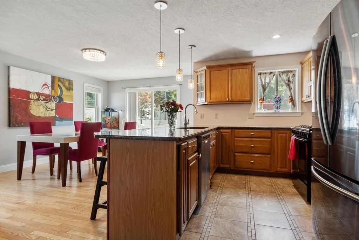
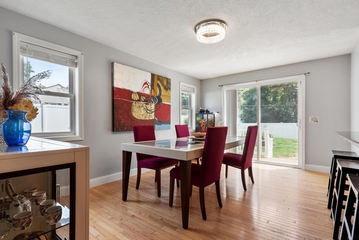
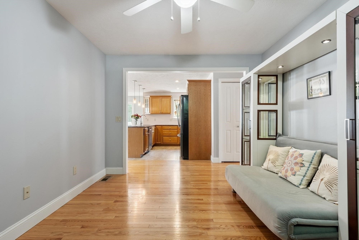
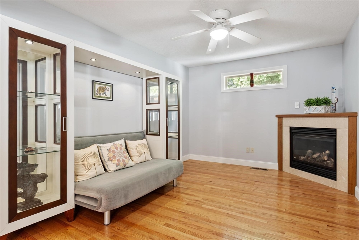
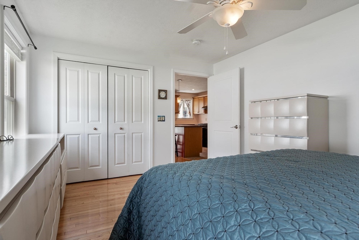
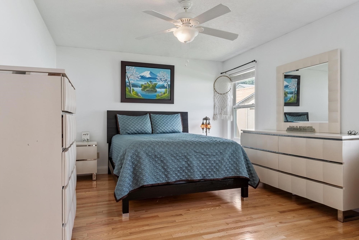
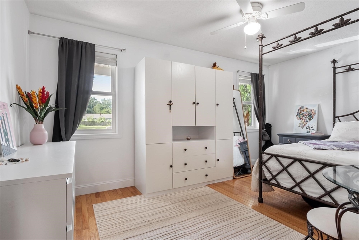
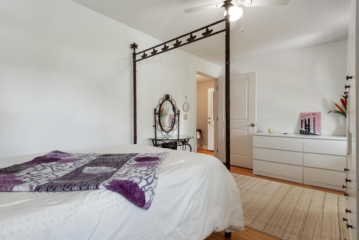
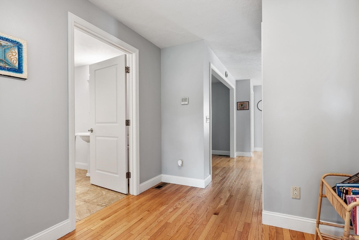
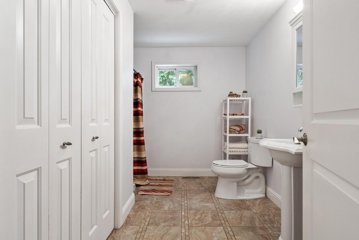
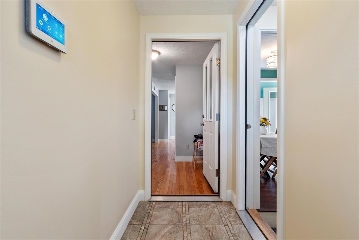
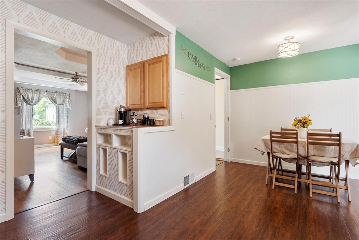
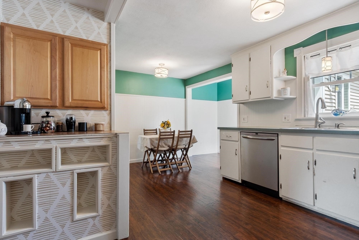
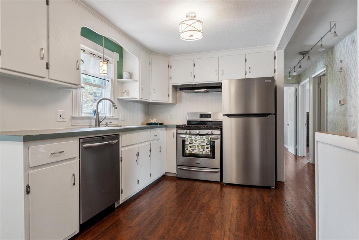
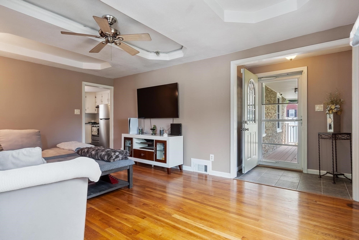
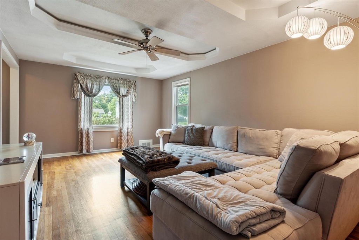
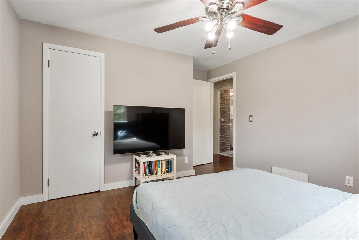
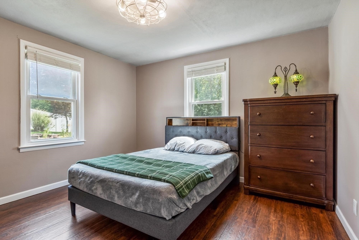
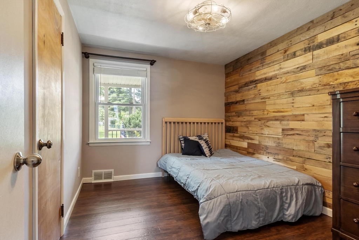
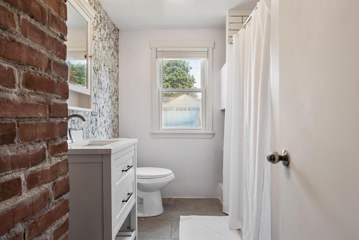
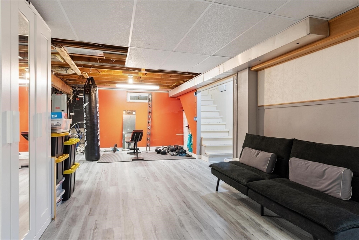
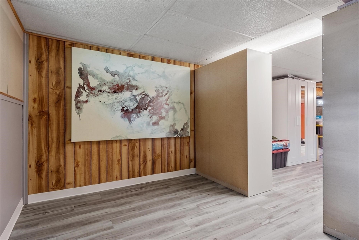
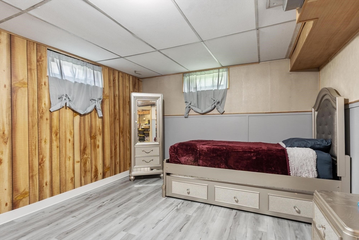
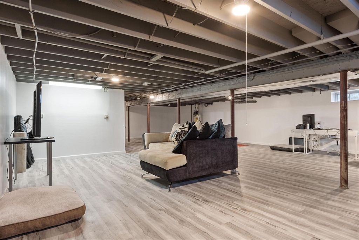
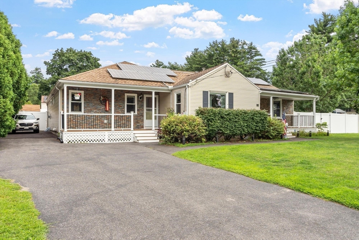
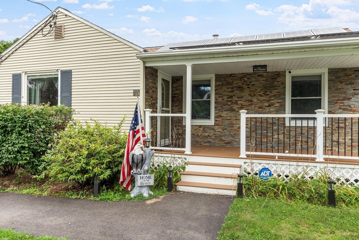
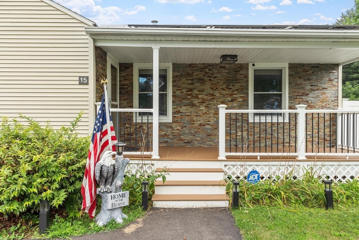
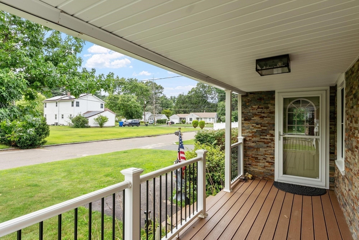
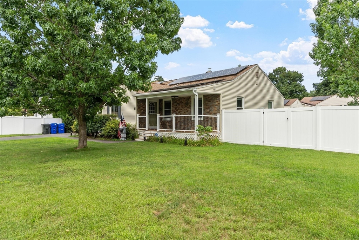
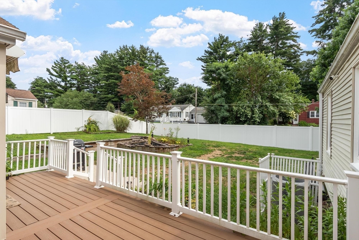
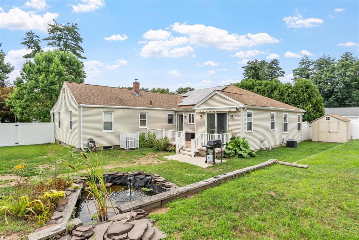
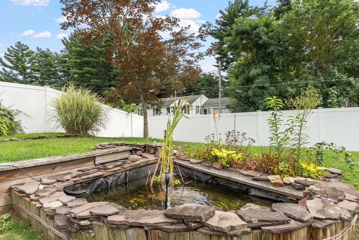
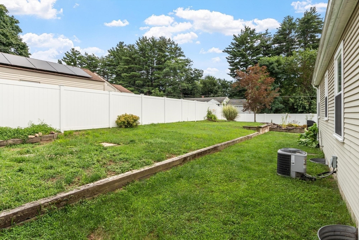
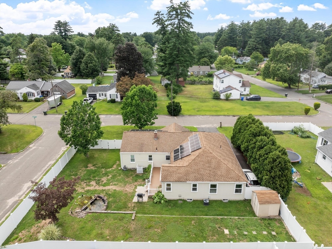
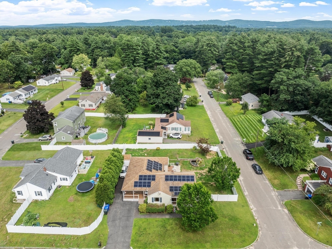
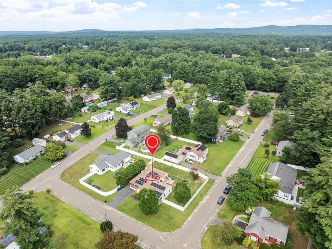
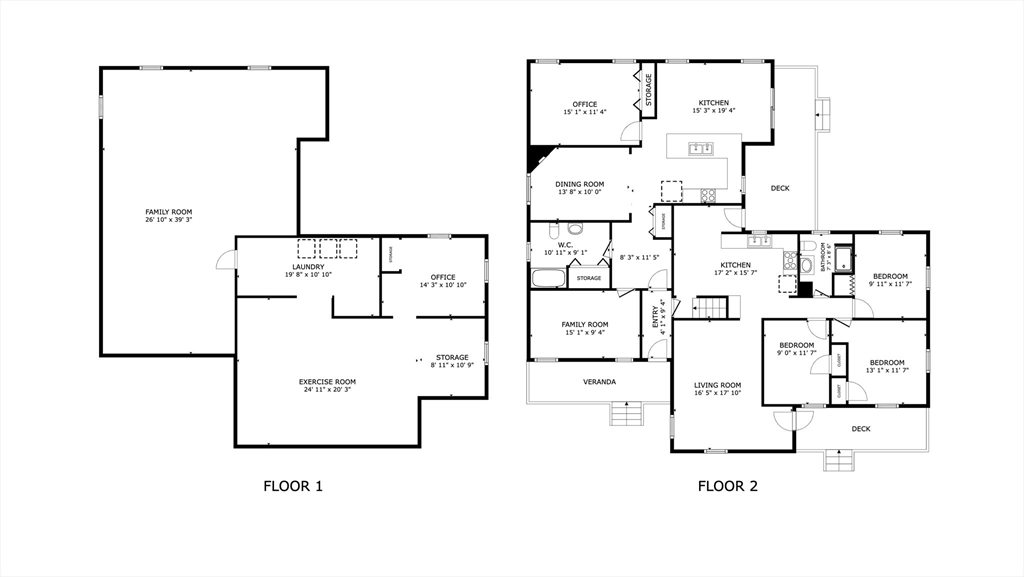
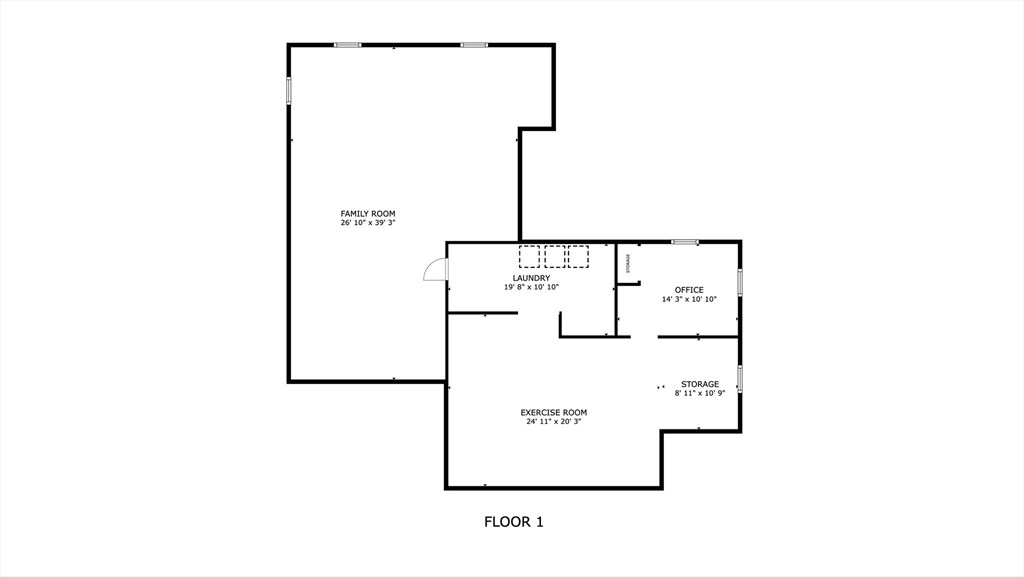
Your search for a home designed for multigenerational living stops here. This home offers an expansive 3-bedroom home that is filled with natural light and thoughtfully designed for both everyday living and effortless entertaining, with spacious gathering areas. Adding even more flexibility is a separate living area featuring its own kitchen, living room, fireplace, 2 bedrooms, and full bath with washer and dryer hookups, creating endless possibilities for multigenerational living and guests. A partially finished basement adds even more space to enjoy with a second washer and dryer. There is also a recently expanded driveway for even more off-street parking. Outside, you will discover your newly fenced-in backyard oasis with a peaceful koi pond with a fountain and composite decking with vinyl rails for a low-maintenance lifestyle on both of the front porches and the backyard deck. A perfect setting to relax, unwind, and enjoy every season. Whether you're looking for room to spread out, entertain, or an in-law unit, this one-of-a-kind property is ready to welcome you home.
Details
| MLS # | 73560370 |
|---|---|
| Listing Type | For Sale |
| Style | House |
| Sub-Type | Resale |
| Status | Active Under Contract |
| Year | 1953 |
| Days On Site | 18 |
| Listing Provided By | Daisy Hill Real Estate and Rentals | Tracy LaRosa |
Features
| Bed(s) | 5 |
|---|---|
| Bath(s) | 2 Total |
| SQ Feet | 2,094 |
| Basement | Y |
| Zoning | R6 |
| Acreage | 0.24 |
Interior
| Rooms Total | 8 |
|---|---|
| Cooling Yes / No | Yes |
| Cooling | Central Air |
| Heating Yes / No | Yes |
| Heating | Forced Air, Natural Gas |
| Interior Features | Countertops - Stone/Granite/Solid, Countertops - Upgraded, Kitchen Island, Recessed Lighting, Lighting - Pendant, Lighting - Overhead, Closet, Kitchen, Entry Hall, Foyer, Bonus Room, Internet Available - Unknown |
| Window Features | Screens |
| Appliances | Range, Dishwasher, Microwave, Refrigerator, Washer, Dryer, Range Hood, Stainless Steel Appliance(s), Gas Cooktop, Plumbed For Ice Maker |
| Fireplace Features | Family Room |
| Fireplaces Total | 1 |
| Fireplace Yes / No | Yes |
| Flooring | Tile, Hardwood, Flooring - Stone/Ceramic Tile, Laminate |
Exterior
| Exterior Features | Porch, Deck, Deck - Composite, Rain Gutters, Storage, Screens, Fenced Yard |
|---|---|
| Roof | Shingle |
| Construction Materials | Frame |
| Foundation Details | Concrete Perimeter |
| Lot Features | Corner Lot, Cleared, Gentle Sloping, Level |
| Fencing | Fenced/Enclosed, Fenced |
Parking
| Garage Yes / No | No |
|---|---|
| Parking Features | Paved Drive, Off Street, Paved |
| Open Parking Yes / No | Yes |
Utilities
| Utilities | for Gas Range, for Electric Dryer, Washer Hookup, Icemaker Connection |
|---|---|
| Sewer | Public Sewer |
| Electric | 220 Volts |
Taxes
| Tax Annual Amount | 5146 |
|---|---|
| Tax Assessed Value | 328200 |
| Tax Year | 2025 |
Location
| Community Features | Public Transportation, Shopping, Park, Medical Facility, Laundromat, Highway Access, House of Worship, Public School, University |
|---|---|
| Senior Community Yes / No | No |
Area Information
| State | MA |
|---|---|
| County | Hampden |
| City | Springfield |
| Zip Code | 01129 |
| Area | Hampden |
| School District | Springfield Central Hs |
| Elementary School | Glickman, Brunton, Walsh |
| High School | Springfield Central Hs |
| Listing VS Median (in 01129) | |
Price: $465,000 low | high Med: $349,000 sqft: 2,094 low | high Med: 1,500 $ / sqft: $222 low | high Med: $233 On site: 18 low | high Med: 62 | |
Market Activity 01129
Request a showing
Request a showing
Contact
Learn More About This Property

| State | MA |
|---|---|
| County | Hampden |
| City | Springfield |
| Zip Code | 01129 |
| Area | Hampden |
| School District | Springfield Central Hs |
| Elementary School | Glickman, Brunton, Walsh |
| High School | Springfield Central Hs |
| Listing VS Median (in 01129) | |
Price: $465,000 low | high Med: $349,000 sqft: 2,094 low | high Med: 1,500 $ / sqft: $222 low | high Med: $233 On site: 18 low | high Med: 62 | |