
 In-Person: 08/29 12:00 PM - 1:00 PM
In-Person: 08/30 12:00 PM - 1:00 PM

Description
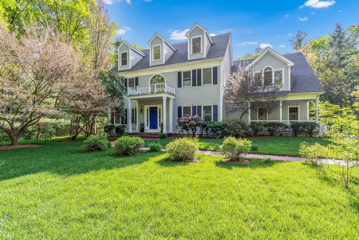
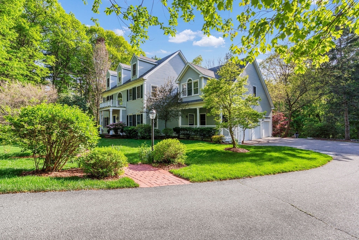
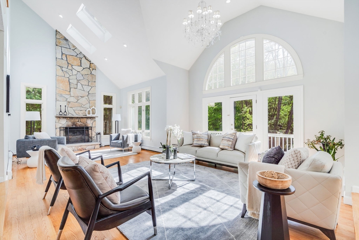
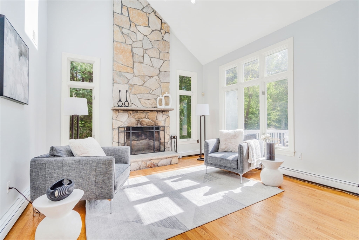
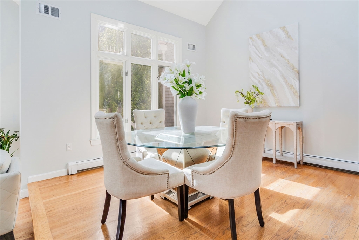
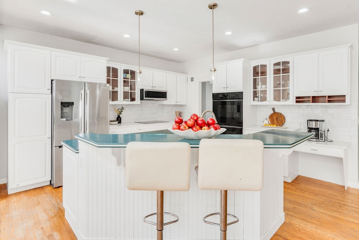
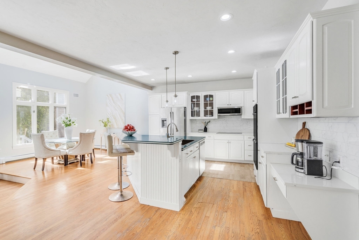
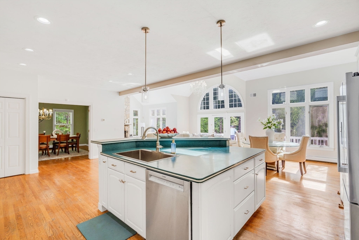
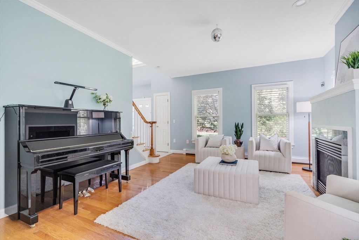
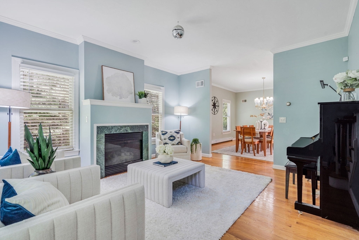
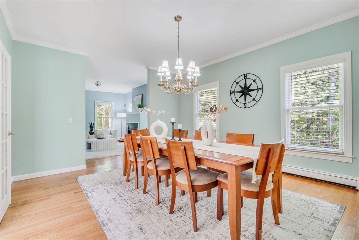
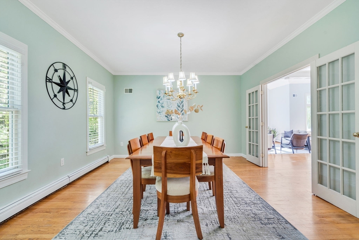
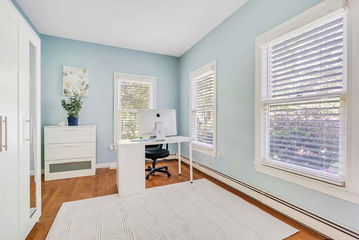
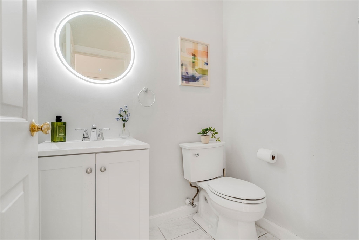
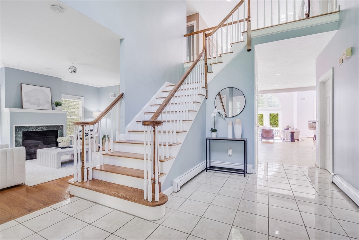
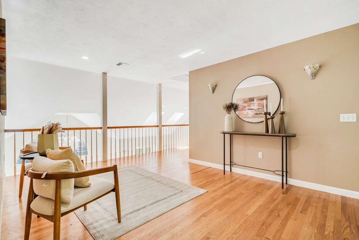
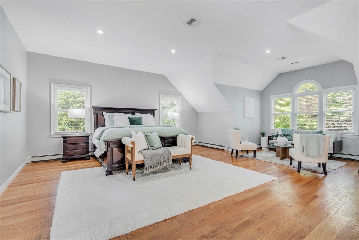
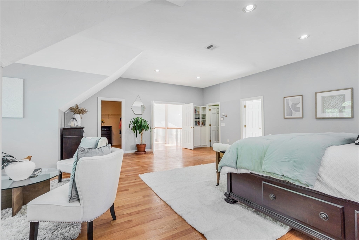
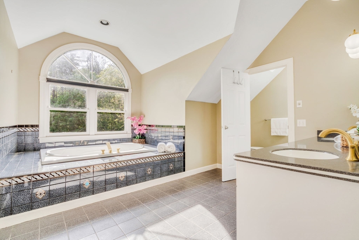
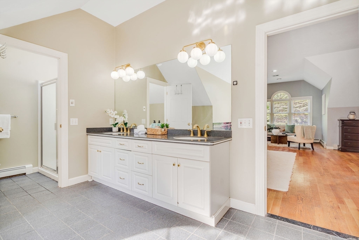
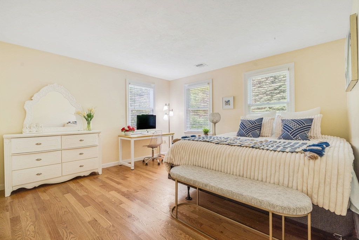
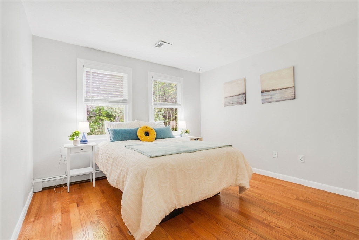
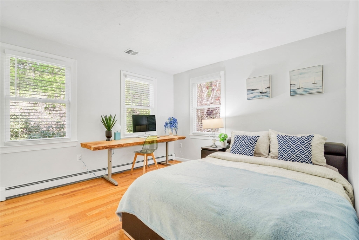
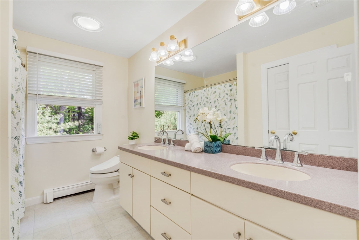
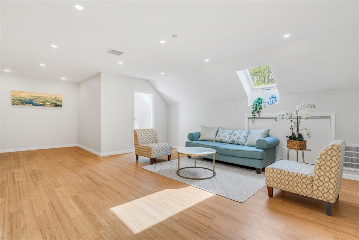
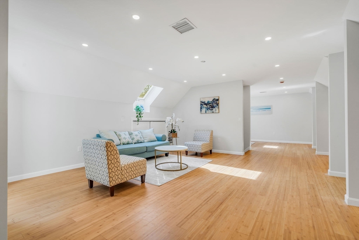
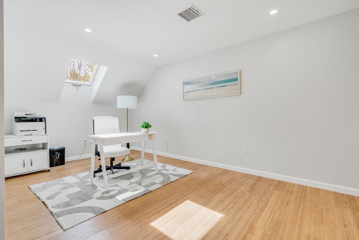
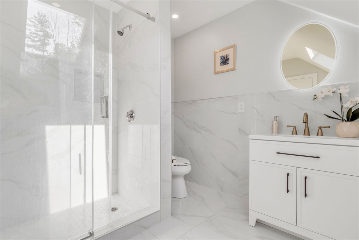
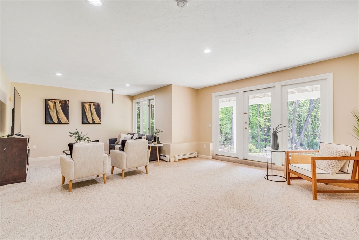
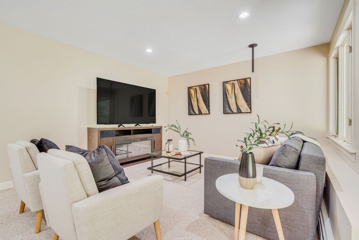
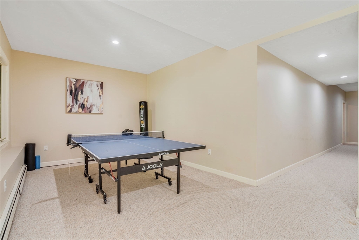
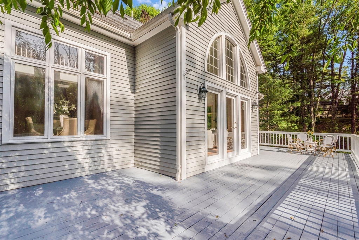
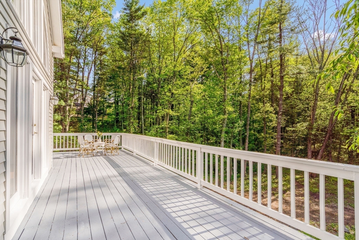
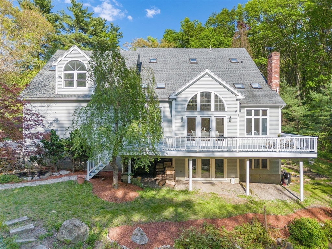
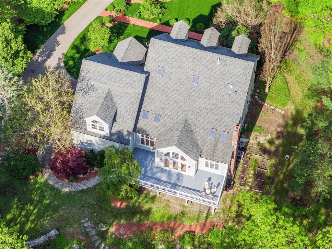
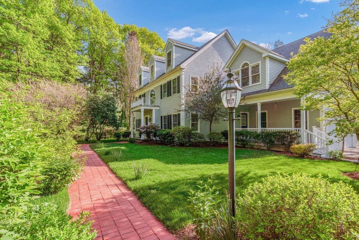
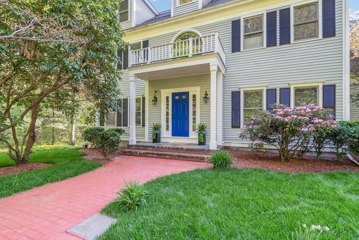
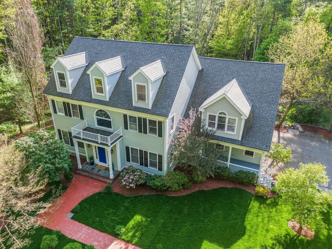
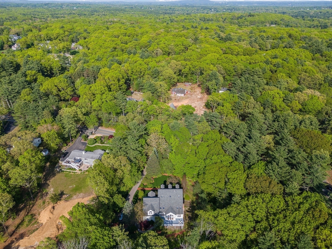
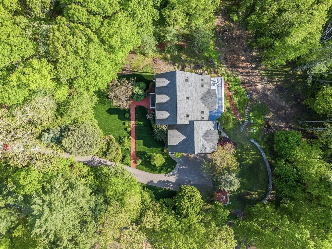
Privately set on nearly 3 acres, this exceptional 4-bed/3.5-bath Colonial offers over 5,400 sq ft of living space with a blend of timeless elegance and modern updates. The chef's kitchen features granite countertops, stainless appliances, and a spacious island opening to a dramatic family room with cathedral ceilings, skylights, and a stone fireplace. French doors, hardwood floors, and custom millwork enhance the formal dining and living rooms, office, and sun-filled loft. The luxurious primary suite includes dual walk-in closets and a spa-like bath featuring elegant double vanity with quartz countertops and Jacuzzi Soaking Tub. Three additional bedrooms and a full bathroom complete the second floor. Brand new third floor features an office, full bath and a spacious bonus room ideal as an additional bedroom. Enjoy a finished walk-out lower level, central A/C, and a 3-car garage with electric car charger. Convenient to Dover Center, scenic trails, and top-rated Dover-Sherborn schools.
Details
| MLS # | 73546925 |
|---|---|
| Listing Type | For Sale |
| Style | House |
| Sub-Type | Resale |
| Status | Active |
| Year | 1996 |
| Days On Site | 50 |
| Listing Provided By | Keller Williams Realty | Sino-US Realty Team |
Features
| Bed(s) | 4 |
|---|---|
| Bath(s) | 4 Total |
| SQ Feet | 5,440 |
| Garage | 3 |
| Basement | Y |
| Zoning | R1 |
| Acreage | 2.99 |
Interior
| Rooms Total | 11 |
|---|---|
| Cooling Yes / No | Yes |
| Cooling | Central Air |
| Heating Yes / No | Yes |
| Heating | Central, Forced Air, Baseboard, Heat Pump, Oil, Electric |
| Interior Features | Closet - Double, Bathroom - Half, Countertops - Stone/Granite/Solid, Recessed Lighting, Lighting - Sconce, Cathedral Ceiling(s), Office, Foyer, Bathroom, Loft, Bonus Room |
| Window Features | Skylight |
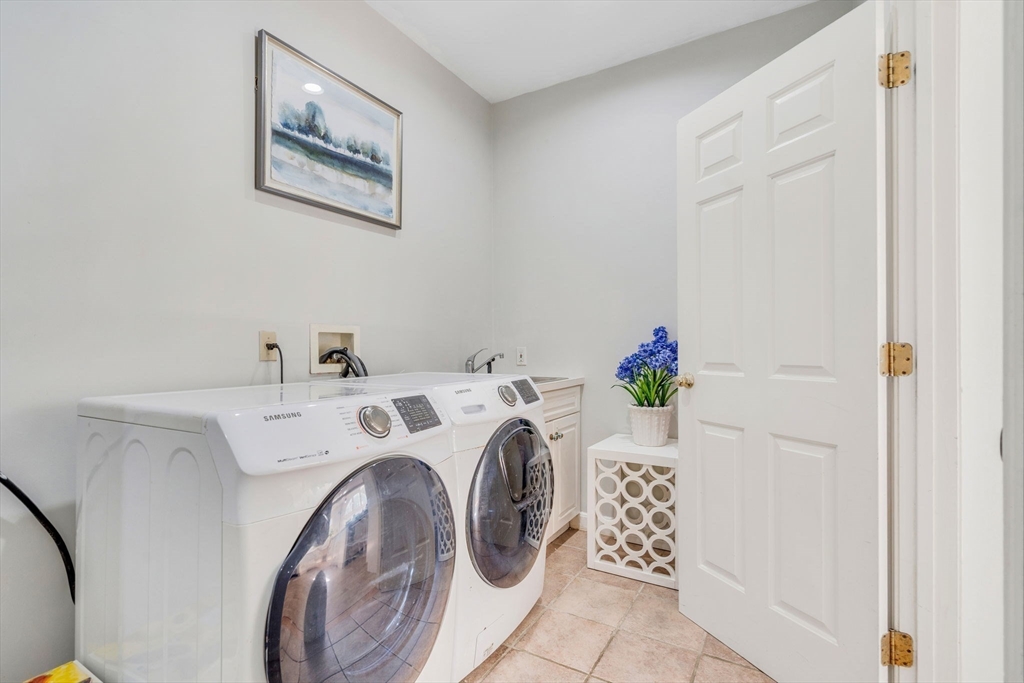
| Appliances | Water Heater, Range, Oven, Dishwasher, Disposal, Microwave, Refrigerator, Freezer, Washer, Dryer |
| Fireplace Features | Family Room, Living Room |
| Fireplaces Total | 2 |
| Fireplace Yes / No | Yes |
| Flooring | Tile, Bamboo, Hardwood, Flooring - Hardwood, Flooring - Stone/Ceramic Tile, Flooring - Wood |
Exterior
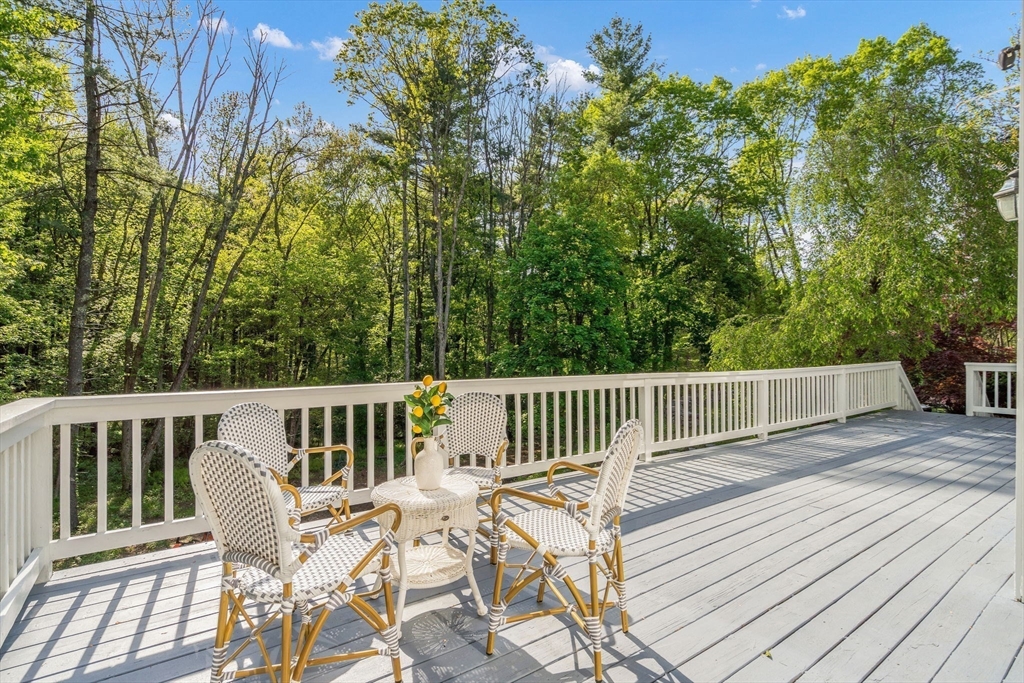
| Exterior Features | Porch, Deck, Rain Gutters |
|---|---|
| Roof | Shingle |
| Construction Materials | Frame |
| Foundation Details | Concrete Perimeter |
Parking
| Garage Yes / No | Yes |
|---|---|
| Attached Garage Yes / No | Yes |
| Parking Features | Attached, Paved Drive, Off Street, Paved |
| Open Parking Yes / No | Yes |
Utilities
| Utilities | for Electric Range, for Electric Dryer |
|---|---|
| Sewer | Private Sewer |
| Electric | 200+ Amp Service |
Taxes
| Tax Annual Amount | 23333.39 |
|---|---|
| Tax Assessed Value | 2085200 |
| Tax Year | 2026 |
Location
| Community Features | Shopping, Walk/Jog Trails, Conservation Area, Highway Access, Private School, Public School |
|---|---|
| Senior Community Yes / No | No |
Area Information
| State | MA |
|---|---|
| County | Norfolk |
| City | Dover |
| Zip Code | 02030 |
| Area | Norfolk |
| School District | Dover-Sherborn |
| Elementary School | Chickering |
| High School | Dover-Sherborn |
| Listing VS Median (in 02030) | |
Price: $1,989,000 low | high Med: $2,339,999 sqft: 5,440 low | high Med: 6,153 $ / sqft: $366 low | high Med: $380 On site: 50 low | high Med: 2 | |
Market Activity 02030
Request a showing
Request a showing
Contact
Learn More About This Property

| Open House |
|---|
| In-Person 08/29 12:00 PM - 1:00 PM |
| In-Person 08/30 12:00 PM - 1:00 PM |
| State | MA |
|---|---|
| County | Norfolk |
| City | Dover |
| Zip Code | 02030 |
| Area | Norfolk |
| School District | Dover-Sherborn |
| Elementary School | Chickering |
| High School | Dover-Sherborn |
| Listing VS Median (in 02030) | |
Price: $1,989,000 low | high Med: $2,339,999 sqft: 5,440 low | high Med: 6,153 $ / sqft: $366 low | high Med: $380 On site: 50 low | high Med: 2 | |