
 New Listing
 In-Person: 08/29 11:00 AM - 1:00 PM
In-Person: 08/30 11:00 AM - 1:00 PM

Description
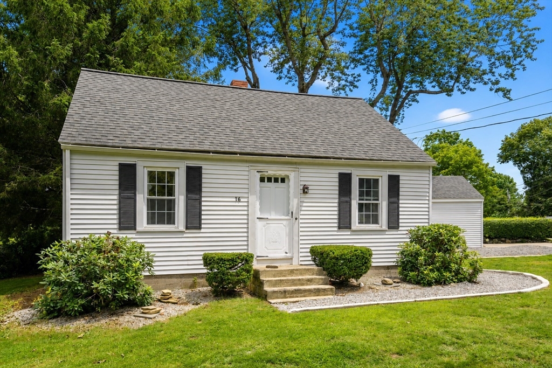
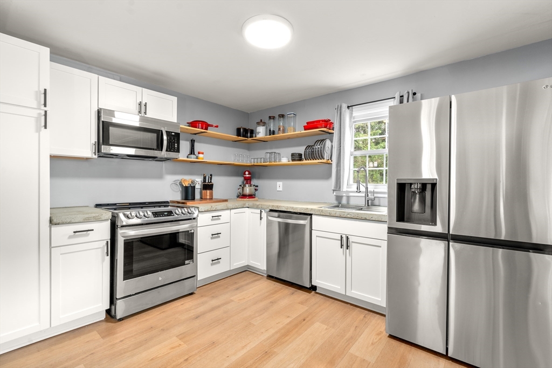
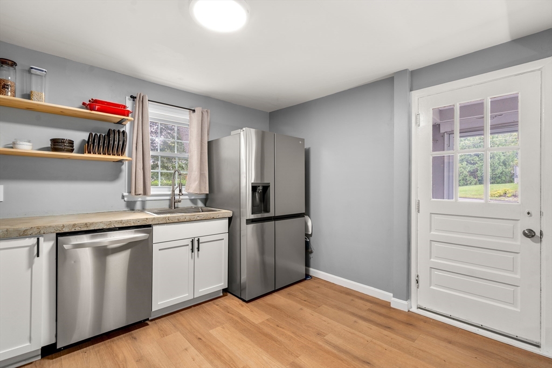
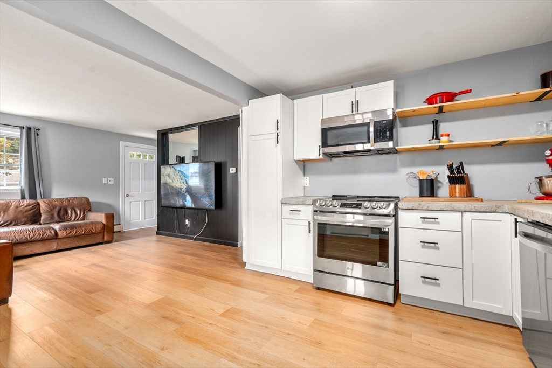
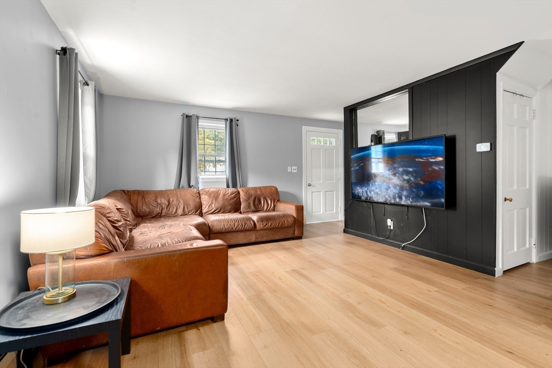
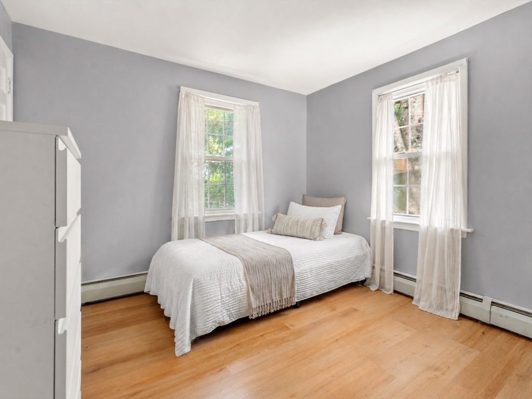
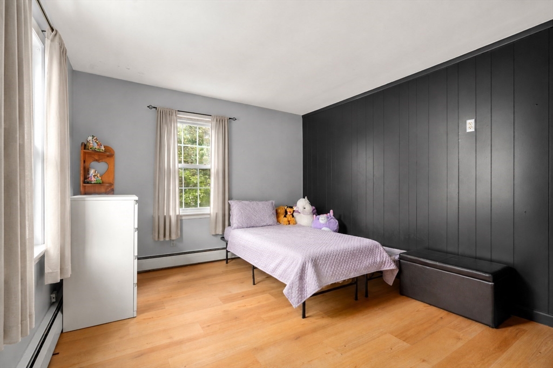
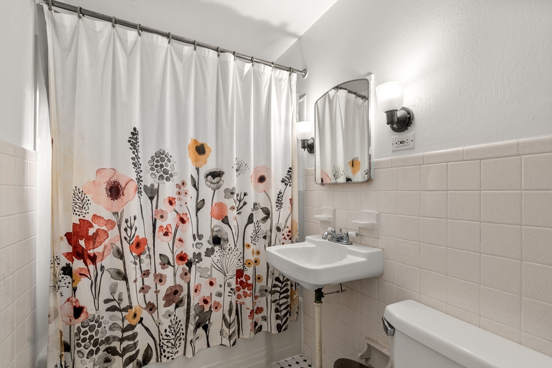
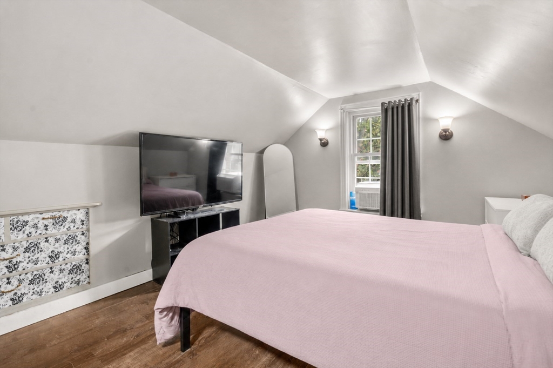
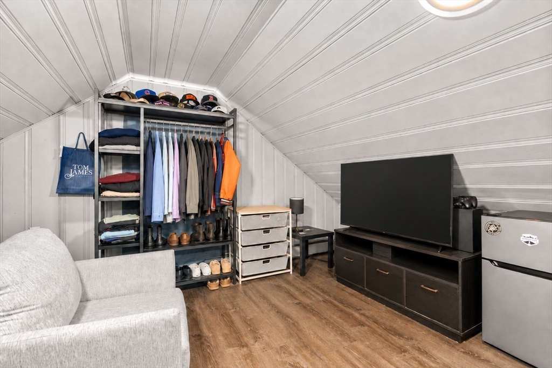
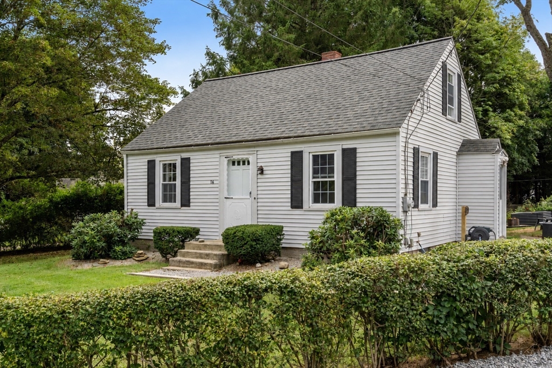
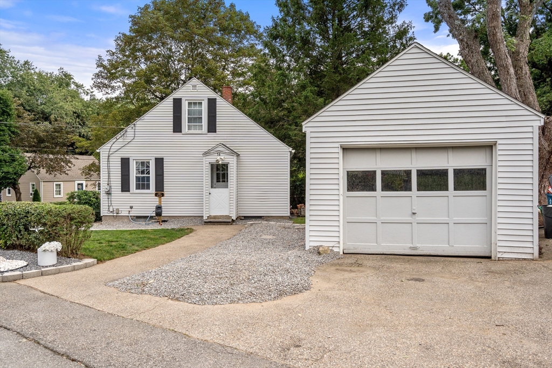
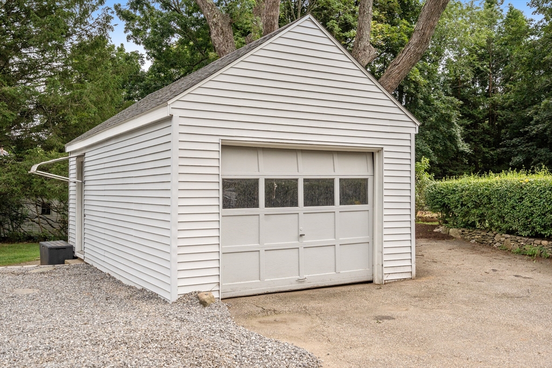
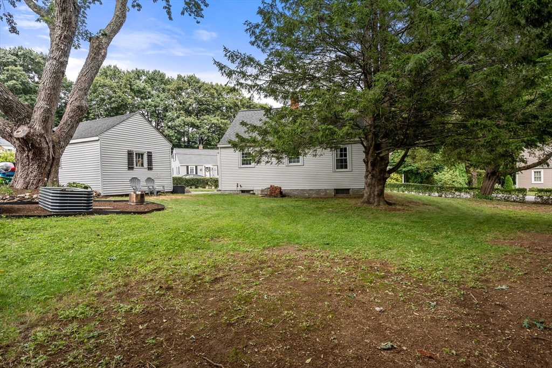
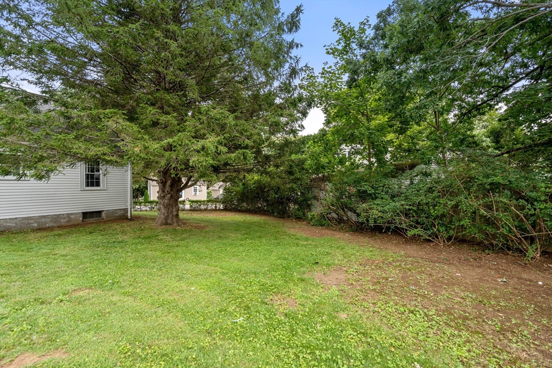
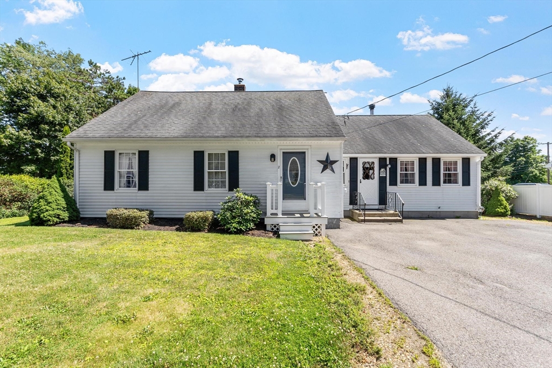
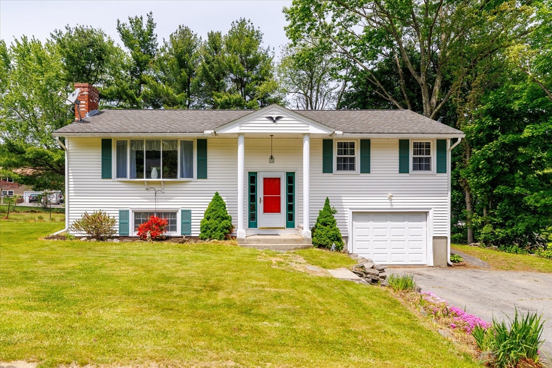
Charming, beautifully updated, and move-in ready, this is a home that feels easy to love from the moment you walk in. The bright, renovated kitchen is the heart of the home, featuring crisp white cabinetry, distinctive countertops, open shelving, and stainless steel appliances added in 2023. It flows naturally into the cozy living room, creating an inviting layout for both everyday living and entertaining. Two well-appointed bedrooms and a full bath complete the first floor, while new luxury vinyl plank flooring and fresh paint carry throughout the first and second levels. Upstairs, the flexible layout can be used as two separate rooms or one spacious retreat, offering options for bedrooms, a playroom, studio, or additional living space. The finished lower level provides even more usable space and is ready for cosmetic updates to make it your own. A 2025 smart washer and dryer and plenty of additional storage add everyday convenience. Outside, the desirable corner lot offers a private backyard with room to relax, entertain, and enjoy gardening in the large metal raised beds that will remain for the next owner. A detached one-car garage provides additional storage, along with plenty of off-street parking. With town water and sewer, a newer heating system, vinyl siding, and a 2021 roof, many of the big-ticket items are already in place. Conveniently located just minutes from downtown and major routes.
Details
| MLS # | 73568702 |
|---|---|
| Listing Type | For Sale |
| Style | House |
| Sub-Type | Resale |
| Status | Active |
| Year | 1947 |
| Days On Site | 1 |
| Listing Provided By | Coldwell Banker Realty - Worcester | Melissa Clark |
Features
| Bed(s) | 3 |
|---|---|
| Bath(s) | 1 Total |
| SQ Feet | 1,740 |
| Garage | 1 |
| Basement | Y |
| Zoning | RES |
| Acreage | 0.16 |
Interior
| Rooms Total | 6 |
|---|---|
| Cooling Yes / No | No |
| Cooling | None |
| Heating Yes / No | Yes |
| Heating | Baseboard, Oil |
| Window Features | Insulated Windows, Screens |
| Appliances | Water Heater, Range, Dishwasher, Refrigerator, Washer, Dryer |
| Fireplaces Total | 1 |
| Fireplace Yes / No | Yes |
| Flooring | Tile, Vinyl |
Exterior
| Exterior Features | Rain Gutters, Screens |
|---|---|
| Roof | Shingle |
| Construction Materials | Frame |
| Foundation Details | Concrete Perimeter |
| Lot Features | Corner Lot, Level |
Parking
| Garage Yes / No | Yes |
|---|---|
| Attached Garage Yes / No | No |
| Parking Features | Detached, Paved Drive, Paved |
| Open Parking Yes / No | Yes |
Utilities
| Utilities | for Electric Oven, for Electric Dryer, Washer Hookup |
|---|---|
| Sewer | Public Sewer |
| Electric | 100 Amp Service |
Taxes
| Tax Annual Amount | 4648 |
|---|---|
| Tax Assessed Value | 326400 |
| Tax Block | B |
| Tax Lot | 5 |
| Tax Year | 2025 |
| Tax Map Number | 41-C |
Location
| Community Features | Shopping, Park, Walk/Jog Trails, Bike Path, Public School |
|---|---|
| Senior Community Yes / No | No |
Area Information
| State | MA |
|---|---|
| County | Worcester |
| City | Rutland |
| Zip Code | 01543 |
| Area | Worcester |
| Community Name | Highland Park |
| School District | Wachusett |
| Elementary School | Naquag / Glenwood |
| High School | Wachusett |
| Listing VS Median (in Highland Park) | |
Price: $349,900 low | high Med: $349,900 sqft: 1,740 low | high Med: 1,740 $ / sqft: $201 low | high Med: $201 On site: 1 low | high Med: 1 | |
Market Activity 01543
Request a showing
Request a showing
Contact
Learn More About This Property

| Open House |
|---|
| In-Person 08/29 11:00 AM - 1:00 PM |
| In-Person 08/30 11:00 AM - 1:00 PM |
| State | MA |
|---|---|
| County | Worcester |
| City | Rutland |
| Zip Code | 01543 |
| Area | Worcester |
| Community Name | Highland Park |
| School District | Wachusett |
| Elementary School | Naquag / Glenwood |
| High School | Wachusett |
| Listing VS Median (in Highland Park) | |
Price: $349,900 low | high Med: $349,900 sqft: 1,740 low | high Med: 1,740 $ / sqft: $201 low | high Med: $201 On site: 1 low | high Med: 1 | |
 | $389,9002 Highland Park Rd.Rutland, MA 01543 |
 | $459,9003 Edith LnRutland, MA 01543 |
 | $330,00027 Lewis StreetRutland, MA 01543 |