
Description
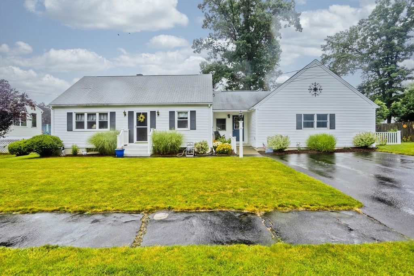
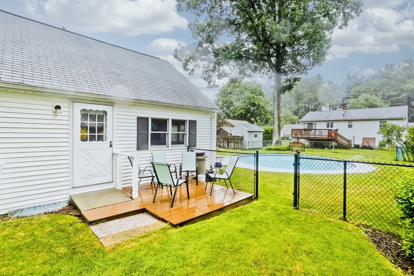
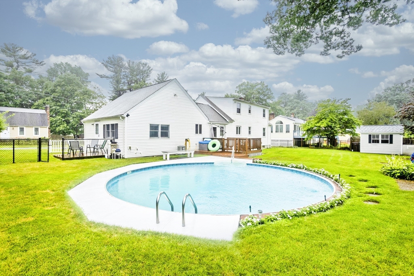
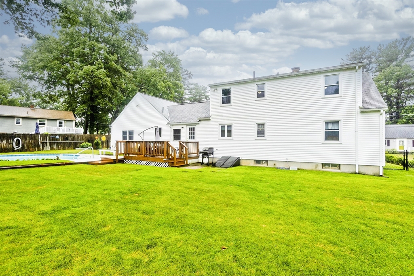
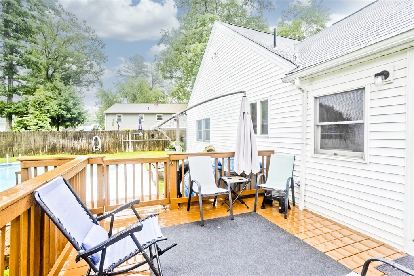
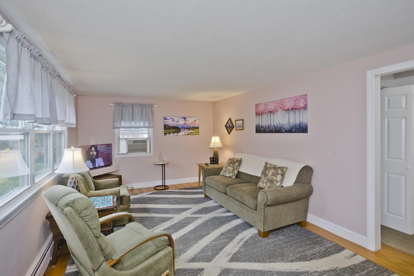
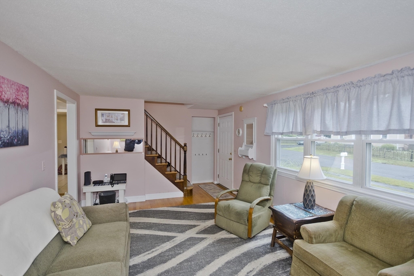
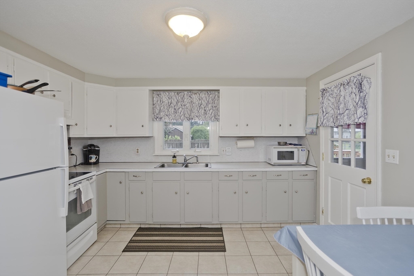
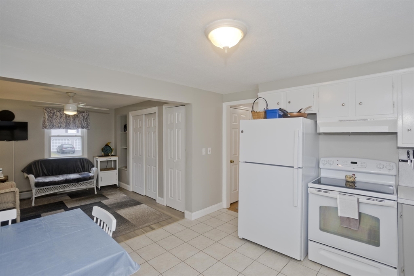
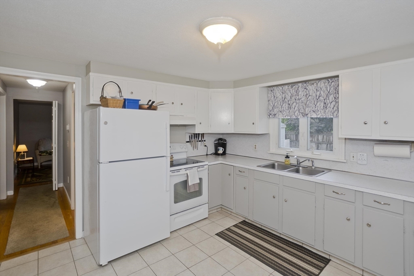
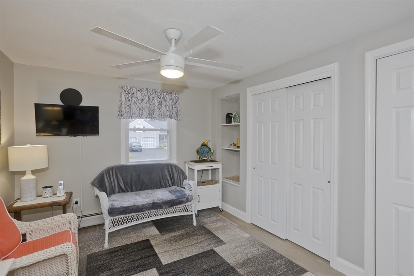
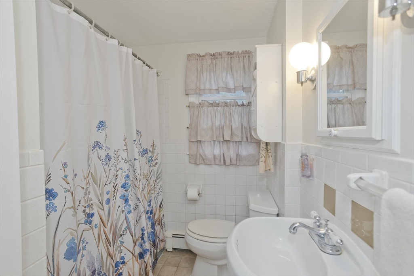
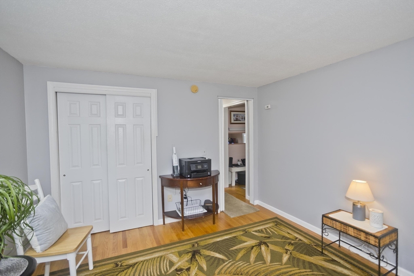
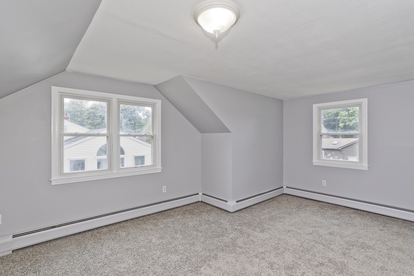
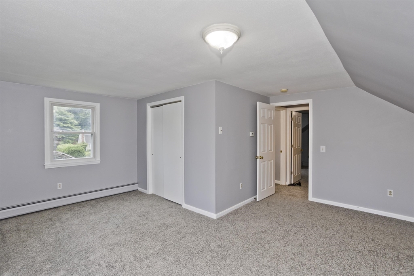
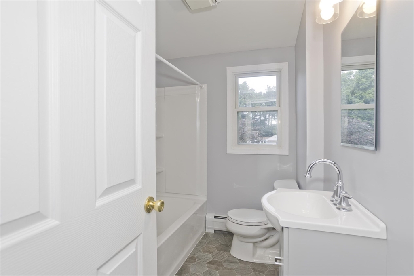
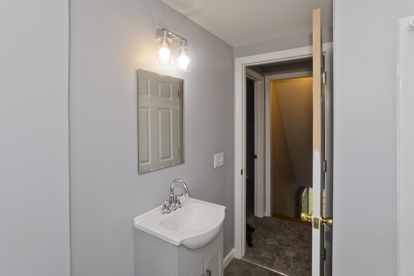
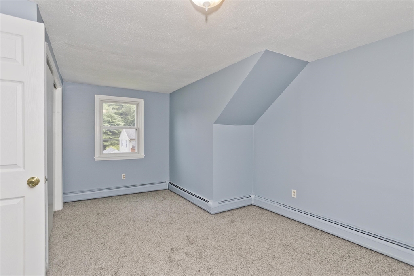
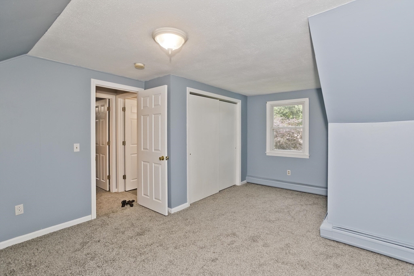
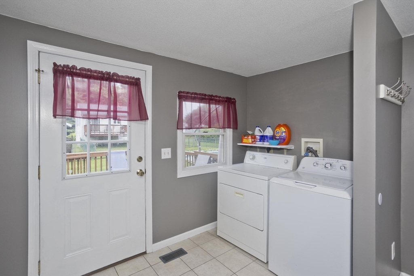
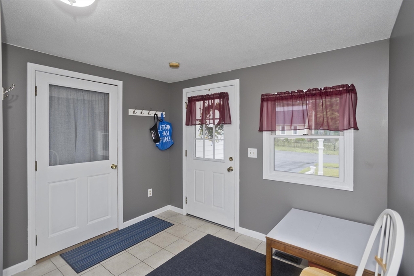
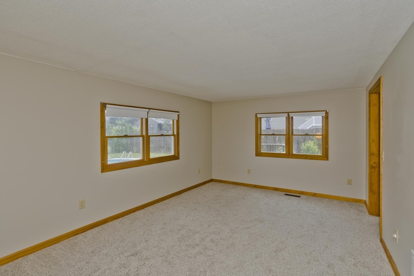
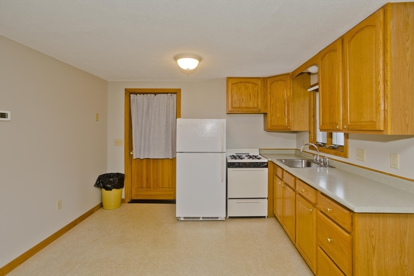
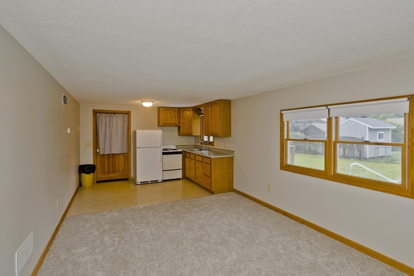
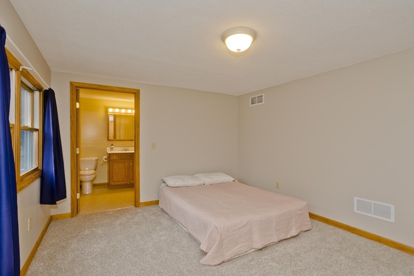
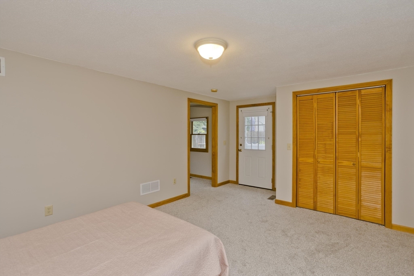
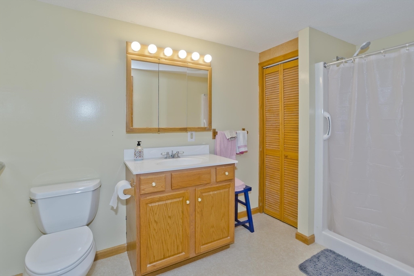
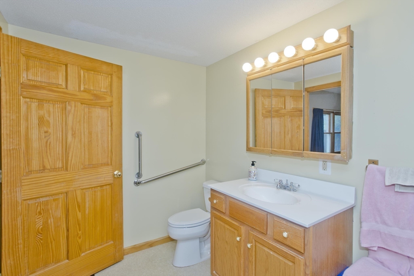
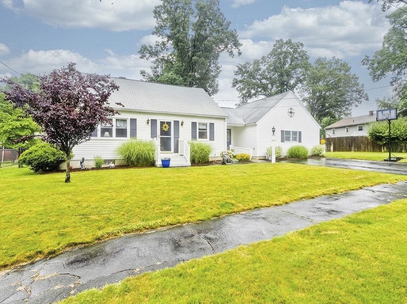
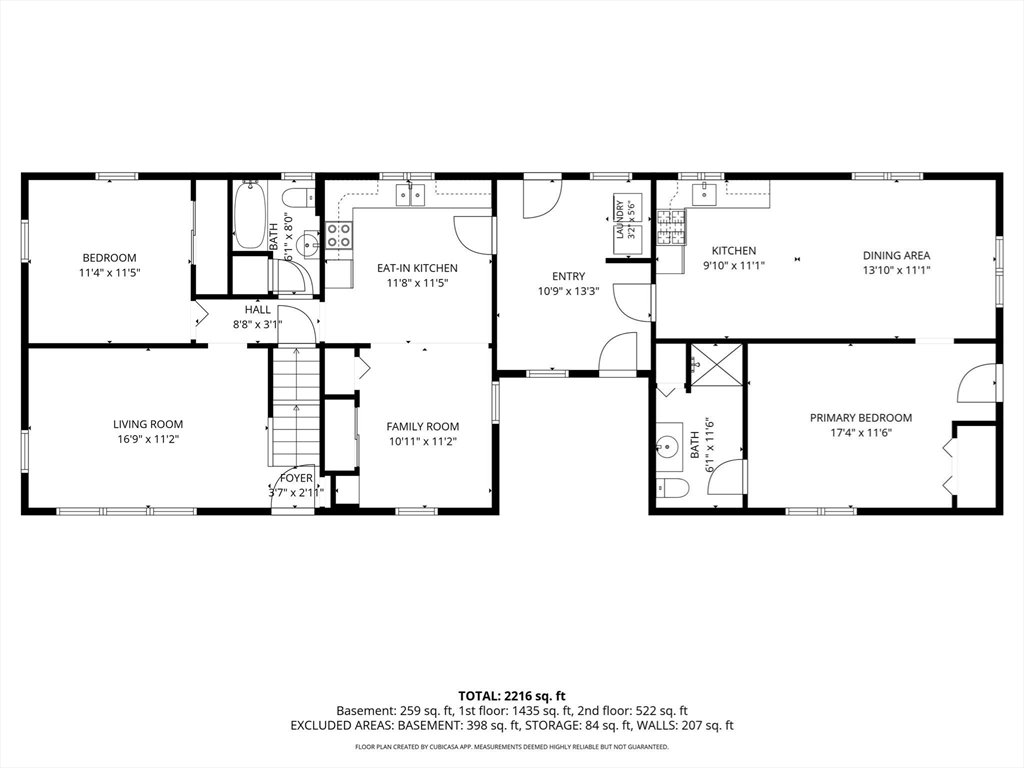
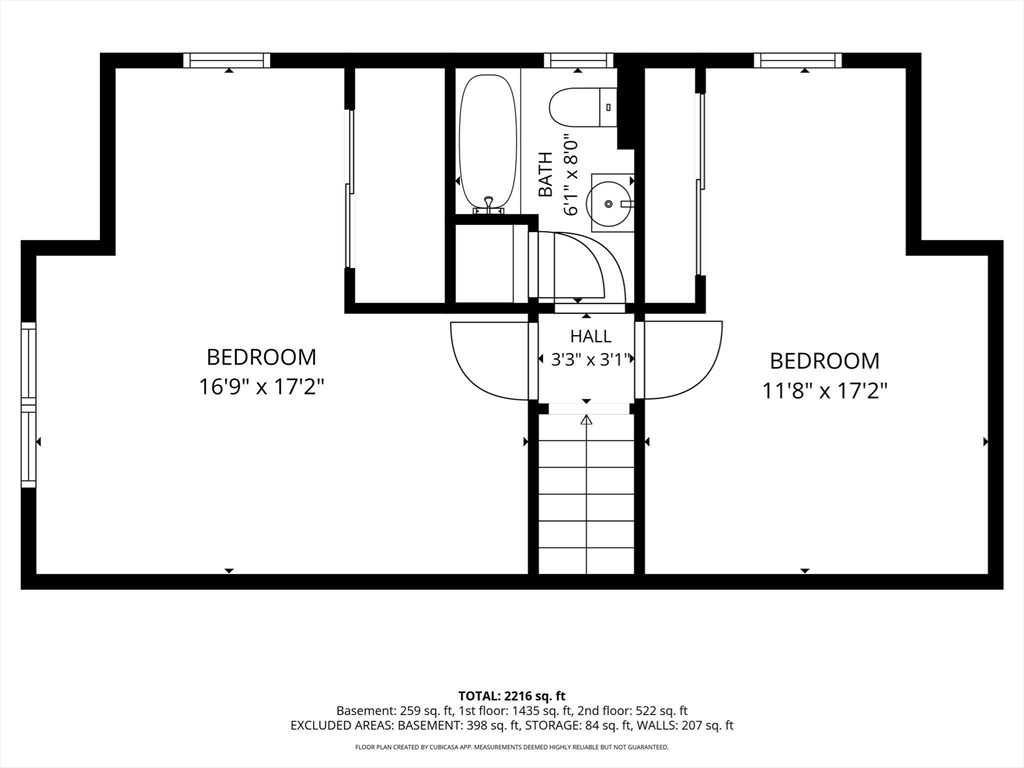
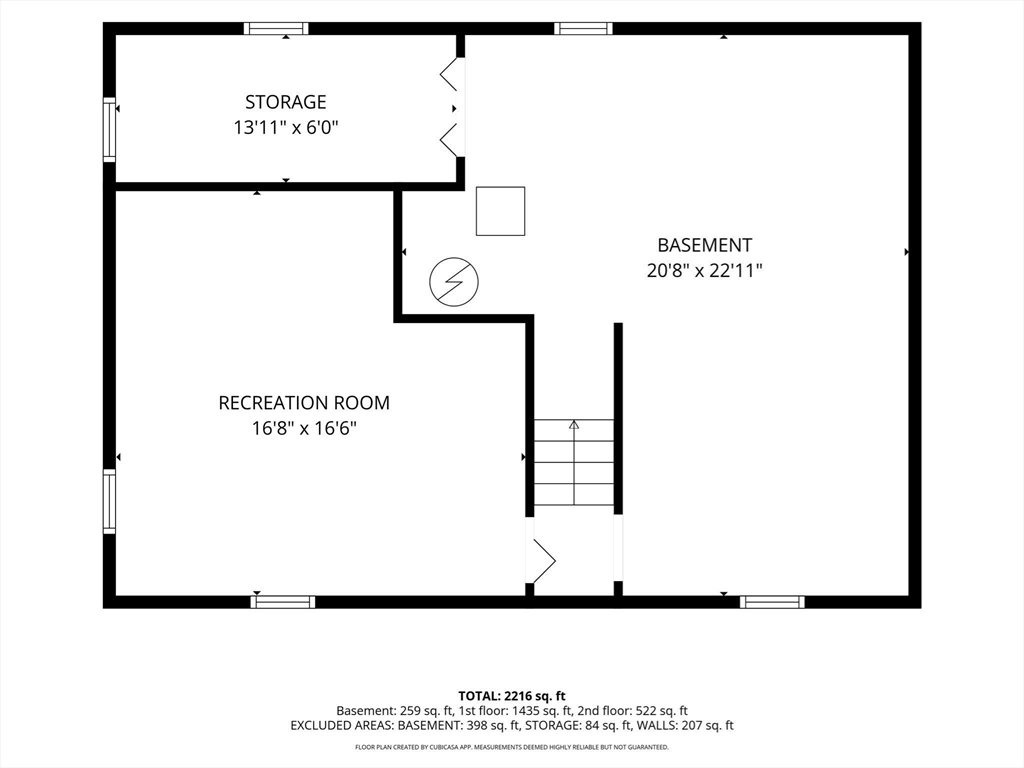
Finding a home with room for everyone isn't always easy, but 164 Barbara Street delivers. Nestled in one of Westfield's most established neighborhoods, this beautifully maintained Cape offers the perfect combination of space, flexibility, and everyday comfort. With over 2,200 square feet of living space, 4 bedrooms, 3 full baths, and a thoughtfully designed attached in-law apartment complete with its own kitchen and private entrance, this home is perfectly suited for multigenerational living, extended guests, or anyone looking for additional private living space.Inside the main home, you'll find warm, inviting living spaces filled with natural light, creating the perfect setting for everyday living and entertaining alike. The finished lower level provides even more flexibility with space for a family room, home office, fitness area, playroom, or hobby space.Step outside and discover a backyard designed for making memories. The fenced yard offers plenty of room to play, garden, or simply relax, while the in-ground pool is ready for summer afternoons spent with family and friends. Whether you're hosting a backyard barbecue or enjoying a quiet evening on the deck, this outdoor space is one you'll appreciate for years to come.Conveniently located near Southampton Road Elementary School, shopping, restaurants, downtown Westfield, and the Massachusetts Turnpike, you'll enjoy easy access to everything you need while coming home to an established neighborhood known for its mature trees and welcoming feel.If you've been searching for a home that offers the flexibility to fit your lifestyle today while adapting to your needs tomorrow, 164 Barbara Street is one you won't want to miss.
Details
| MLS # | 73553886 |
|---|---|
| Listing Type | For Sale |
| Sub-Type | Resale |
| Status | Pending |
| Year | 1971 |
| Days On Site | 32 |
| Listing Provided By | Real Broker MA, LLC | Meghan Hess |
Features
| Bed(s) | 4 |
|---|---|
| Bath(s) | 3 Total |
| SQ Feet | 2,228 |
| Basement | Y |
| Pool | Yes |
| Story(s) | 3 |
| Units | 2 |
| Zoning | RA |
| Acreage | 0.23 |
| Golf Course | Yes |
Interior
| Rooms Total | 9 |
|---|---|
| Cooling Yes / No | No |
| Cooling | None, Central Air |
| Heating Yes / No | Yes |
| Heating | Baseboard, Electric, Forced Air, Natural Gas |
| Interior Features | Ceiling Fan(s), Pantry, Bathroom With Tub & Shower, Bathroom with Shower Stall, Living Room, Dining Room, Kitchen, Laundry Room |
| Appliances | Range, Refrigerator |
| Fireplaces Total | 0 |
| Fireplace Yes / No | No |
| Flooring | Wood, Vinyl, Carpet |
Exterior
| Roof | Shingle |
|---|---|
| Construction Materials | Frame |
| Foundation Details | Concrete Perimeter |
| Lot Features | Level |
| Fencing | Fenced/Enclosed, Fenced |
Parking
| Garage Yes / No | No |
|---|---|
| Parking Features | Off Street |
Utilities
| Utilities | for Gas Range, for Electric Range |
|---|---|
| Sewer | Public Sewer |
| Electric | Circuit Breakers |
Taxes
| Tax Annual Amount | 4933 |
|---|---|
| Tax Assessed Value | 330400 |
| Tax Year | 2026 |
Location
| Community Features | Public Transportation, Shopping, Park, Walk/Jog Trails, Golf, Laundromat, Bike Path, Highway Access, House of Worship, Private School, Public School |
|---|---|
| Senior Community Yes / No | No |
Area Information
| State | MA |
|---|---|
| County | Hampden |
| City | Westfield |
| Zip Code | 01085 |
| Area | Hampden |
| School District | Whs Or Wta Or Per Boe |
| Elementary School | Southampton Rd Or Per Boe |
| High School | Whs Or Wta Or Per Boe |
| Listing VS Median (in 01085) | |
Price: $449,000 low | high Med: $375,000 sqft: 2,228 low | high Med: 2,824 $ / sqft: $202 low | high Med: $145 On site: 32 low | high Med: 78.5 | |
Market Activity 01085
Request a showing
Request a showing
Contact
Learn More About This Property

| State | MA |
|---|---|
| County | Hampden |
| City | Westfield |
| Zip Code | 01085 |
| Area | Hampden |
| School District | Whs Or Wta Or Per Boe |
| Elementary School | Southampton Rd Or Per Boe |
| High School | Whs Or Wta Or Per Boe |
| Listing VS Median (in 01085) | |
Price: $449,000 low | high Med: $375,000 sqft: 2,228 low | high Med: 2,824 $ / sqft: $202 low | high Med: $145 On site: 32 low | high Med: 78.5 | |