







Description
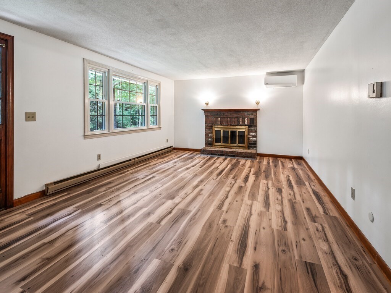
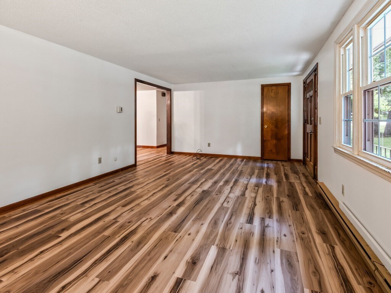
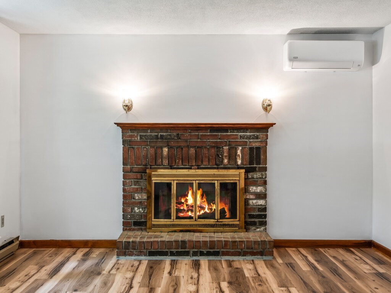
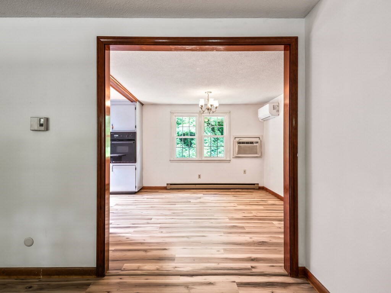
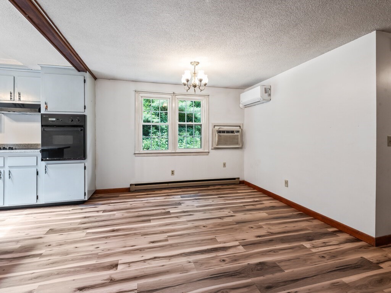
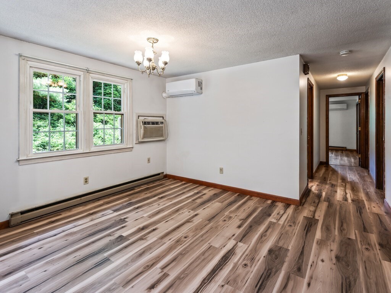
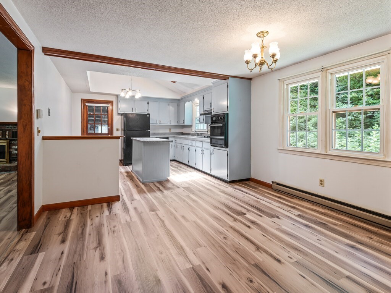
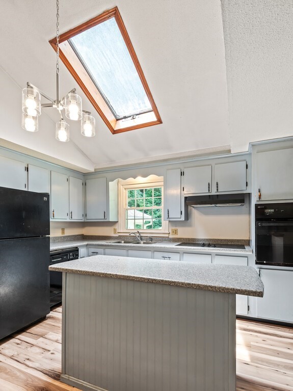
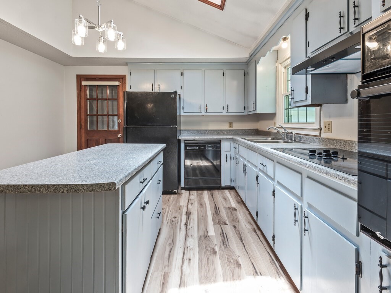
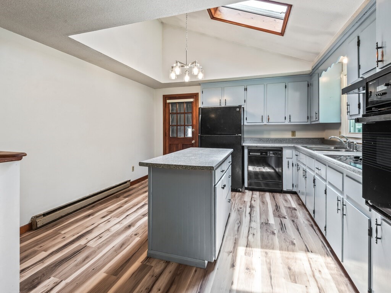
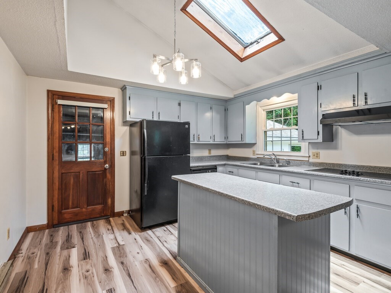
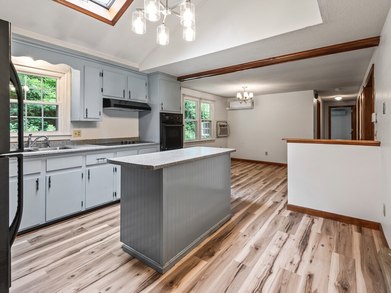
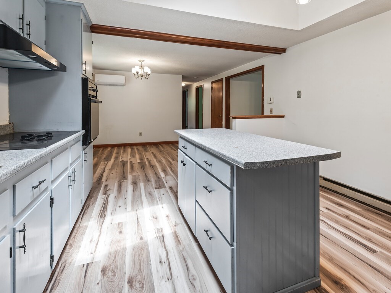
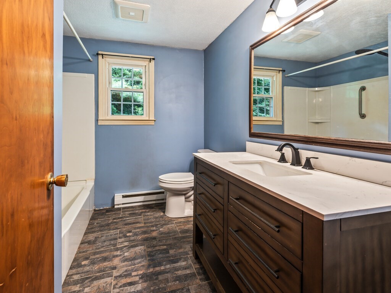
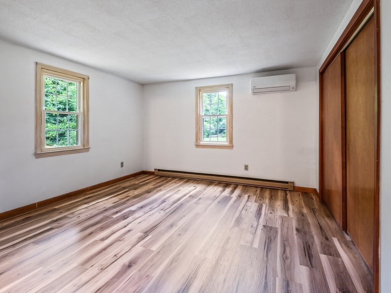
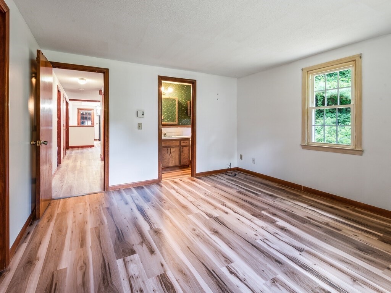
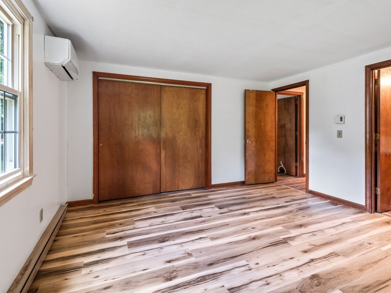
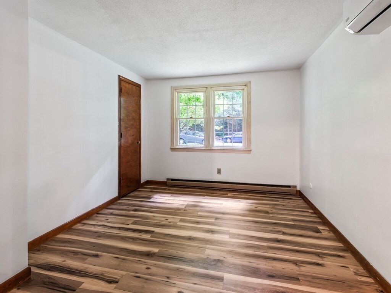
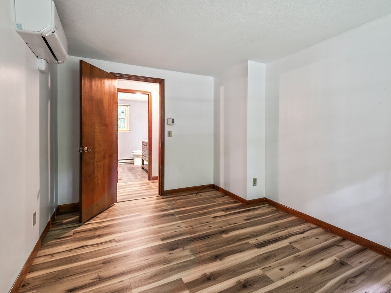
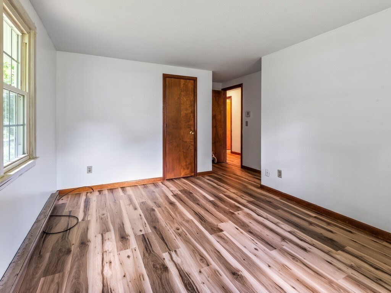
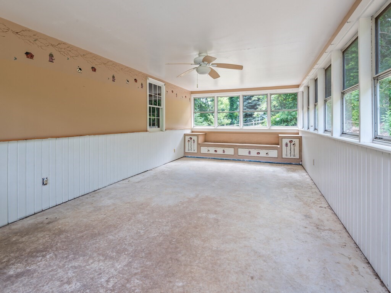
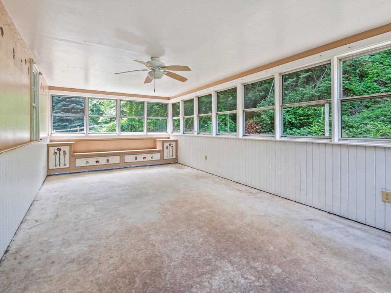
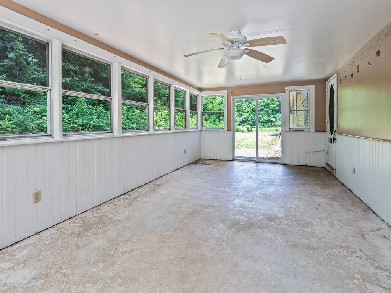
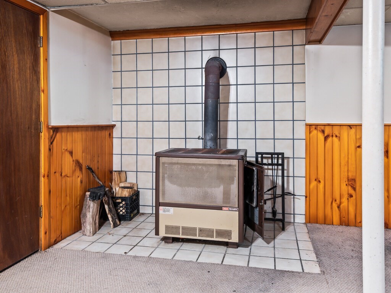
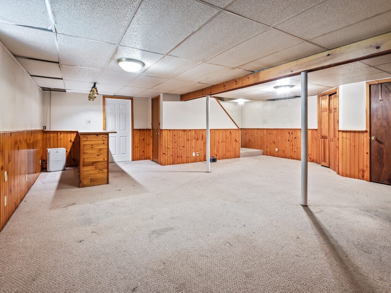
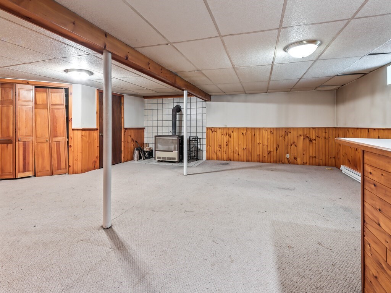
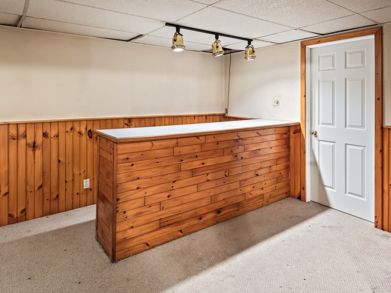
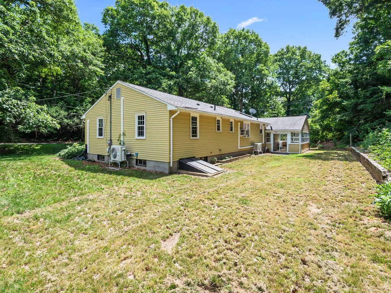
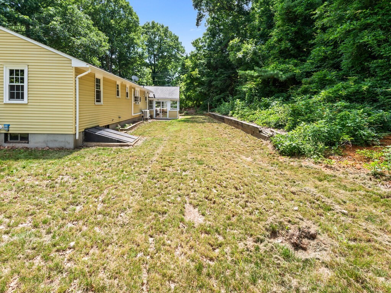
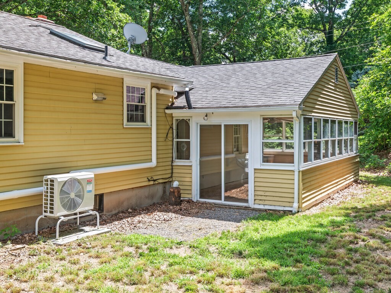
Welcome to this 3 bedroom, 1.5 bath SINGLE LEVEL RANCH, with 2 car garage (auto doors & work area w/access to a large enclosed sunroom that exits to the level back yard). Perfect for cookouts or relaxing on a summer night! The Living Room with wood FP opens to the DR and KIT, All bedrooms nicely sized, with the Main having a dbl. closet and 1/2 bath. Appliances include counter top range, wall oven, dishwasher, refrigerator in kitchen, 2nd refrigerator on LL,, washer & dryer. Mini splits in LR, DR and all bedrooms.Full bath reno approx 6 yrs. Roof approximately 2017, NEW LVP flooring throughout main level, FRESHLY PAINTED! Lower Level offers finished bonus room w/wood stove, laundry room & additional unfinished space for storage, etc. Located approx. 2 miles to Lake Siog Conservation area (beach etc.) and Hamilton Reservoir, which does have public access for boats, kayaks, etc. SOMETHING FOR EVERYONE & MOVE IN READY!!
Details
| MLS # | 73543344 |
|---|---|
| Listing Type | For Sale |
| Style | House |
| Sub-Type | Resale |
| Status | Active |
| Year | 1974 |
| Days On Site | 37 |
| Listing Provided By | RE/MAX Prof Associates | Wendy S. McFarland |
Features
| Bed(s) | 3 |
|---|---|
| Bath(s) | 2 Total |
| SQ Feet | 1,829 |
| Garage | 2 |
| Basement | Y |
| Zoning | AR |
| Acreage | 0.51 |
| Golf Course | Yes |
| Water Front | Yes |
Interior
| Rooms Total | 6 |
|---|---|
| Cooling Yes / No | Yes |
| Cooling | Wall Unit(s), Ductless |
| Heating Yes / No | Yes |
| Heating | Electric Baseboard, Wood, Ductless |
| Interior Features | Ceiling Fan(s), Sun Room |
| Appliances | Electric Water Heater, Water Heater, Oven, Dishwasher, Range, Refrigerator, Washer, Dryer |
| Fireplace Features | Living Room |
| Fireplaces Total | 1 |
| Fireplace Yes / No | Yes |
| Flooring | Concrete |
Exterior
| Exterior Features | Porch - Enclosed, Rain Gutters |
|---|---|
| Roof | Shingle |
| Construction Materials | Frame |
| Foundation Details | Concrete Perimeter |
Parking
| Garage Yes / No | Yes |
|---|---|
| Attached Garage Yes / No | Yes |
| Parking Features | Attached, Garage Door Opener, Workshop in Garage, Paved Drive, Off Street, Paved |
| Open Parking Yes / No | Yes |
Utilities
| Utilities | for Electric Range, for Electric Oven, for Electric Dryer, Washer Hookup |
|---|---|
| Sewer | Private Sewer |
| Electric | Circuit Breakers |
Taxes
| Tax Annual Amount | 4739.7 |
|---|---|
| Tax Assessed Value | 370000 |
| Tax Year | 2026 |
Location
| Community Features | Walk/Jog Trails, Golf, Conservation Area, House of Worship, Public School, Other |
|---|---|
| Senior Community Yes / No | No |
Area Information
| State | MA |
|---|---|
| County | Hampden |
| City | Holland |
| Zip Code | 01521 |
| Area | Hampden |
| School District | Tantasqua Regional |
| Elementary School | Holland Elementary |
| High School | Tantasqua Regional |
| Listing VS Median (in 01521) | |
Price: $399,900 low | high Med: $400,000 sqft: 1,829 low | high Med: 1,364 $ / sqft: $219 low | high Med: $293 On site: 37 low | high Med: 29 | |
Market Activity 01521
Request a showing
Request a showing
Contact
Learn More About This Property

| State | MA |
|---|---|
| County | Hampden |
| City | Holland |
| Zip Code | 01521 |
| Area | Hampden |
| School District | Tantasqua Regional |
| Elementary School | Holland Elementary |
| High School | Tantasqua Regional |
| Listing VS Median (in 01521) | |
Price: $399,900 low | high Med: $400,000 sqft: 1,829 low | high Med: 1,364 $ / sqft: $219 low | high Med: $293 On site: 37 low | high Med: 29 | |