
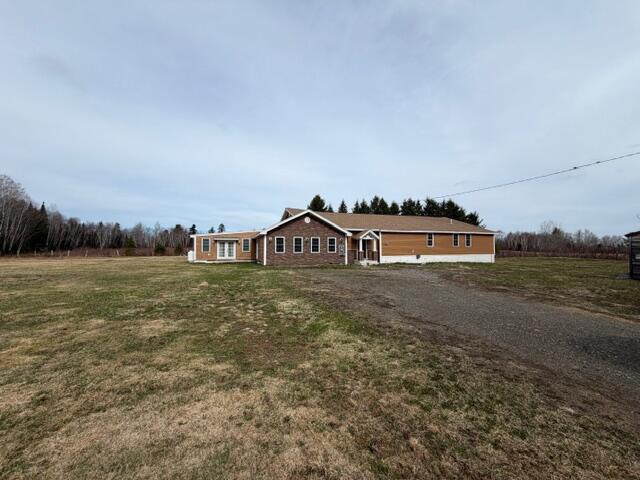
1663 Masardis Road,Masardis, ME 04732
Masardis, ME 04732

Description
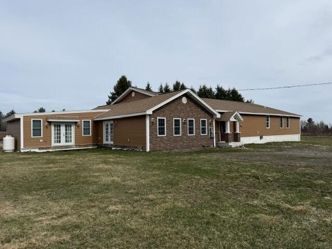
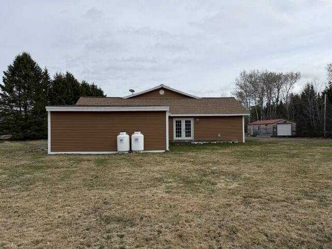
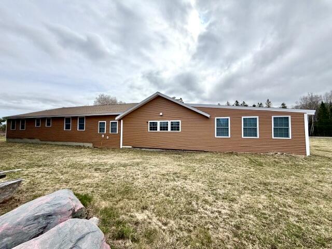
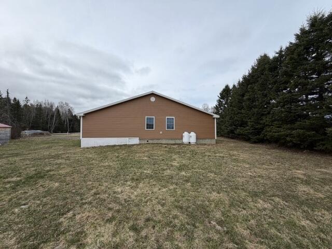
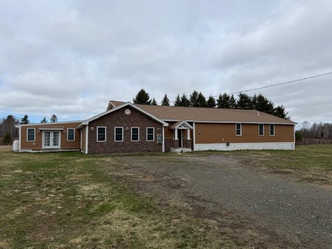
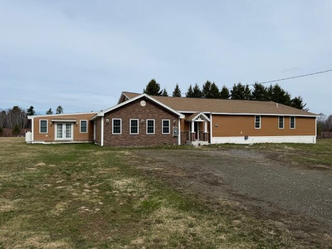
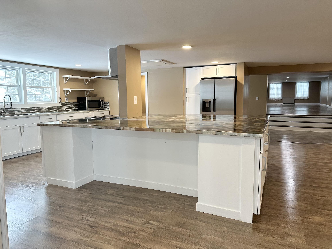
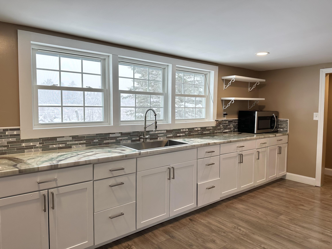
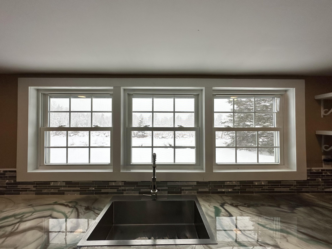
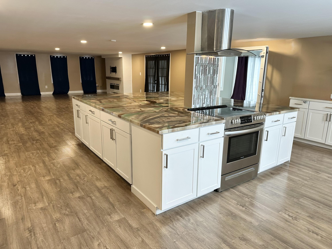
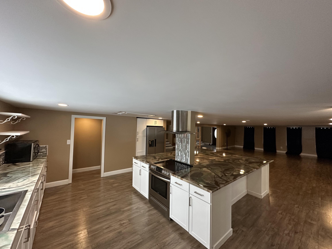
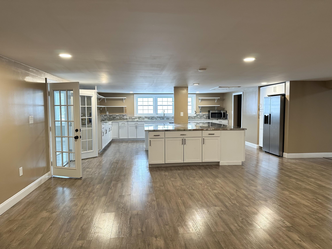
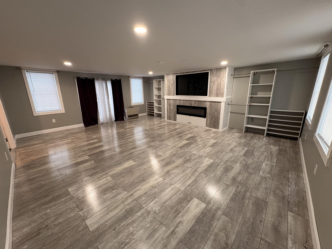
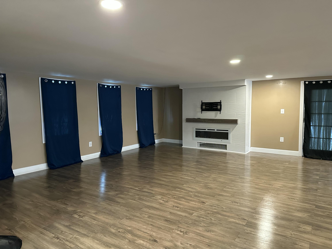
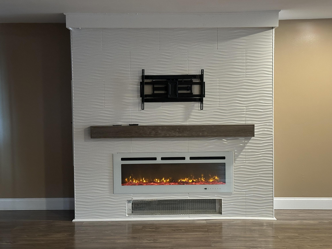
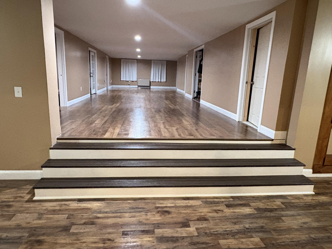
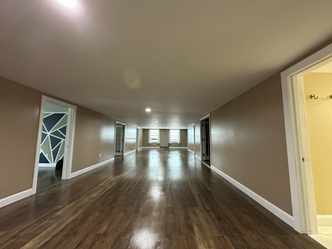
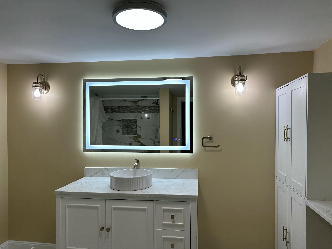
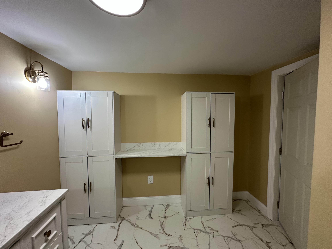
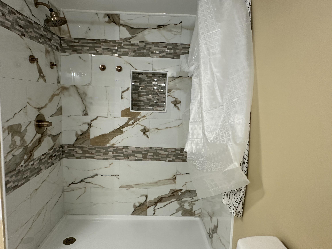
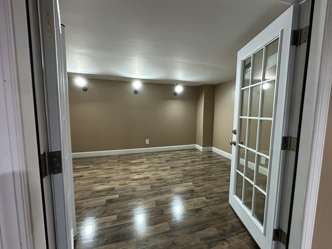
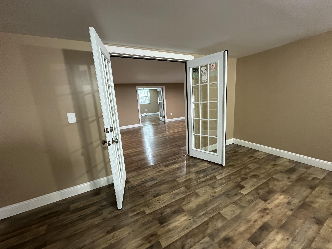
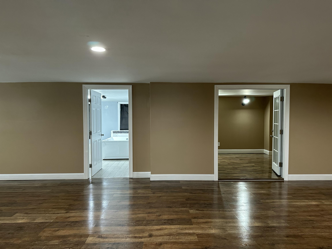
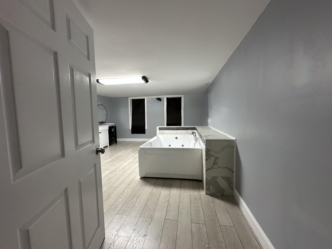
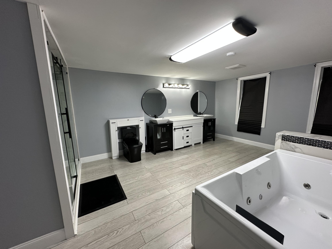
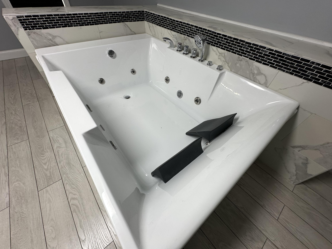
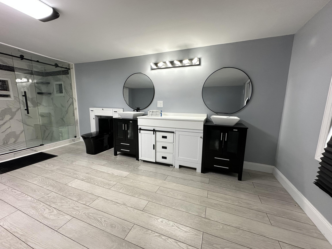
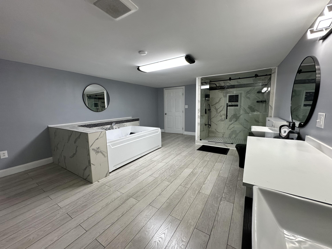
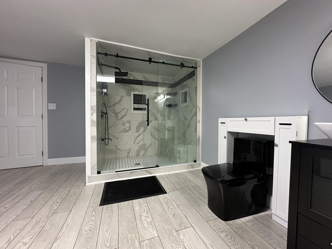
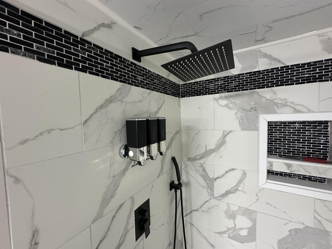
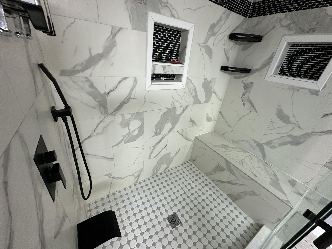
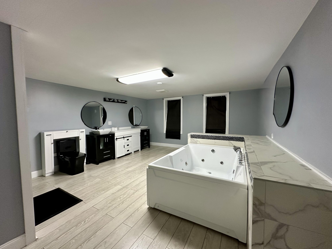
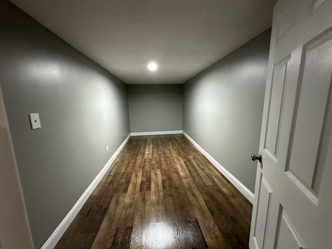
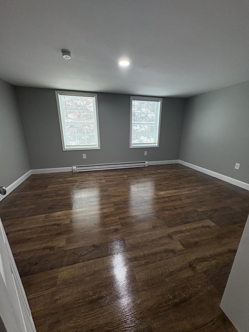
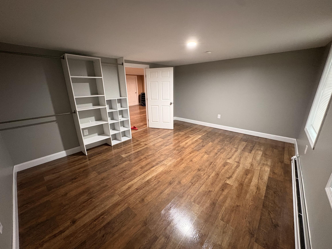
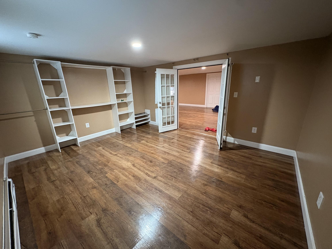
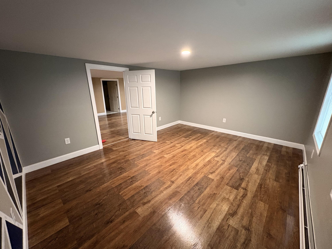
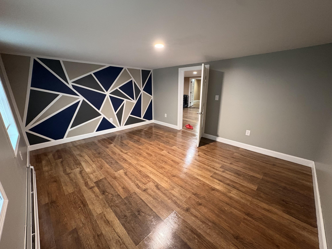
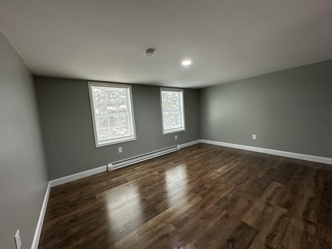
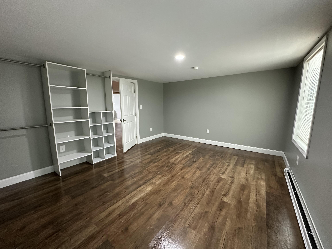
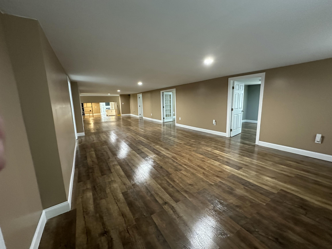
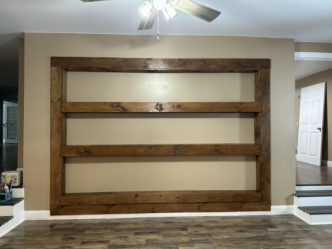
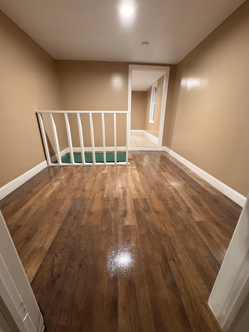
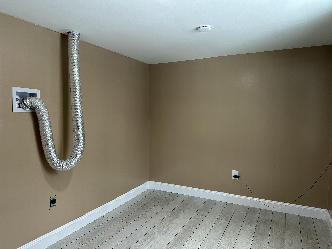
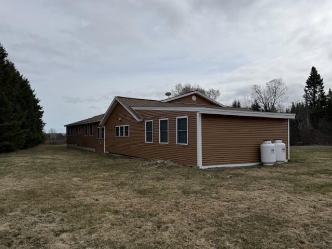
Come see this this fully rebuilt 4-bedroom, 2-bath home with room to spread out, kick back, and actually host guests. The home was seamlessly built around an existing mobile home and incorporated an existing garage in the build. Built from the ground up, this place brings the peace of mind you want with the upgrades you need: a brand-new electrical system with a 200 amp service, all-new plumbing, and finishes that feel fresh without trying too hard. The heart of the home is a massive open-concept dining area that's ready for weeknight meals, holiday spreads, or that one friend who always 'just stops by.' In the kitchen, custom epoxy countertops add a bold, durable touch that can handle everything from coffee spills to ambitious baking projects. Both bathrooms are dialed in with custom ceramic showers, and one adds a little extra fun with a jacuzzi tub. Because sometimes the best plans involve bubbles and absolutely no schedule. With five bedrooms, there's flexibility for a primary bedroom retreat, guest space, home office, hobby room, or whatever your life needs next. Outside, you're close to Maine Blackwater Outfitters, making it easy to lean into the outdoors when the mood hits. Come take a look and see how comfortably this home fits your life--schedule your showing today.
Details
| MLS # | 1648776 |
|---|---|
| Listing Type | For Sale |
| Style | House |
| Sub-Type | Resale |
| Status | Active |
| Year | 2021 |
| Days On Site | 226 |
| Listing Provided By | Big Bear Real Estate Company | Travis Ouellette |
Features
| Bed(s) | 4 |
|---|---|
| Bath(s) | 2 Total |
| SQ Feet | 4,600 |
| Basement | Y |
| Zoning | Rural |
| Acreage | 1.60 |
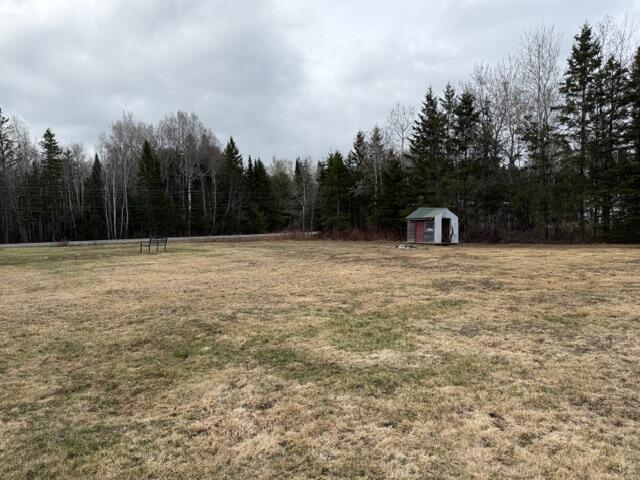
| Property View | Fields, Trees, Woods |
Interior
| Interior Features | 1st Floor Bedroom, Pantry, Shower |
|---|---|
| Heating Yes / No | Yes |
| Cooling Yes / No | No |
| Cooling | None |
| Fireplaces Total | 2 |
| Fireplace Yes / No | Yes |
| Furnished | Unfurnished |
| Rooms Total | 11 |
| Amenities Co Amenities | 1st Floor Bedroom, Pantry, Shower |
Exterior
| Roof | Shingle |
|---|---|
| Foundation Details | Poured Concrete |
| Lot Features | Near Town, Open Lot, Pasture, Wooded |
| Waterfront Features | Nearby |
| View | Fields, Trees/Woods |
| Construction Materials | Wood Frame, Brick Veneer, Vinyl Siding |
| Exterior Co Exterior | Brick Veneer, Vinyl Siding |
| Window Features | Double Pane Windows |
Parking
| Attached Garage Yes / No | No |
|---|---|
| Garage Yes / No | No |
| Parking Features | Gravel, 1 - 4 Spaces |
Utilities
| Sewer | Private Sewer, Septic Design Available, Septic Tank |
|---|---|
| Electric | Circuit Breakers |
Taxes
| Tax Annual Amount | 1061 |
|---|---|
| Tax Book Number | 6121 |
| Tax Year | 2025 |
| Tax Lot | 11C |
| Tax Map Number | 2 |
Area Information
| State | ME |
|---|---|
| County | Aroostook |
| City | Masardis |
| Zip Code | 04732 |
| Area | Aroostook |
| Listing VS Median (in 04732) | |
Price: $275,000 low | high Med: $199,950 sqft: 4,600 low | high Med: 1,357 $ / sqft: $60 low | high Med: $148 On site: 226 low | high Med: 112.5 | |
Market Activity 04732
Request a showing
Request a showing


Contact
Learn More About This Property

| State | ME |
|---|---|
| County | Aroostook |
| City | Masardis |
| Zip Code | 04732 |
| Area | Aroostook |
| Listing VS Median (in 04732) | |
Price: $275,000 low | high Med: $199,950 sqft: 4,600 low | high Med: 1,357 $ / sqft: $60 low | high Med: $148 On site: 226 low | high Med: 112.5 | |