
17-4-34 Boiling Kettle Way,Bedford, NH 03110
Bedford, NH 03110

Description
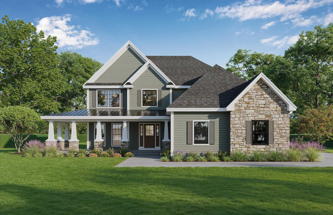
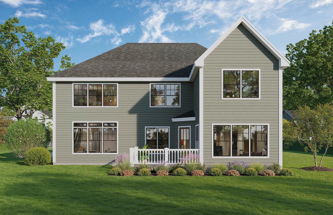
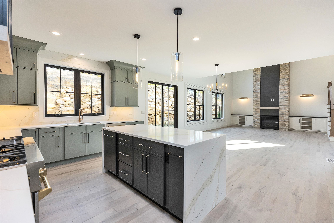
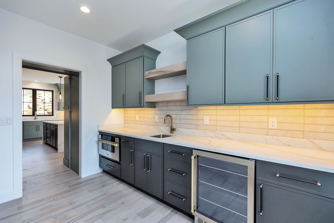
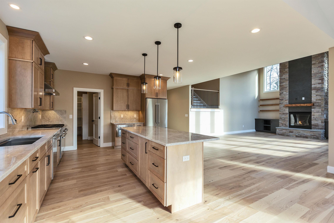
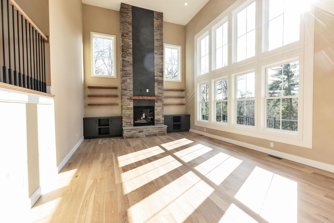
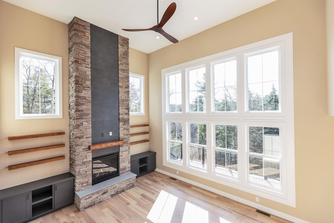
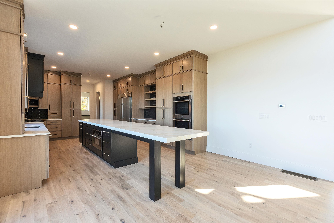
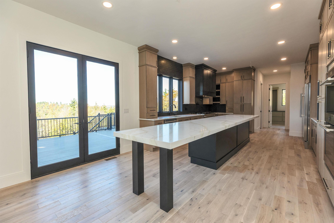
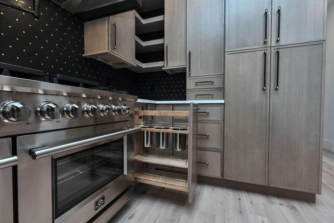
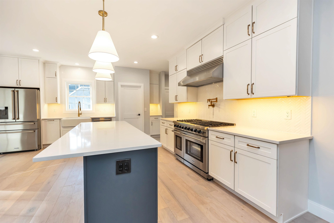
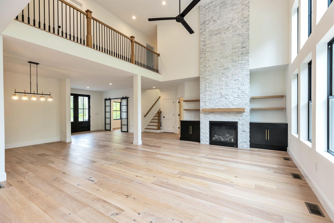
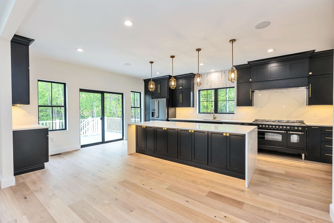
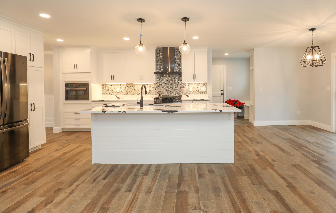
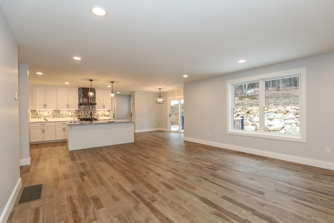
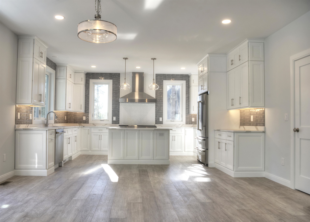
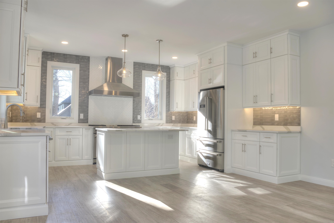
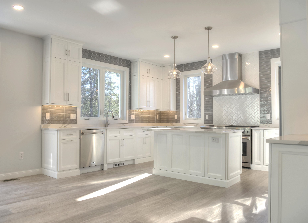
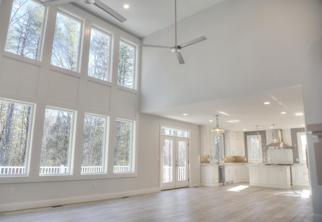
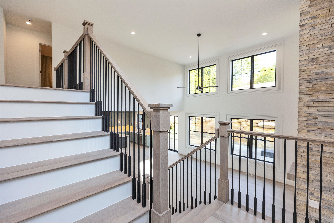
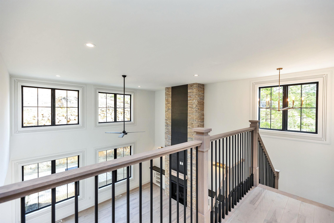
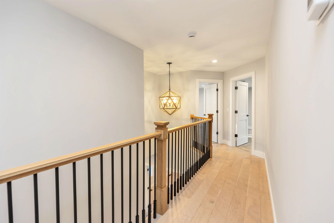
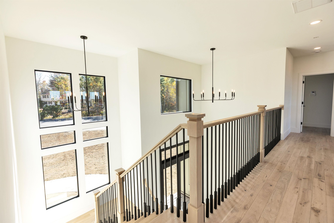
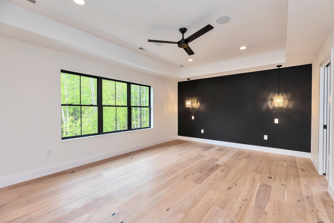
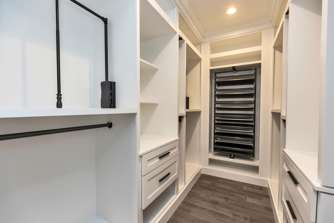
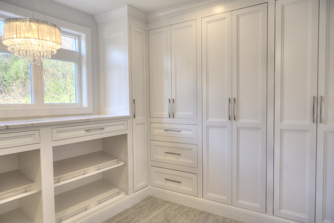
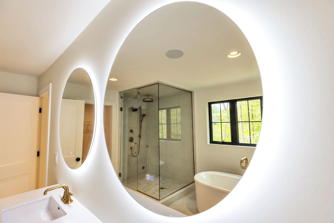
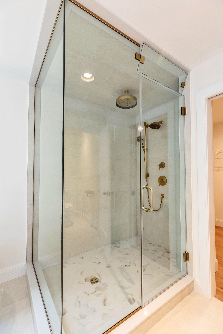
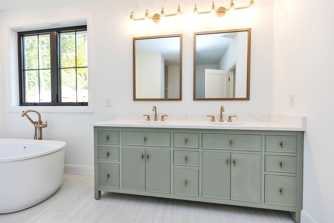
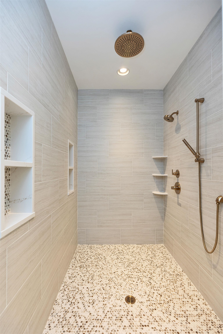
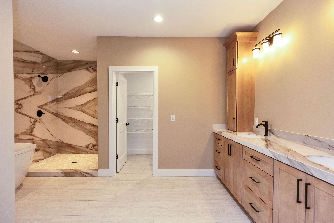
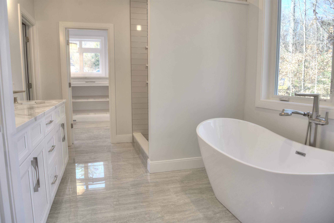
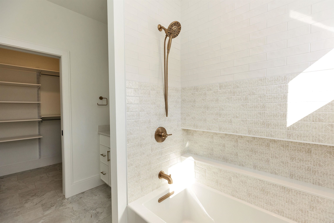
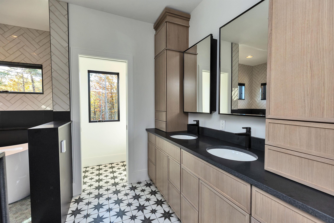
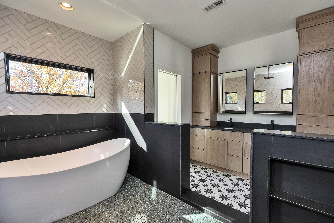
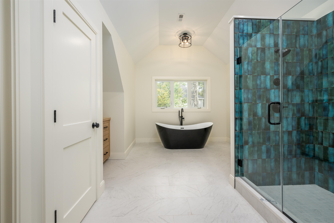
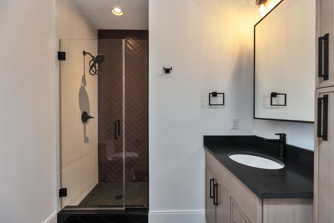
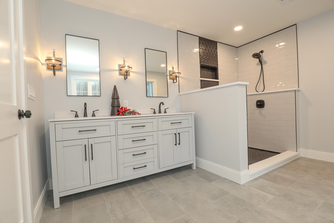
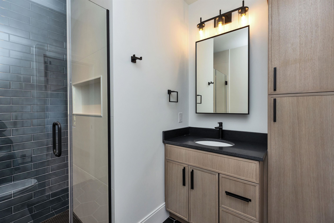
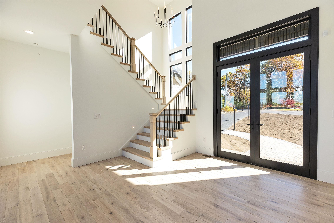
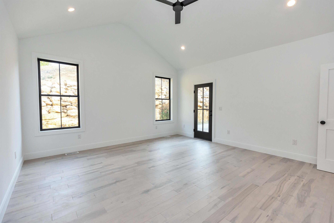
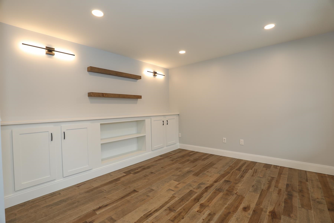
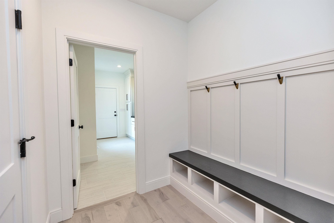
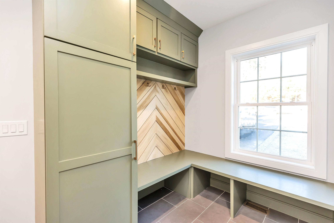
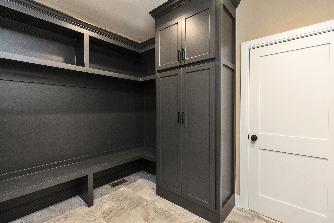
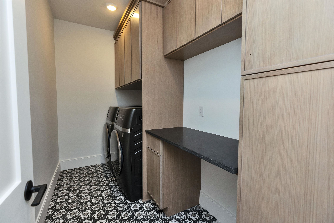
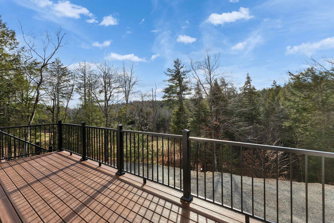
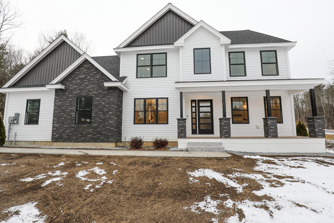
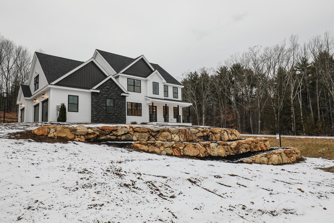
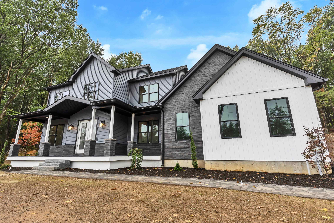
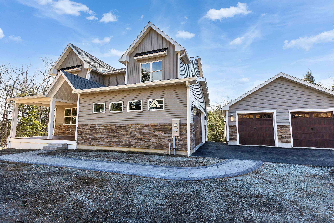
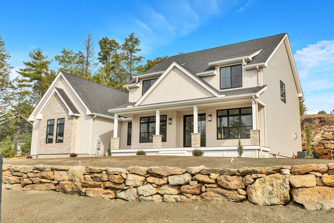
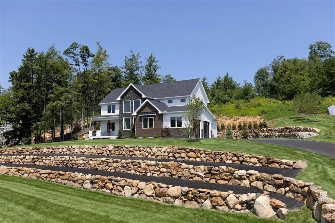
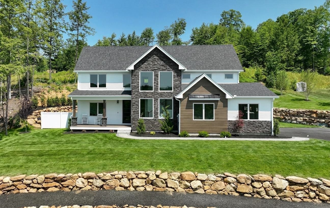
Customize your dream home in this exclusive cul-de-sac neighborhood within The Preserve at West Bedford. Stunning exterior features, metal roof accents, stone-based columns supporting the covered porch in the front and Trex decking in the rear. Gorgeous, curated kitchen with quartz countertops, ample custom cabinetry, an island and a walk-in pantry. The family room centers onto a fireplace sure to impress. The dining room with crown molding open to the kitchen is perfect for entertaining. Enjoy working from home in the private first floor office. Elegant white oak stairs with black iron balusters lead you to the four spacious bedrooms upstairs. The expansive primary bedroom suite has a massive walk-in-closet. The spa-like master suite includes a tiled shower, soaking tub and dual vanities. Convenient second floor laundry room. Two car garage with high ceilings. Access to Bedford’s best amenities, top school district and close proximity to Manchester / Boston airports. The photos from previous builds showcase the level of craftsmanship, modern luxury, and timeless design offered. Your dream, made real.
Details
| MLS # | 5080144 |
|---|---|
| Listing Type | For Sale |
| Style | House |
| Sub-Type | Resale |
| Status | (10) Active - Active |
| Year | 2026 |
| Days On Site | 157 |
| Listing Provided By | BHGRE Masiello Bedford | Scott Vaillancourt |
Features
| Bed(s) | 4 |
|---|---|
| Bath(s) | 3 Total |
| Garage | 2 |
| Basement | Y |
| Story(s) | 2 |
| Zoning | Residential |
| Acreage | 1.08 |
Interior
| Rooms Total | 8 |
|---|---|
| Cooling | Central Air |
| Heating | Propane, Forced Air |
| Interior Features | Gas Fireplace, Kitchen Island, Primary BR w/ BA, Soaking Tub, Walk-In Closet(s), Walk-in Pantry, 2nd Floor Laundry |
| Appliances | Dishwasher, Microwave, Gas Range, Refrigerator, On Demand Water Heater |
Exterior
| Exterior Features | Deck, Covered Porch, ENERGY STAR Qual Windows |
|---|---|
| Roof | Architectural Shingle |
| Construction Materials | Wood Frame |
| Foundation Details | Poured Concrete |
| Lot Features | Landscaped, Level, Walking Trails, Wooded, Neighborhood |
Parking
| Garage Yes / No | Yes |
|---|
Utilities
| Utilities | Cable, Cable Available, Propane |
|---|---|
| Electric | 200+ Amp Service, Circuit Breakers, Underground |
| Sewer | Leach Field at Grade, Conventional Leach Field, Private Sewer, Septic Tank |
Taxes
| Tax Block | 4 |
|---|---|
| Tax Lot | 34 |
Area Information
| State | NH |
|---|---|
| County | Hillsborough |
| City | Bedford |
| Zip Code | 03110 |
| Area | NH Hillsborough |
| Community Name | The Preserve at West Bedford |
| School District | Bedford Sch District SAU #25 |
| Elementary School | Riddle Brook Elem |
| High School | BedfordHig |
| Listing VS Median (in The Preserve at West Bedford) | |
Price: $1,495,000 low | high Med: $0 On site: 157 low | high Med: | |
Market Activity 03110
Request a showing
Request a showing
_20230518140439.png)
Copyright 2026 PrimeMLS. All rights reserved. This information is deemed reliable, but not guaranteed. The data relating to real estate displayed on this Site comes in part from the IDX Program of PrimeMLS. The information being provided is for consumers’ personal, non-commercial use and may not be used for any purpose other than to identify prospective properties consumers may be interested in purchasing.
Contact
Learn More About This Property

| State | NH |
|---|---|
| County | Hillsborough |
| City | Bedford |
| Zip Code | 03110 |
| Area | NH Hillsborough |
| Community Name | The Preserve at West Bedford |
| School District | Bedford Sch District SAU #25 |
| Elementary School | Riddle Brook Elem |
| High School | BedfordHig |
| Listing VS Median (in The Preserve at West Bedford) | |
Price: $1,495,000 low | high Med: $0 On site: 157 low | high Med: | |
 | $1,595,00025 Indian Rock RoadBedford, NH 03110 |
 | $1,245,00047 Indian Rock RoadBedford, NH 03110 |
 | $1,595,00025 Indian Rock RoadBedford, NH 03110 |