



Description
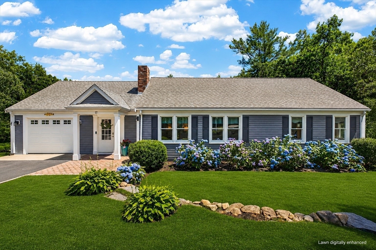
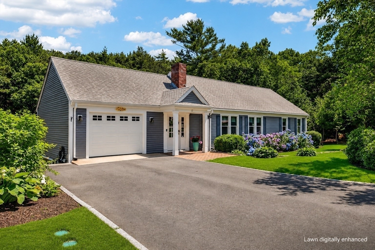
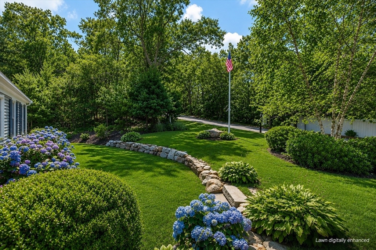
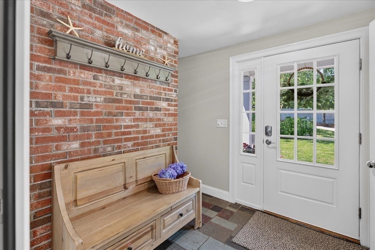
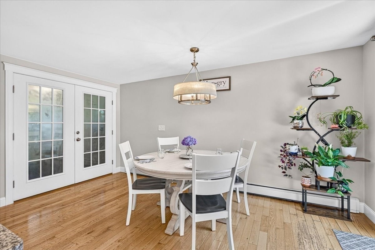
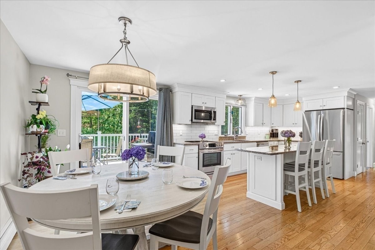
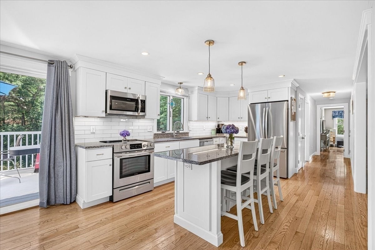
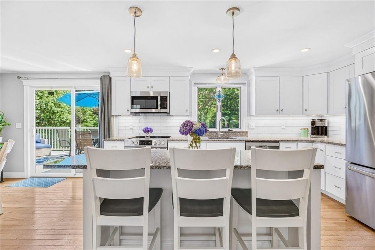
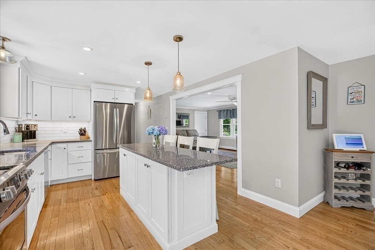
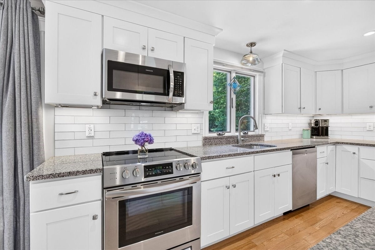
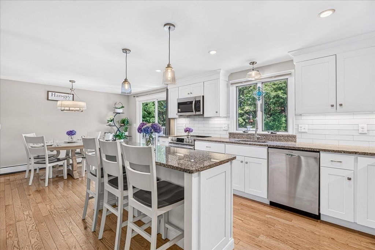
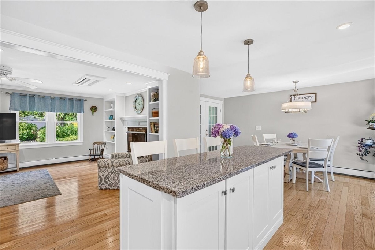
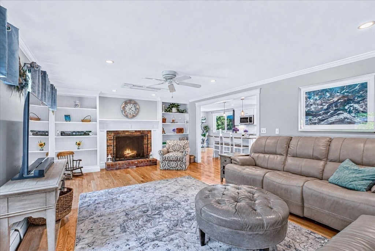
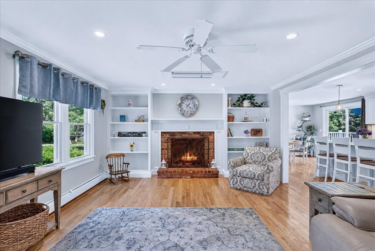
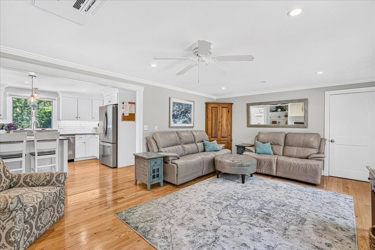
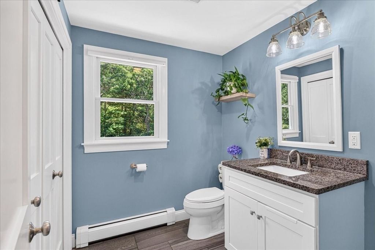
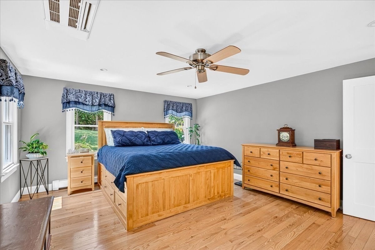
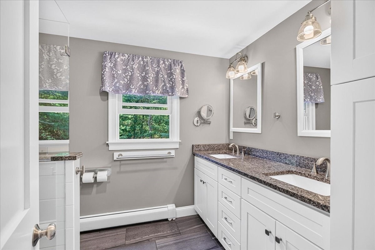
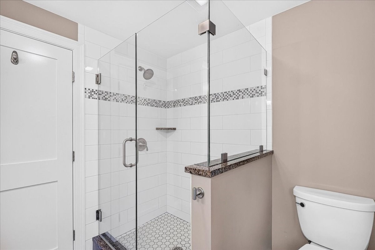
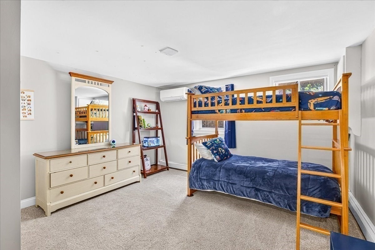
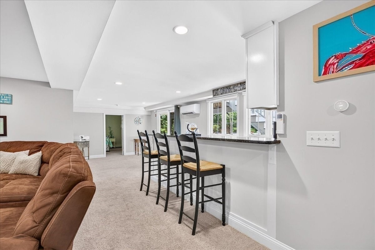
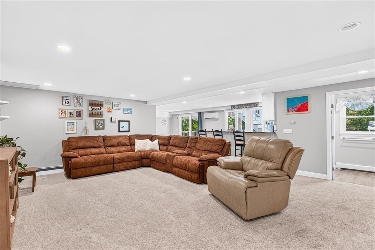
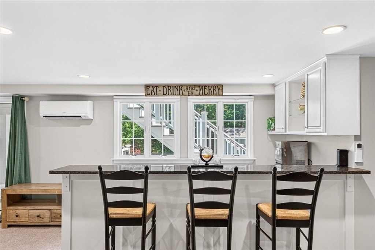
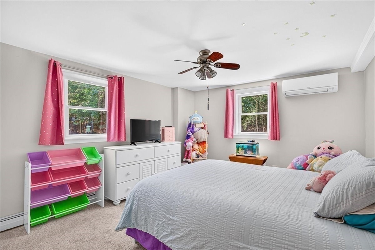
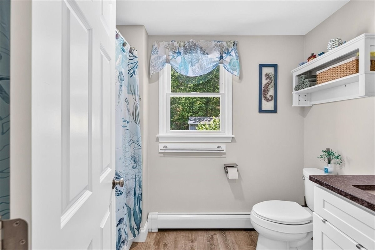
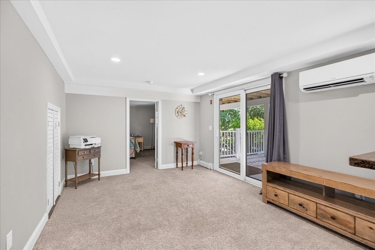
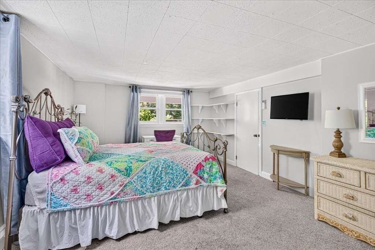
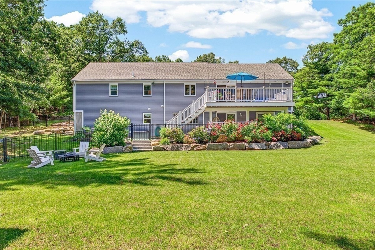
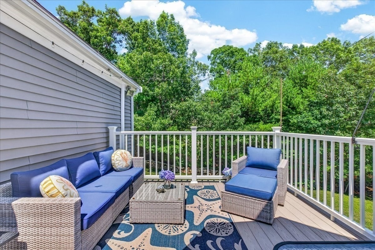
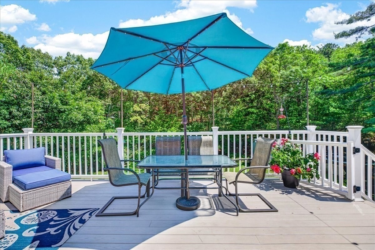
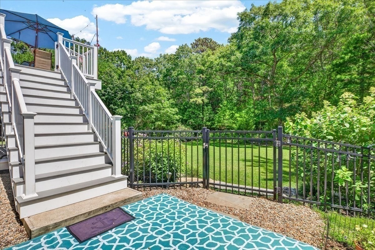
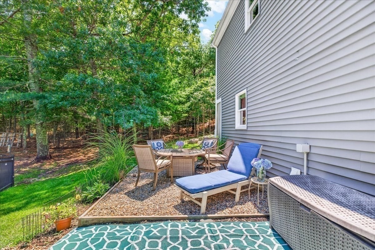
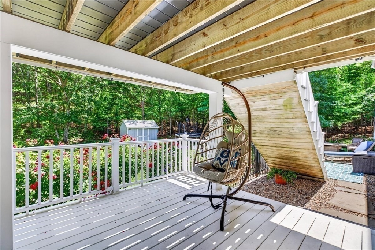
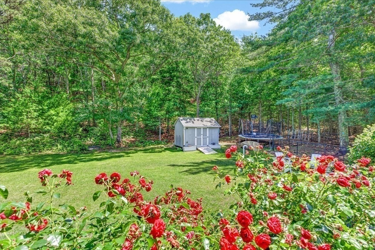
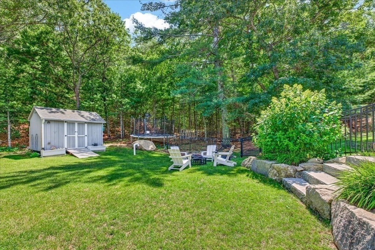
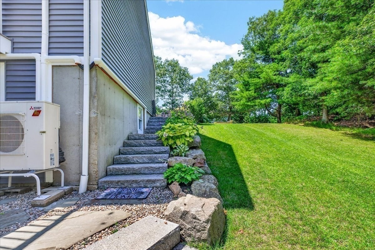
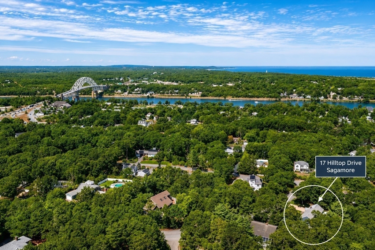
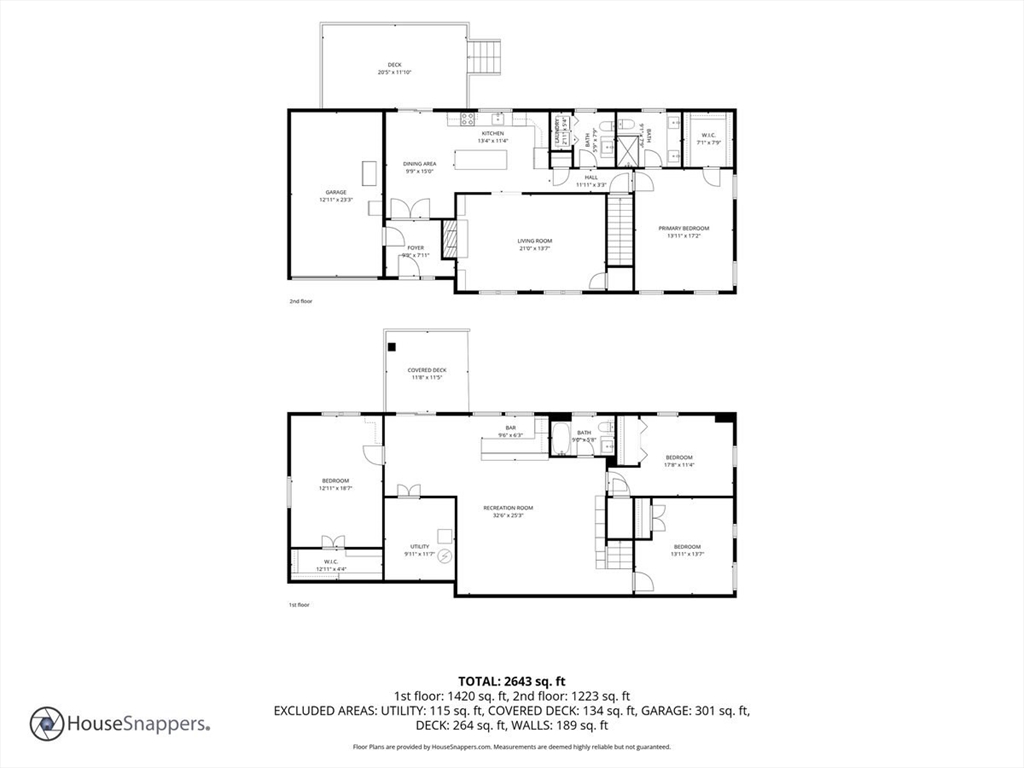
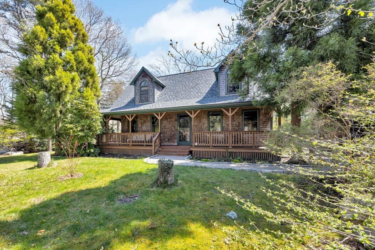
Space for everyone, single-level ease, and an entertainment wing made for fun all tucked against the private woods of Shawme-Crowell State Forest. Beautifully renovated in 2019 by Clare Construction, this multi-level ranch delivers a stunning main floor with primary ensuite, first-floor laundry, hardwood floors, fireplaced living room with custom built-ins, and an open kitchen/dining that flows to gorgeous new weatherproof decks strung with Edison lights. Downstairs, the walk-out family/guest wing earns full entertainer status: oversized family room with built-in bar, 3 spacious bedrooms, full bath, full egress windows, and a slider opening to landscaped gardens bursting with roses and hydrangeas. Anderson windows, 6-zone mini-split heat & A/C, 2-zone oil backup (new tank 2024), new driveway, irrigation & Mass Save upgrades complete the package. Moments to Historic Sagamore Village, Cape Cod Canal Bike Path, beaches, walking trails & easy access to Boston/Providence.
Details
| MLS # | 73544180 |
|---|---|
| Listing Type | For Sale |
| Style | House |
| Sub-Type | Resale |
| Status | Pending |
| Year | 1973 |
| Days On Site | 47 |
| Listing Provided By | Resolve Realty | Dawn Vivenzio |
Features
| Bed(s) | 4 |
|---|---|
| Bath(s) | 3 Total |
| SQ Feet | 2,783 |
| Garage | 1 |
| Basement | Y |
| Zoning | R40 |
| Acreage | 0.46 |
| Water Front | Yes |
Interior
| Rooms Total | 8 |
|---|---|
| Cooling Yes / No | Yes |
| Cooling | Ductless |
| Heating Yes / No | Yes |
| Heating | Central, Baseboard, Ductless |
| Appliances | Electric Water Heater, Water Heater, Range, Dishwasher, Refrigerator, Washer, Dryer |
| Fireplaces Total | 1 |
| Fireplace Yes / No | Yes |
Exterior
| Exterior Features | Deck - Composite, Patio, Covered Patio/Deck, Storage, Professional Landscaping, Sprinkler System, Decorative Lighting, Fenced Yard, Stone Wall, ET Irrigation Controller |
|---|---|
| Foundation Details | Concrete Perimeter |
| Fencing | Fenced |
Parking
| Garage Yes / No | Yes |
|---|---|
| Attached Garage Yes / No | Yes |
| Parking Features | Attached, Garage Door Opener, Workshop in Garage, Paved Drive, Off Street |
| Open Parking Yes / No | Yes |
Utilities
| Sewer | Private Sewer |
|---|
Taxes
| Tax Annual Amount | 4875 |
|---|---|
| Tax Assessed Value | 637300 |
| Tax Year | 2026 |
Location
| Community Features | Public Transportation, Shopping, Park, Walk/Jog Trails, Medical Facility, Laundromat, Bike Path, Conservation Area, Highway Access, House of Worship, Marina |
|---|---|
| Senior Community Yes / No | No |
Area Information
| State | MA |
|---|---|
| County | Barnstable |
| City | Bourne |
| Zip Code | 02561 |
| Area | Sagamore |
| Community Name | Sagamore |
| Listing VS Median (in Sagamore) | |
Price: $824,900 low | high Med: $824,900 sqft: 2,783 low | high Med: 2,783 $ / sqft: $296 low | high Med: $296 On site: 47 low | high Med: 47 | |
Request a showing
Request a showing
Contact
Learn More About This Property

| State | MA |
|---|---|
| County | Barnstable |
| City | Bourne |
| Zip Code | 02561 |
| Area | Sagamore |
| Community Name | Sagamore |
| Listing VS Median (in Sagamore) | |
Price: $824,900 low | high Med: $824,900 sqft: 2,783 low | high Med: 2,783 $ / sqft: $296 low | high Med: $296 On site: 47 low | high Med: 47 | |
 | $800,00034 Hilltop DrBourne, MA 02561 |