









Description
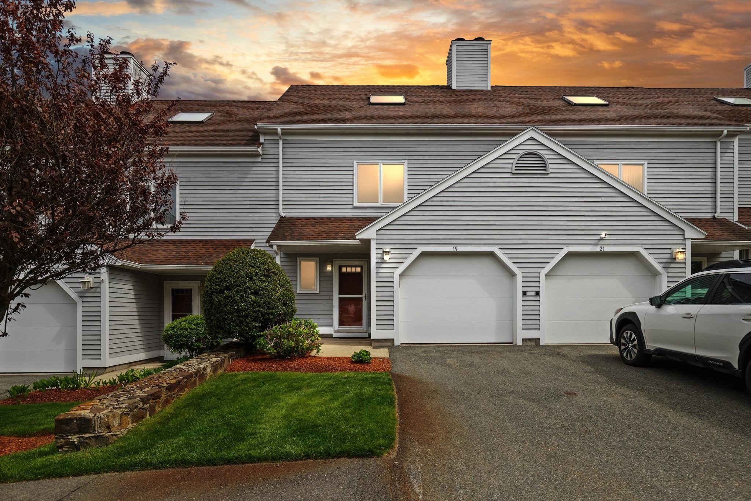
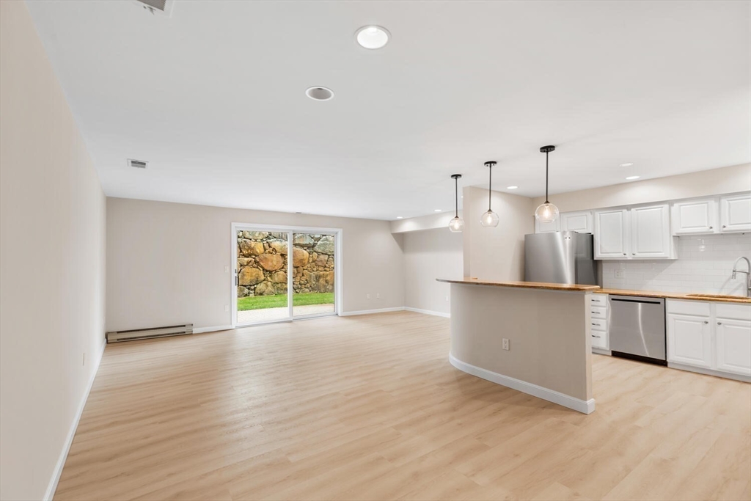
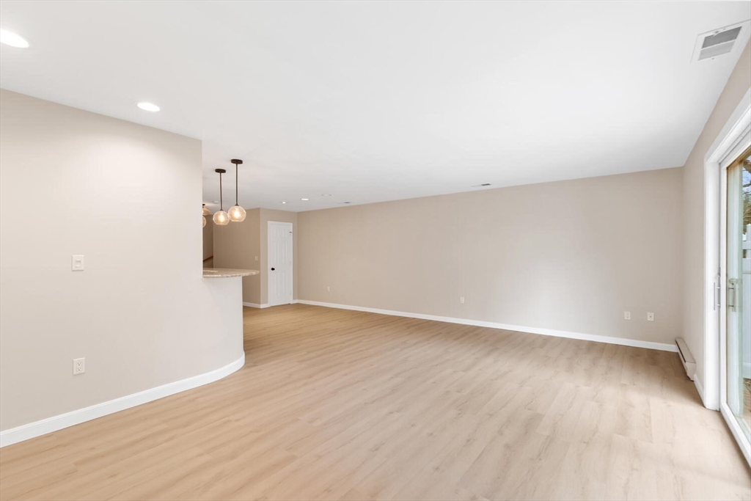
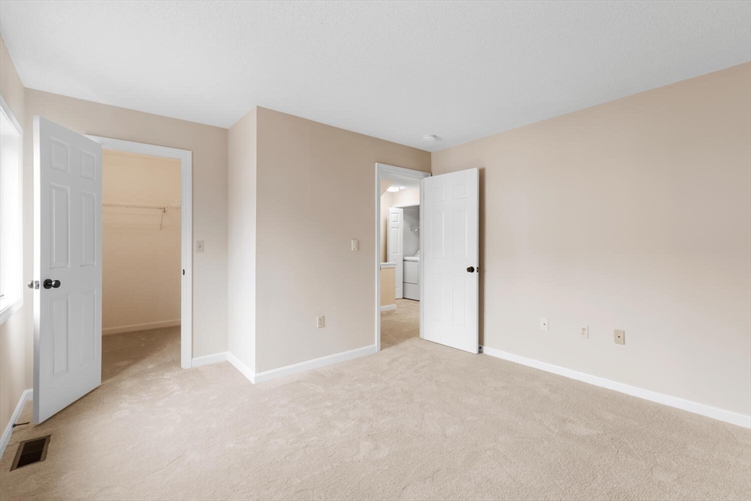
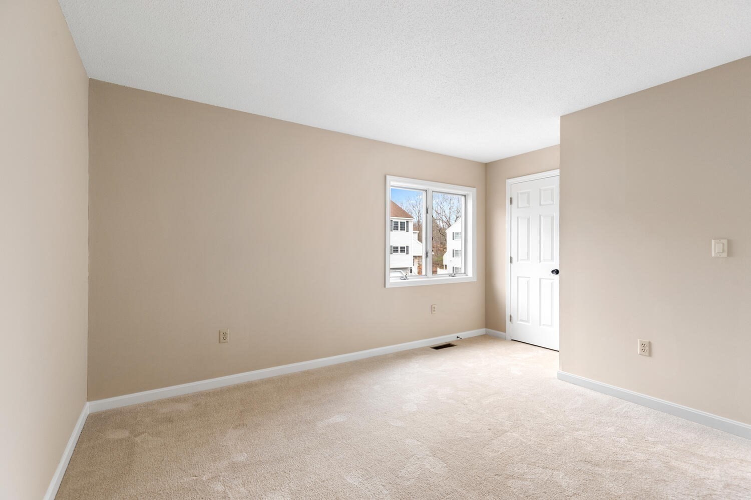
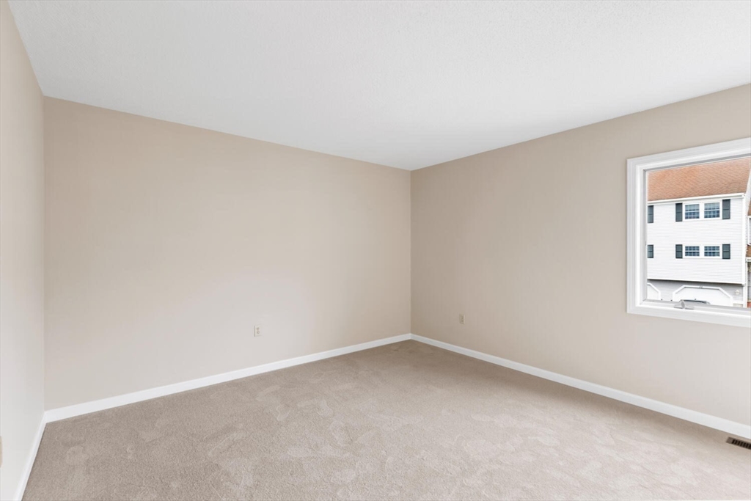
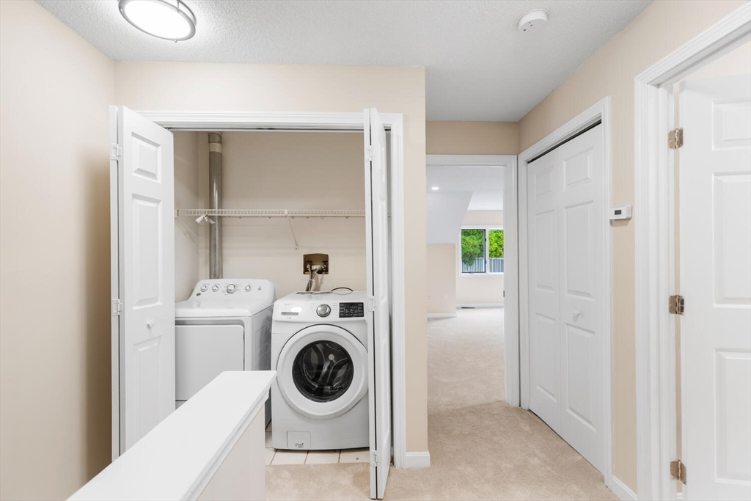
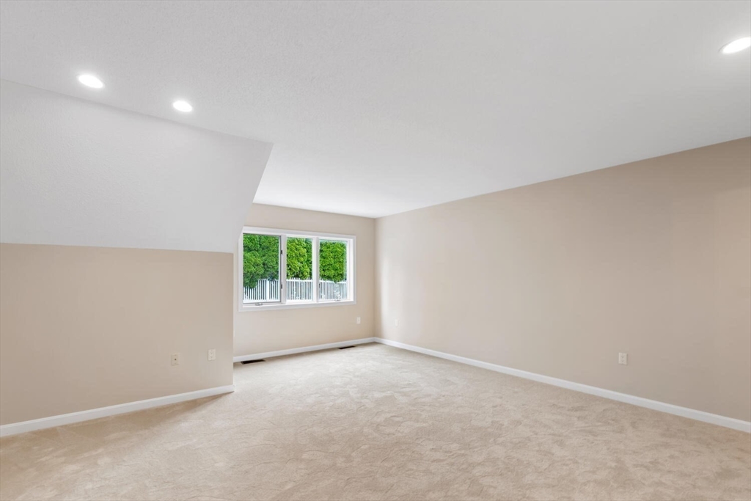
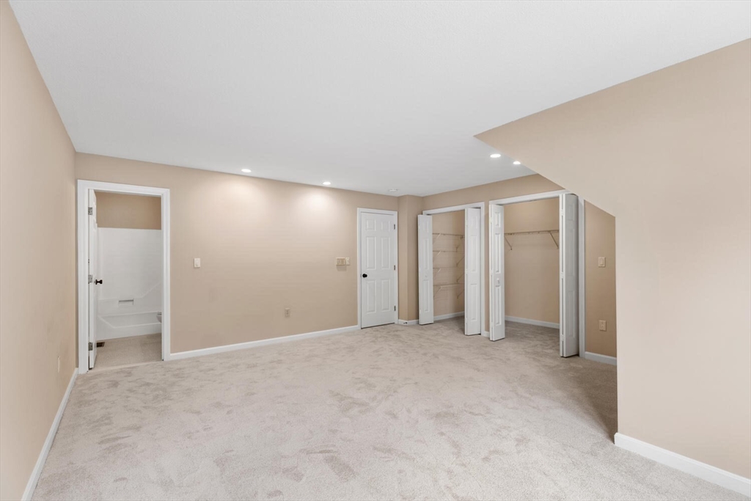
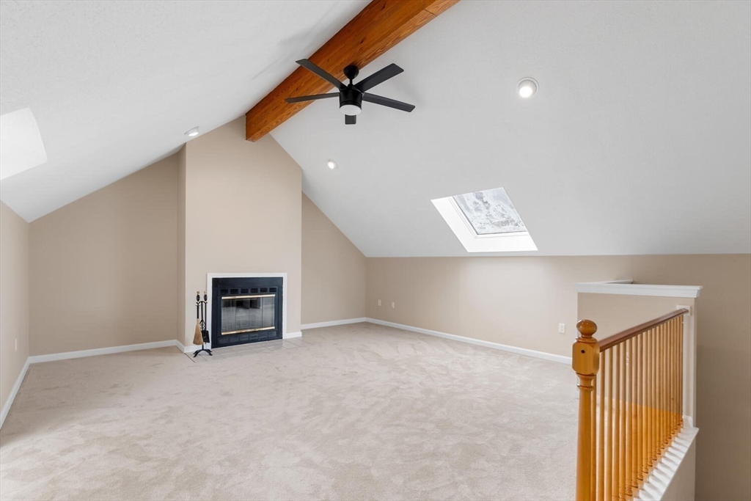
Discover an elevated urban living experience at 17 Lions Lane! This condominium, built in 1989, encompasses 2221 square feet of thoughtfully designed space, offering a sophisticated retreat within a vibrant city. This desirable residence offers two well-proportioned bedrooms, providing comfortable and private spaces. Residents will appreciate the convenience of two full bathrooms and one half-bathroom, catering to both daily routines and guest accommodation. The third floor loft features a wood burning fireplace, cathedral ceiling, recessed lighting and two skylights, one of which is vented. This townhome offers a unique perspective. A dedicated garage space provides secure parking. This condominium presents a compelling opportunity for refined living in Salem.
Details
| MLS # | 73535463 |
|---|---|
| Listing Type | For Sale |
| Style | Condominium |
| Building Name | Highland Condominium |
| HOA Dues | $453 |
| Sub-Type | Resale |
| Status | Active |
| Year | 1989 |
| Days On Site | 71 |
| Listing Provided By | East Coast Properties | Cynthia Anselmo |
Features
| Bed(s) | 2 |
|---|---|
| Bath(s) | 3 Total |
| SQ Feet | 2,221 |
| Garage | 1 |
| Story(s) | 3 |
| Units | 140 |
| Zoning | condo |
| Acreage | 21.55 |
| Water Front | Yes |
Interior
| Rooms Total | 5 |
|---|---|
| Cooling Yes / No | Yes |
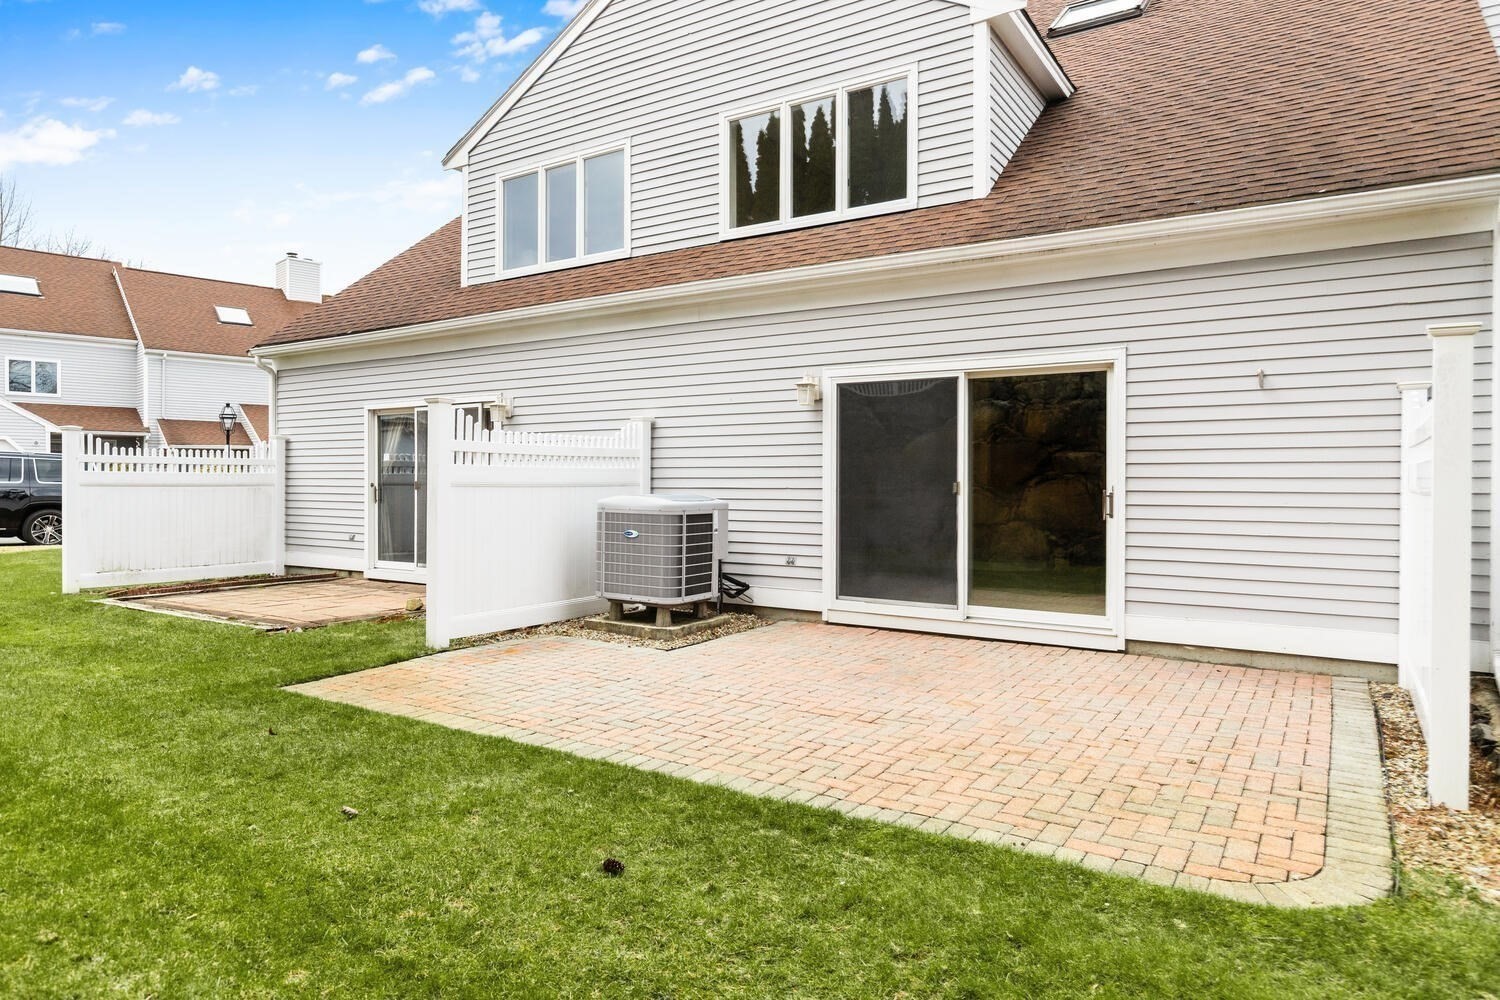
| Cooling | Central Air, Heat Pump, Individual |
| Heating Yes / No | Yes |
| Heating | Central, Forced Air, Heat Pump, Electric |
| Interior Features | Central Vacuum |
| Window Features | Insulated Windows |
| Appliances | Range, Dishwasher, Disposal, Microwave, Refrigerator, Freezer, Plumbed For Ice Maker |
| Fireplaces Total | 1 |
| Fireplace Yes / No | Yes |
| Flooring | Tile, Carpet, Concrete, Laminate |
Exterior
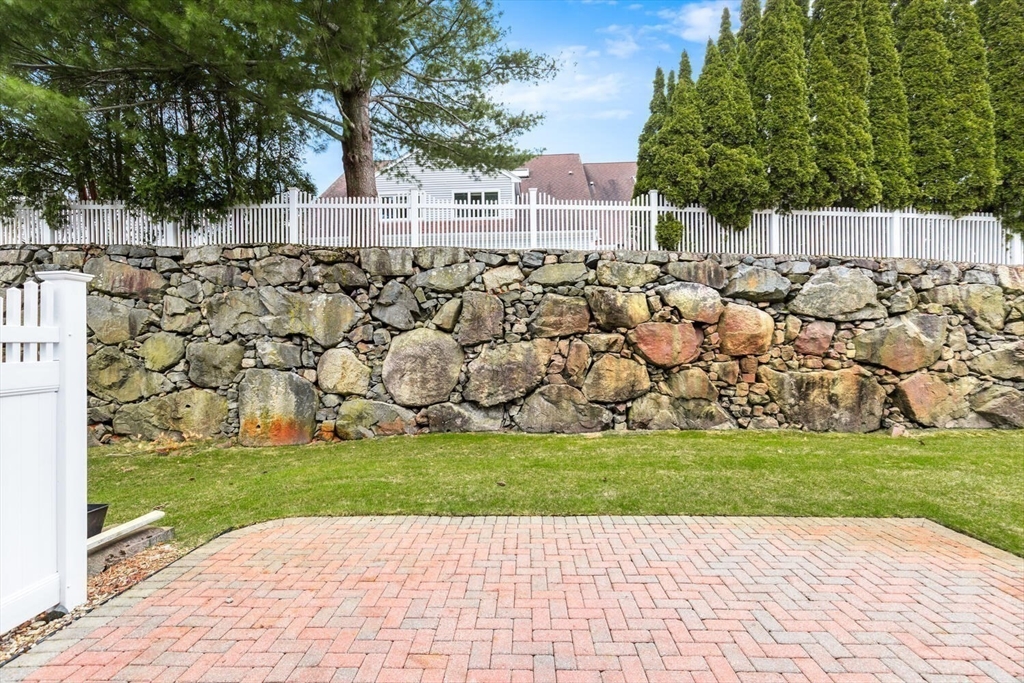
| Exterior Features | Patio |
|---|---|
| Roof | Shingle |
| Security Features | Security System |
| Construction Materials | Frame, Block |
Parking
| Garage Yes / No | Yes |
|---|---|
| Attached Garage Yes / No | Yes |
| Parking Features | Attached, Garage Door Opener, Storage, Off Street, Deeded, Common, Guest, Driveway |
| Open Parking Yes / No | Yes |
Utilities
| Utilities | for Electric Range, for Electric Oven, for Electric Dryer, Washer Hookup, Icemaker Connection |
|---|---|
| Sewer | Public Sewer |
| Electric | 220 Volts, Circuit Breakers, 150 Amp Service |
Taxes
| Tax Annual Amount | 5703 |
|---|---|
| Tax Assessed Value | 526100 |
| Tax Block | 0006 |
| Tax Lot | 907 |
| Tax Year | 2026 |
| Tax Map Number | 03 |
Location
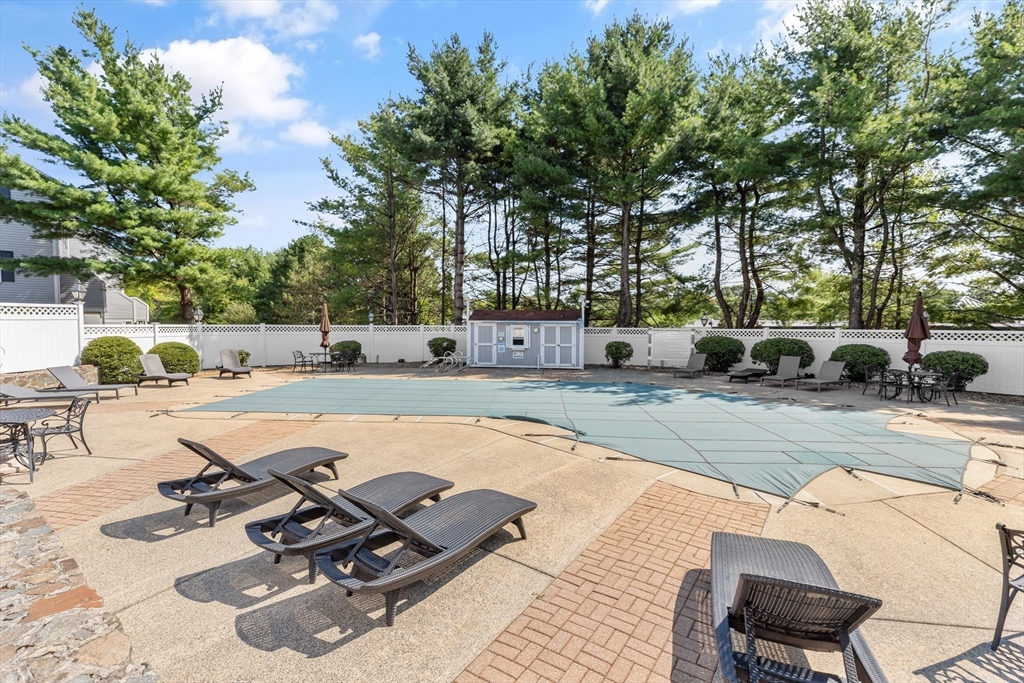
| Community Features | Public Transportation, Shopping, Pool |
|---|---|
| Senior Community Yes / No | No |
Area Information
| State | MA |
|---|---|
| County | Essex |
| City | Salem |
| Zip Code | 01970 |
| Area | Essex |
| School District | Salem |
| Elementary School | Witchcraft Heights |
| High School | Salem |
| Listing VS Median (in 01970) | |
Price: $614,000 low | high Med: $464,900 sqft: 2,221 low | high Med: 760 $ / sqft: $276 low | high Med: $612 On site: 71 low | high Med: 137 | |
Market Activity 01970
Request a showing
Request a showing
Contact
Learn More About This Property

| State | MA |
|---|---|
| County | Essex |
| City | Salem |
| Zip Code | 01970 |
| Area | Essex |
| School District | Salem |
| Elementary School | Witchcraft Heights |
| High School | Salem |
| Listing VS Median (in 01970) | |
Price: $614,000 low | high Med: $464,900 sqft: 2,221 low | high Med: 760 $ / sqft: $276 low | high Med: $612 On site: 71 low | high Med: 137 | |