


Description
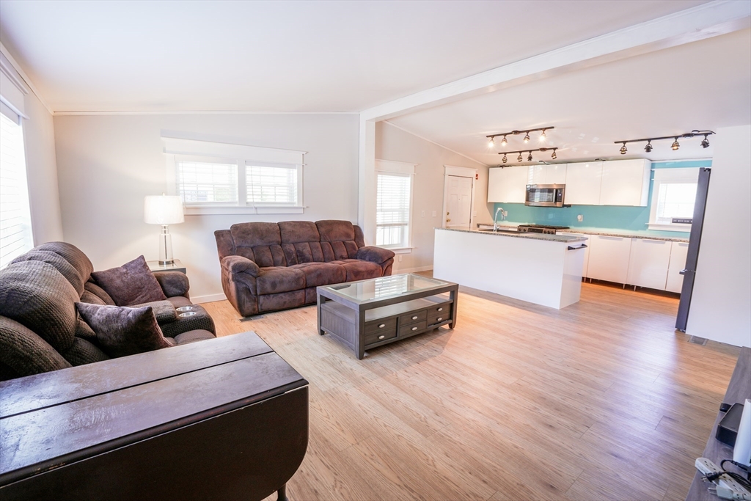
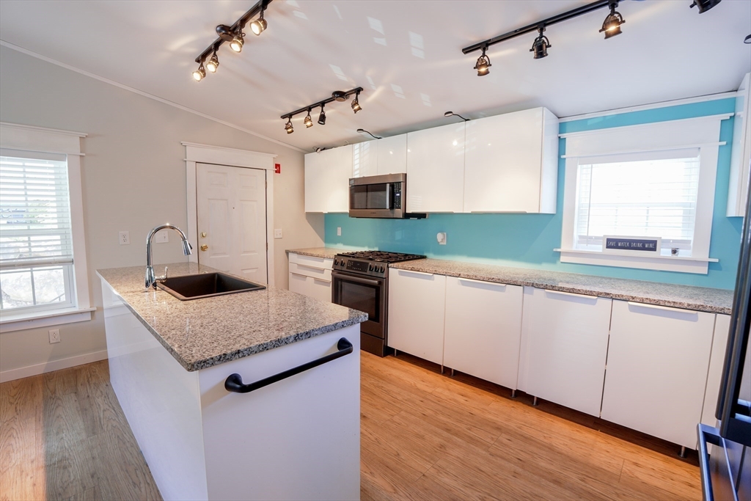
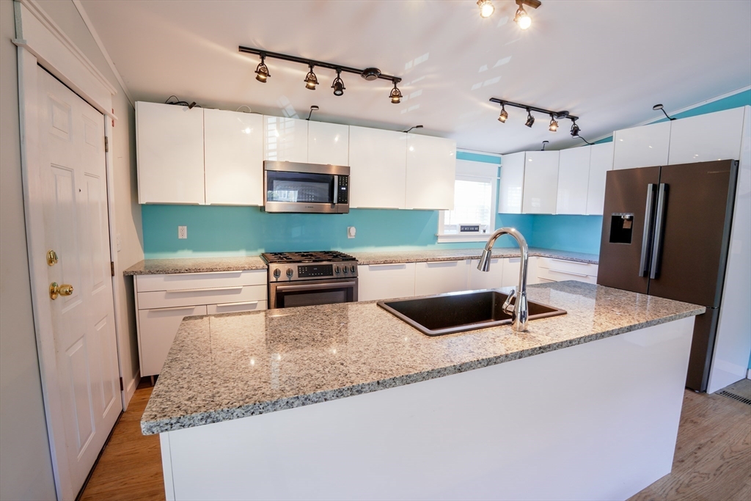
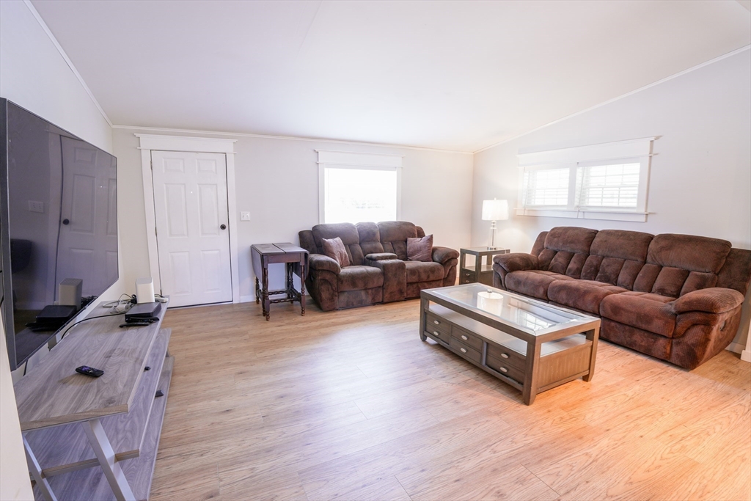
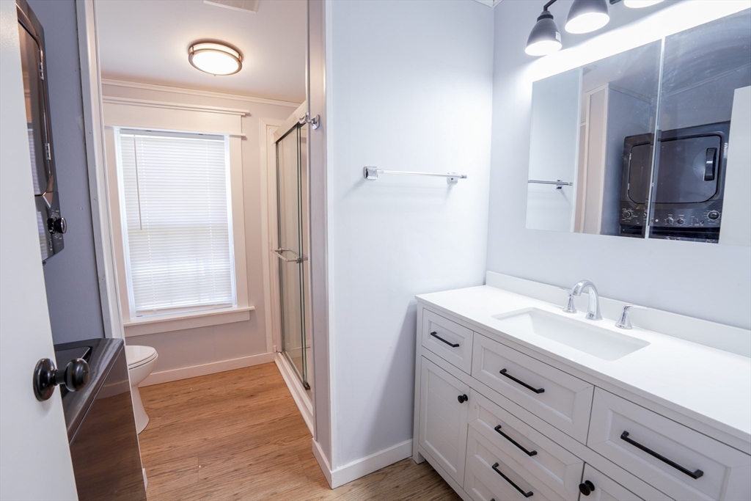
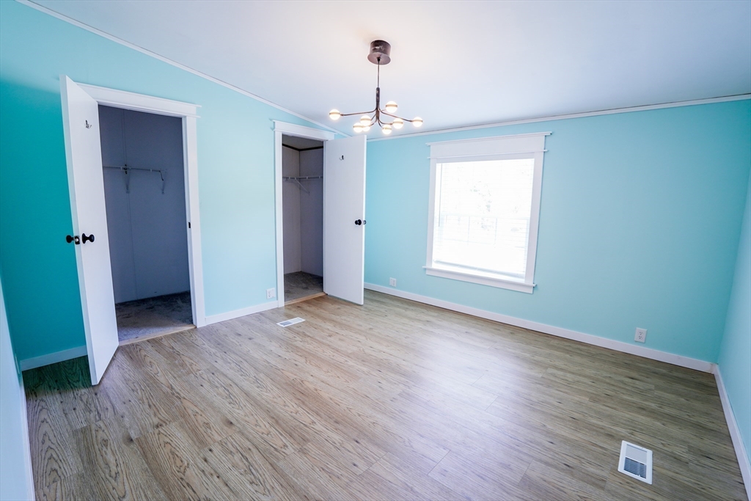
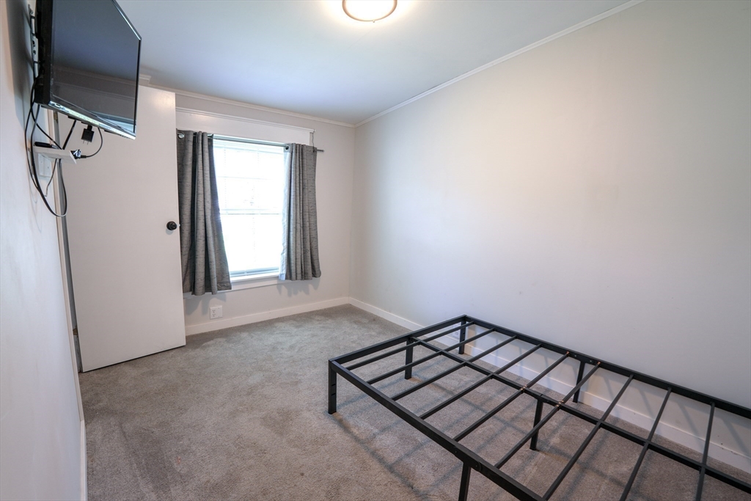
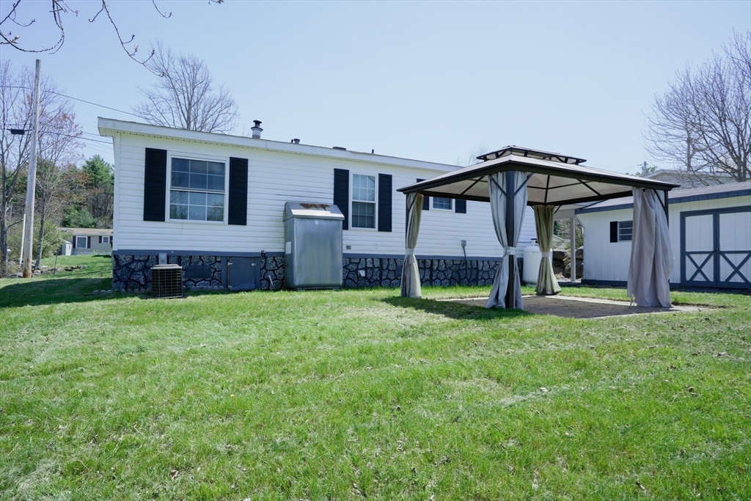
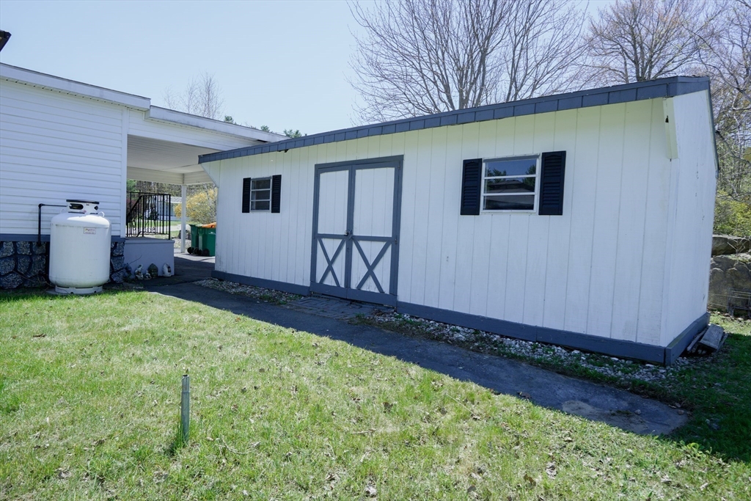
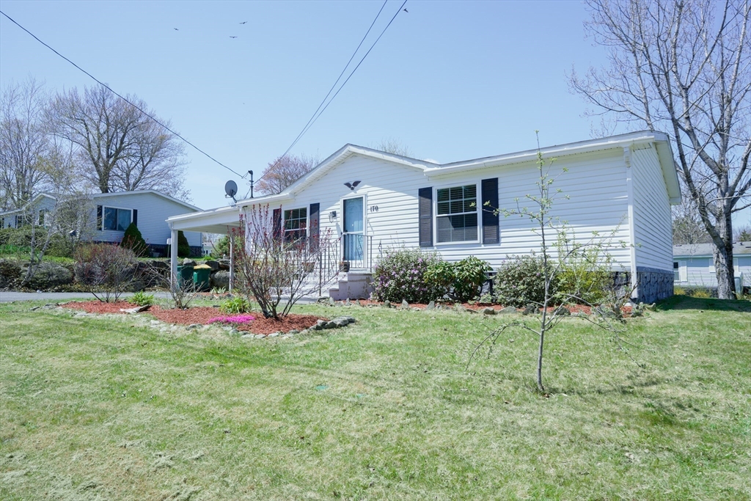
New lower price! Welcome to highly sought-after Heritage Village, a desirable 55+ community offering easy, one-level living at an exceptional value. This move-in ready home features an open-concept floor plan with vaulted ceilings that create a bright and inviting living space. The beautifully remodeled kitchen offers stainless steel appliances, a large center island, and ample cabinetry, making it ideal for everyday living and entertaining. The updated bathroom features a walk-in shower, and the convenient first-floor laundry adds to the home's functionality. Central air conditioning and numerous recent improvements provide year-round comfort and peace of mind. Step outside to your private patio with a gazebo, perfect for relaxing or enjoying time with family and friends. Additional highlights include an oversized carport, a spacious 24' x 10' storage shed, and a generously sized yard with room for gardening and outdoor enjoyment. Conveniently located near shopping, restaurants, major routes, and the Westminster town line, this home offers both comfort and convenience. Don't miss this wonderful opportunity to enjoy low-maintenance living in one of the area's most desirable 55+ communities.
Details
| MLS # | 73513463 |
|---|---|
| Listing Type | For Sale |
| Style | Manufactured Home |
| HOA Dues | $532 |
| Sub-Type | Resale |
| Status | Active Under Contract |
| Year | 1996 |
| Days On Site | 113 |
| Listing Provided By | Berkshire Hathaway HomeServices Commonwealth Real Estate | Trish Marchetti |
Features
| Bed(s) | 2 |
|---|---|
| Bath(s) | 1 Total |
| SQ Feet | 1,008 |
| Garage | 1 |
| Car Port | Yes |
| Zoning | NA |
| Golf Course | Yes |
Interior
| Rooms Total | 4 |
|---|---|
| Cooling Yes / No | Yes |
| Cooling | Central Air |
| Heating Yes / No | Yes |
| Heating | Forced Air, Oil |
| Window Features | Insulated Windows |
| Appliances | Range, Dishwasher, Microwave, Refrigerator, Washer, Dryer |
| Fireplaces Total | 0 |
| Fireplace Yes / No | No |
Exterior
| Exterior Features | Patio, Covered Patio/Deck, Storage, Gazebo |
|---|---|
| Roof | Shingle |
| Construction Materials | Modular |
| Foundation Details | Slab |
| Lot Features | Level |
Parking
| Garage Yes / No | Yes |
|---|---|
| Attached Garage Yes / No | No |
| Parking Features | Carport, Paved Drive, Off Street, Paved |
| Open Parking Yes / No | Yes |
Utilities
| Utilities | for Gas Range, for Electric Dryer, Washer Hookup |
|---|---|
| Sewer | Public Sewer |
| Electric | Circuit Breakers |
Taxes
| Tax Annual Amount | 0 |
|---|---|
| Tax Assessed Value | 0 |
| Tax Block | 10 |
| Tax Lot | 8A |
| Tax Year | 2026 |
| Tax Map Number | R12 |
Location
| Community Features | Public Transportation, Shopping, Park, Walk/Jog Trails, Golf, Medical Facility, Conservation Area, Highway Access, Private School, Public School, T-Station, University |
|---|---|
| Senior Community Yes / No | Yes |
Area Information
| State | MA |
|---|---|
| County | Worcester |
| City | Gardner |
| Zip Code | 01440 |
| Area | Worcester |
| Listing VS Median (in 01440) | |
Price: $217,900 low | high Med: $389,900 sqft: 1,008 low | high Med: 1,108 $ / sqft: $216 low | high Med: $352 On site: 113 low | high Med: 43 | |
Market Activity 01440
Request a showing
Request a showing
Contact
Learn More About This Property

| State | MA |
|---|---|
| County | Worcester |
| City | Gardner |
| Zip Code | 01440 |
| Area | Worcester |
| Listing VS Median (in 01440) | |
Price: $217,900 low | high Med: $389,900 sqft: 1,008 low | high Med: 1,108 $ / sqft: $216 low | high Med: $352 On site: 113 low | high Med: 43 | |