

171 Brook Street 44,Westbrook, ME 04092
Westbrook, ME 04092















Description
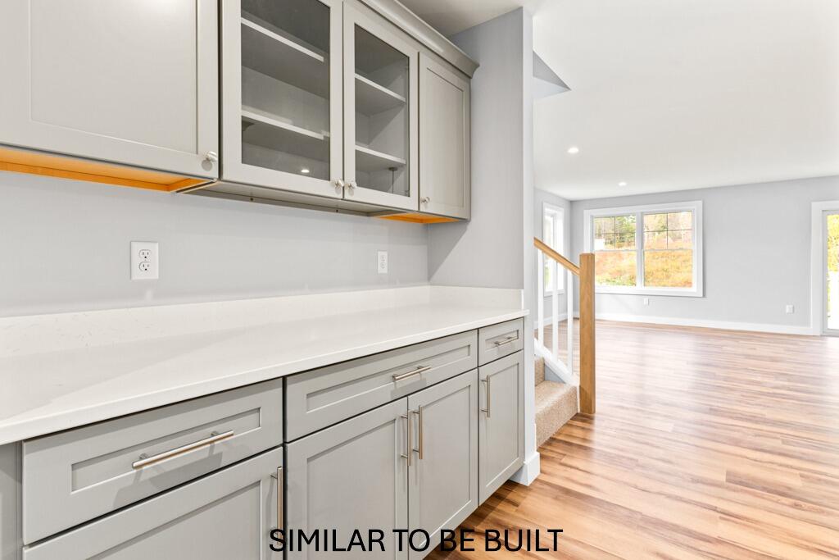
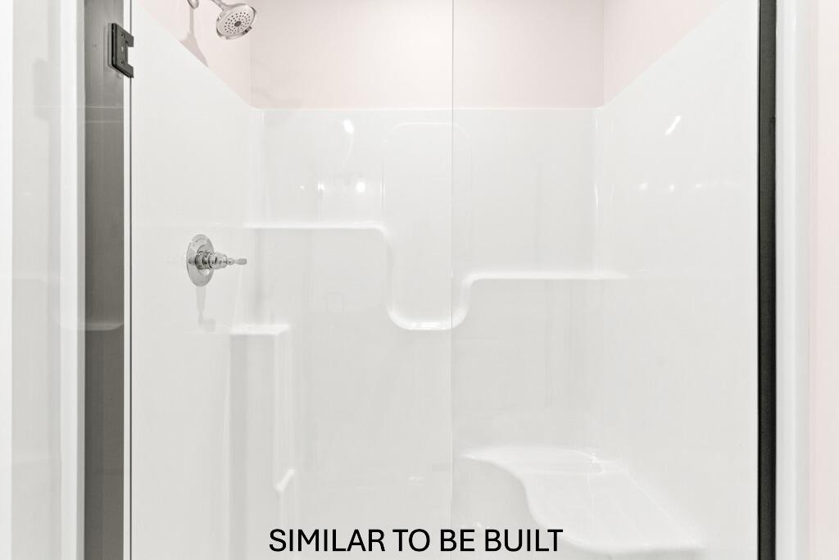
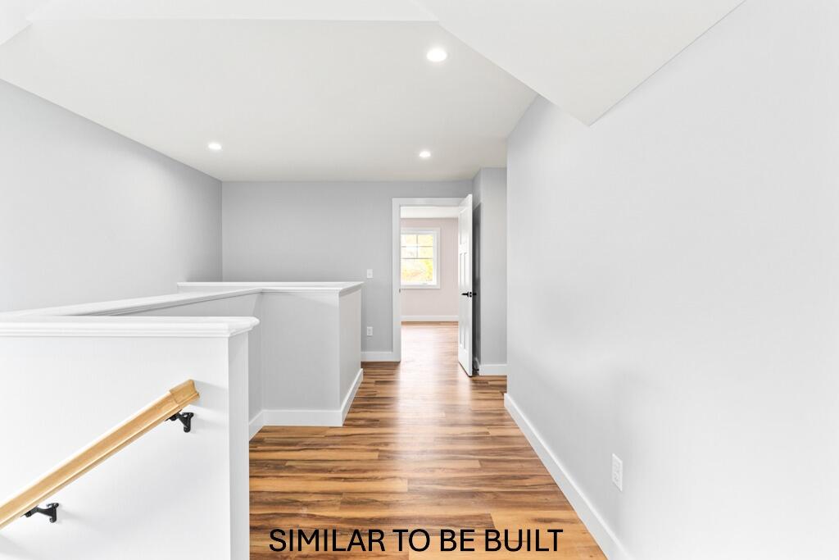
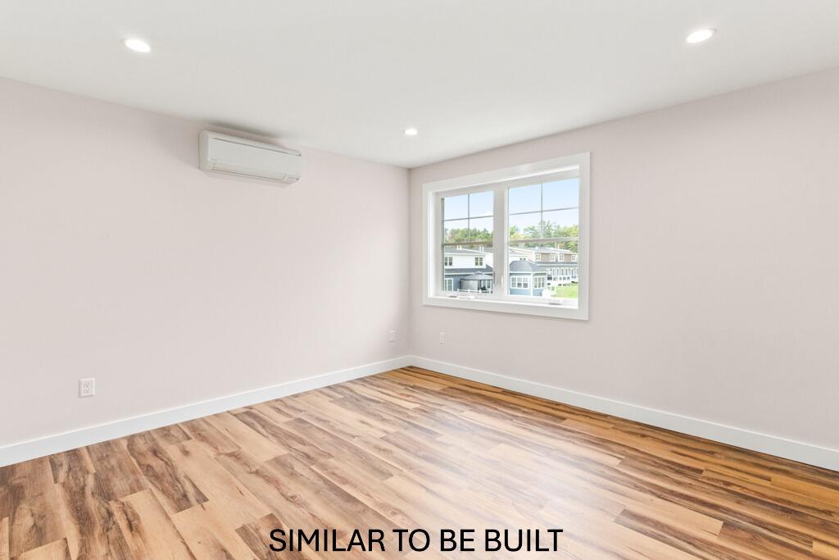
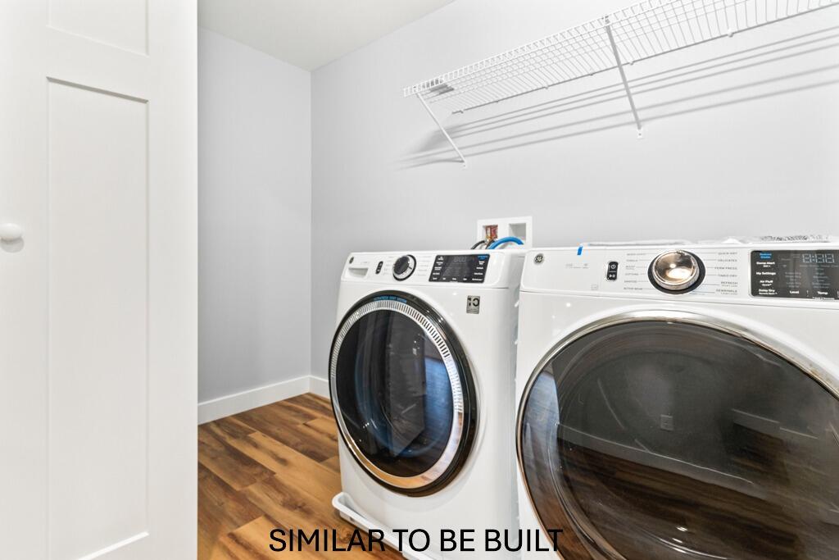
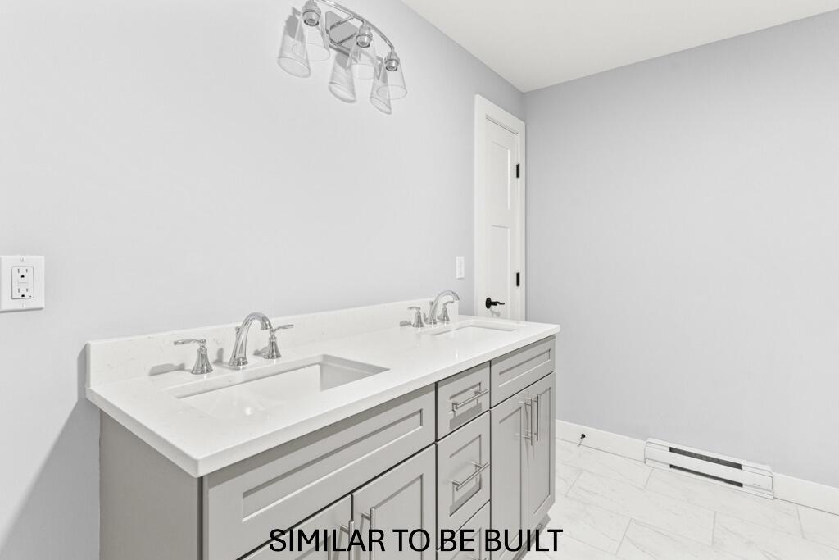
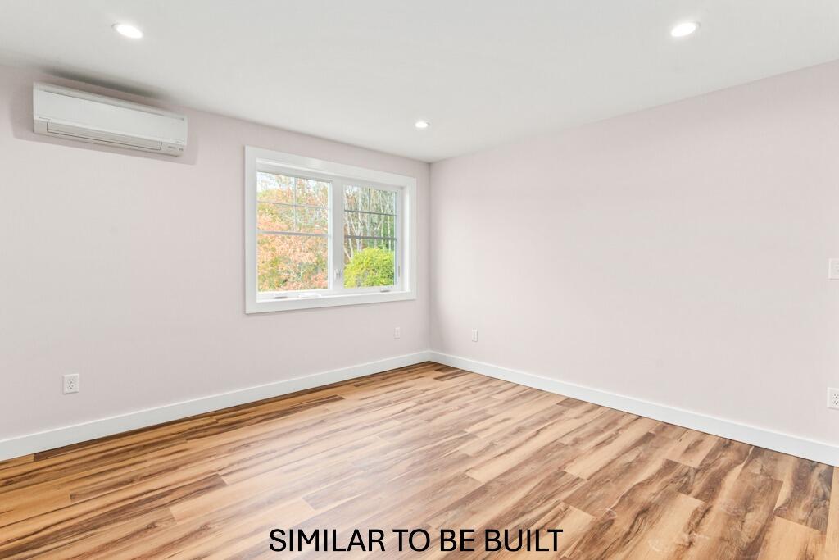
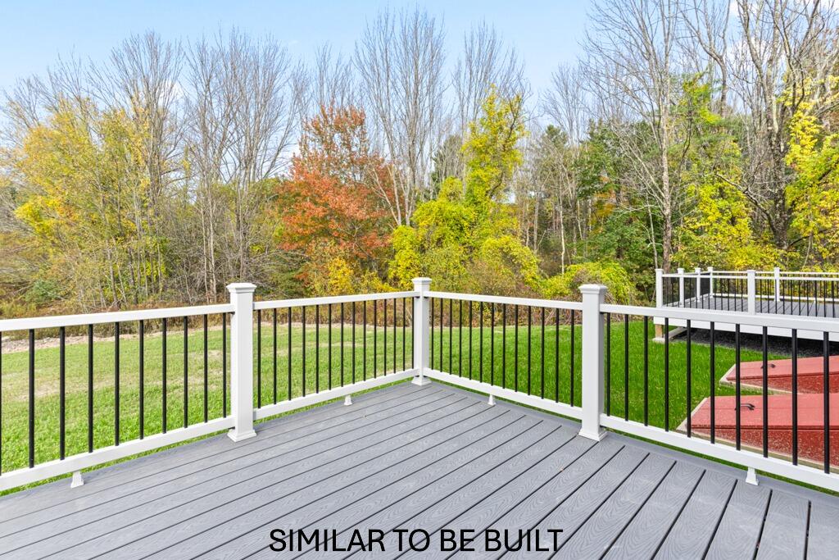
Phase 5 - To Be Built. - The Pride design is a spacious two-story cottage that greets you with a large covered front porch, leading into a tiled mudroom with access to the two car garage. The kitchen, dining area, and living room all share the same inclusive floor plan that opens to a large deck at the rear; enjoying views of the rolling landscape Brooks Edge Farm offers. A balcony staircase brings you from the first floor living space up to a common hallway and den. The additional full bathroom, a laundry room, linen closet, as well as two bedrooms are all located on the second floor. The primary suite is located on the first floor and comes standard with a walk-in closet, granite countertop vanity, and large shower. Customize this floor plan to your own needs with optional additions such as a first floor washer/dryer hookup, a second floor enclosed office, or seasonal bonus room off the living space, plus more! Most Pride style units at Brooks Edge Farm come standard with a full sized unfinished basement for storage/utilities and some daylight units will have expansion potential.
Details
| MLS # | 1649124 |
|---|---|
| Listing Type | For Sale |
| Style | Condominium |
| HOA Dues | $312 |
| Sub-Type | Resale |
| Status | Pending |
| Year | 2026 |
| Days On Site | 222 |
| Listing Provided By | Signature Homes Real Estate Group, LLC | Jeffrey Walker |
Features
| Bed(s) | 3 |
|---|---|
| Bath(s) | 3 Total |
| SQ Feet | 1,970 |
| Garage | 2 |
| Basement | Y |
| Zoning | RES |
| Golf Course | Yes |
| Property View | Fields, Trees, Woods |
Interior
| Interior Features | 1st Floor Bedroom, 1st Floor Primary Bedroom w/Bath, Bathtub, One-Floor Living, Shower, Walk-In Closet(s), Primary Bedroom w/Bath |
|---|---|
| Heating Yes / No | Yes |
| Cooling Yes / No | Yes |
| Cooling | Heat Pump |
| Fireplaces Total | 0 |
| Fireplace Yes / No | No |
| Laundry Features | Upper Level |
| Furnished | Unfurnished |
| Rooms Total | 8 |
| Amenities Co Amenities | 1st Floor Bedroom, 1st Floor Primary Bedroom w/Bath, Bathtub, Upper Level, One-Floor Living, Shower, Walk-in Closets, Primary Bedroom w/Bath |
Exterior
| Roof | Metal, Shingle |
|---|---|
| Foundation Details | Poured Concrete |
| Lot Features | Near Golf Course, Near Shopping, Near Turnpike/Interstate, Near Town, Neighborhood, Subdivided, Suburban, Open Lot, Pasture, Rolling Slope, Sidewalks, Landscaped |
| Waterfront Features | Lake/Fresh Water, Nearby, Public |
| View | Fields, Trees/Woods |
| Construction Materials | Wood Frame, Vinyl Siding |
| Exterior Co Exterior | Vinyl Siding |
| Patio And Porch Features | Deck, Porch |
| Window Features | Low-Emissivity Windows |
Parking
| Attached Garage Yes / No | Yes |
|---|---|
| Garage Yes / No | Yes |
| Parking Features | Paved, 1 - 4 Spaces, On Site, Off Street, Electric Vehicle Charging Station(s), Garage Door Opener, Inside Entrance |
Utilities
| Sewer | Public Sewer |
|---|---|
| Electric | Circuit Breakers, Underground |
Taxes
| Tax Annual Amount | 218 |
|---|---|
| Tax Book Number | 38721 |
| Tax Year | 2025 |
| Tax Lot | 29-44 |
| Tax Map Number | 19 |
Area Information
| State | ME |
|---|---|
| County | Cumberland |
| City | Westbrook |
| Zip Code | 04092 |
| Area | Cumberland |
| Community Name | Brooks Edge Farm Condominium |
| School District | Westbrook Public Schools |
| Listing VS Median (in Brooks Edge Farm Condominium) | |
Price: $649,000 low | high Med: $589,000 sqft: 1,970 low | high Med: 1,345 $ / sqft: $329 low | high Med: $438 On site: 222 low | high Med: 222 | |
Market Activity 04092
Request a showing
Request a showing


Contact
Learn More About This Property

| State | ME |
|---|---|
| County | Cumberland |
| City | Westbrook |
| Zip Code | 04092 |
| Area | Cumberland |
| Community Name | Brooks Edge Farm Condominium |
| School District | Westbrook Public Schools |
| Listing VS Median (in Brooks Edge Farm Condominium) | |
Price: $649,000 low | high Med: $589,000 sqft: 1,970 low | high Med: 1,345 $ / sqft: $329 low | high Med: $438 On site: 222 low | high Med: 222 | |