
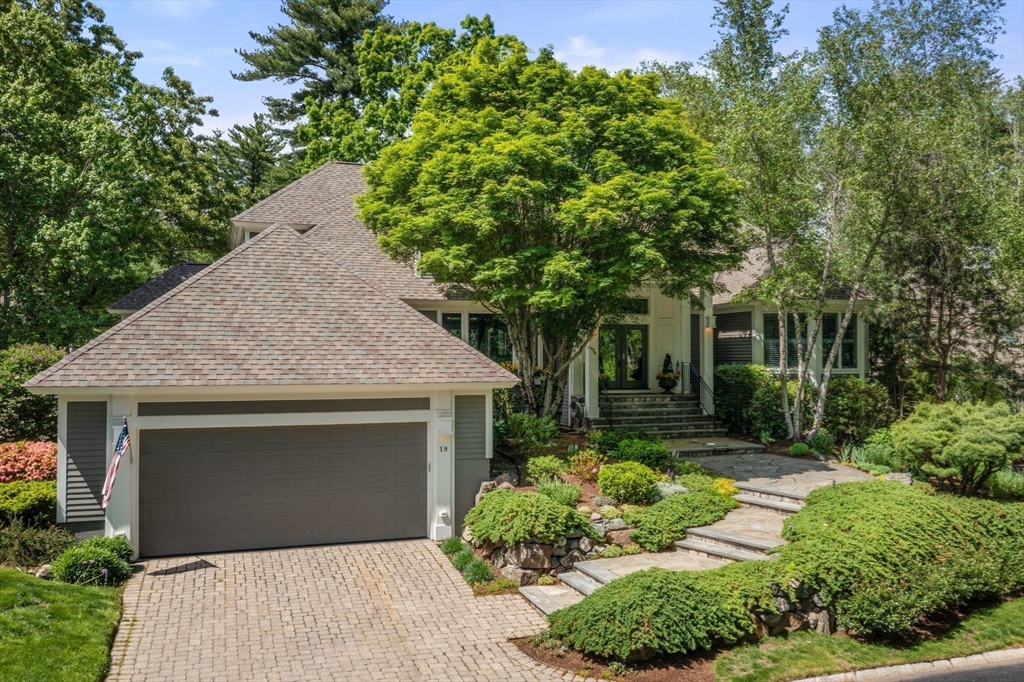
18 Southpoint Lane,Ipswich, MA 01938
Ipswich, MA 01938


Description
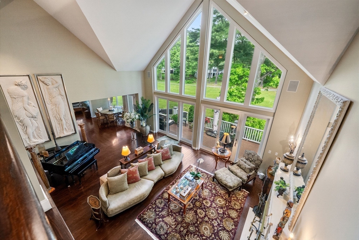
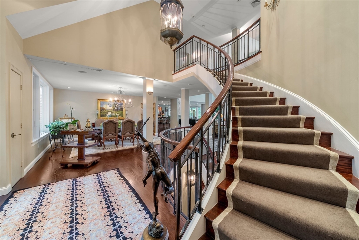
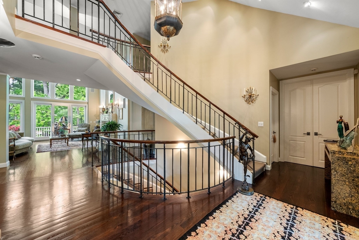
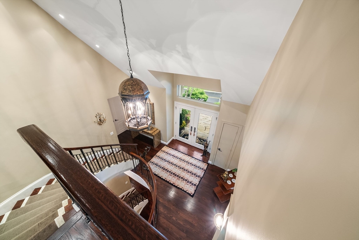
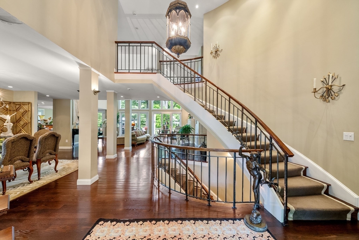
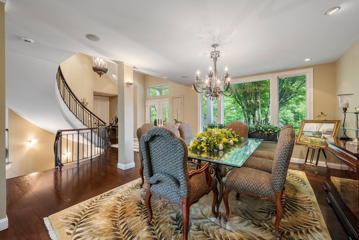
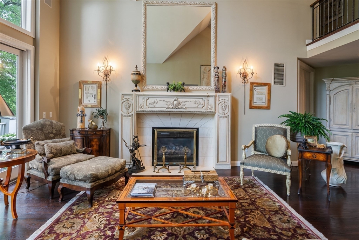
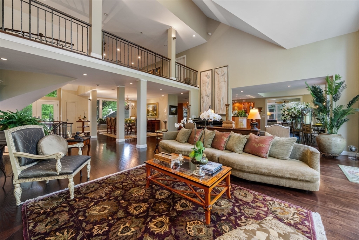
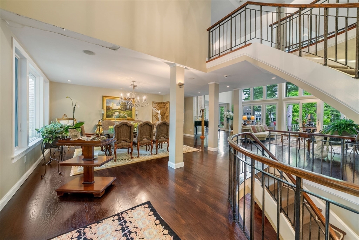
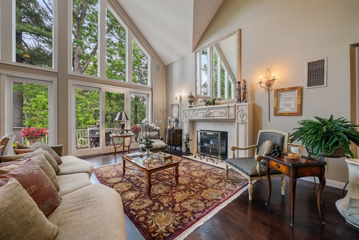
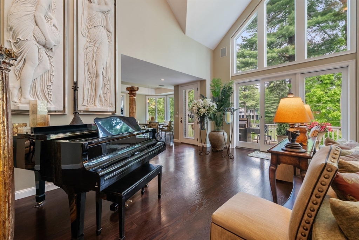
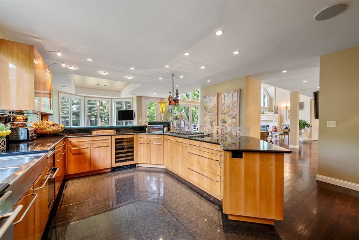
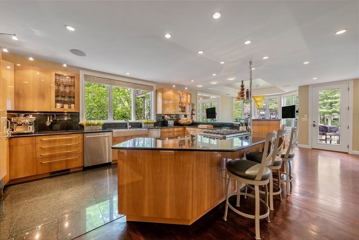
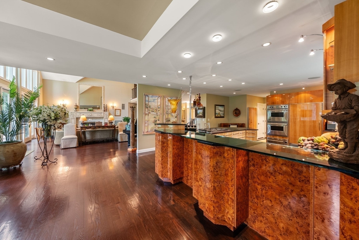
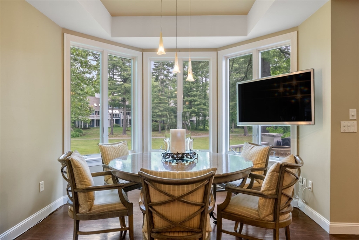
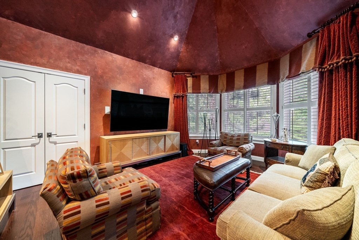
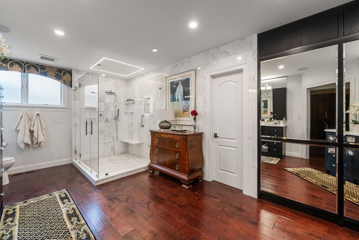
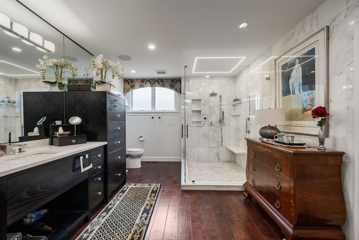
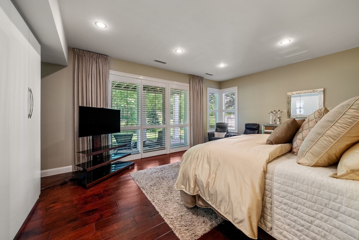
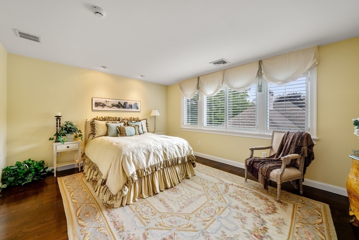
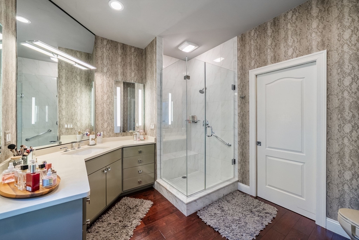
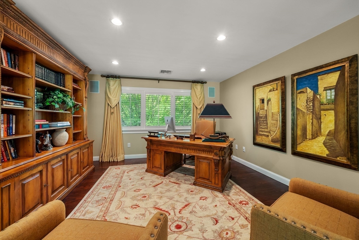
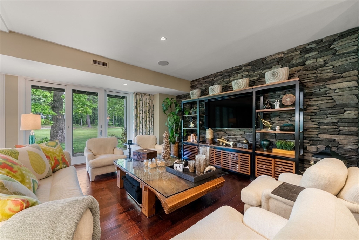
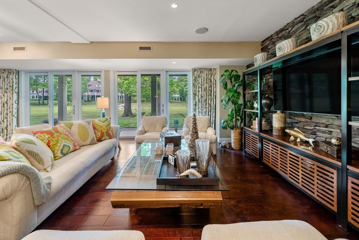
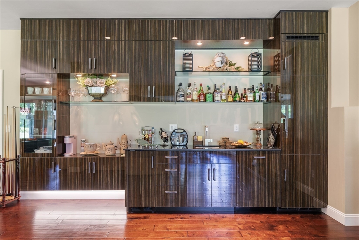
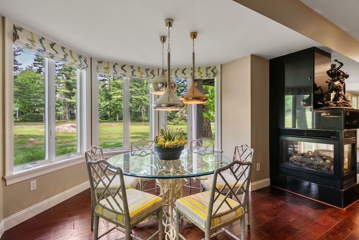
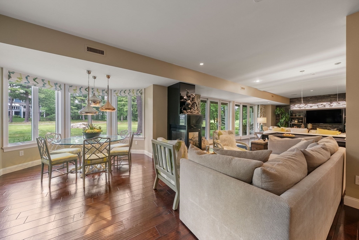
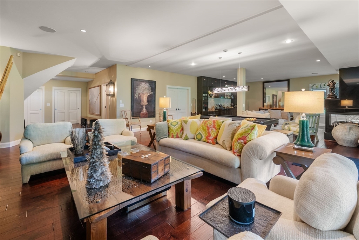
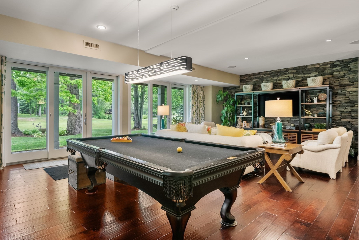
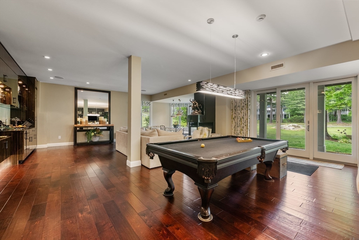
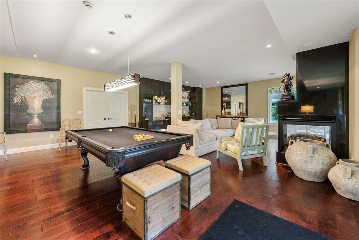
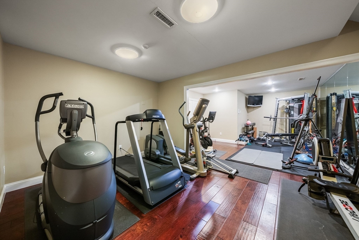
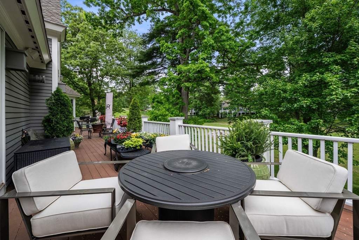
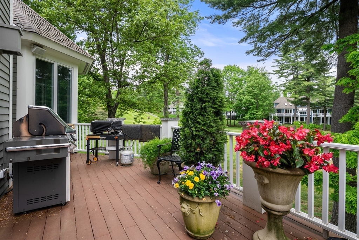
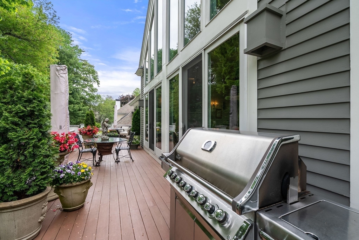
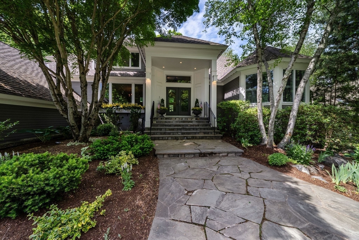
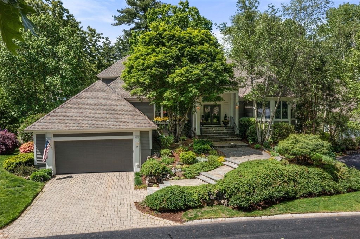
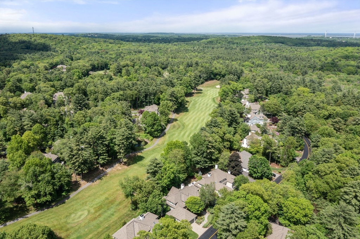
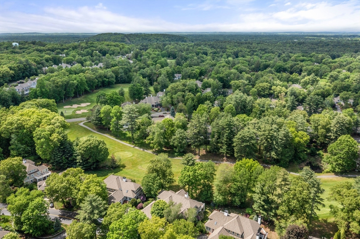
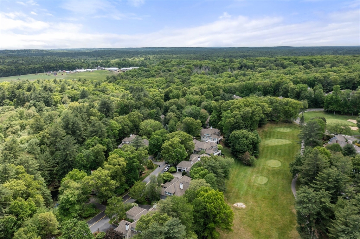
Experience luxury living in the highly sought after Ipswich Country Club. This exceptional contemporary home offers 4 bedrooms, 4 full baths, and 3 half baths, complemented by high end finishes and thoughtful design throughout. The spacious floor plan features abundant natural light, ample storage, and a newly renovated lower level complete with a private gym and flexible living space. Enjoy outdoor entertaining on the expansive deck overlooking the 13th hole of the renowned Robert Trent Jones designed golf course. A three car garage provides plenty of room for vehicles and storage. Ideally located just 25 miles from Boston and minutes to downtown Ipswich and Newburyport, offering outstanding dining, shopping, arts, culture, and historic charm. Golf and Country Club memberships are available separately from real estate ownership. Ipswich Country Club also offers a variety of optional social, dining, and recreational opportunities for those seeking an active lifestyle.
Details
| MLS # | 73542971 |
|---|---|
| Listing Type | For Sale |
| Style | House |
| HOA Dues | $1,800 |
| Sub-Type | Resale |
| Status | Active |
| Year | 2001 |
| Days On Site | 54 |
| Listing Provided By | Gibson Sotheby's International Realty | Ashley Brennan |
Features
| Bed(s) | 4 |
|---|---|
| Bath(s) | 7 Total |
| SQ Feet | 7,550 |
| Garage | 3 |
| Basement | Y |
| Zoning | RRA |
| Acreage | 0.29 |
| Golf Course | Yes |
| Property View | Yes |
Interior
| Rooms Total | 8 |
|---|---|
| Cooling Yes / No | Yes |
| Cooling | Central Air |
| Heating Yes / No | Yes |
| Heating | Forced Air, Natural Gas |
| Interior Features | Closet, Bathroom, Study, Den, Central Vacuum, Wired for Sound |
| Appliances | Oven, Dishwasher, Trash Compactor, Microwave, Range, Refrigerator, Wine Refrigerator |
| Fireplace Features | Living Room |
| Fireplaces Total | 2 |
| Fireplace Yes / No | Yes |
| Flooring | Wood, Tile, Flooring - Hardwood |
Exterior
| Exterior Features | Deck, Patio, Rain Gutters, Professional Landscaping, Sprinkler System, Stone Wall |
|---|---|
| Roof | Shingle |
| Security Features | Security System |
| Construction Materials | Frame |
| Foundation Details | Concrete Perimeter |
Parking
| Garage Yes / No | Yes |
|---|---|
| Attached Garage Yes / No | Yes |
| Parking Features | Attached, Garage Door Opener, Paved Drive, Paved |
| Open Parking Yes / No | Yes |
Utilities
| Sewer | Private Sewer |
|---|
Taxes
| Tax Annual Amount | 19255 |
|---|---|
| Tax Assessed Value | 1726900 |
| Tax Year | 2026 |
Location
| Community Features | Shopping, Pool, Tennis Court(s), Park, Golf, Medical Facility, House of Worship, Public School |
|---|---|
| Senior Community Yes / No | No |
Area Information
| State | MA |
|---|---|
| County | Essex |
| City | Ipswich |
| Zip Code | 01938 |
| Area | Essex |
| Community Name | Ipswich Country Club |
| School District | Ipswich High School |
| Elementary School | Winthrop School |
| High School | Ipswich High School |
| Listing VS Median (in Ipswich Country Club) | |
Price: $1,925,000 low | high Med: $1,450,000 sqft: 7,550 low | high Med: 5,199 $ / sqft: $255 low | high Med: $279 On site: 54 low | high Med: 18 | |
Market Activity 01938
Request a showing
Request a showing
Contact
Learn More About This Property

| State | MA |
|---|---|
| County | Essex |
| City | Ipswich |
| Zip Code | 01938 |
| Area | Essex |
| Community Name | Ipswich Country Club |
| School District | Ipswich High School |
| Elementary School | Winthrop School |
| High School | Ipswich High School |
| Listing VS Median (in Ipswich Country Club) | |
Price: $1,925,000 low | high Med: $1,450,000 sqft: 7,550 low | high Med: 5,199 $ / sqft: $255 low | high Med: $279 On site: 54 low | high Med: 18 | |
 | $1,825,00010 Hawk Hill LnIpswich, MA 01938 |