
181 Toad Hill Rd,Franconia, NH 03580
Franconia, NH 03580







Description
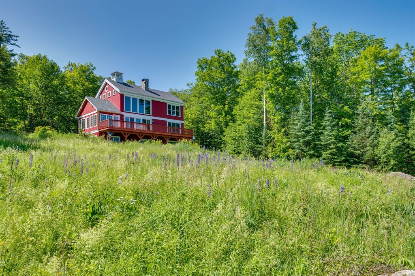
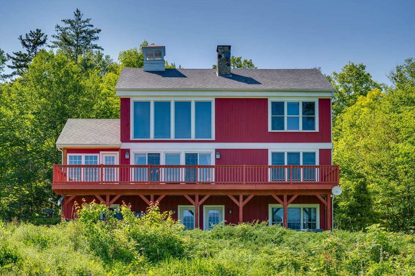
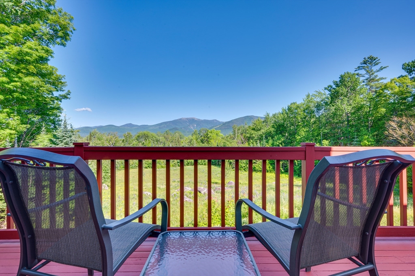
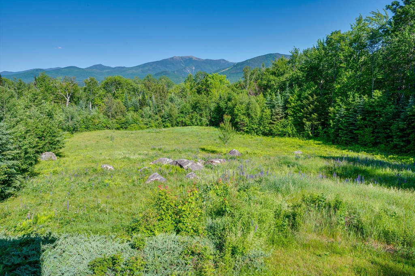
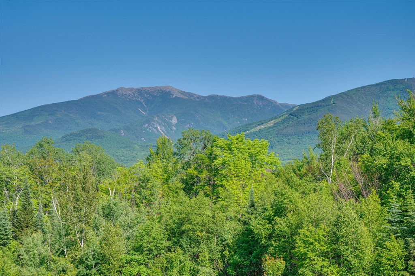
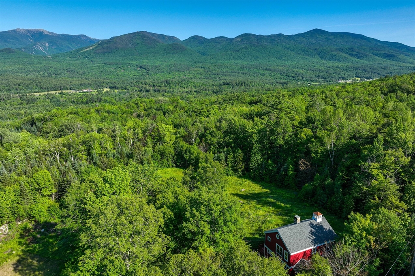
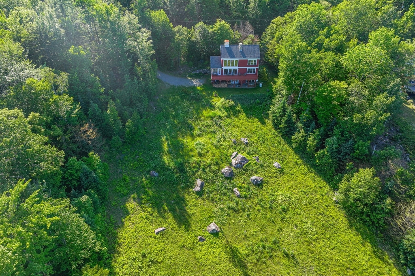
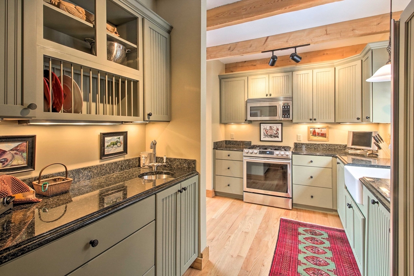
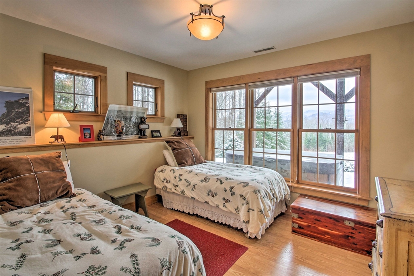
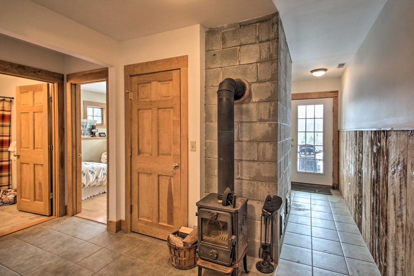
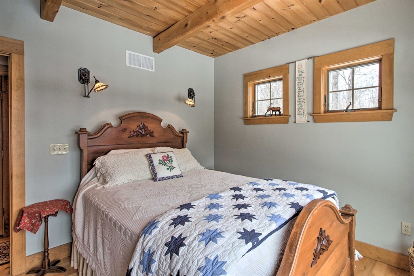
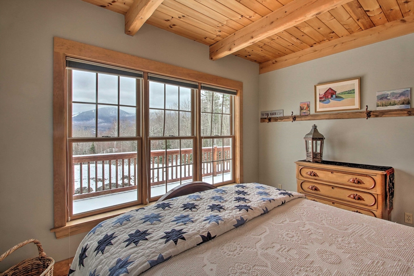
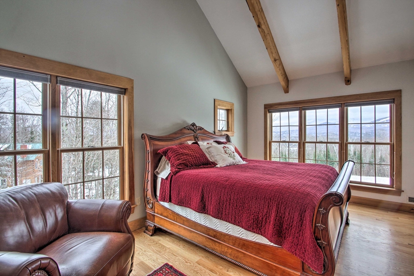
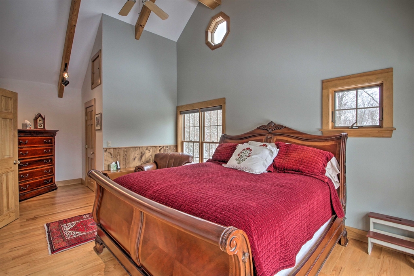
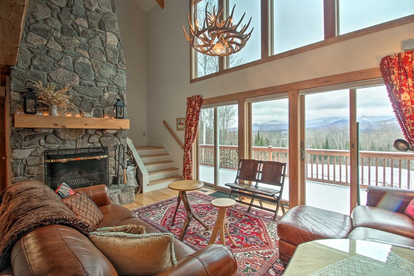
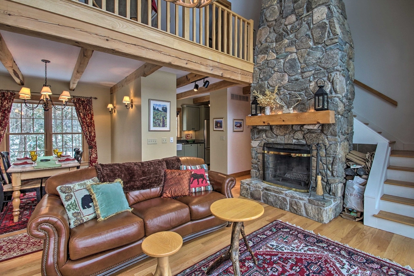
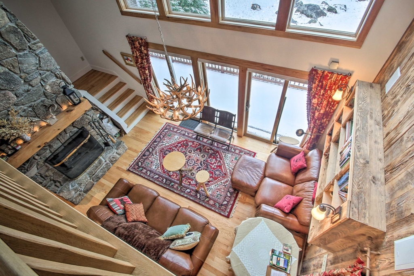
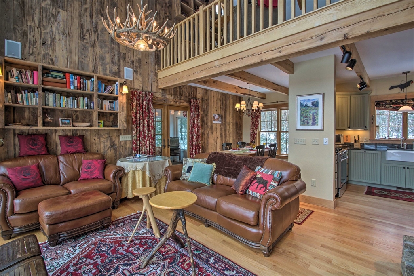
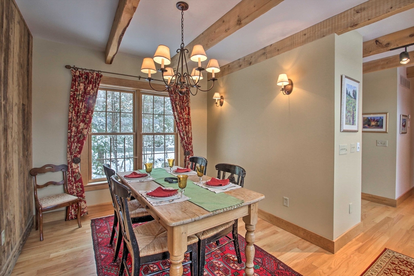
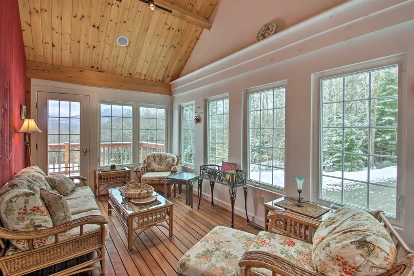
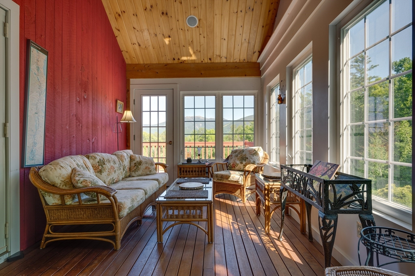
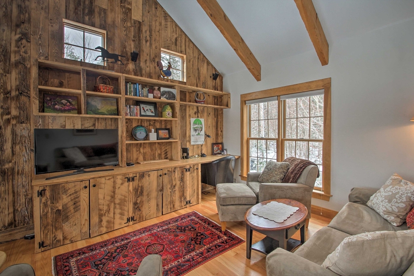
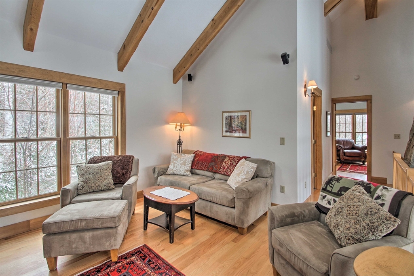
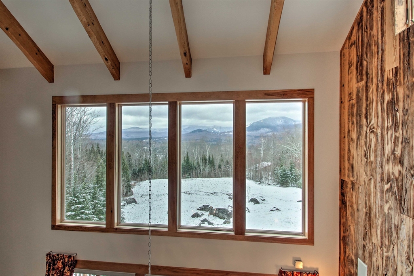
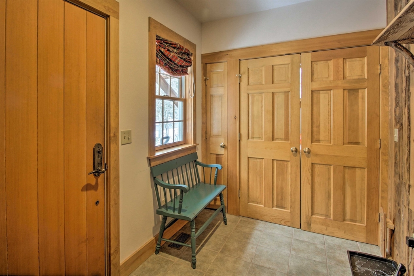
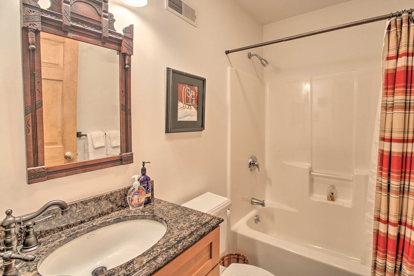
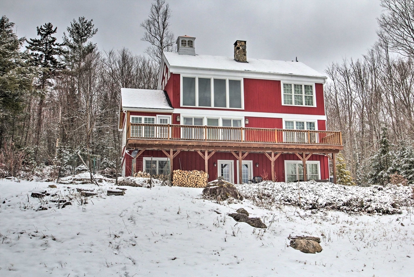
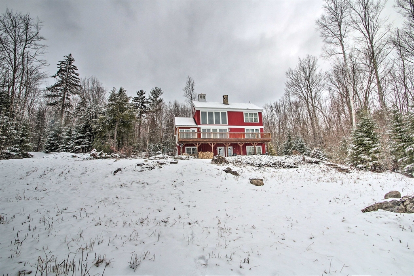
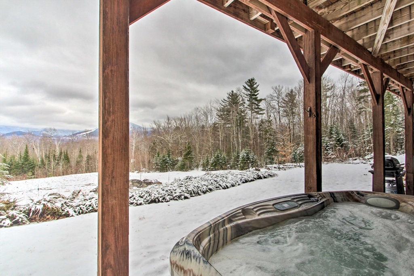
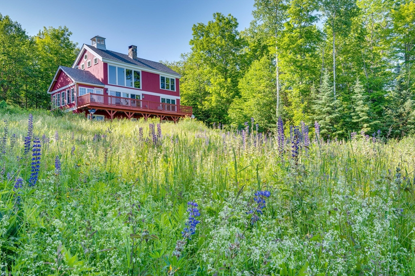
This Architect-Designed 9 room, 3 BR, 3 Bth home offers stunning and intimate views of Mt. Washington, Mt. LaFayette, Cannon Mt. and more from every room in the house. Sun-filled rooms and oak floors thruout create a warm and cozy ambience. The house features a living room floor to cathedral ceiling field-stone fireplace, a large four-season porch, antique barn board finishes, a primary BR w/ensuite bath and walk in closet, a 2nd floor loft/TV room w/ open balcony to the 1st floor and a fully finished walk out basement suite w/ mudroom, BR and Bth. This White Mt. retreat provides a tranquil, and serene escape from the busy world; enjoying the awesome peace of wild-life sightings in the cleared 2.1 acre field at the foot of the White Mts. The property has also been a popular and successful short-term rental. Owner can provide rental history if needed. The house is being sold furnished.
Details
| MLS # | 73558133 |
|---|---|
| Listing Type | For Sale |
| Style | House |
| Sub-Type | Resale |
| Status | Pending |
| Year | 2005 |
| Days On Site | 19 |
| Listing Provided By | Hillman Real Estate | Andrew Hillman |
Features
| Bed(s) | 3 |
|---|---|
| Bath(s) | 3 Total |
| SQ Feet | 2,169 |
| Garage | 2 |
| Basement | Y |
| Zoning | RES-A |
| Acreage | 2.14 |
| Property View | Yes |
Interior
| Rooms Total | 9 |
|---|---|
| Cooling Yes / No | Yes |
| Cooling | Central Air |
| Heating Yes / No | Yes |
| Heating | Forced Air, Natural Gas, Propane, Leased Propane Tank |
| Interior Features | Wet Bar, Internet Available - Broadband |
| Window Features | Insulated Windows, Screens |
| Appliances | Water Heater, Range, Dishwasher, Microwave, Refrigerator, Washer, Dryer, Plumbed For Ice Maker |
| Fireplaces Total | 1 |
| Fireplace Yes / No | Yes |
| Flooring | Tile, Hardwood |
Exterior
| Exterior Features | Porch - Enclosed, Porch - Screened, Deck, Deck - Composite, Hot Tub/Spa, Screens |
|---|---|
| Roof | Shingle |
| Construction Materials | Post & Beam |
| Foundation Details | Concrete Perimeter |
| Lot Features | Cleared |
Parking
| Garage Yes / No | Yes |
|---|---|
| Attached Garage Yes / No | Yes |
| Parking Features | Under, Off Street |
Utilities
| Utilities | for Gas Range, for Gas Oven, for Gas Dryer, Washer Hookup, Icemaker Connection, Generator Connection |
|---|---|
| Sewer | Private Sewer |
| Electric | 220 Volts, Generator Connection |
Taxes
| Tax Annual Amount | 8102 |
|---|---|
| Tax Assessed Value | 508300 |
| Tax Lot | 000042 |
| Tax Year | 2025 |
| Tax Map Number | 000024 |
Location
| Community Features | Walk/Jog Trails |
|---|---|
| Senior Community Yes / No | No |
Area Information
| State | NH |
|---|---|
| County | Grafton |
| City | Franconia |
| Zip Code | 03580 |
| Area | Grafton |
| Listing VS Median (in 03580) | |
Price: $839,000 low | high Med: $839,000 sqft: 2,169 low | high Med: 2,169 $ / sqft: $387 low | high Med: $387 On site: 19 low | high Med: 19 | |
Request a showing
Request a showing
Contact
Learn More About This Property

| State | NH |
|---|---|
| County | Grafton |
| City | Franconia |
| Zip Code | 03580 |
| Area | Grafton |
| Listing VS Median (in 03580) | |
Price: $839,000 low | high Med: $839,000 sqft: 2,169 low | high Med: 2,169 $ / sqft: $387 low | high Med: $387 On site: 19 low | high Med: 19 | |