




Description
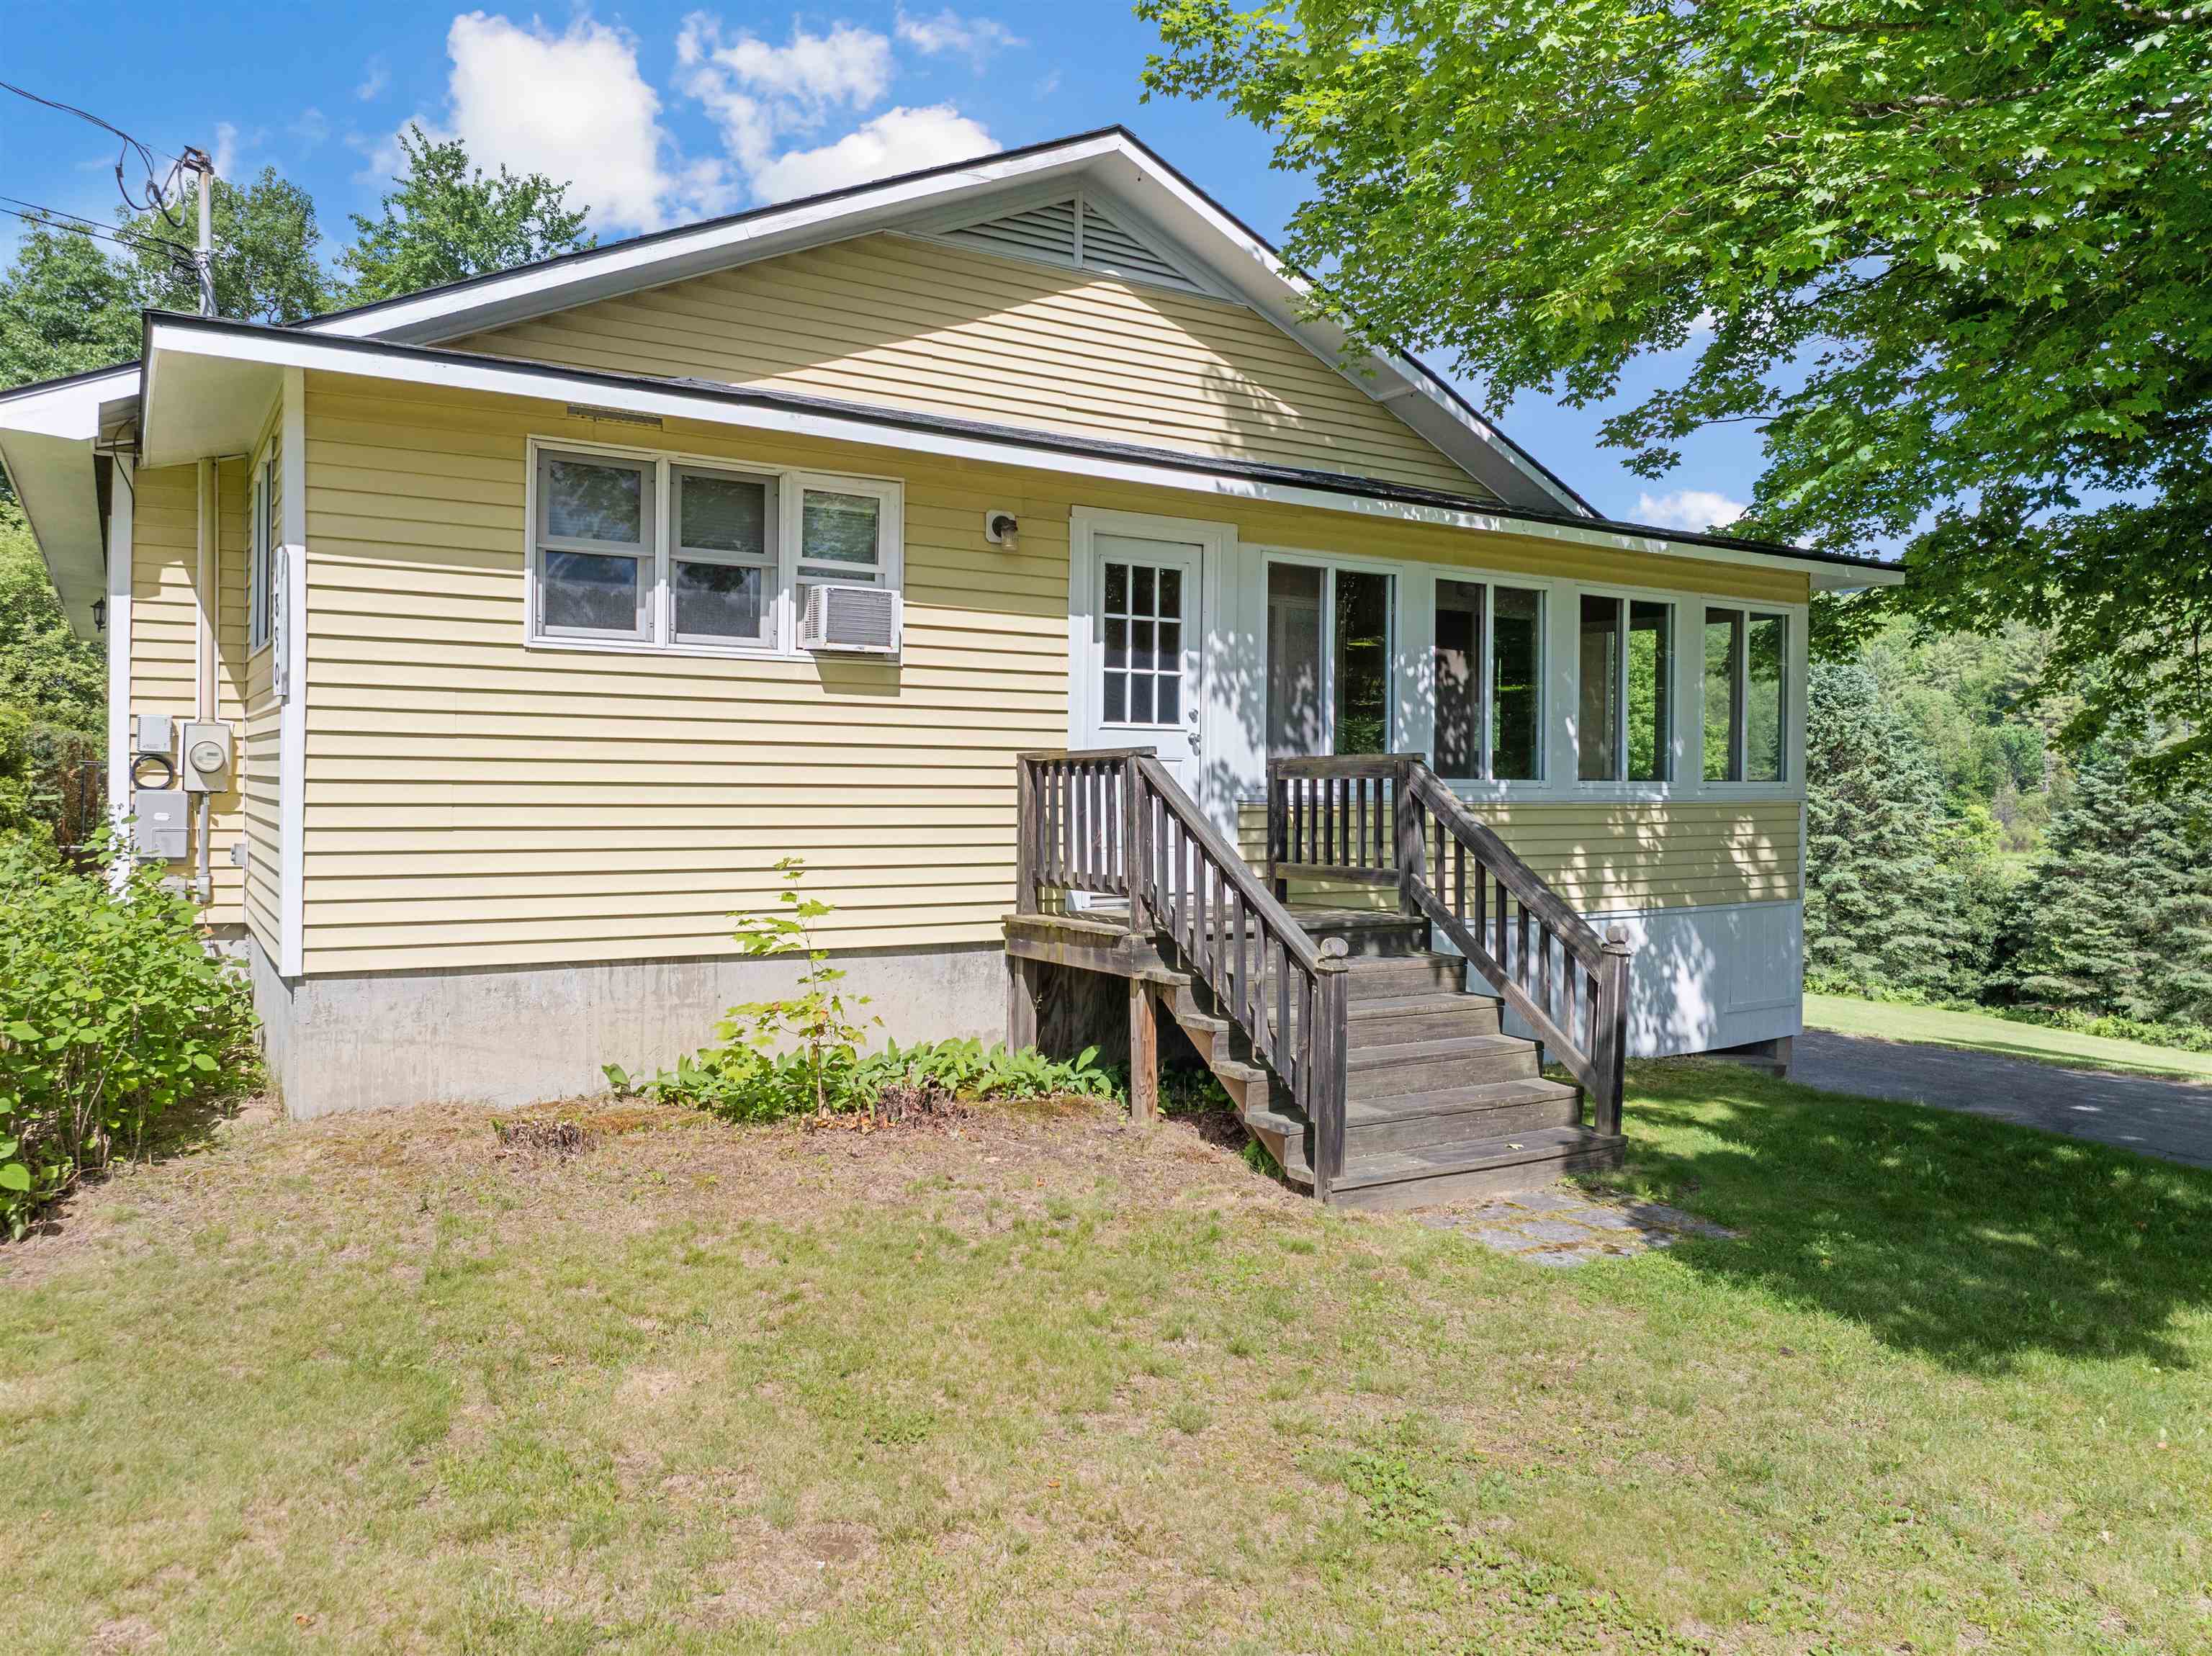
Set on 3.19± beautifully landscaped acres in scenic Monroe, New Hampshire, this well-maintained 3-bedroom, 1.75-bath ranch offers comfort, space, and country charm. The generous floor plan includes spacious bedrooms, comfortable living areas, a hearth with woodstove, and flexible lower-level space well suited for a family room, home office, exercise area, or hobbies. The home features a forced hot water boiler system, with wood heat used as an additional heat source. A detached two-car garage with 220 electrical service provides excellent space for vehicles, storage, projects, or workshop use. Outside, the well maintained yard includes mature landscaping, established apple trees, a strawberry patch, and space for a garden. Whether gardening, entertaining, or simply enjoying the peaceful surroundings, the property offers plenty of room to make the most of the setting. Well cared for over the years, the home presents an opportunity for its next owner to personalize the space while building upon the solid foundation already in place. Recent improvements include a new house & garage roof and well pump in 2024, along with freshly painted exterior trim. Monroe is known for its scenic beauty, low property taxes, welcoming community, and high school choice, including St. Johnsbury Academy. Conveniently located near Vermont and the Connecticut River, with access to both I-91 and I-93, the area offers year-round recreation including snowmobiling, ATV riding, hiking, fishing, and skiing. Showings begin at the Open House on Saturday, June 20, 2026, from 2:00 PM to 4:00 PM.
Details
| MLS # | 5095227 |
|---|---|
| Listing Type | For Sale |
| Style | House |
| Sub-Type | Resale |
| Status | (31) Under Contract - Active Under Contract |
| Year | 1970 |
| Days On Site | 65 |
| Listing Provided By | Roche Realty Group | Denise M Morrison |
Features
| Bed(s) | 3 |
|---|---|
| Bath(s) | 2 Total |
| Garage | 2 |
| Car Port | Yes |
| Basement | Y |
| Story(s) | 1 |
| Zoning | ALL RE |
| Acreage | 3.19 |
Interior
| Rooms Total | 7 |
|---|---|
| Cooling | Wall Unit(s) |
| Heating | Oil, Baseboard, Hot Water, Wood Stove |
| Interior Features | Attic with Hatch/Skuttle, Hearth, Laundry Hook-ups, Natural Light, Basement Laundry |
| Appliances | Dishwasher, Double Oven, Refrigerator, Electric Stove |
Exterior
| Exterior Features | Garden, Natural Shade, Enclosed Porch |
|---|---|
| Roof | Asphalt Shingle |
| Construction Materials | Vinyl Siding |
| Foundation Details | Poured Concrete |
| Lot Features | Country Setting, Landscaped, Trail/Near Trail, Near Snowmobile Trails, Near ATV Trail |
| Accessibility Features | 1st Floor Bedroom, 1st Floor Full Bathroom, Kitchen w/5 Ft. Diameter, One-Level Home, Paved Parking |
Parking
| Garage Yes / No | Yes |
|---|---|
| Parking Features | Driveway, Garage, Off Street, Parking Spaces 6+, Paved, Carport, Detached |
Utilities
| Utilities | Cable Available, Phone Available |
|---|---|
| Electric | 200+ Amp Service, 220 Plug, 220 Volts, Circuit Breakers |
| Sewer | Concrete, Leach Field, Private Sewer |
Taxes
| Tax Annual Amount | 3789 |
|---|---|
| Tax Block | 0 |
| Tax Lot | 26 |
| Tax Year | 2024 |
Area Information
| State | NH |
|---|---|
| County | Grafton |
| City | Monroe |
| Zip Code | 03771 |
| Area | NH Grafton |
| School District | Monroe School District |
| Elementary School | Monroe Consolidated School |
| High School | Choice |
| Listing VS Median (in 03771) | |
Price: $448,000 low | high Med: $0 On site: 65 low | high Med: | |
Market Activity 03771
Request a showing
Request a showing
_20230518140439.png)
Copyright 2026 PrimeMLS. All rights reserved. This information is deemed reliable, but not guaranteed. The data relating to real estate displayed on this Site comes in part from the IDX Program of PrimeMLS. The information being provided is for consumers’ personal, non-commercial use and may not be used for any purpose other than to identify prospective properties consumers may be interested in purchasing.
Contact
Learn More About This Property

| State | NH |
|---|---|
| County | Grafton |
| City | Monroe |
| Zip Code | 03771 |
| Area | NH Grafton |
| School District | Monroe School District |
| Elementary School | Monroe Consolidated School |
| High School | Choice |
| Listing VS Median (in 03771) | |
Price: $448,000 low | high Med: $0 On site: 65 low | high Med: | |
