

Description
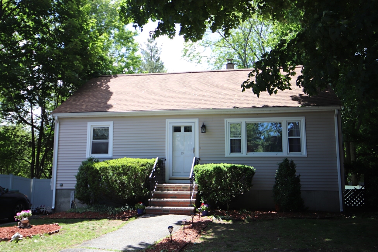
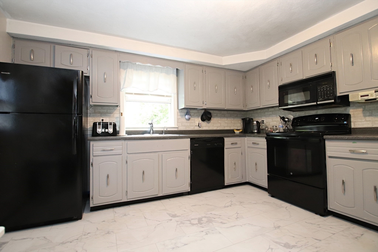
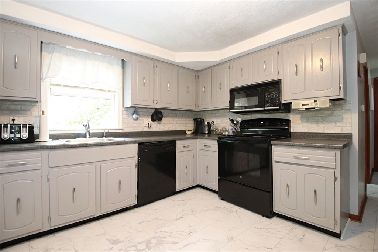
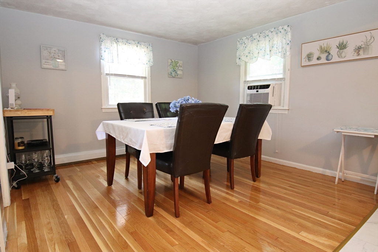
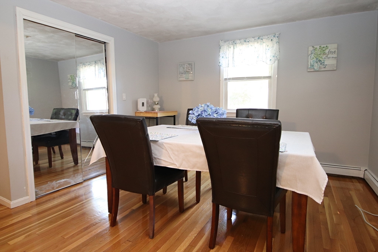
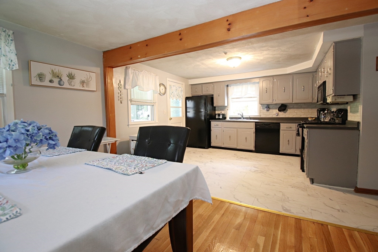
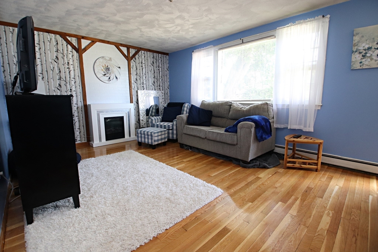
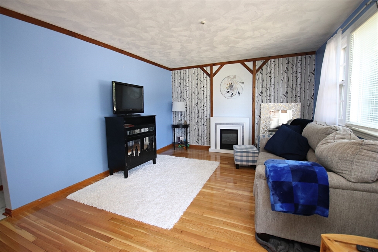
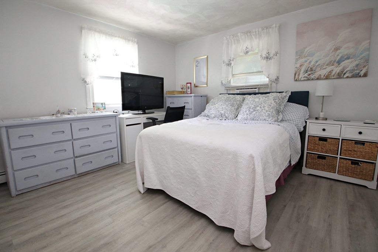
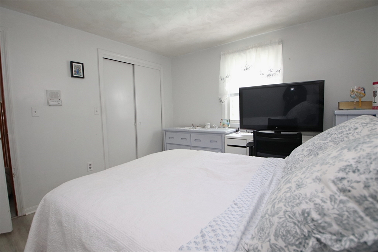
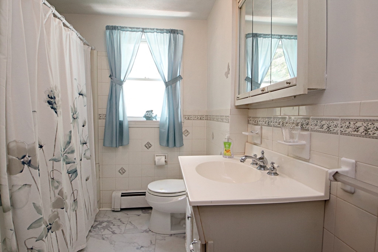
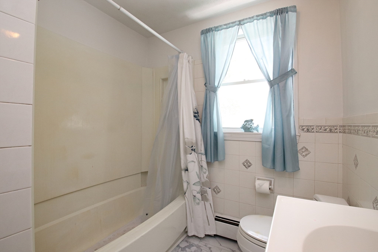
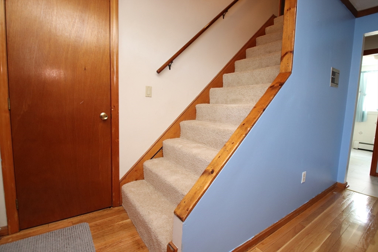
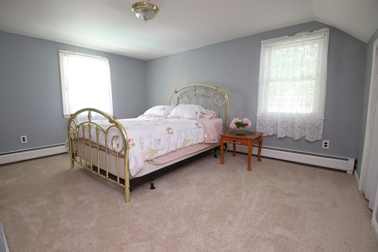
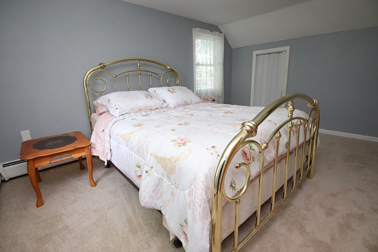
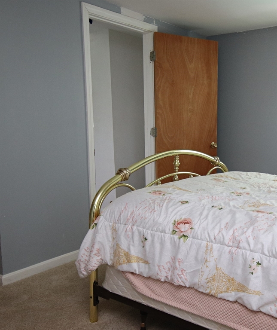
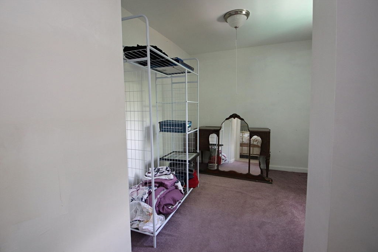
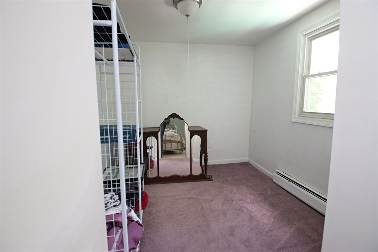
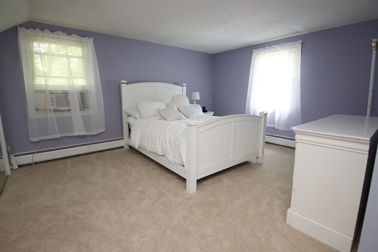
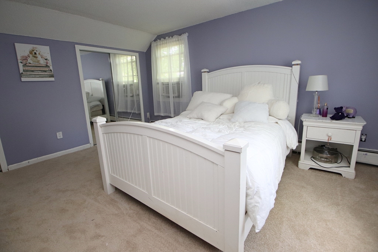
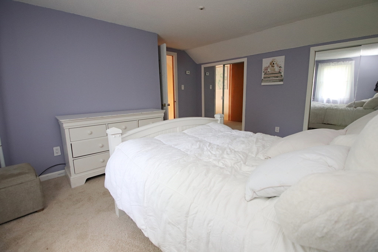
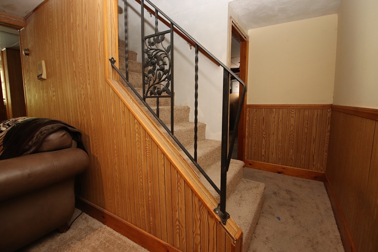
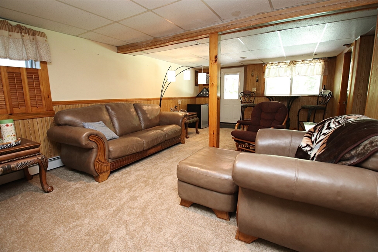
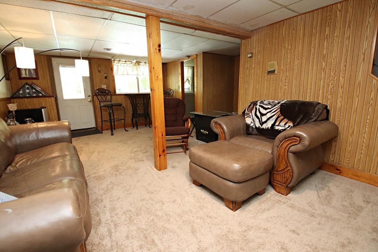
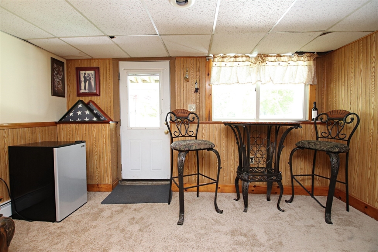
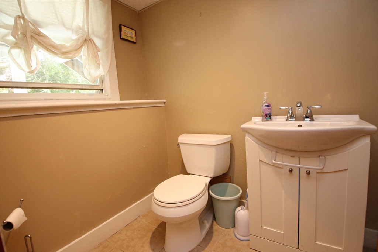
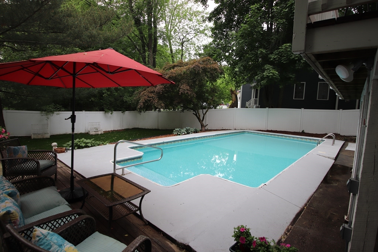
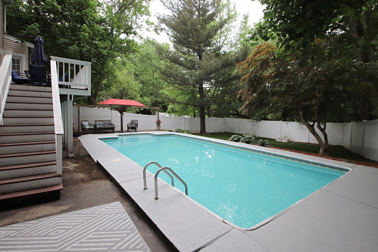
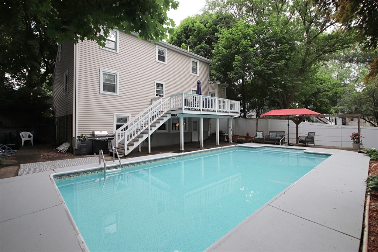
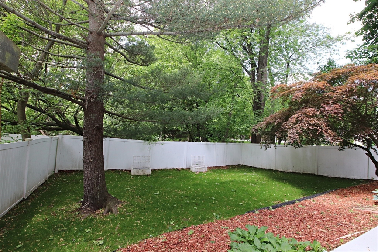
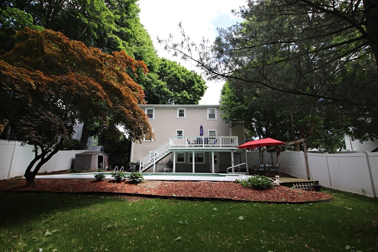
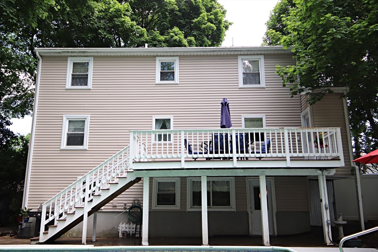
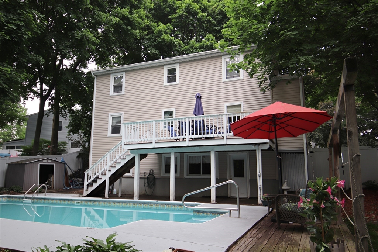
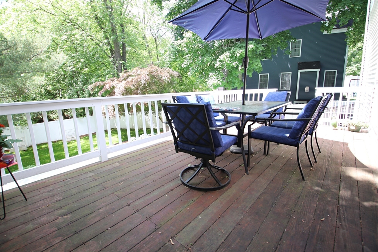
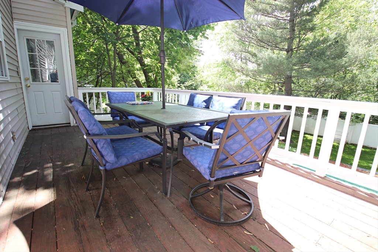
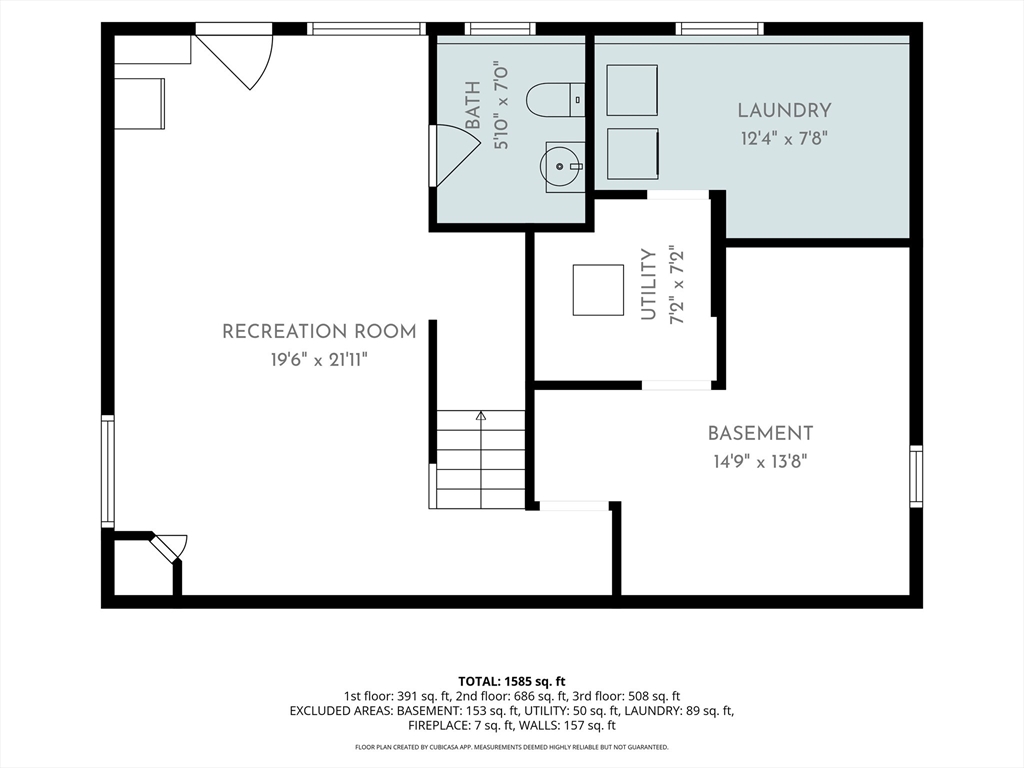
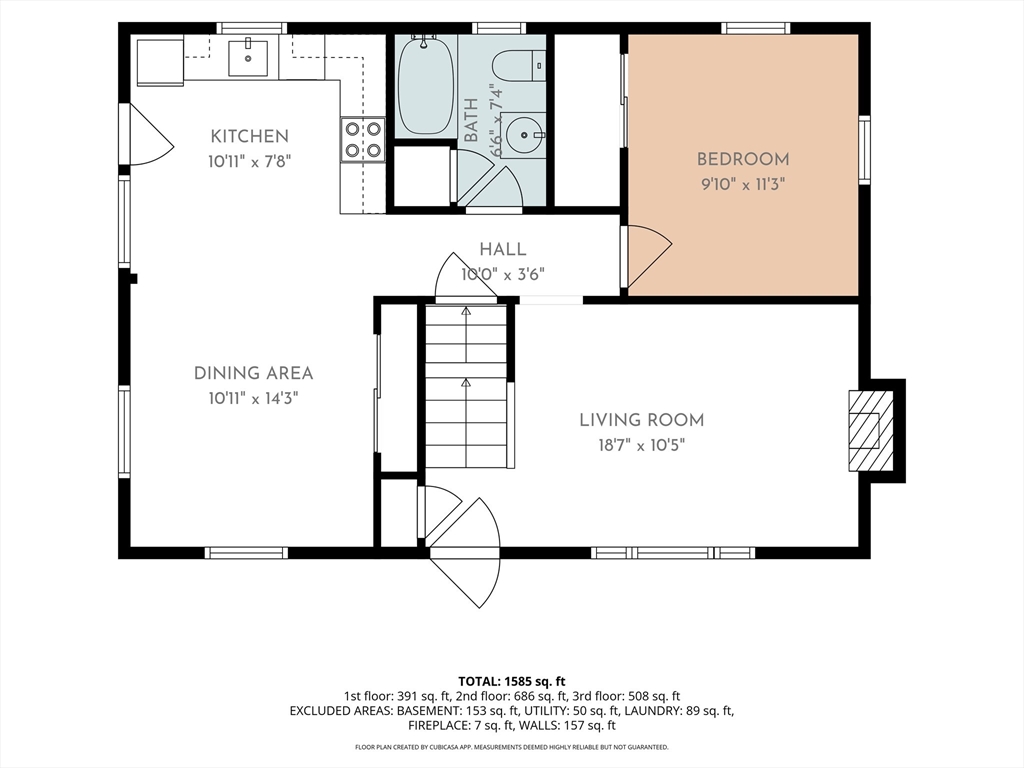
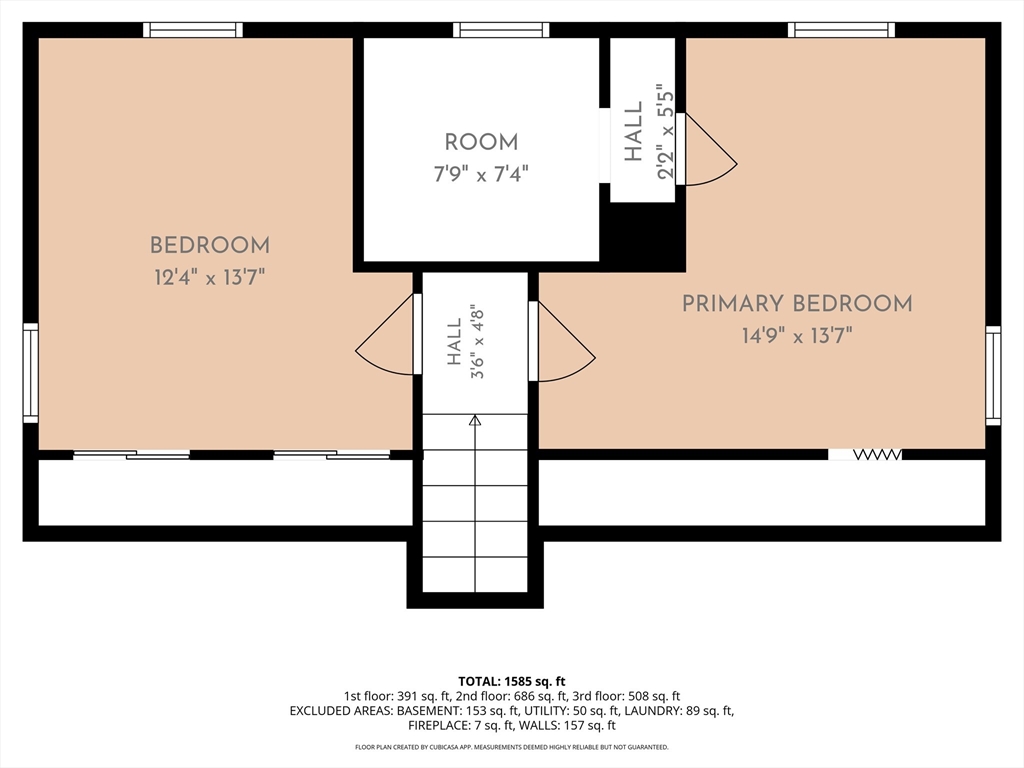
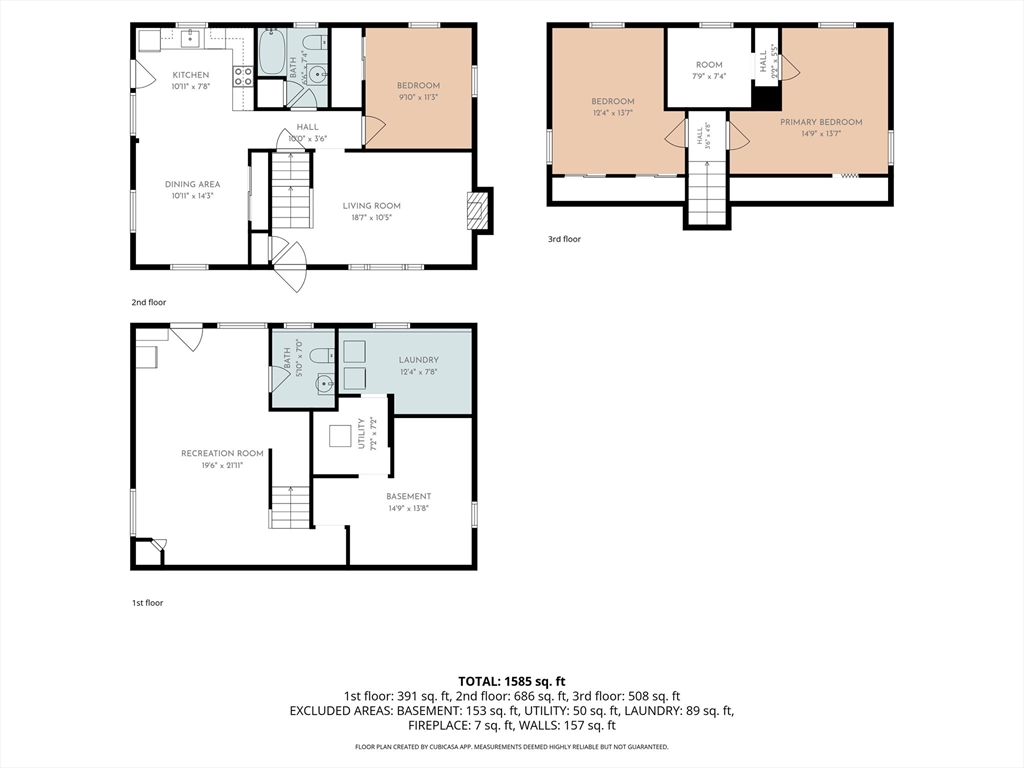
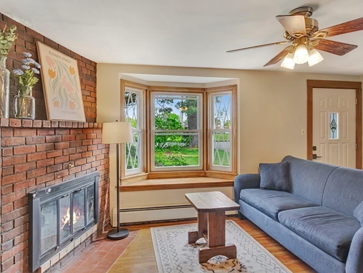
Welcome Home to this 7 room 3 bedroom 1 & ½ bath single family cape in the desirable Iron works part of town. The well-maintained open concept kitchen features Vinyl flooring and modern appliances with side egress to a porch and deck overlooking the inground pool, yard and driveway. Newly refinished hardwood floors throughout living room and dining area. 2nd floor primary bedroom has wall to wall and a walk-in closet which is above the 1st floor bathroom. Finished heated lower-level family room with ½ bath walks out to the covered patio area, fenced in back yard and pool. Have fun this summer entertaining with a beautiful inground pool and back yard. Home has a new roof in 2025. Newer furnace 2019 and new side steps. Pool liner roughly 2 years old.
Details
| MLS # | 73529214 |
|---|---|
| Listing Type | For Sale |
| Style | House |
| Sub-Type | Resale |
| Status | Pending |
| Year | 1975 |
| Days On Site | 82 |
| Listing Provided By | Berkshire Hathaway HomeServices Commonwealth Real Estate | Thomas Amero |
Features
| Bed(s) | 3 |
|---|---|
| Bath(s) | 2 Total |
| SQ Feet | 1,428 |
| Basement | Y |
| Pool | Yes |
| Zoning | call town |
| Acreage | 0.15 |
Interior
| Rooms Total | 7 |
|---|---|
| Cooling Yes / No | No |
| Cooling | None |
| Heating Yes / No | Yes |
| Heating | Baseboard, Oil |
| Window Features | Insulated Windows |
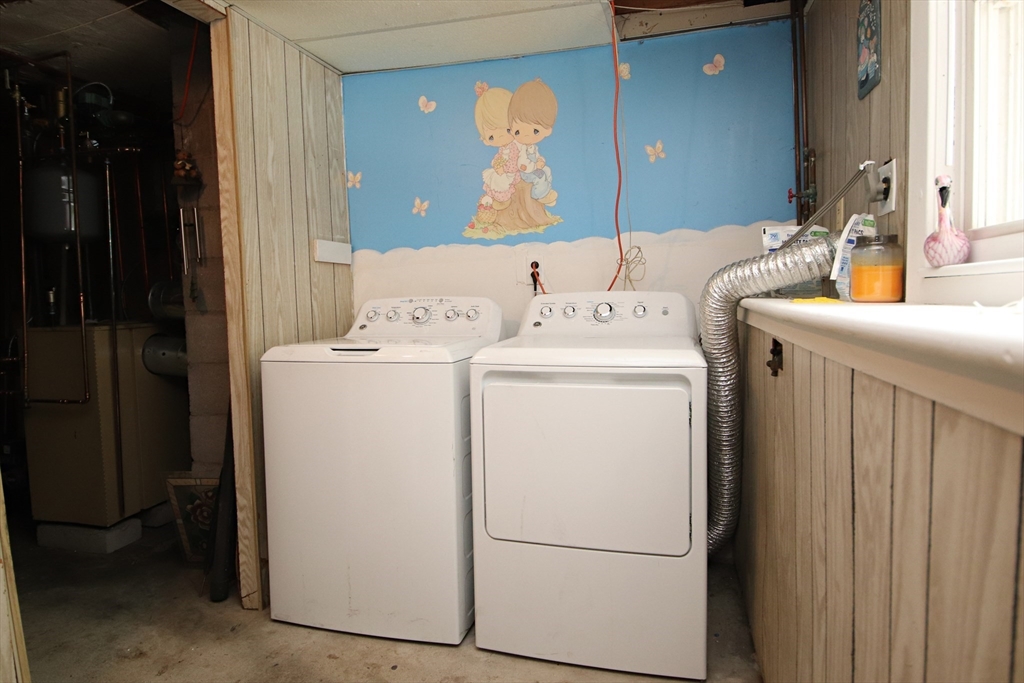
| Appliances | Water Heater, Tankless Water Heater, Range, Dishwasher, Disposal, Microwave, Refrigerator, Washer, Dryer |
| Fireplaces Total | 0 |
| Fireplace Yes / No | No |
| Flooring | Vinyl, Carpet, Hardwood |
Exterior
| Exterior Features | Deck, Patio, Covered Patio/Deck, Pool - Inground, Rain Gutters, Storage, Fenced Yard |
|---|---|
| Roof | Shingle |
| Construction Materials | Frame |
| Foundation Details | Concrete Perimeter |
| Fencing | Fenced/Enclosed, Fenced |
Parking
| Garage Yes / No | No |
|---|---|
| Parking Features | Paved Drive, Off Street, Paved |
| Open Parking Yes / No | Yes |
Utilities
| Utilities | for Electric Range, for Electric Dryer, Washer Hookup |
|---|---|
| Sewer | Public Sewer |
| Electric | Circuit Breakers |
Taxes
| Tax Annual Amount | 6303 |
|---|---|
| Tax Assessed Value | 604900 |
| Tax Year | 2026 |
Location
| Community Features | Public Transportation, Tennis Court(s), Park, Walk/Jog Trails, Bike Path, Highway Access, House of Worship |
|---|---|
| Senior Community Yes / No | No |
Area Information
| State | MA |
|---|---|
| County | Essex |
| City | Saugus |
| Zip Code | 01906 |
| Area | Essex |
| Community Name | Iron Works |
| School District | Middle/High School Complex |
| Elementary School | Early Learning/Steam Academy |
| High School | Middle/High School Complex |
| Listing VS Median (in Iron Works) | |
Price: $619,000 low | high Med: $619,000 sqft: 1,428 low | high Med: 1,428 $ / sqft: $433 low | high Med: $433 On site: 82 low | high Med: 82 | |
Market Activity 01906
Request a showing
Request a showing
Contact
Learn More About This Property

| State | MA |
|---|---|
| County | Essex |
| City | Saugus |
| Zip Code | 01906 |
| Area | Essex |
| Community Name | Iron Works |
| School District | Middle/High School Complex |
| Elementary School | Early Learning/Steam Academy |
| High School | Middle/High School Complex |
| Listing VS Median (in Iron Works) | |
Price: $619,000 low | high Med: $619,000 sqft: 1,428 low | high Med: 1,428 $ / sqft: $433 low | high Med: $433 On site: 82 low | high Med: 82 | |
 | $559,00069 Appleton StSaugus, MA 01906 |