

Description
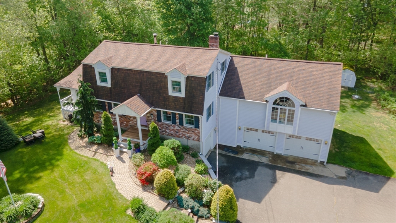
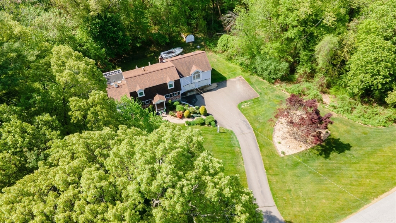
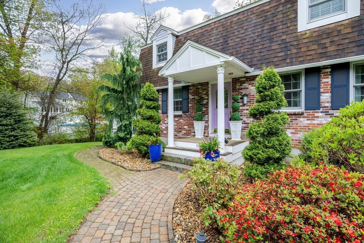
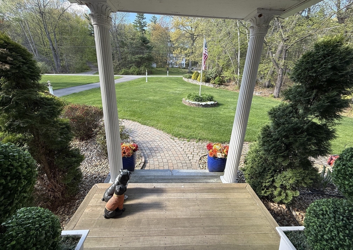
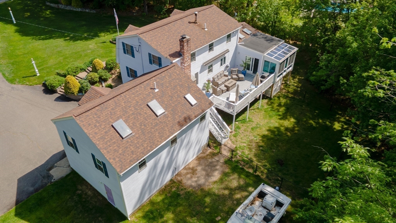
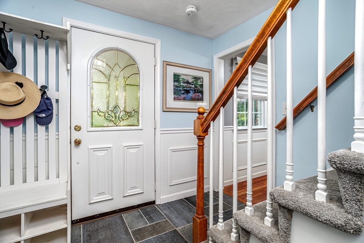
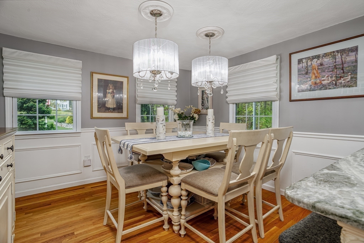
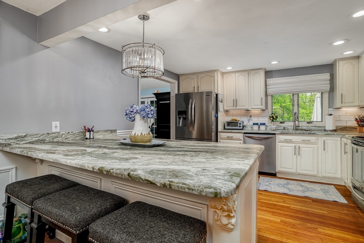
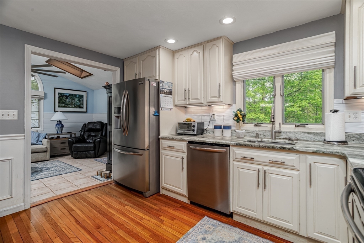
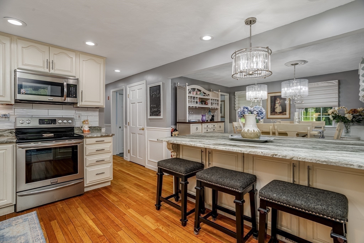
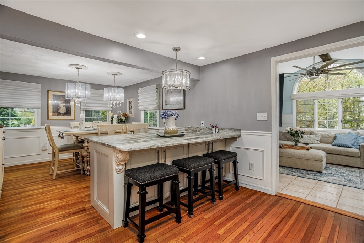
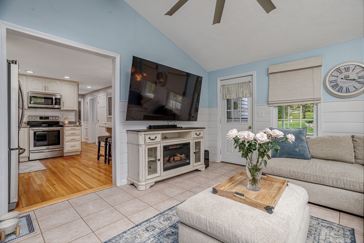
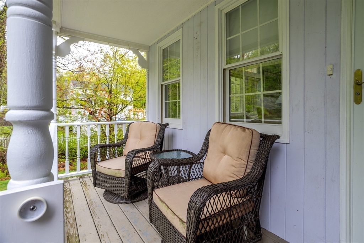
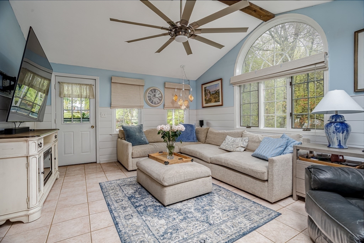
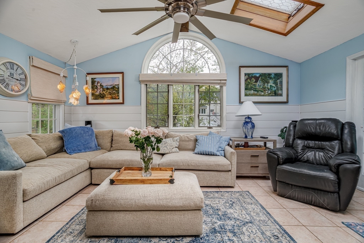
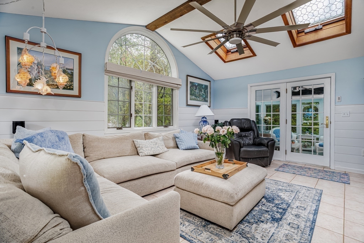
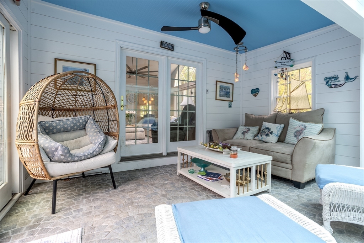
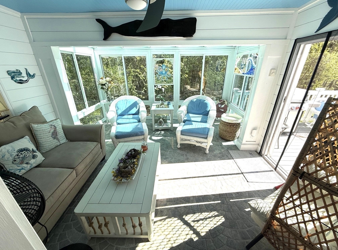
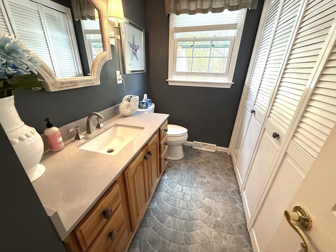
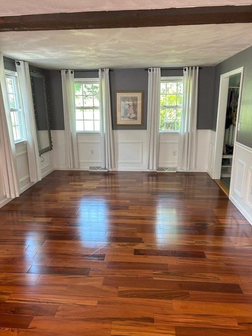
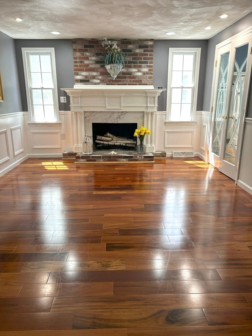
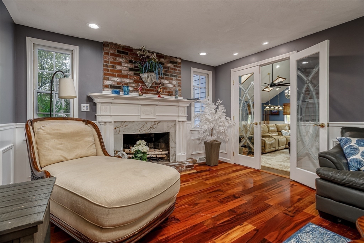
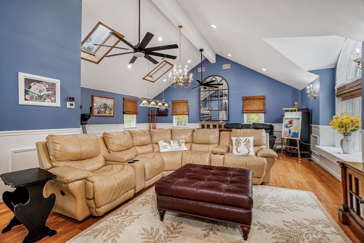
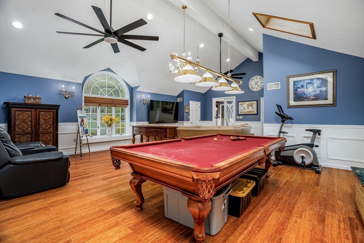
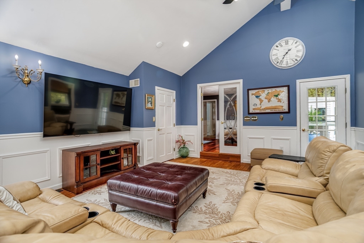
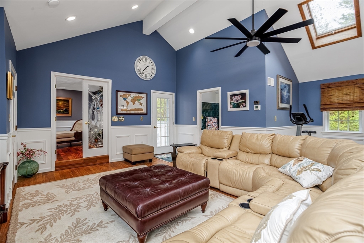
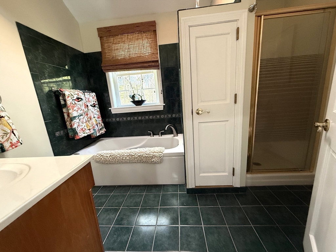
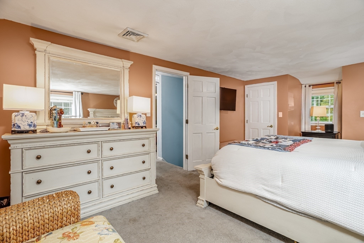
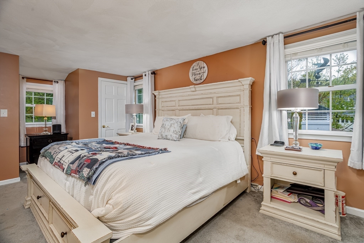
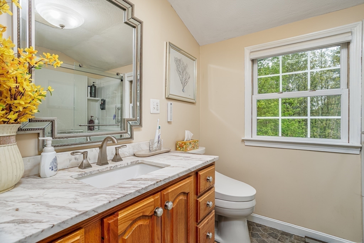
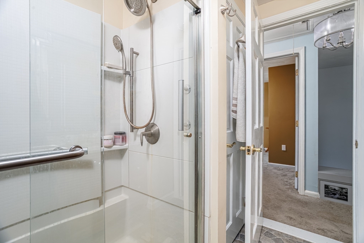
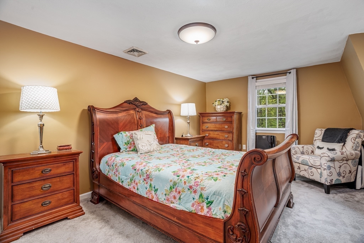
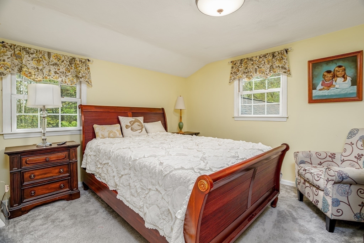
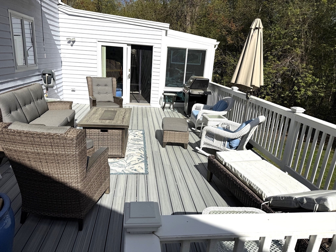
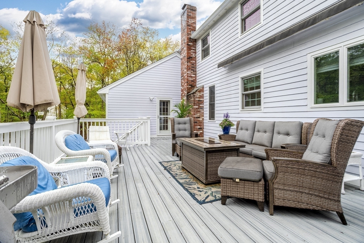
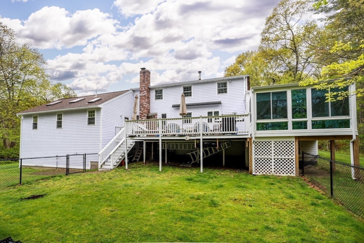
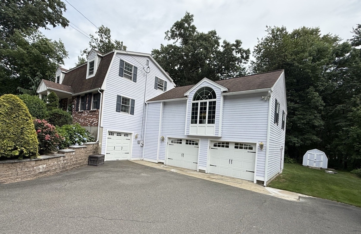
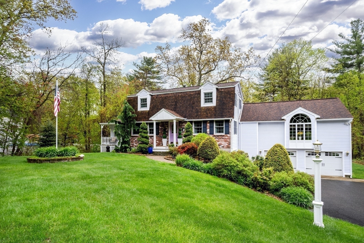
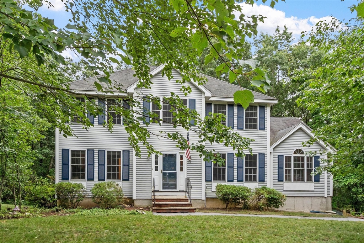
This one-owner home is truly magnificent! (Home is so much bigger than it looks).Enter covered slate foyer to Formal Living room w/cozy wood F/P w/marble & brick hearth, cherry flrs & French doors to vaulted Great room, that will take your breath away. The Great room has bamboo flrs, skylights, sep. heat & C/A beautiful windows & a window seat, fully tiled bath w/jet tub & shower. There's a handy ext.door to deck (might make a great INLAW room). Off the deck is a heated sunroom w/deco tile & French doors to the vaulted family room w/separate entrance to private porch leading to thoughfully designed Kitchen w/cream colored cabinets, SS appliances, oak floors and huge leather breakfast island & dining area, which is adjacent to slate hallway entrance. Full bath up has huge tiled shower & serves three good-sized bedrooms; Master w/double closets. Too much to mention, it's a must see! Young roof & rugs, 2 heat & C/A units, 1rst flr laundry, 3+acre lot, close to routes 3 and 93! Sweeeet!
Details
| MLS # | 73521924 |
|---|---|
| Listing Type | For Sale |
| Style | House |
| Sub-Type | Resale |
| Status | Active |
| Year | 1987 |
| Days On Site | 95 |
| Listing Provided By | Susan J. Tisbert Realty | Susan Tisbert |
Features
| Bed(s) | 3 |
|---|---|
| Bath(s) | 3 Total |
| SQ Feet | 2,830 |
| Garage | 2 |
| Basement | Y |
| Zoning | RES |
| Acreage | 3.19 |
| Golf Course | Yes |
| Water Front | Yes |
Interior
| Rooms Total | 8 |
|---|---|
| Cooling Yes / No | Yes |
| Cooling | Central Air |
| Heating Yes / No | Yes |
| Heating | Central, Forced Air, Electric Baseboard, Electric, Propane |
| Interior Features | Bathroom - Full, Bathroom - Tiled With Tub & Shower, Chair Rail, Recessed Lighting, Wainscoting, Decorative Molding, Soaking Tub, Window Seat, Great Room, Bonus Room, High Speed Internet |
| Window Features | Skylight(s), Insulated Windows, Screens |
| Appliances | Electric Water Heater, Water Heater, Range, Microwave, Refrigerator, Washer, Dryer, Plumbed For Ice Maker |
| Fireplace Features | Living Room |
| Fireplaces Total | 1 |
| Fireplace Yes / No | Yes |
| Flooring | Wood, Tile, Carpet, Bamboo, Hardwood, Flooring - Stone/Ceramic Tile |
Exterior
| Exterior Features | Porch, Porch - Enclosed, Deck, Deck - Composite, Storage, Sprinkler System, Decorative Lighting, Screens, Fenced Yard, Garden |
|---|---|
| Roof | Shingle |
| Construction Materials | Frame |
| Foundation Details | Concrete Perimeter |
| Lot Features | Wooded, Easements, Gentle Sloping, Level |
| Fencing | Fenced/Enclosed, Fenced |
Parking
| Garage Yes / No | Yes |
|---|---|
| Attached Garage Yes / No | Yes |
| Parking Features | Attached, Under, Garage Door Opener, Storage, Garage Faces Side, Insulated, Paved Drive, Off Street, Paved |
| Open Parking Yes / No | Yes |
Utilities
| Utilities | for Electric Range, for Electric Dryer, Washer Hookup, Icemaker Connection |
|---|---|
| Sewer | Private Sewer |
| Electric | 220 Volts, Circuit Breakers, 60 Amps/Less, 100 Amp Service, 200+ Amp Service |
Taxes
| Tax Annual Amount | 9927 |
|---|---|
| Tax Assessed Value | 579000 |
| Tax Block | 160 |
| Tax Lot | 32 |
| Tax Year | 2025 |
| Tax Map Number | 33/1 |
Location
| Community Features | Shopping, Tennis Court(s), Park, Stable(s), Golf, Medical Facility, Highway Access, Public School |
|---|---|
| Senior Community Yes / No | No |
Area Information
| State | NH |
|---|---|
| County | Hillsborough |
| City | Pelham |
| Zip Code | 03076 |
| Area | Hillsborough |
| School District | Pelham High School |
| Elementary School | Pelham Elementary |
| High School | Pelham High School |
| Listing VS Median (in 03076) | |
Price: $825,000 low | high Med: $920,000 sqft: 2,830 low | high Med: 2,591 $ / sqft: $292 low | high Med: $360 On site: 95 low | high Med: 73 | |
Market Activity 03076
Request a showing
Request a showing
Contact
Learn More About This Property

| State | NH |
|---|---|
| County | Hillsborough |
| City | Pelham |
| Zip Code | 03076 |
| Area | Hillsborough |
| School District | Pelham High School |
| Elementary School | Pelham Elementary |
| High School | Pelham High School |
| Listing VS Median (in 03076) | |
Price: $825,000 low | high Med: $920,000 sqft: 2,830 low | high Med: 2,591 $ / sqft: $292 low | high Med: $360 On site: 95 low | high Med: 73 | |
 | $840,00079 Wyndridge CirPelham, NH 03076 |