
Description
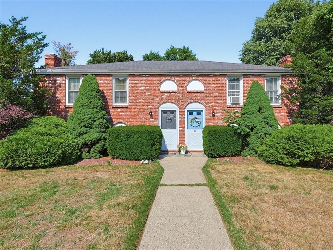
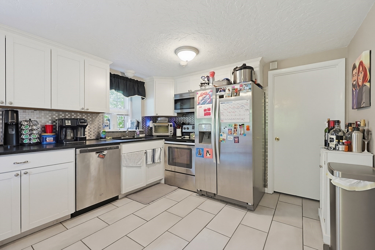
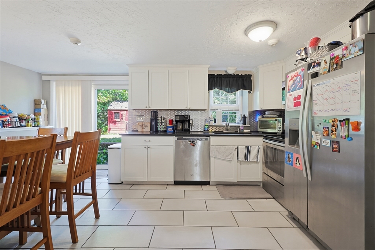
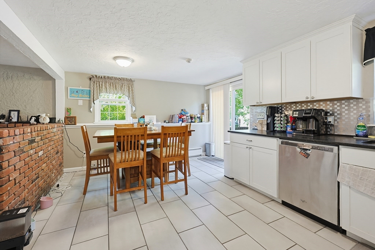
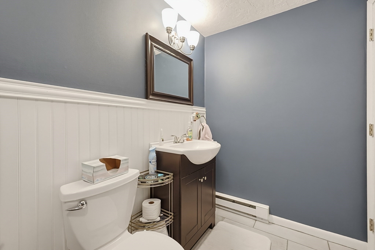
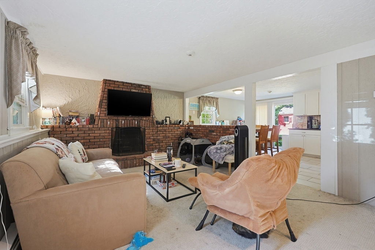
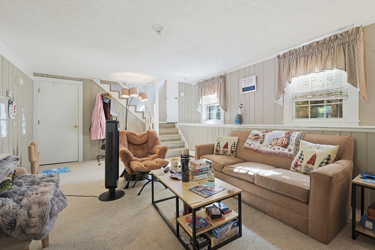
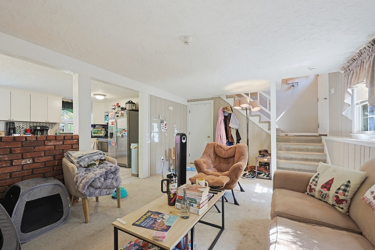
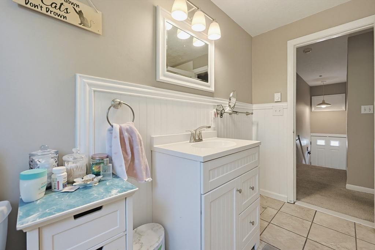
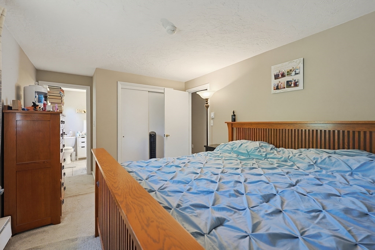
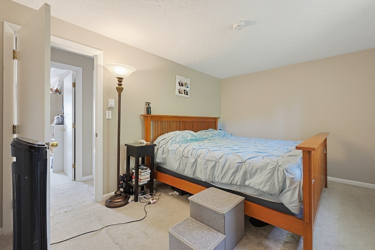
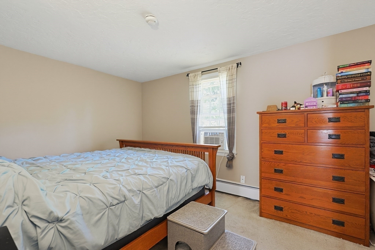
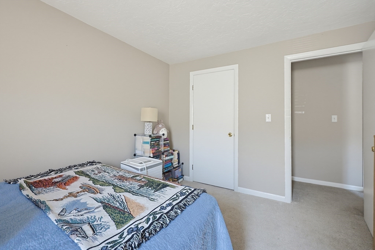
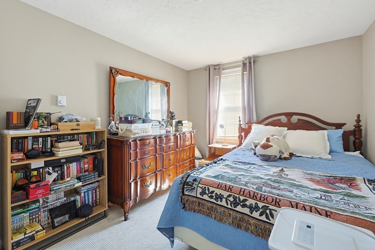
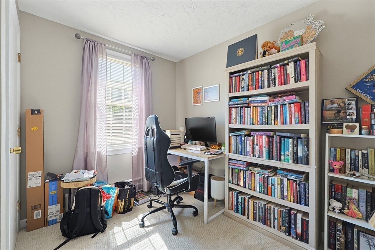
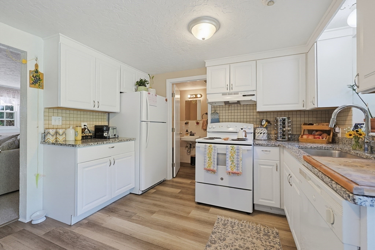
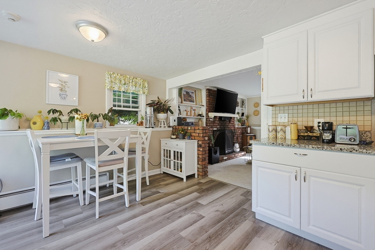
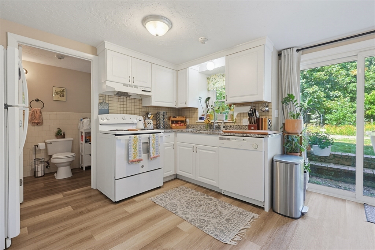
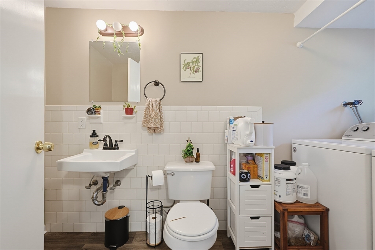
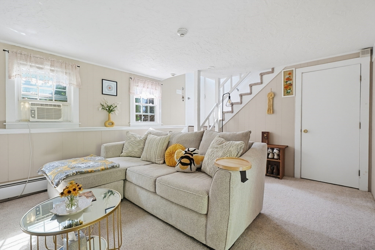
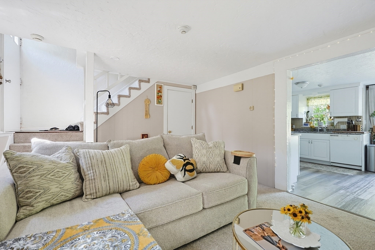
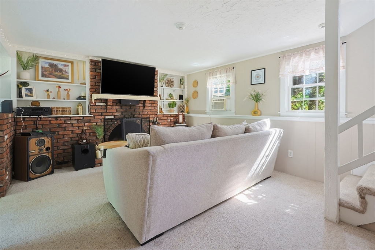
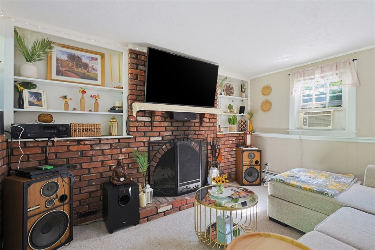
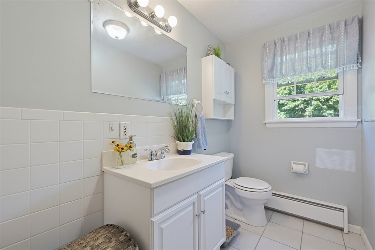
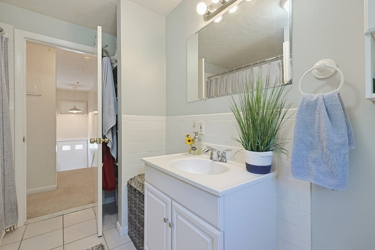
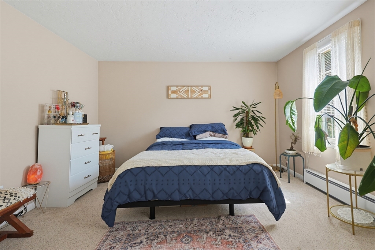
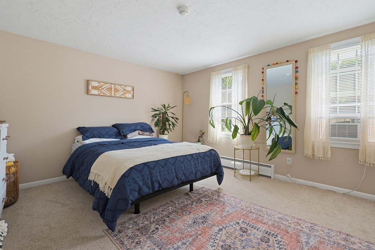
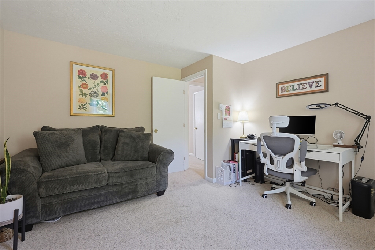
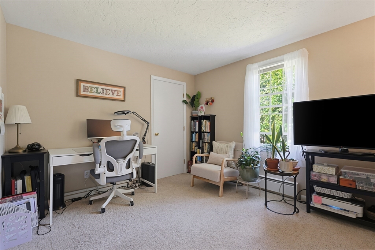
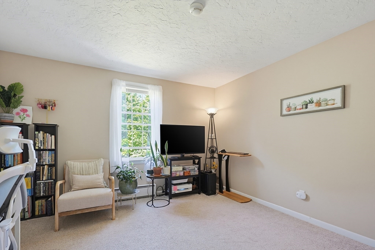
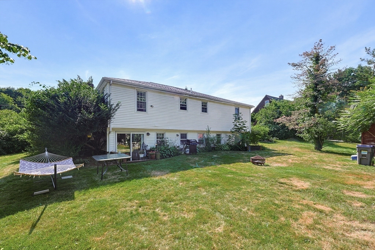
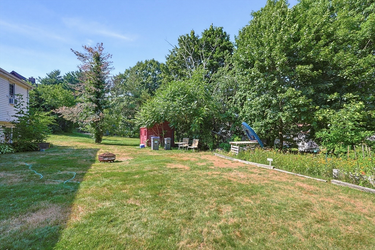
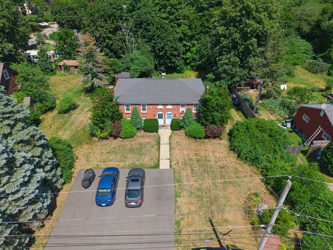
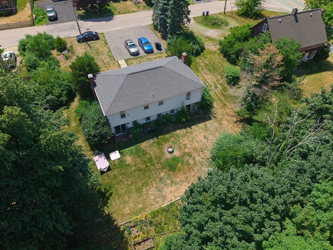
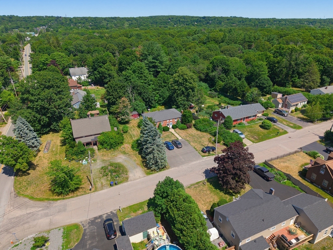
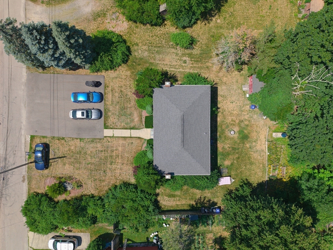
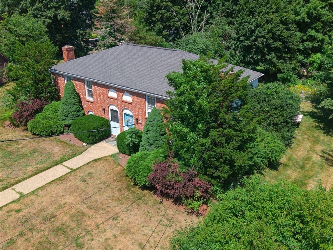
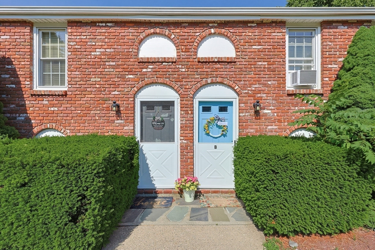
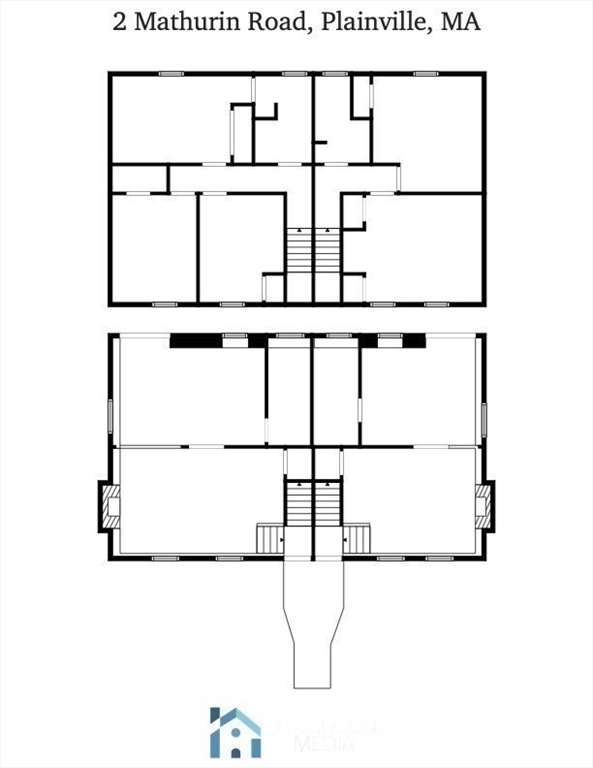
This exceptional, well-maintained side-by-side two-family home offers the perfect opportunity for owner-occupants, investors, or multigenerational living. Each unit features a thoughtfully remodeled kitchen with modern cabinetry, updated countertops, and contemporary finishes that enhance both style and functionality. One spacious unit offers 3 bedrooms and 1.5 baths, while the second unit includes 2 bedrooms and 1.5 baths, providing flexible living arrangements to suit a variety of needs. Bright, inviting interiors and well-designed layouts create comfortable living spaces that are ready to enjoy from day one. The attractive exterior, complete with a recently repaved driveway and newer roof, showcases a classic brick front complemented by low-maintenance vinyl siding for lasting curb appeal. Separate living spaces provide privacy while offering excellent rental income potential. Conveniently located, this property is an outstanding option to build equity and long-term value of two-family ownership. Showings begin at Open House.
Details
| MLS # | 73553209 |
|---|---|
| Listing Type | For Sale |
| Style | House |
| Sub-Type | Resale |
| Status | Active |
| Year | 1976 |
| Days On Site | 30 |
| Listing Provided By | Century 21 Custom Home Realty | Janet Childs |
Features
| Bed(s) | 5 |
|---|---|
| Bath(s) | 4 Total |
| SQ Feet | 2,244 |
| Story(s) | 4 |
| Units | 2 |
| Zoning | RES B |
| Acreage | 0.40 |
| Golf Course | Yes |
Interior
| Rooms Total | 10 |
|---|---|
| Heating Yes / No | Yes |
| Heating | Electric |
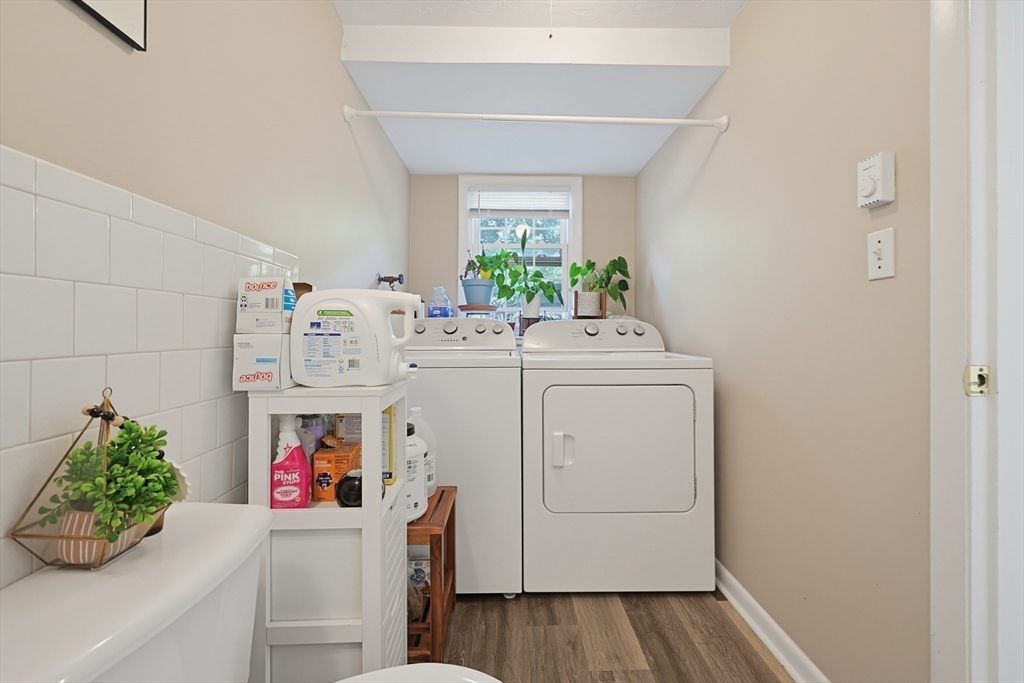
| Interior Features | Stone/Granite/Solid Counters, High Speed Internet, Bathroom With Tub, Slider, Internet Available - Unknown, Bathroom With Tub & Shower, Remodeled, Living Room, Dining Room, Kitchen, Laundry Room |
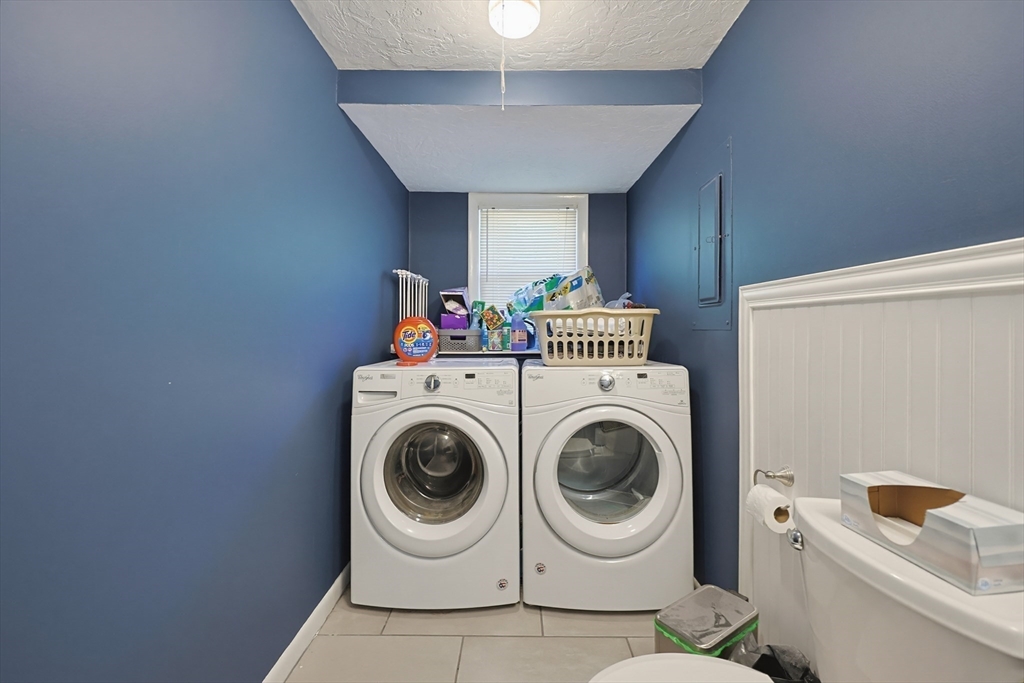
| Appliances | Range, Dishwasher, Refrigerator, Washer, Dryer |
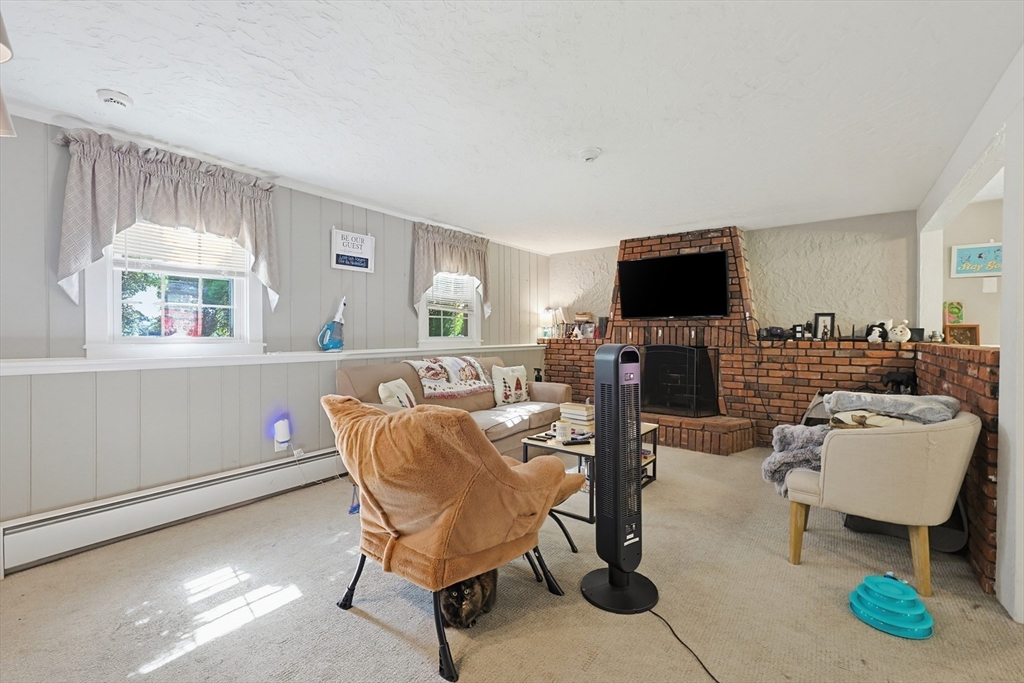
| Fireplace Features | Wood Burning |
| Fireplaces Total | 2 |
| Fireplace Yes / No | Yes |
| Flooring | Tile, Carpet, Stone/Ceramic Tile |
Exterior
| Roof | Shingle |
|---|---|
| Construction Materials | Frame |
| Foundation Details | Concrete Perimeter |
| Lot Features | Level |
Parking
| Garage Yes / No | No |
|---|---|
| Parking Features | Paved Drive, Shared Driveway, Off Street, Tandem, Paved |
| Open Parking Yes / No | Yes |
Utilities
| Utilities | for Electric Range, for Electric Oven |
|---|---|
| Sewer | Private Sewer |
| Electric | Circuit Breakers |
Taxes
| Tax Annual Amount | 6580 |
|---|---|
| Tax Assessed Value | 569200 |
| Tax Year | 2025 |
Location
| Community Features | Public Transportation, Shopping, Park, Walk/Jog Trails, Stable(s), Golf, Medical Facility, Laundromat, Highway Access, House of Worship |
|---|---|
| Senior Community Yes / No | No |
Area Information
| State | MA |
|---|---|
| County | Norfolk |
| City | Plainville |
| Zip Code | 02762 |
| Area | Norfolk |
| School District | Kp High |
| Elementary School | Jackson/Wood |
| High School | Kp High |
| Listing VS Median (in 02762) | |
Price: $689,900 low | high Med: $420,000 sqft: 2,244 low | high Med: 1,435 $ / sqft: $307 low | high Med: $312 On site: 30 low | high Med: 81.5 | |
Market Activity 02762
Request a showing
Request a showing
Contact
Learn More About This Property

| State | MA |
|---|---|
| County | Norfolk |
| City | Plainville |
| Zip Code | 02762 |
| Area | Norfolk |
| School District | Kp High |
| Elementary School | Jackson/Wood |
| High School | Kp High |
| Listing VS Median (in 02762) | |
Price: $689,900 low | high Med: $420,000 sqft: 2,244 low | high Med: 1,435 $ / sqft: $307 low | high Med: $312 On site: 30 low | high Med: 81.5 | |