

Description
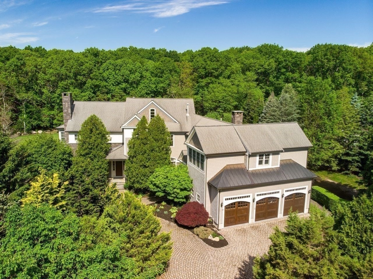
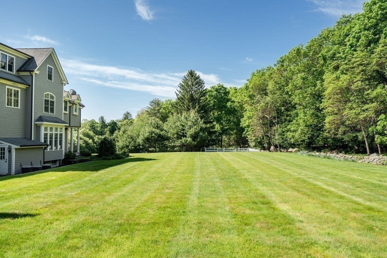
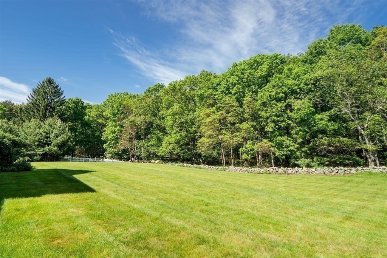
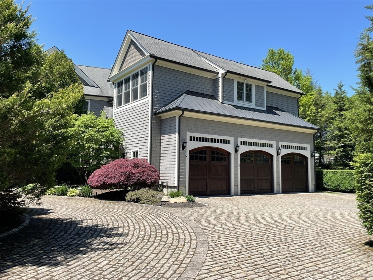
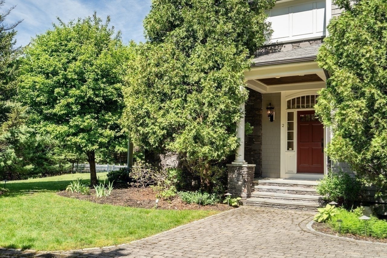
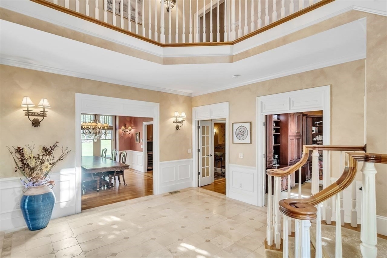
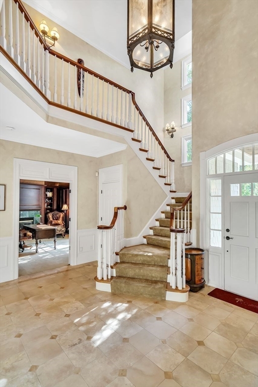
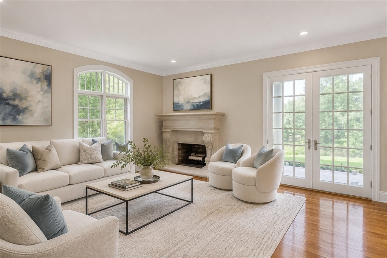
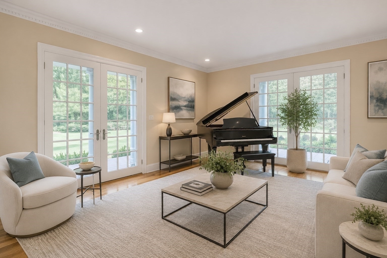
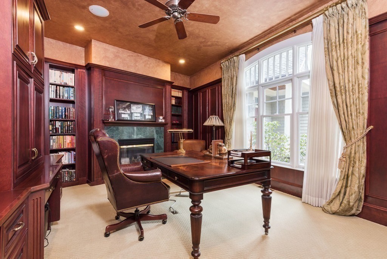
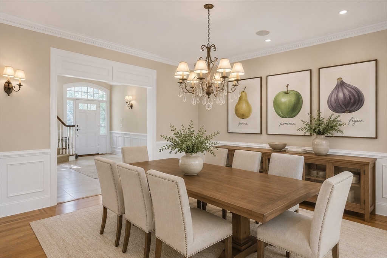
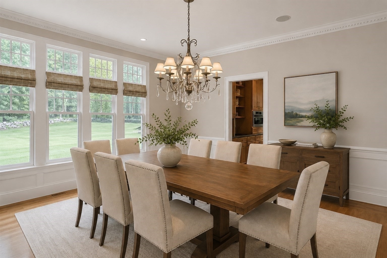
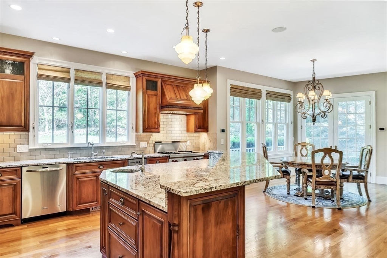
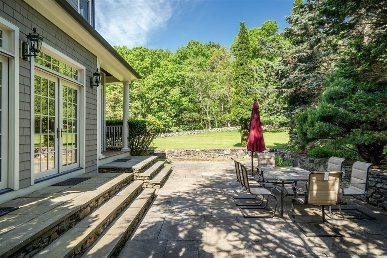
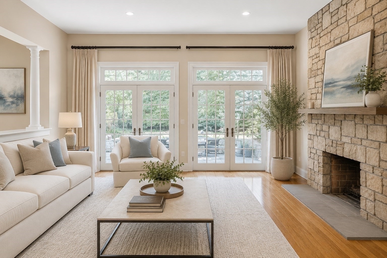
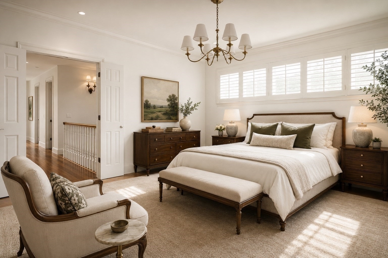
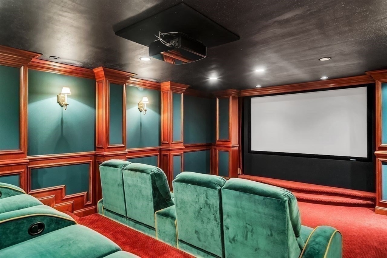
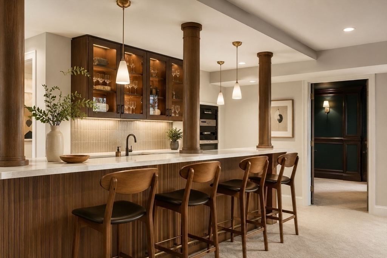
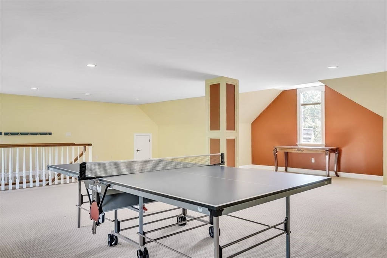
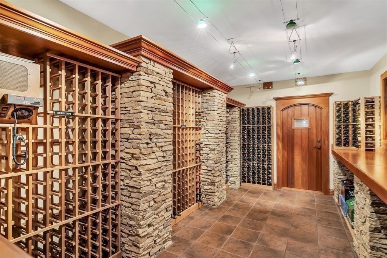
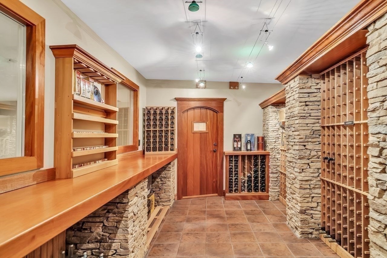
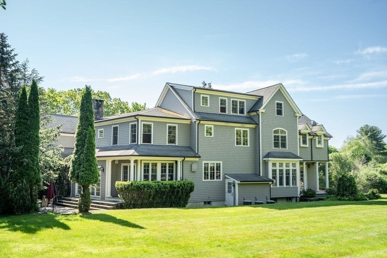
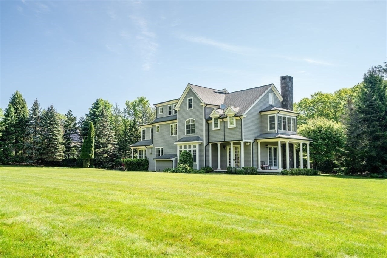
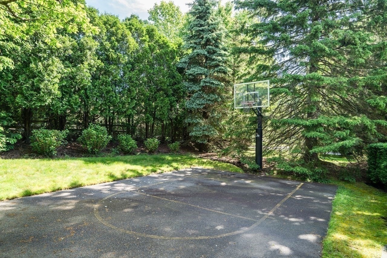
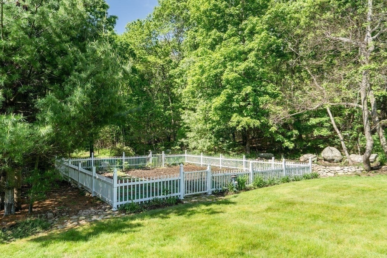
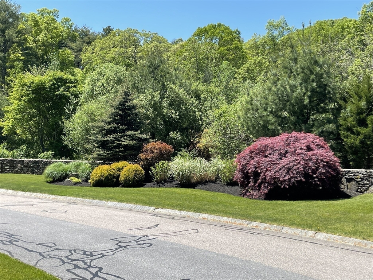
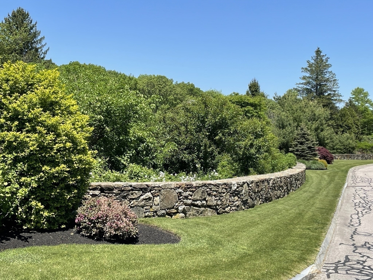
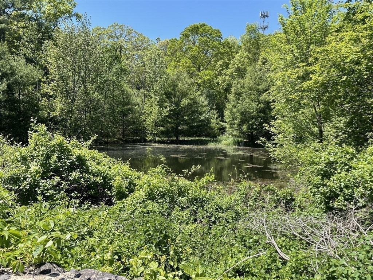
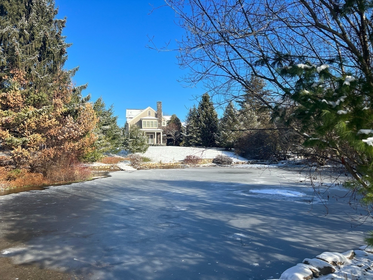
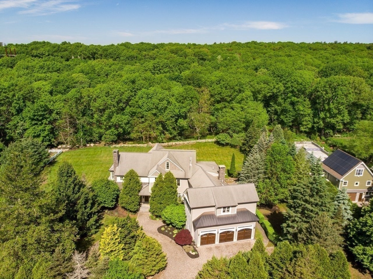
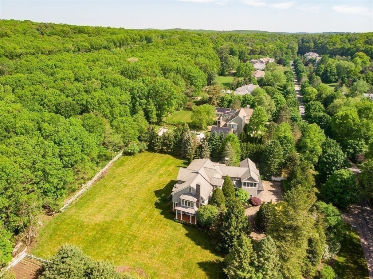
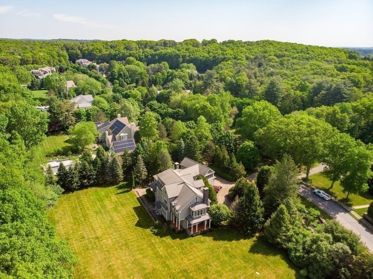
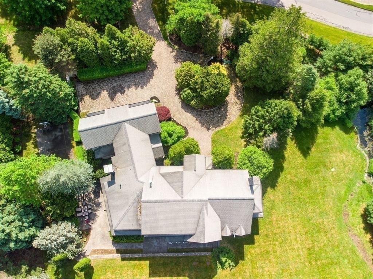
Gracious Shingle Style Mansion in coveted estate neighborhood is a rare combination of privacy and grandeur. With soaring ceilings and spanning over 8,800 square feet of living space, this house meets the desires of families, or entrepreneurial spirits with a love of larger homes. Beautifully crafted with custom details, millwork, moldings, and fine cabinetry throughout. A formal living room with stone fireplace and gorgeous dining room flanks a 2-story entrance hall. Further in a massive chef's kitchen flows effortlessly into the great family room, perfect for large gatherings and entertainment. A handsome library exudes sophistication. 5 bedrooms, 7 baths, a third-floor game room, and a lower level featuring an additional rec room, full bar, movie theater, and wine cellar complete the home. Privately sited on 2.65 acres and surrounded by stone walls with mature lush landscaping and gardens. An elegant Manor on one of the prettiest streets in Dover.
Details
| MLS # | 73506923 |
|---|---|
| Listing Type | For Sale |
| Style | House |
| HOA Dues | $1,200 |
| Sub-Type | Resale |
| Status | Active |
| Year | 2000 |
| Days On Site | 125 |
| Listing Provided By | Coldwell Banker Realty - Wellesley | David McDonough |
Features
| Bed(s) | 5 |
|---|---|
| Bath(s) | 7 Total |
| SQ Feet | 8,803 |
| Garage | 3 |
| Basement | Y |
| Zoning | R1 |
| Acreage | 2.65 |
Interior
| Rooms Total | 14 |
|---|---|
| Cooling Yes / No | Yes |
| Cooling | Central Air |
| Heating Yes / No | Yes |
| Heating | Forced Air, Oil |
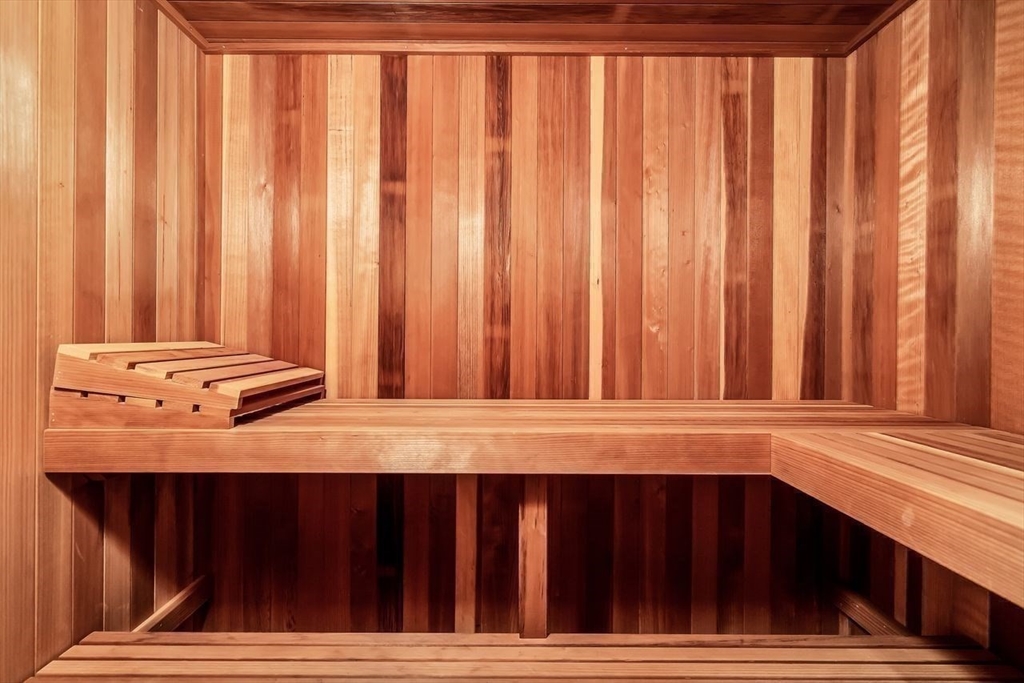
| Interior Features | Game Room, Home Office, Foyer, Media Room, Play Room, Wine Cellar, Central Vacuum, Sauna/Steam/Hot Tub, Wet Bar, Walk-up Attic |
| Appliances | Water Heater, Range, Oven, Dishwasher, Disposal, Refrigerator, Washer, Dryer, Range Hood |
| Fireplace Features | Family Room, Living Room |
| Fireplaces Total | 3 |
| Fireplace Yes / No | Yes |
| Flooring | Carpet, Marble, Hardwood |
Exterior
| Exterior Features | Porch, Patio, Rain Gutters, Professional Landscaping, Sprinkler System, Decorative Lighting, Garden, Stone Wall |
|---|---|
| Roof | Shingle |
| Security Features | Security System |
| Construction Materials | Frame |
| Foundation Details | Concrete Perimeter |
| Lot Features | Cul-De-Sac, Corner Lot, Wooded |
Parking
| Garage Yes / No | Yes |
|---|---|
| Attached Garage Yes / No | Yes |
| Parking Features | Attached, Off Street |
Utilities
| Utilities | for Gas Range |
|---|---|
| Sewer | Private Sewer |
| Electric | 110 Volts, 220 Volts |
Taxes
| Tax Annual Amount | 32113 |
|---|---|
| Tax Assessed Value | 2849400 |
| Tax Year | 2026 |
Location
| Community Features | Shopping, Tennis Court(s), Park, Walk/Jog Trails, Stable(s), Bike Path, House of Worship, Private School, Public School |
|---|---|
| Senior Community Yes / No | No |
Area Information
| State | MA |
|---|---|
| County | Norfolk |
| City | Dover |
| Zip Code | 02030 |
| Area | Norfolk |
| School District | Dover-Sherborn |
| High School | Dover-Sherborn |
| Listing VS Median (in 02030) | |
Price: $2,725,000 low | high Med: $2,339,999 sqft: 8,803 low | high Med: 6,153 $ / sqft: $310 low | high Med: $380 On site: 125 low | high Med: 2 | |
Market Activity 02030
Request a showing
Request a showing
Contact
Learn More About This Property

| State | MA |
|---|---|
| County | Norfolk |
| City | Dover |
| Zip Code | 02030 |
| Area | Norfolk |
| School District | Dover-Sherborn |
| High School | Dover-Sherborn |
| Listing VS Median (in 02030) | |
Price: $2,725,000 low | high Med: $2,339,999 sqft: 8,803 low | high Med: 6,153 $ / sqft: $310 low | high Med: $380 On site: 125 low | high Med: 2 | |
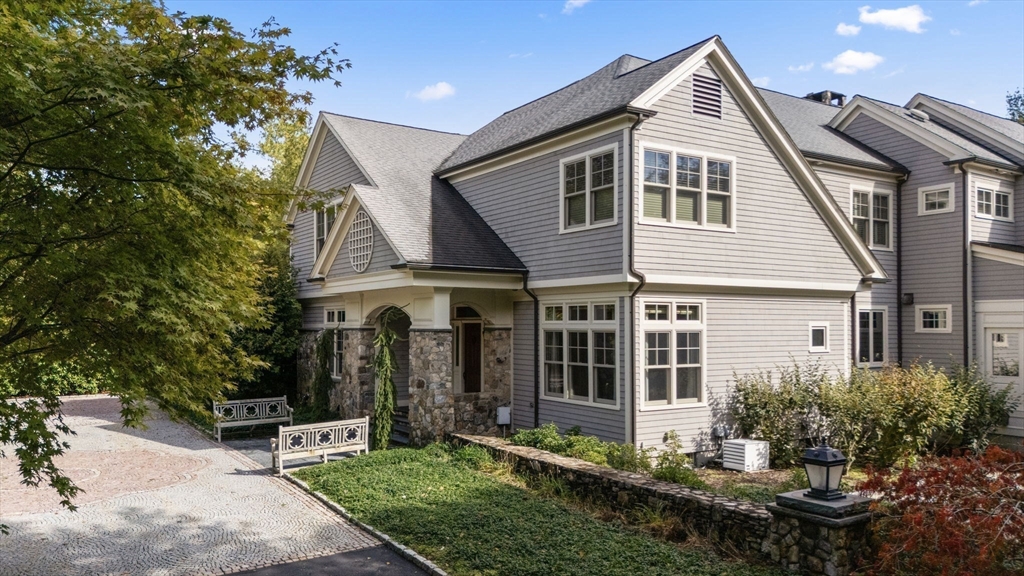 | $3,490,0009 Stonegate DrWestwood, MA 02090 |