
 In-Person: 08/29 12:00 PM - 2:00 PM
In-Person: 08/30 12:00 PM - 2:00 PM

$699,900 $3,757 est/mo Sourced by Back At You
20 Elise Avenue # 10,Londonderry, NH 03053
Londonderry, NH 03053















Description
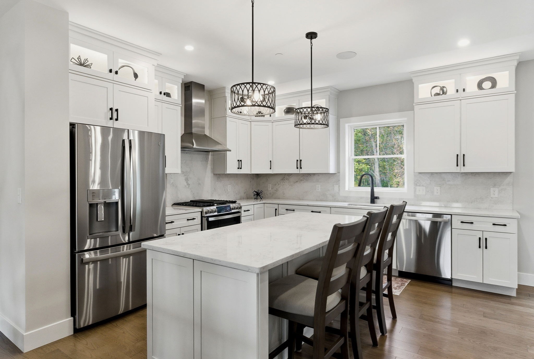
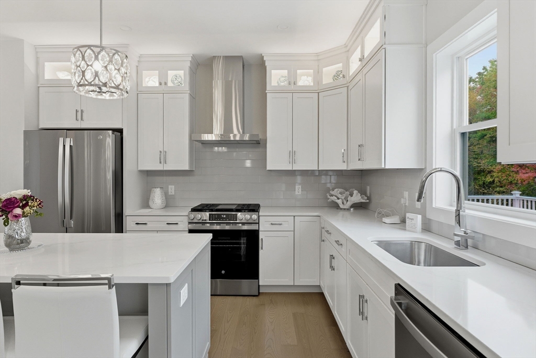
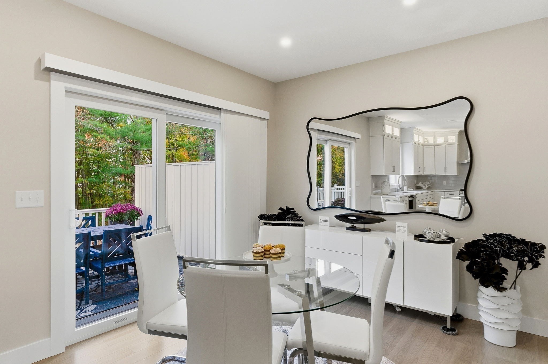
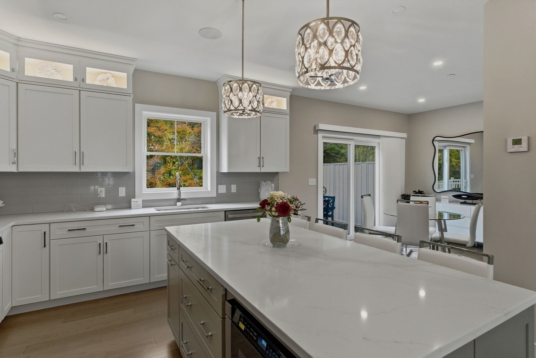
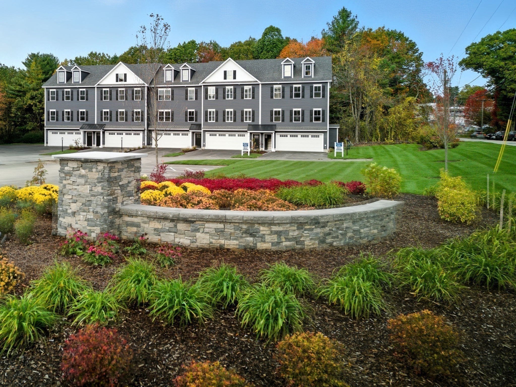
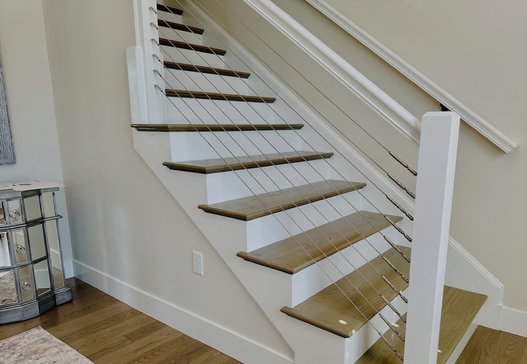
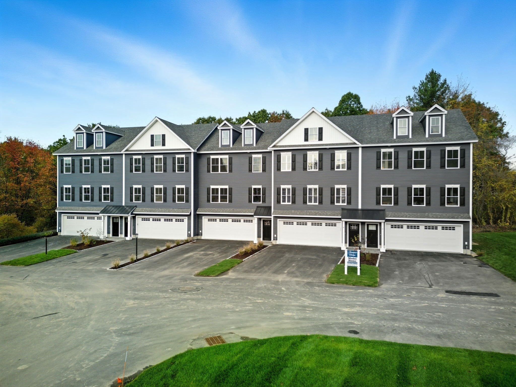
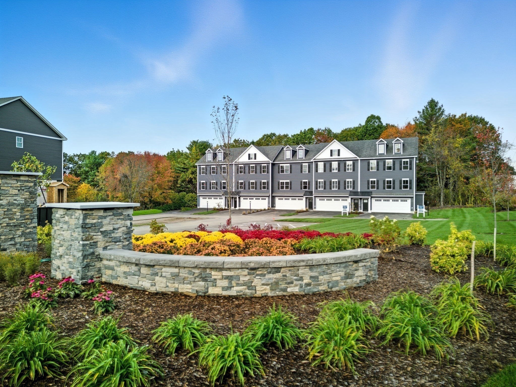
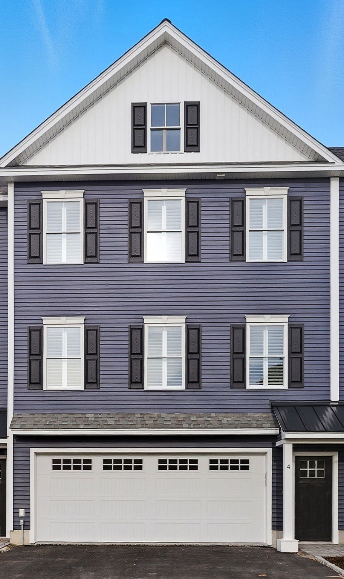
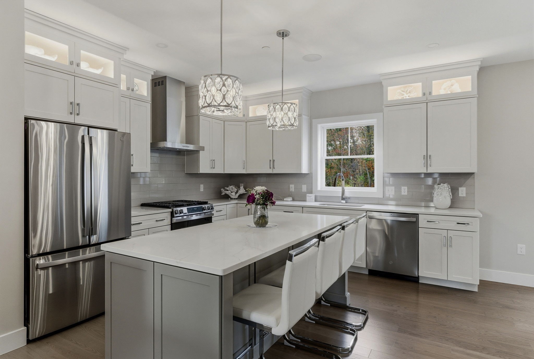
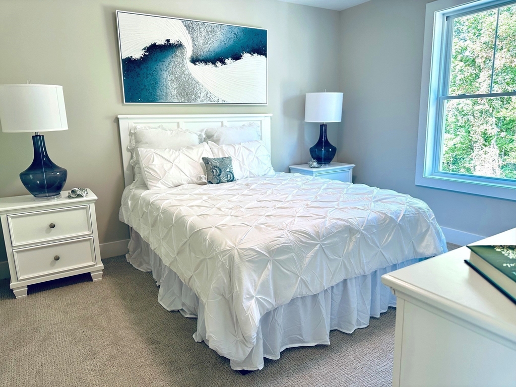
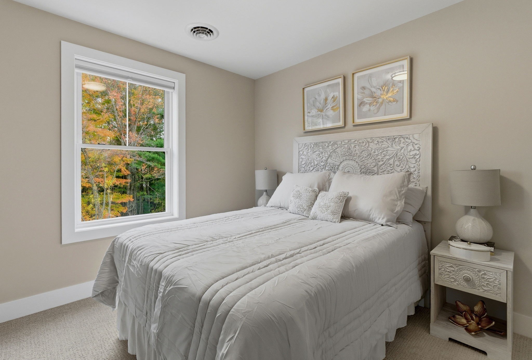
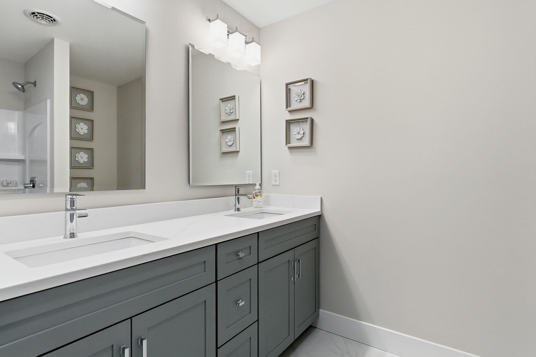
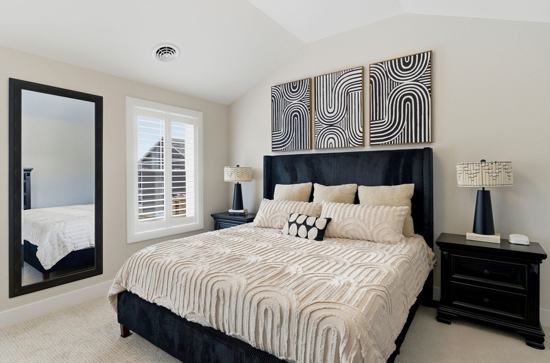
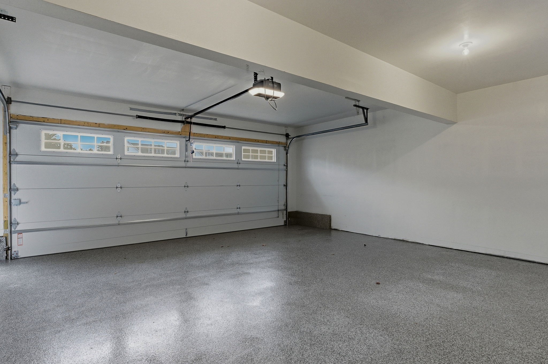
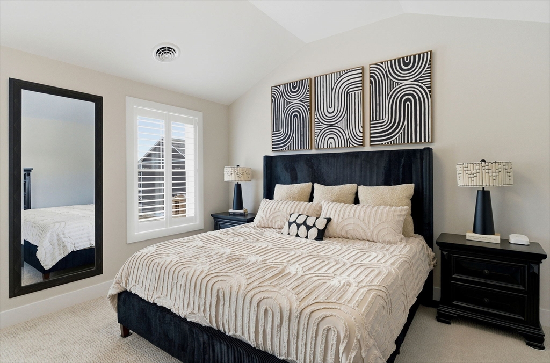
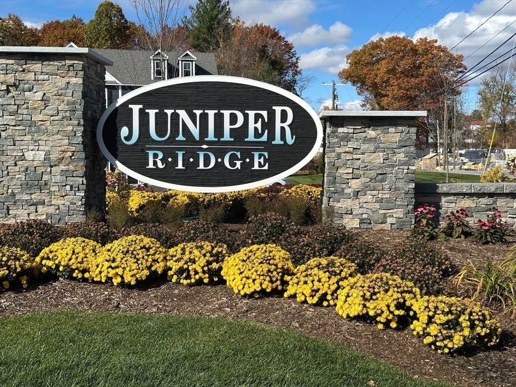
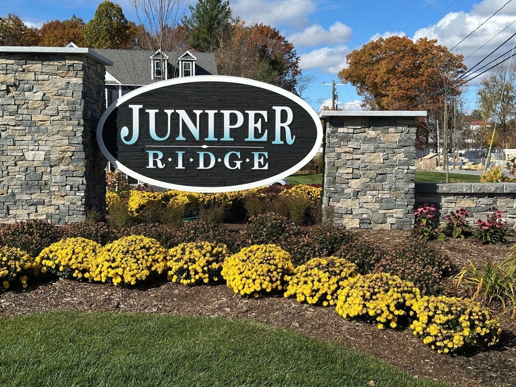
96 LUXURY TOWNHOUSES JUNIPER RIDGE CONDOMINIUMS - LUXURY MEETS LIFESTYLE IN LONDONDERRY. CAREFREE CONDO LIVING, SPACIOUS MODERN SUNDRENCHED OPEN SPACES, LIVING ROOM WITH CONTEMPORARY FIREPLACE, OPEN STAIRCASE WITH CABLE RAILINGS, 3 BEDROOMS, 2.5 BATHS, SPACIOUS KITCHEN WITH OVERSIZED ISLAND AND QUARTZ COUNTERTOPS. 1ST FLOOR OFFICE FOR REMOTE EMPLOYEES! ENERGY EFFICIENT DESIGNS. TOWN WATER, SEWER AND ECOMOMICAL NATURAL GAS HEAT AND 2 CAR GARAGE. GREAT COMMUTER LOCATION - CLOSE TO 93, SHOPPING AND AMENITIES. LISTING AGENT HAS A FINANCIAL INTEREST IN THE PROPERTY.
Details
| MLS # | 73511801 |
|---|---|
| Listing Type | For Sale |
| Style | Condominium |
| Building Name | Juniper Ridge |
| HOA Dues | $376 |
| Sub-Type | Resale |
| Status | Active |
| Year | 2025 |
| Days On Site | 112 |
| Listing Provided By | Real Estate Results | Susan Mesiti |
Features
| Bed(s) | 3 |
|---|---|
| Bath(s) | 3 Total |
| SQ Feet | 1,870 |
| Garage | 2 |
| Basement | Y |
| Story(s) | 3 |
| Units | 6 |
| Zoning | Condo |
| Acreage | 23.00 |
| Golf Course | Yes |
Interior
| Rooms Total | 7 |
|---|---|
| Cooling Yes / No | Yes |
| Cooling | Central Air |
| Heating Yes / No | Yes |
| Heating | Central, Forced Air, Natural Gas |
| Interior Features | Slider, Lighting - Overhead, Home Office, Internet Available - Broadband |
| Window Features | Insulated Windows, Screens |
| Appliances | Range, Dishwasher, Disposal, Microwave, Refrigerator |
| Fireplace Features | Living Room |
| Fireplaces Total | 1 |
| Fireplace Yes / No | Yes |
| Flooring | Tile, Carpet, Engineered Hardwood, Flooring - Engineered Hardwood |
Exterior
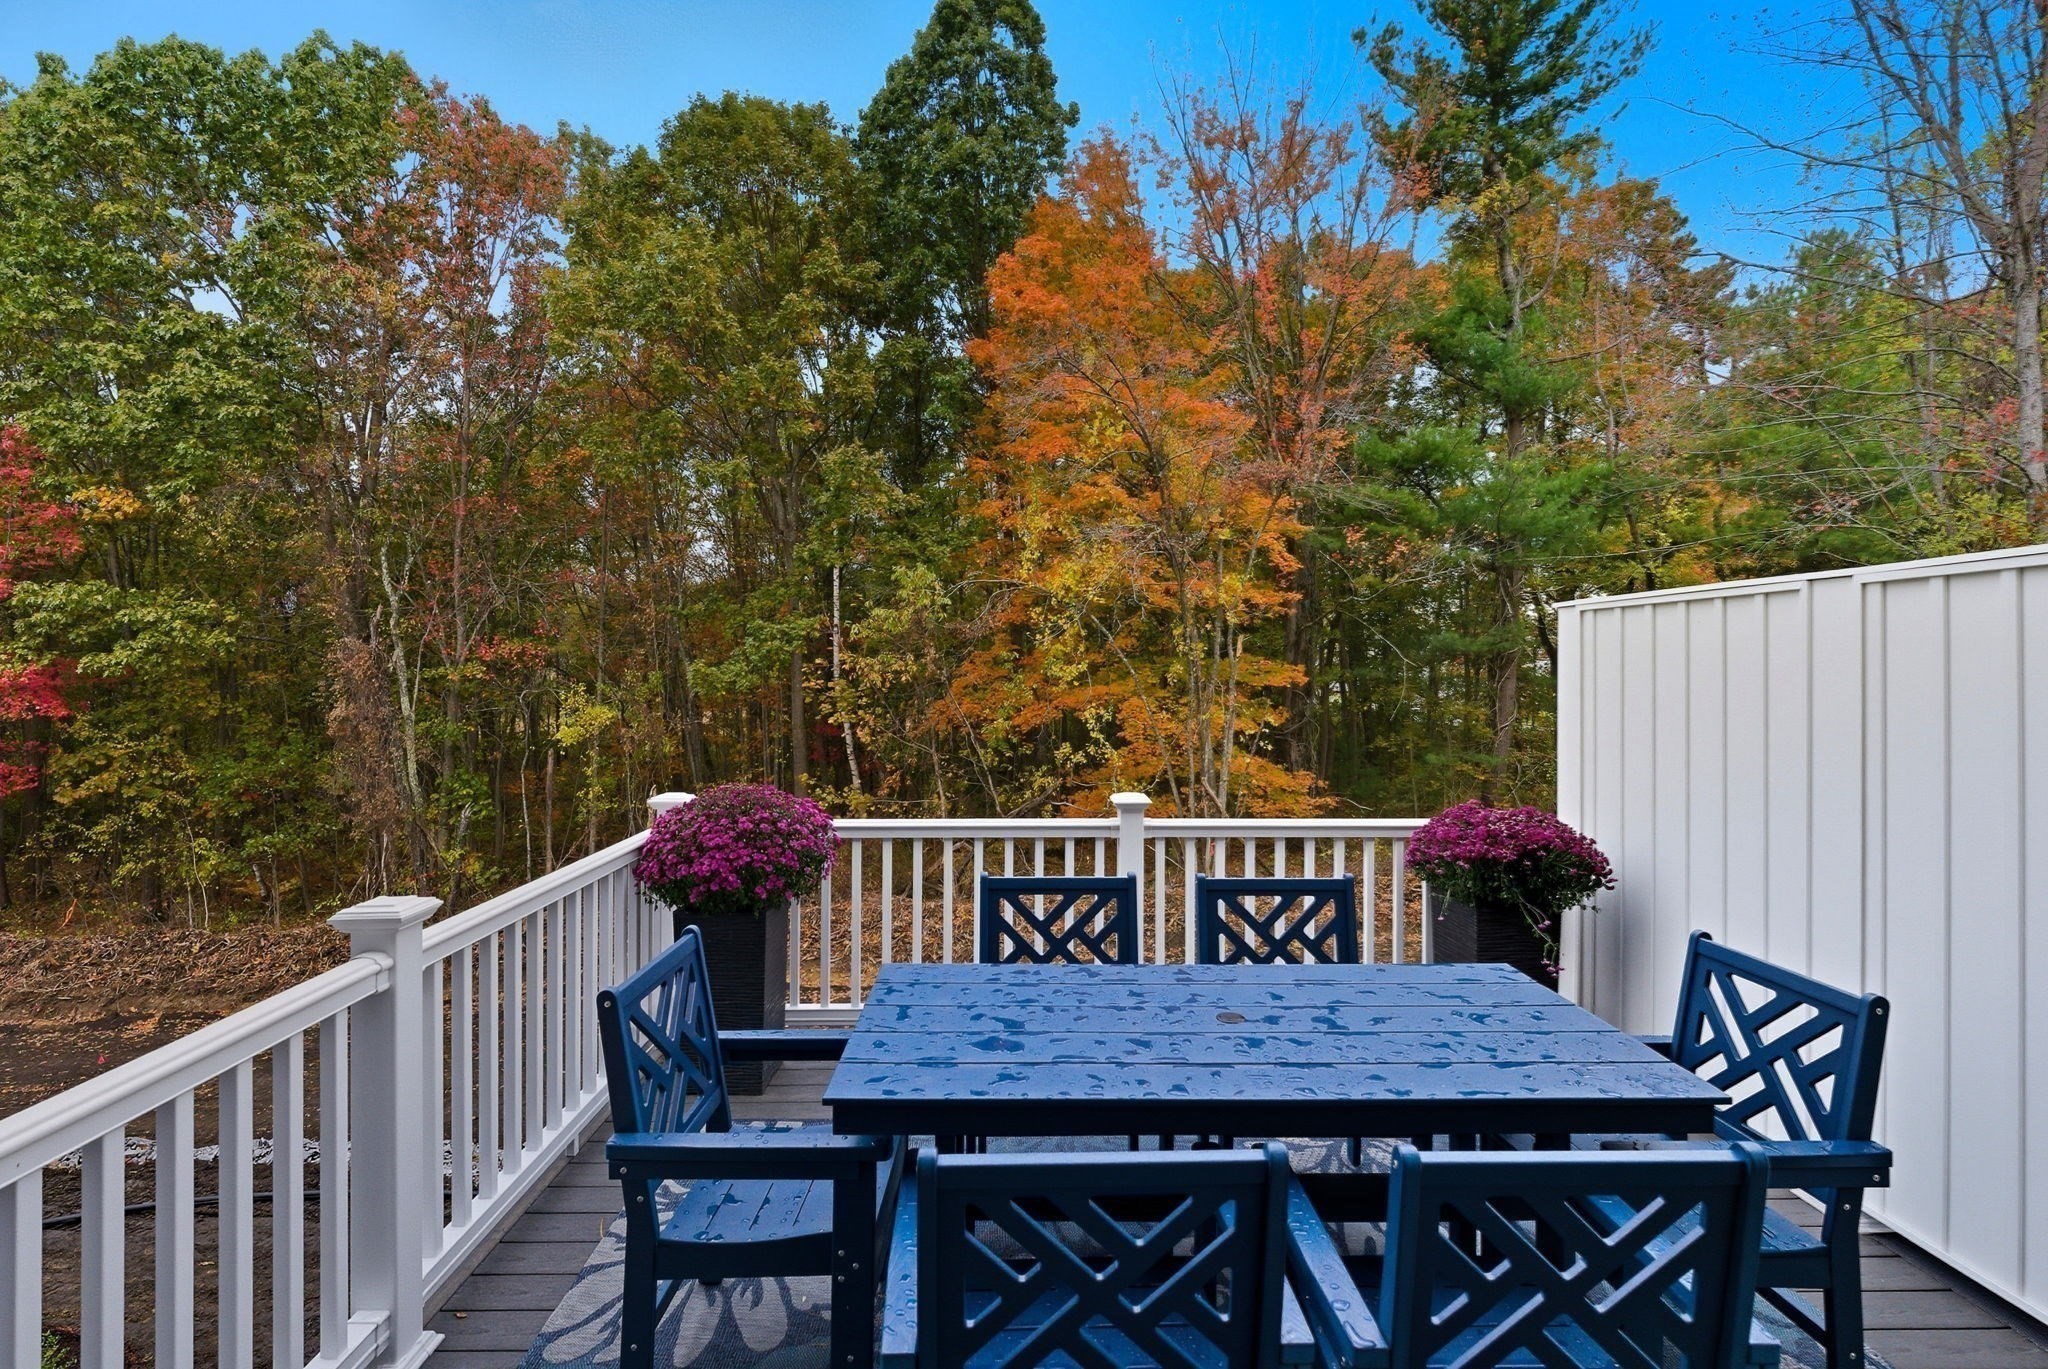
| Exterior Features | Deck, Deck - Composite, Screens, Professional Landscaping |
|---|---|
| Roof | Shingle, Metal |
| Construction Materials | Frame |
Parking
| Garage Yes / No | Yes |
|---|---|
| Attached Garage Yes / No | Yes |
| Parking Features | Under, Garage Door Opener, Paved |
| Open Parking Yes / No | Yes |
Utilities
| Utilities | for Gas Range |
|---|---|
| Sewer | Public Sewer |
| Electric | 200+ Amp Service |
Taxes
| Tax Annual Amount | 0 |
|---|---|
| Tax Assessed Value | 0 |
| Tax Block | 11C |
| Tax Lot | 94 |
| Tax Year | 2025 |
| Tax Map Number | 7 |
Location
| Community Features | Shopping, Golf, Medical Facility, Highway Access, House of Worship, Public School |
|---|---|
| Senior Community Yes / No | No |
Area Information
| State | NH |
|---|---|
| County | Rockingham |
| City | Londonderry |
| Zip Code | 03053 |
| Area | Rockingham |
| School District | Londonderry |
| Elementary School | Matthew Thorton |
| High School | Londonderry |
| Listing VS Median (in 03053) | |
Price: $699,900 low | high Med: $674,950 sqft: 1,870 low | high Med: 1,927 $ / sqft: $374 low | high Med: $360 On site: 112 low | high Med: 19 | |
Market Activity 03053
Request a showing
Request a showing
Contact
Learn More About This Property

| Open House |
|---|
| In-Person 08/29 12:00 PM - 2:00 PM |
| In-Person 08/30 12:00 PM - 2:00 PM |
| State | NH |
|---|---|
| County | Rockingham |
| City | Londonderry |
| Zip Code | 03053 |
| Area | Rockingham |
| School District | Londonderry |
| Elementary School | Matthew Thorton |
| High School | Londonderry |
| Listing VS Median (in 03053) | |
Price: $699,900 low | high Med: $674,950 sqft: 1,870 low | high Med: 1,927 $ / sqft: $374 low | high Med: $360 On site: 112 low | high Med: 19 | |
Nearby Listings (Within 1/10 mile)
Price: $524K - $874K
sqft: 1,000 - 2,000


Listing Updated: August 23, 2026 at 12:32:17 AM PDT